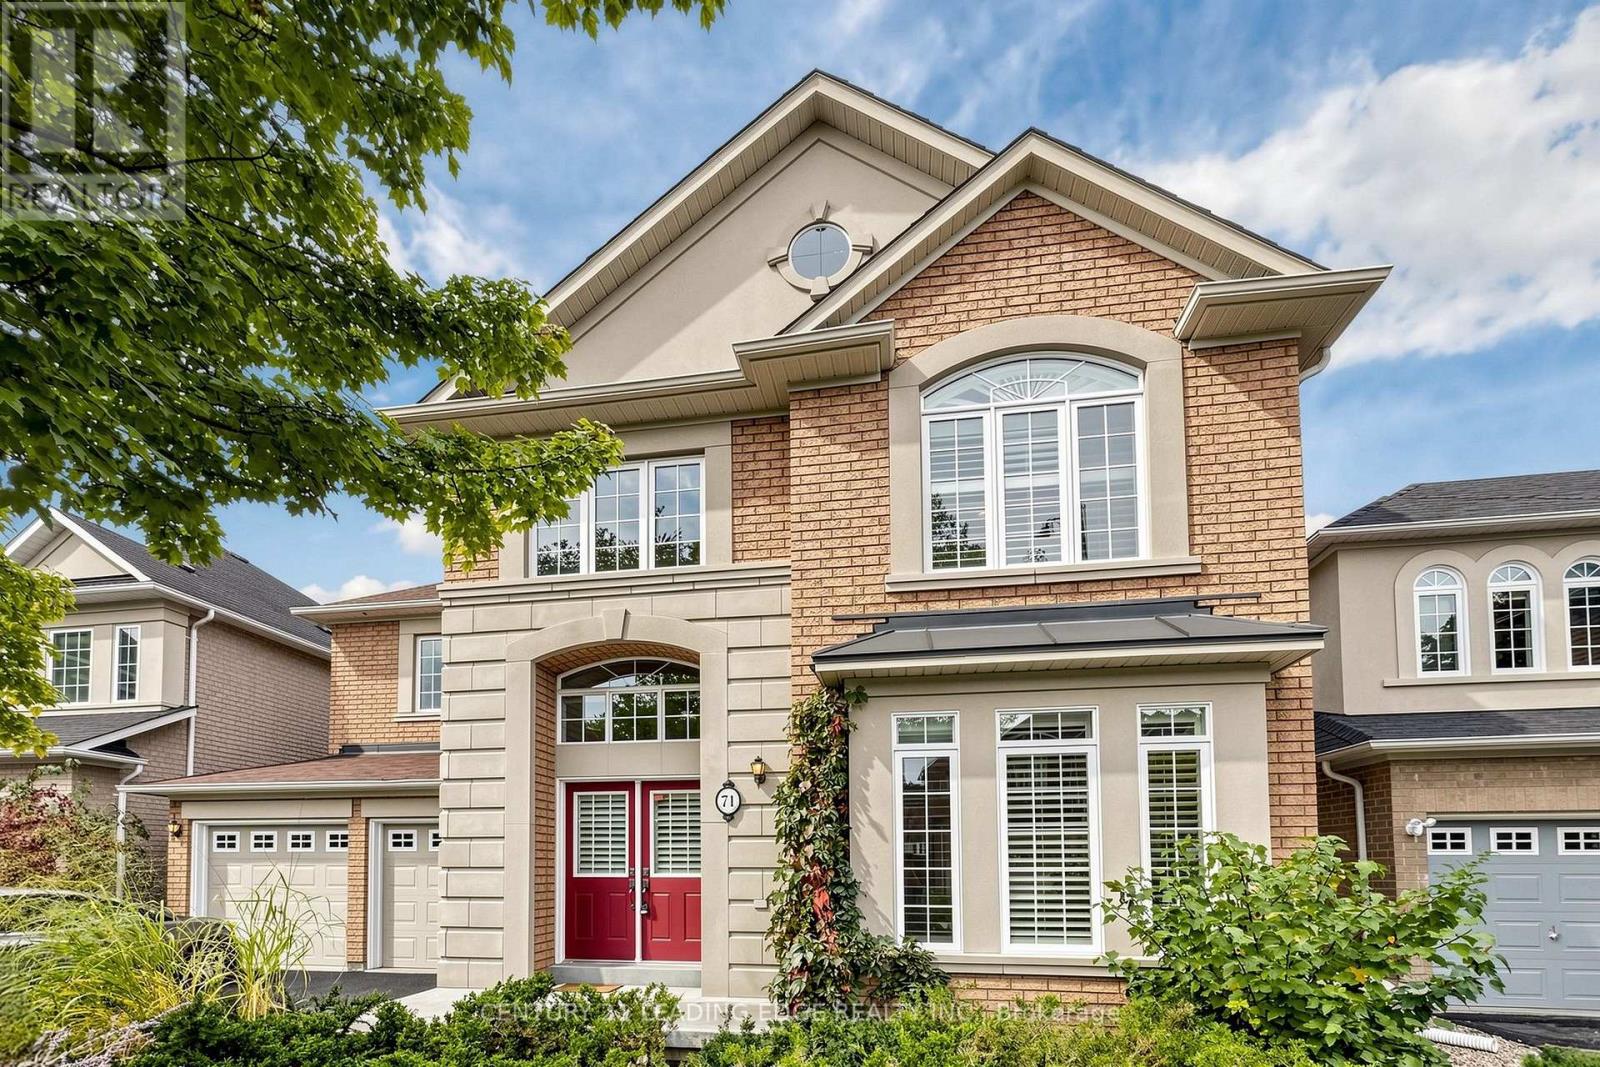
71 Josephine Road
Vaughan (Vellore Village), Ontario L4H0M2
MLS # N13874958
Property Details
Type
Detached
Beds
4
Baths
4
Status
For Sale
More homes like this
About this property
This stunning home is a showcase of elegance and craftsmanship. Situated on animpressive 50-foot-wide lot, this exceptional 4-bedroom, 3.5-bathroom home offers over 3,100 sq. ft. of beautifully designed living space, showcasing quality finishes throughout.The main level features hardwood floors, oversized windows, and spacious living/diningrooms filled with natural light. The gourmet kitchen is the heart of the home, completewith stainless steel appliances and three picture windows overlooking the backyard. Theinviting family room offers the perfect place to gather, featuring a cozy gas fireplace andplenty of space for everyday living and entertaining.Upstairs, the spacious primary retreat features a walk-in closet and a spa-inspired ensuite. Three additional generously sized bedrooms provide plenty of room for agrowing family or guests. Gleaming hardwood floors add the charm as well. Unspoiled basement has 4 large windows, high ceilings and a big open space that you can design the way you like. Step outside to enjoy the wide backyard, offering endless possibilities for outdoor entertaining, family time, or simply relaxing in your own private space. Ideally located close to top-rated schools, Vaughan Mills, Canada's Wonderland, parks,restaurants, and major highways including the 400 and 407. A rare opportunity to own a spacious, beautifully crafted home in one of Vaughan's most sought-after communities.
Mortgage Estimate
Estimated monthly payment
Calculating…
Estimate only. Taxes, insurance, condo fees, and lender terms are not included.
Monthly costs to verify
Property taxes: about $633/month based on listed annual taxes.
Estimate only. Confirm taxes, condo/maintenance fees, insurance, utilities, and lender terms before making decisions.
Rooms
| Room | Level | Dimensions |
|---|---|---|
| Living room | Main level | 3.81 x 3.2 |
| Dining room | Main level | 3.81 x 3.66 |
| Family room | Main level | 4.88 x 4.57 |
| Kitchen | Main level | 3.96 x 3.35 |
| Eating area | Main level | 3.96 x 3.66 |
| Library | Main level | 3.45 x 3.05 |
| Primary Bedroom | Upper Level | 7 x 3.96 |
| Bedroom 2 | Upper Level | 4.88 x 3.66 |
| Bedroom 3 | Upper Level | 3.96 x 3.45 |
| Bedroom 4 | Upper Level | 3.96 x 3.35 |
Facts & Location
Interior Size
3,100 sq ft
Parking
4 spaces
Lot Size
50.3 x 78.8 FT
Annual Taxes
$7,597
Listing data
Listing information is provided for personal, non-commercial use and should be independently verified before making real estate decisions.
Last refreshed: Oct 8, 2026 11:00 AM
Explore nearby searches
SEO-friendly searches for this area, property type, and nearby neighbourhoods.
Similar Properties
More nearby listings that may fit the same search.
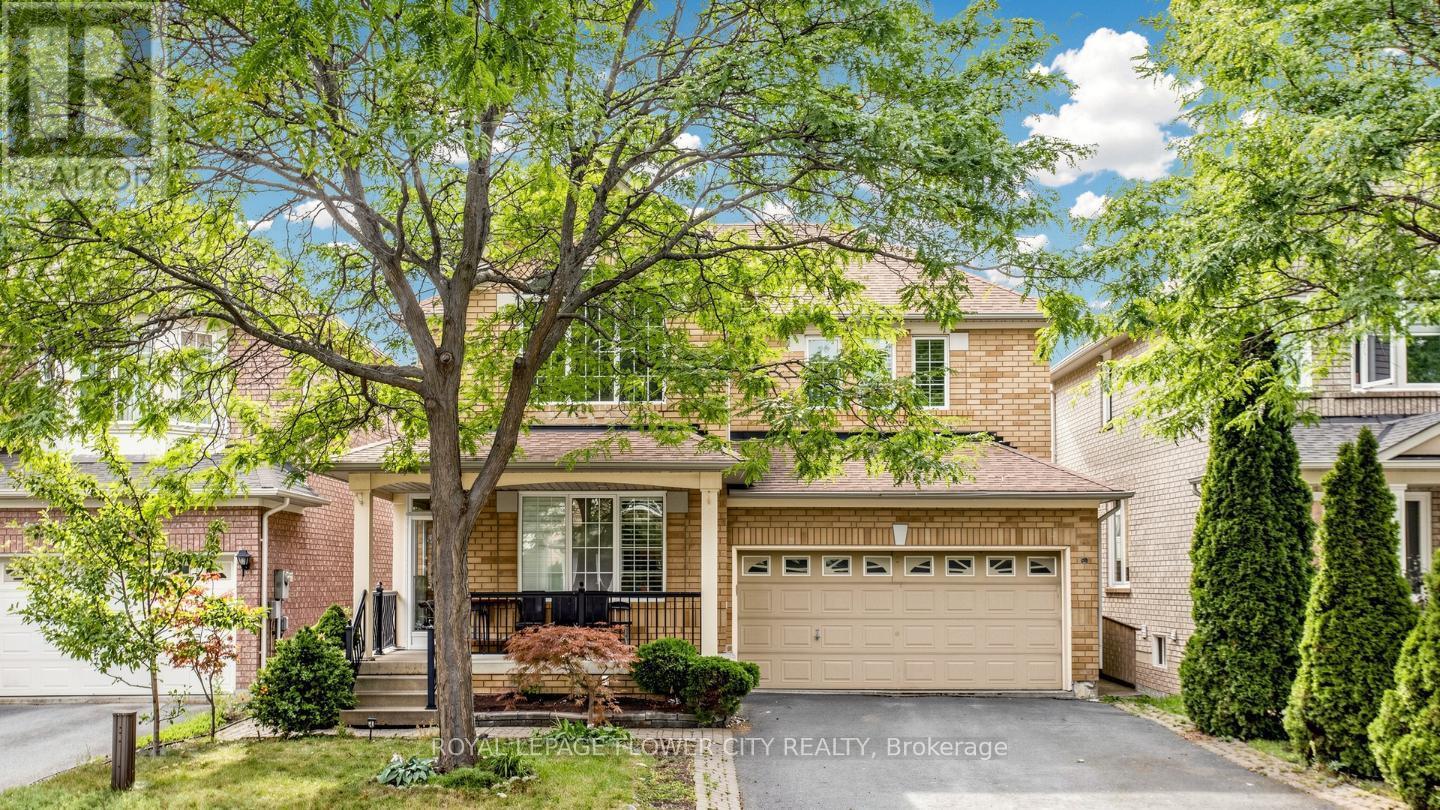
$1,499,000
70 Boom Road
Vaughan (Vellore Village) · MLS # N13739148
4 bed · 4 bath
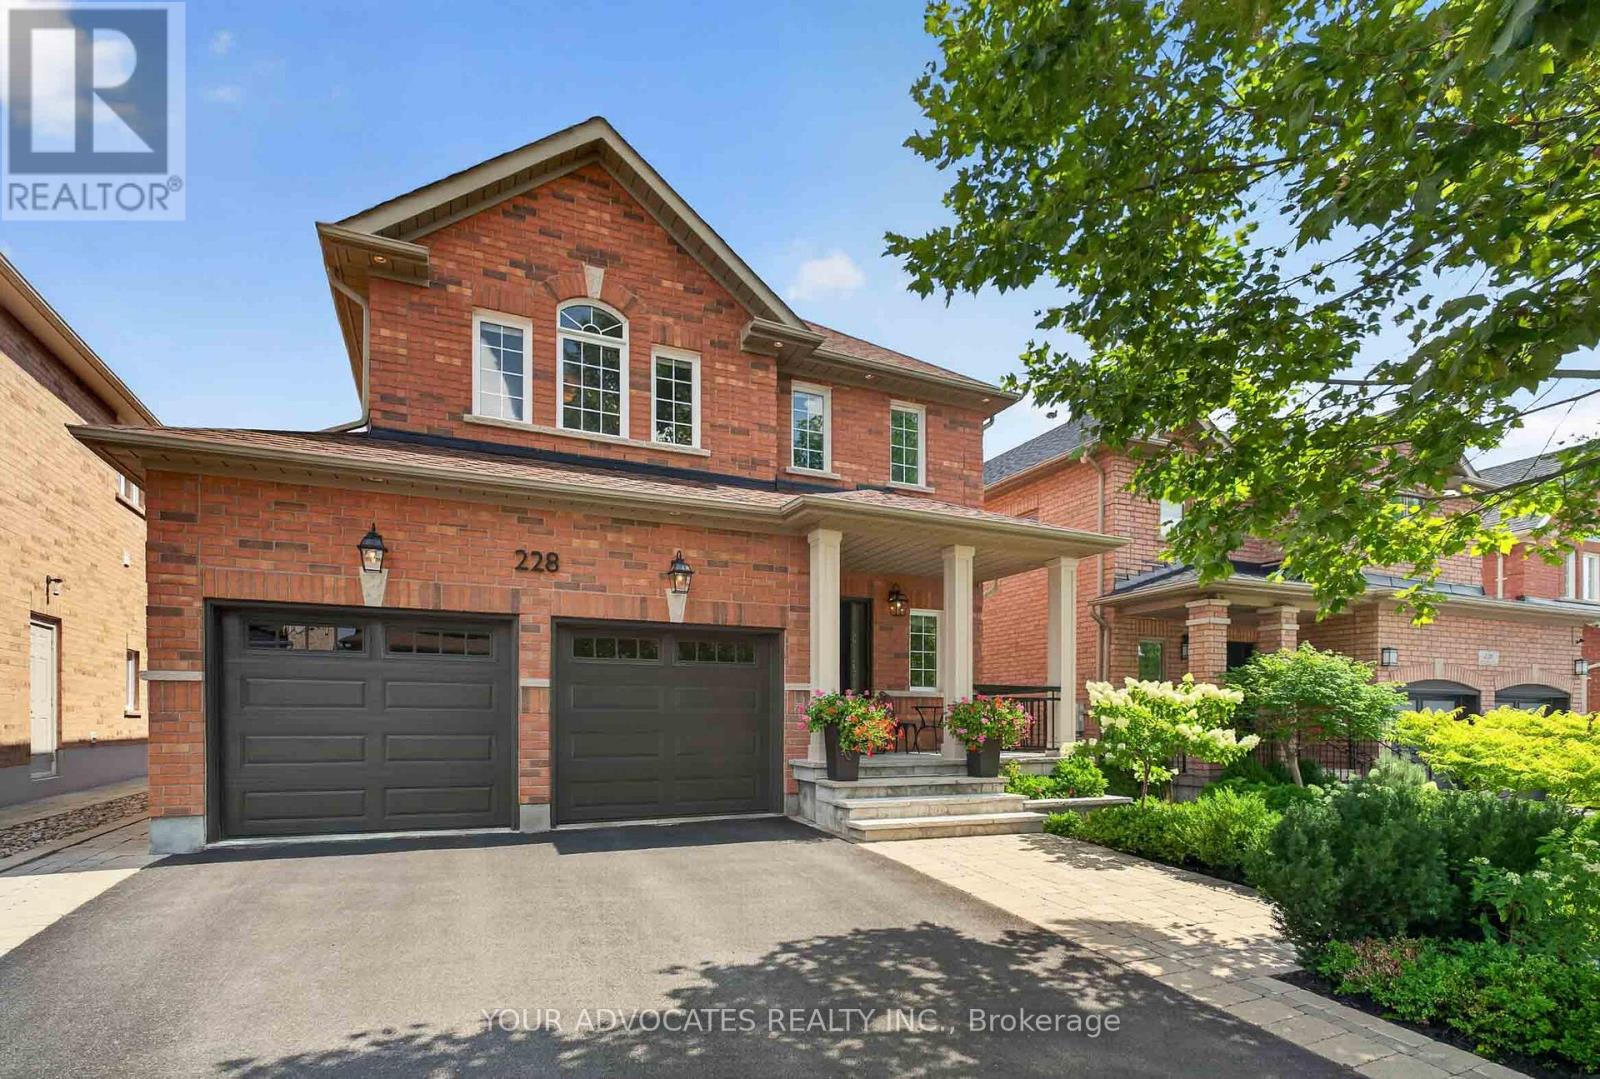
$1,499,999
228 Twin Hills Crescent
Vaughan (Vellore Village) · MLS # N13844062
4 bed · 4 bath
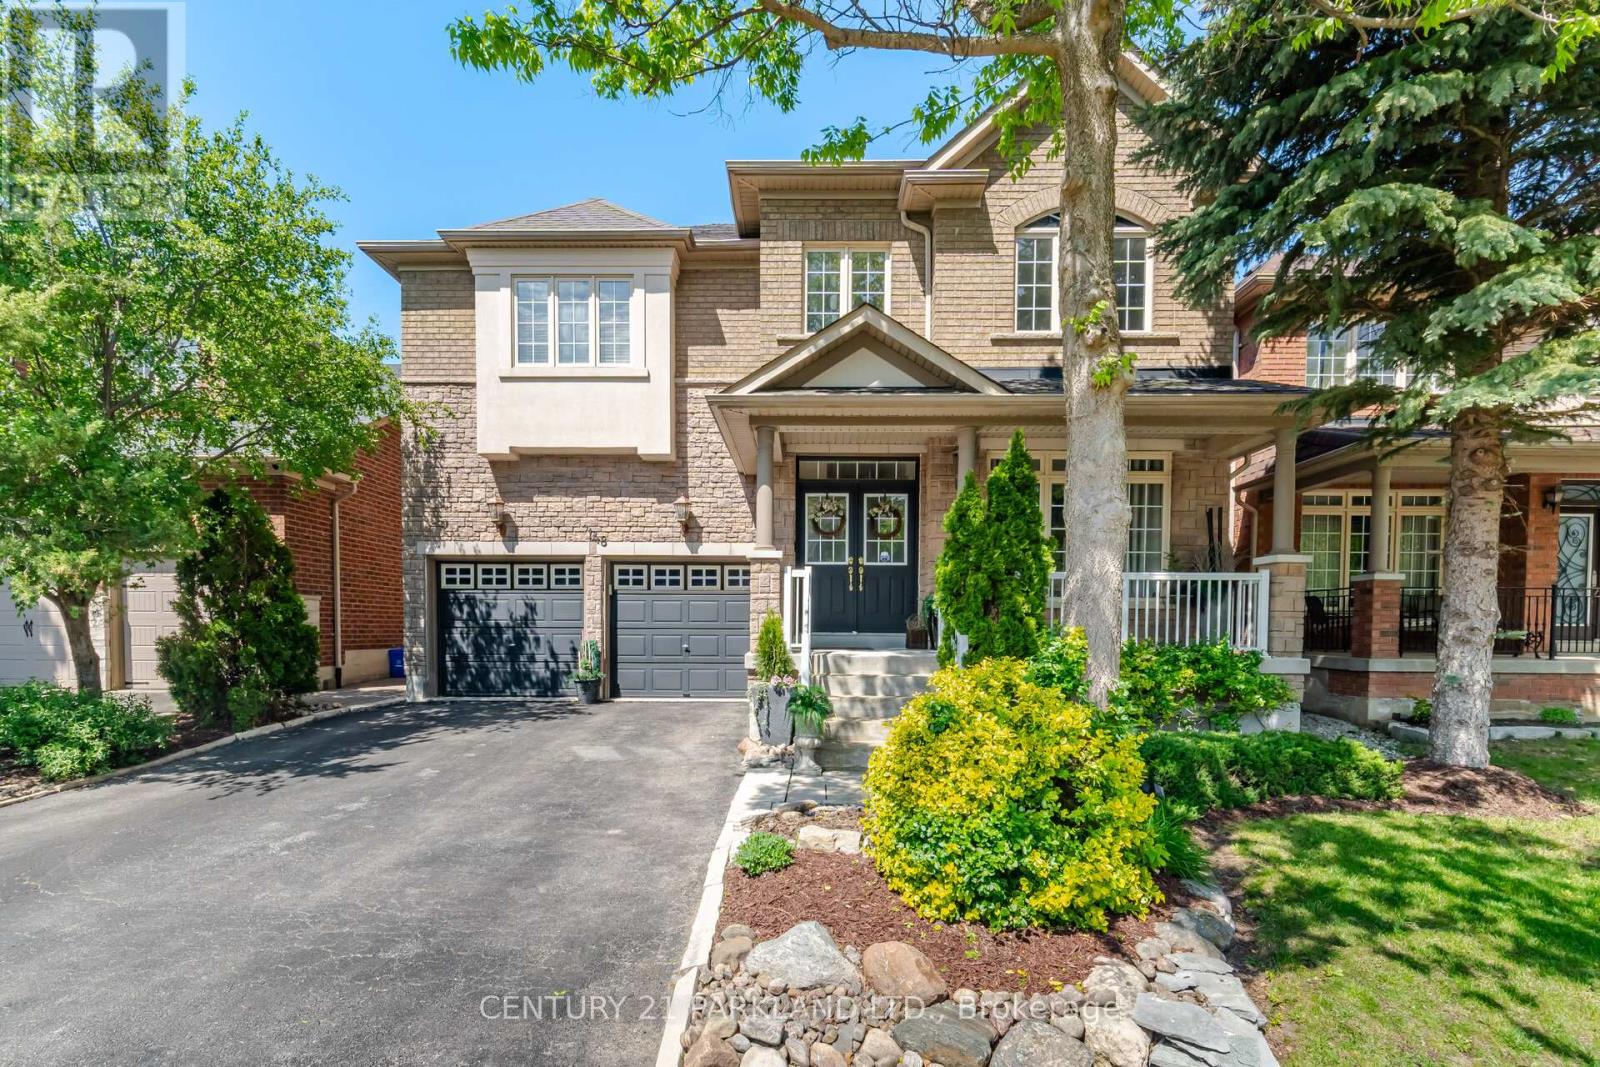
$1,450,000
148 Vellore Avenue
Vaughan (Vellore Village) · MLS # N13771322
5 bed · 4 bath · 2,700 sq ft