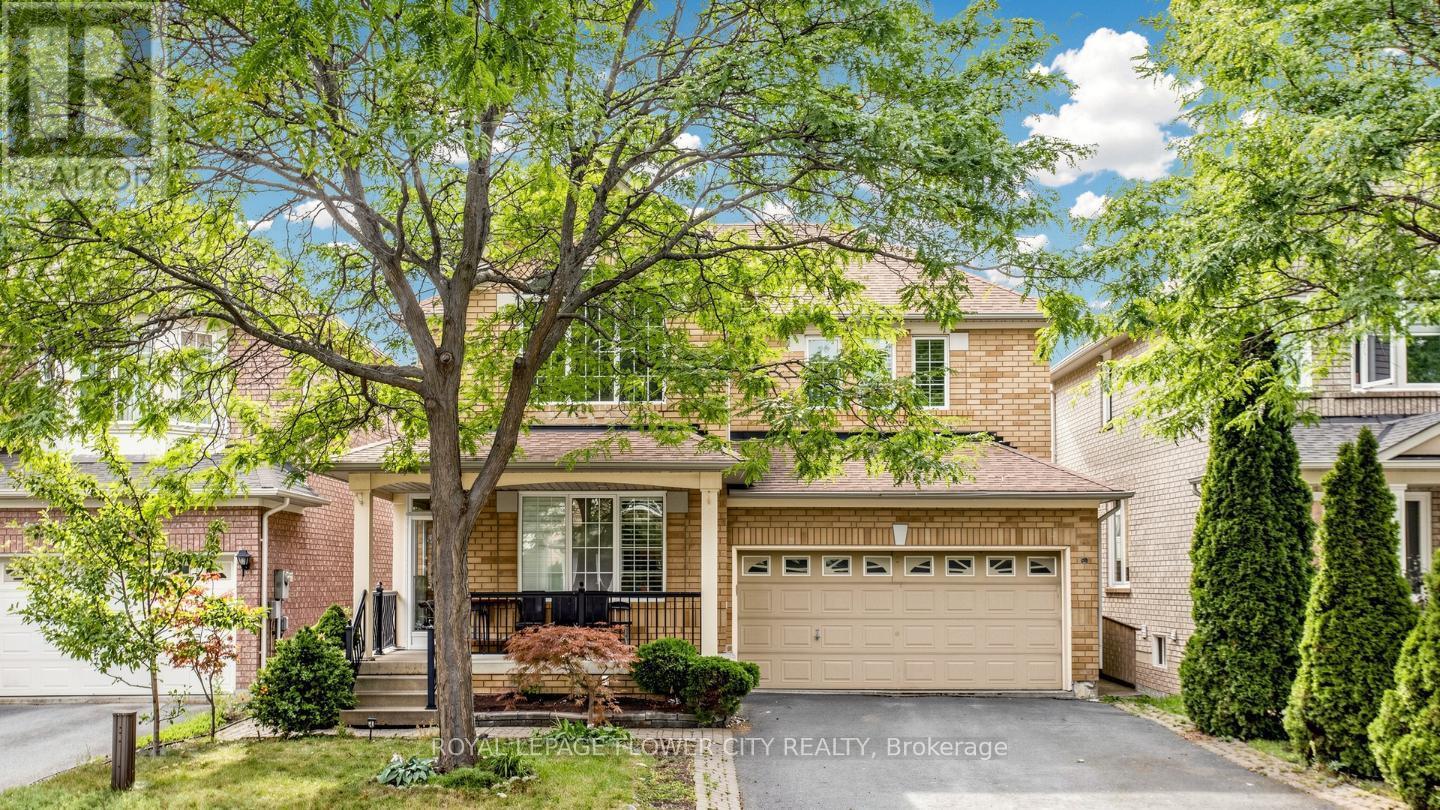
70 Boom Road
Vaughan (Vellore Village), Ontario L6A3G2
MLS # N13739148
Property Details
Type
Detached
Beds
4
Baths
4
Status
For Sale
More homes like this
About this property
Welcome To This Well kept Family Home In One Of Vaughan's Most Sought-After Communities, Where Modern Elegance Meets Exceptional Functionality! This Residence Features Soaring 9-Ft Ceilings, A Spectacular Living Room With Dramatic 18-Ft Ceilings And Juliet Balcony, Rich Hardwood Flooring Throughout, And Stylish Upgraded Light Fixtures. The Stunning Kitchen Is A True Centrepiece, Showcasing Stainless Steel Appliances, Quartz Countertops, Mosaic Backsplash And Sleek Modern Finishes. Enjoy The Added Versatility Of A Spacious Sunroom Complete With Its Own Kitchen-Perfect For Entertaining And Large Family Gatherings. The Professionally Finished Basement With Separate Entrance Offers Excellent In-Law Suite Or Potential Rental Income Possibilities. California Shutters And A Double Driveway With Parking For Up To 4 Cars Complete This Impressive Home. Ideally Located Minutes From Top-Rated Schools, Public Transit, Hospital, Parks, Major Highways, Shopping And Entertainment, Including Vaughan Mills And Canada's Wonderland. A Rare Opportunity To Own A Move-In-Ready Home In An Unbeatable Vaughan Location!
Mortgage Estimate
Estimated monthly payment
Calculating…
Estimate only. Taxes, insurance, condo fees, and lender terms are not included.
Monthly costs to verify
Property taxes: about $477/month based on listed annual taxes.
Estimate only. Confirm taxes, condo/maintenance fees, insurance, utilities, and lender terms before making decisions.
Rooms
| Room | Level | Dimensions |
|---|---|---|
| Family room | Main level | 4.81 x 3.36 |
| Kitchen | Main level | 3.01 x 2.62 |
| Living room | Main level | 6.65 x 3.35 |
| Dining room | Main level | 6.65 x 3.35 |
| Eating area | Main level | 3.98 x 2.56 |
| Sunroom | Main level | 8.21 x 3.64 |
| Primary Bedroom | Second level | 4.89 x 3.66 |
| Bedroom 2 | Second level | 3.09 x 3.06 |
| Bedroom 3 | Second level | 3.88 x 3.35 |
| Bedroom 4 | Second level | 3.65 x 3.35 |
Facts & Location
Parking
6 spaces
Lot Size
41.1 x 82.1 FT
Annual Taxes
$5,728
Listing data
Listing information is provided for personal, non-commercial use and should be independently verified before making real estate decisions.
Last refreshed: Oct 14, 2026 3:33 AM
Explore nearby searches
SEO-friendly searches for this area, property type, and nearby neighbourhoods.
Similar Properties
More nearby listings that may fit the same search.
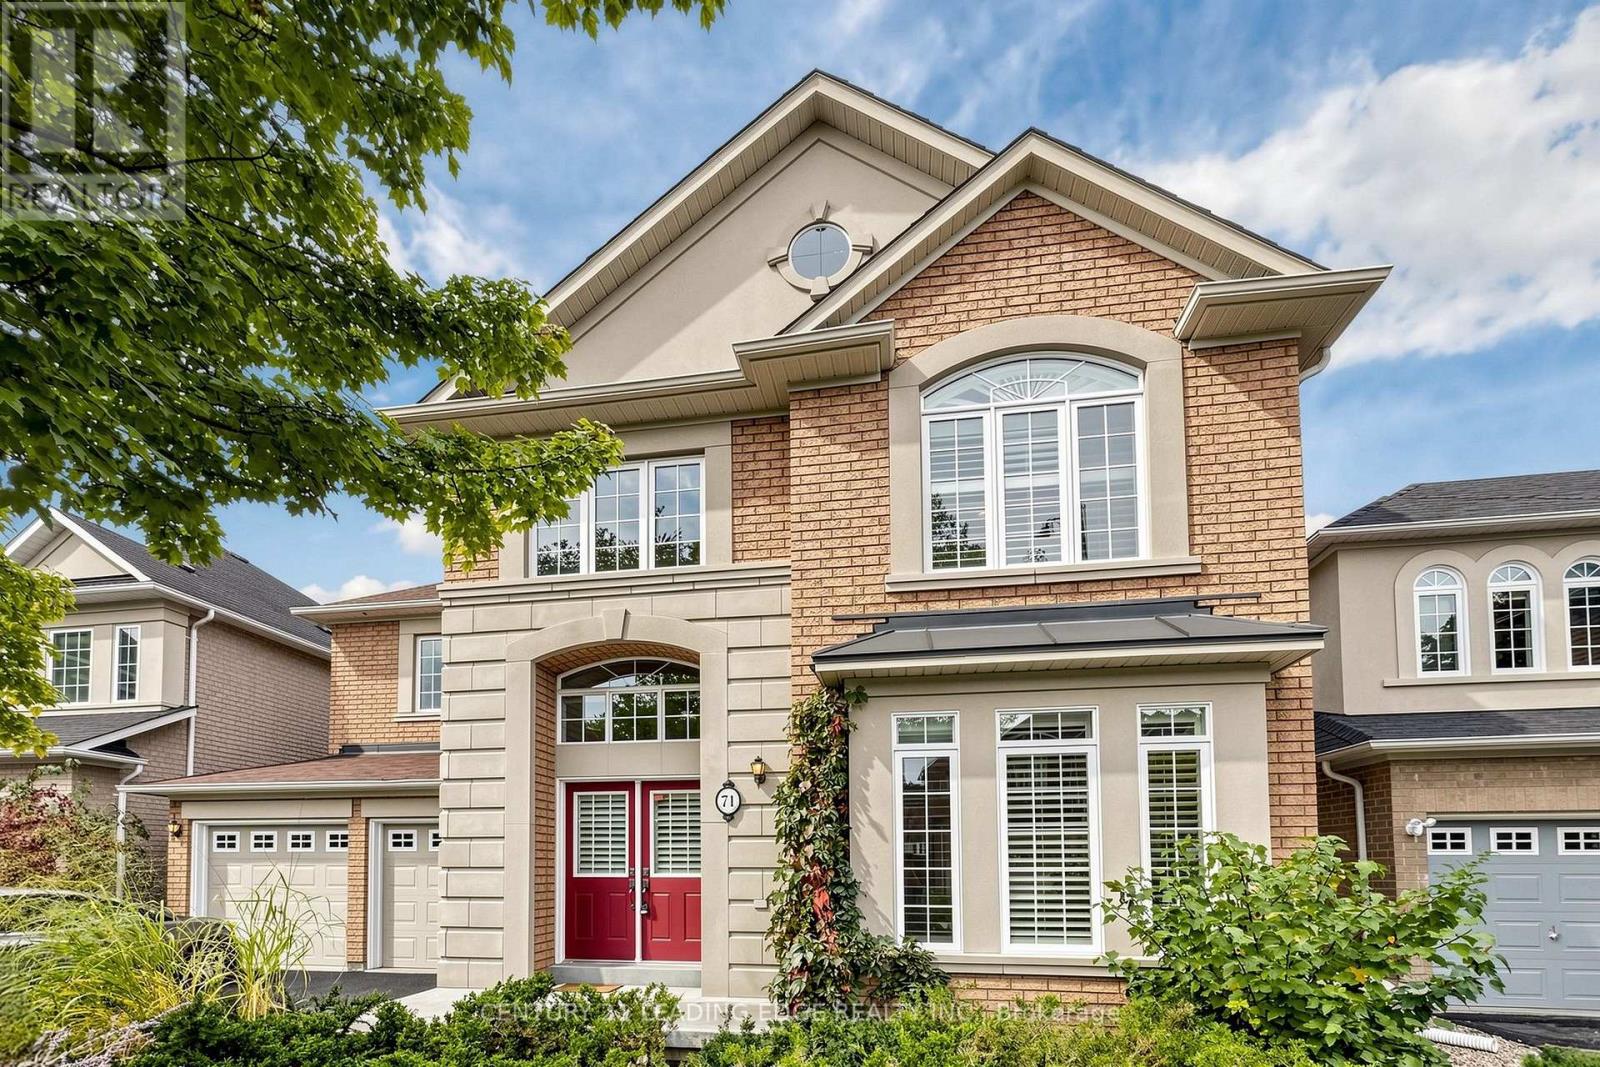
$1,499,000
71 Josephine Road
Vaughan (Vellore Village) · MLS # N13874958
4 bed · 4 bath · 3,100 sq ft

$1,498,880
53 Trinita Avenue
Vaughan (Vellore Village) · MLS # N13853846
4 bed · 4 bath · 2,500 sq ft
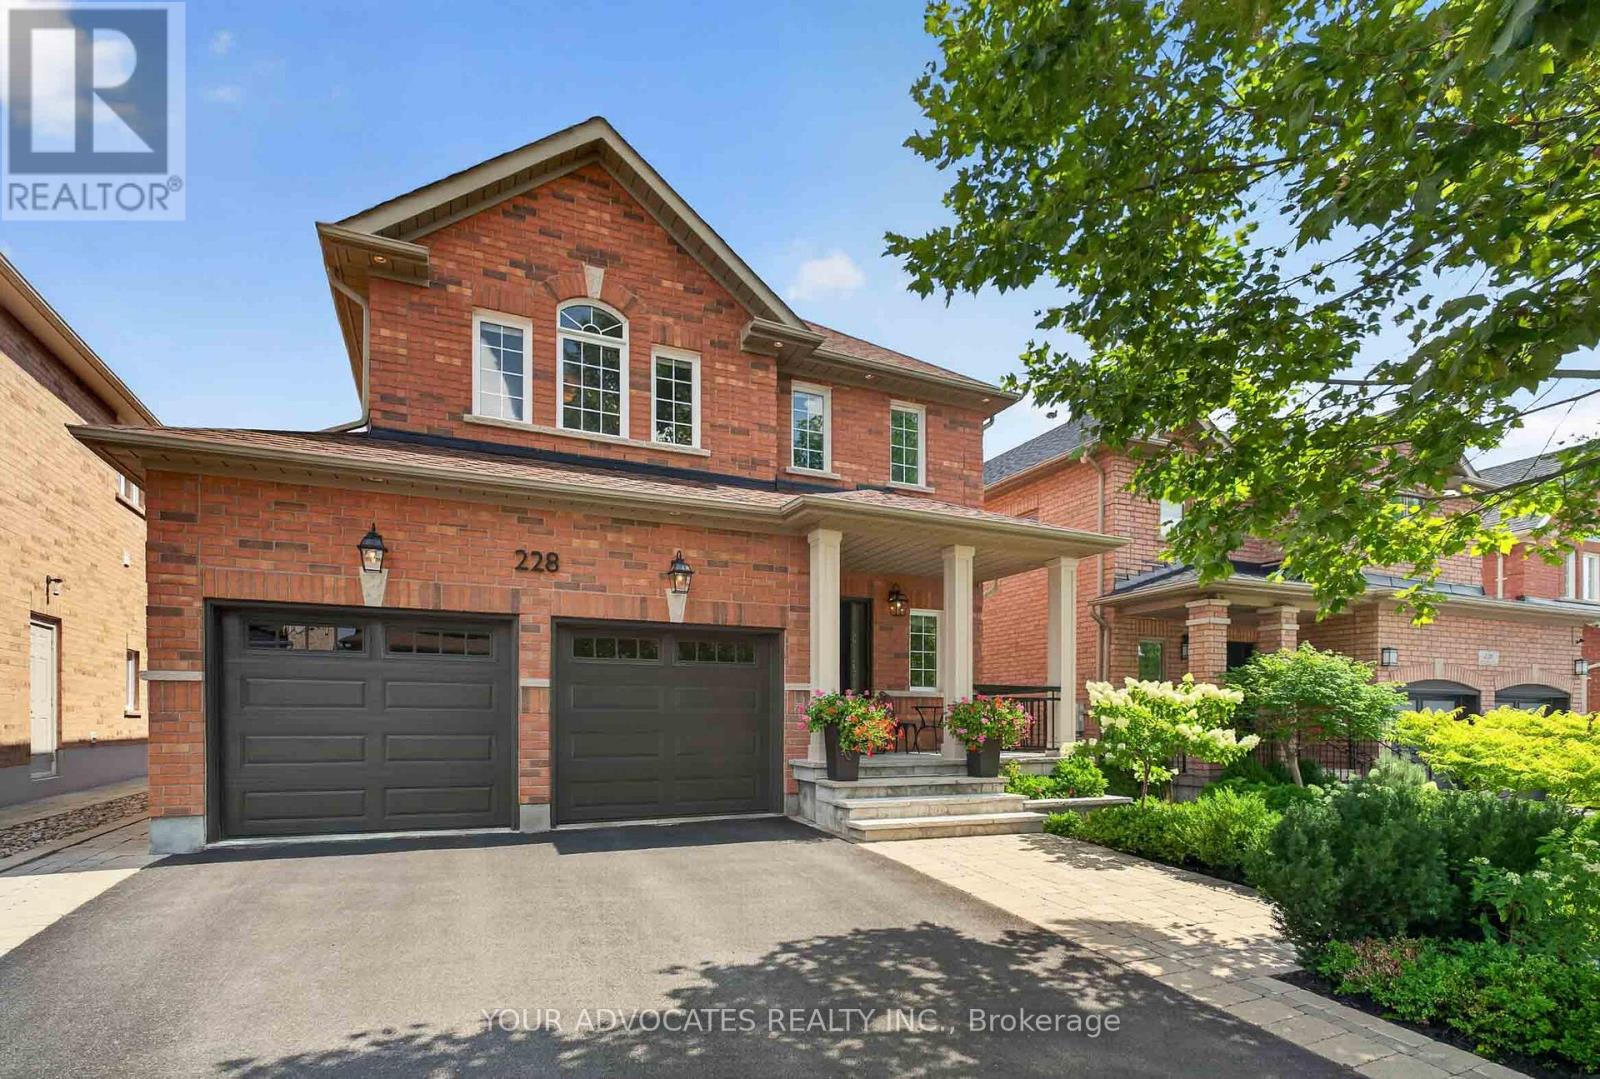
$1,499,999
228 Twin Hills Crescent
Vaughan (Vellore Village) · MLS # N13844062
4 bed · 4 bath