Videos & Virtual Tours
Open available video, 3D tour, or virtual-tour media for this listing.
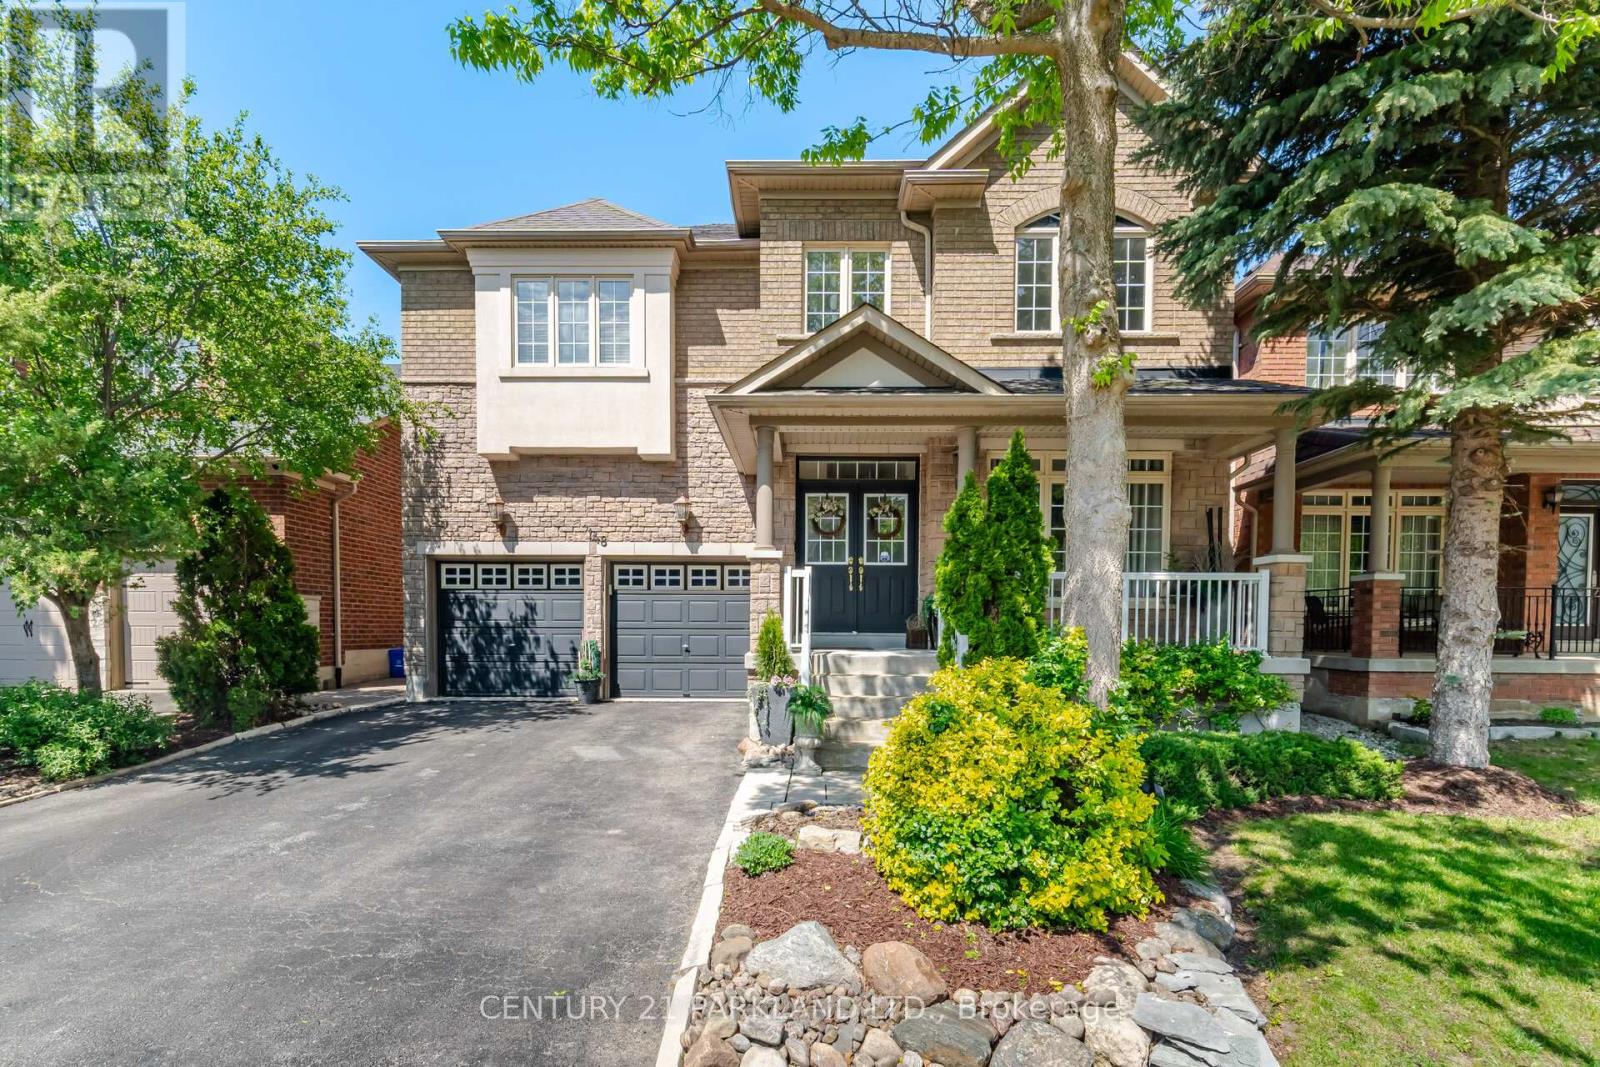
148 Vellore Avenue
Vaughan (Vellore Village), Ontario L4H2W4
MLS # N13771322
Property Details
Type
Detached
Beds
5
Baths
4
Status
For Sale
More homes like this
About this property
Welcome to the Prestigious Vellore Village Community. Offering Approx 2700 Sqft. of Functional Living Space with an Excellent Layout, Generous Room Sizes & Upgrades thru-out. Gorgeous Interior Features Include: *Rich Maple Flooring Thru-Out the Main Floor * Upgraded Maple Staircase w/Black Metal Pickets *9Ft Smooth Ceilings w/Pot Lights * Upgraded Chef's Kitchen w/Stainless Steel Appliances, Extended Quality Maple Cabinetry, Granite Countertops & an eat-in Breakfast Bar *Convenient Main Floor Den, Ideal for a Home Office or Bedroom. Upstairs, You'll Find a Large Primary Bedroom W/5 Piece Ensuite & Walk-In Closet + All Other Bedrooms Include Their Own Ensuite Bathrooms, Offering Comfort & Privacy. Outside, enjoy a Charming Front Porch with a Peaceful Backyard Retreat Landscaped, Interlocked & on a Wide Private Lot. Surrounded by Many Ideal Amenities Including Highly Rated Schools, Hwy 400, Transit & Go, Canada's Wonderland, Cortellucci Vaughan Hospital, Community Centers, Parks, Big Box Stores, Restaurants, Shops & More! Perfect for Growing Families & Entertaining! Turn the Key & Enjoy Comfort & Elegance with a Functional Floor Plan & Design.
Mortgage Estimate
Estimated monthly payment
Calculating…
Estimate only. Taxes, insurance, condo fees, and lender terms are not included.
Monthly costs to verify
Property taxes: about $527/month based on listed annual taxes.
Estimate only. Confirm taxes, condo/maintenance fees, insurance, utilities, and lender terms before making decisions.
Rooms
| Room | Level | Dimensions |
|---|---|---|
| Living room | Main level | 6.1 x 4.9 |
| Cold room | Basement | 0 x 0 |
| Dining room | Main level | 6.1 x 4.9 |
| Kitchen | Main level | 6.65 x 3.5 |
| Eating area | Main level | 6.65 x 3.5 |
| Family room | Main level | 5 x 4.1 |
| Den | Main level | 4 x 3 |
| Primary Bedroom | Second level | 6.1 x 4.05 |
| Bedroom 2 | Second level | 5.48 x 3.6 |
| Bedroom 3 | Second level | 4.2 x 3.8 |
| Bedroom 4 | Second level | 3.85 x 3.4 |
Facts & Location
Interior Size
2,700 sq ft
Parking
4 spaces
Lot Size
45 x 78.7 FT
Annual Taxes
$6,324
Listing data
Listing information is provided for personal, non-commercial use and should be independently verified before making real estate decisions.
Last refreshed: Oct 8, 2026 3:33 AM
Explore nearby searches
SEO-friendly searches for this area, property type, and nearby neighbourhoods.
Similar Properties
More nearby listings that may fit the same search.
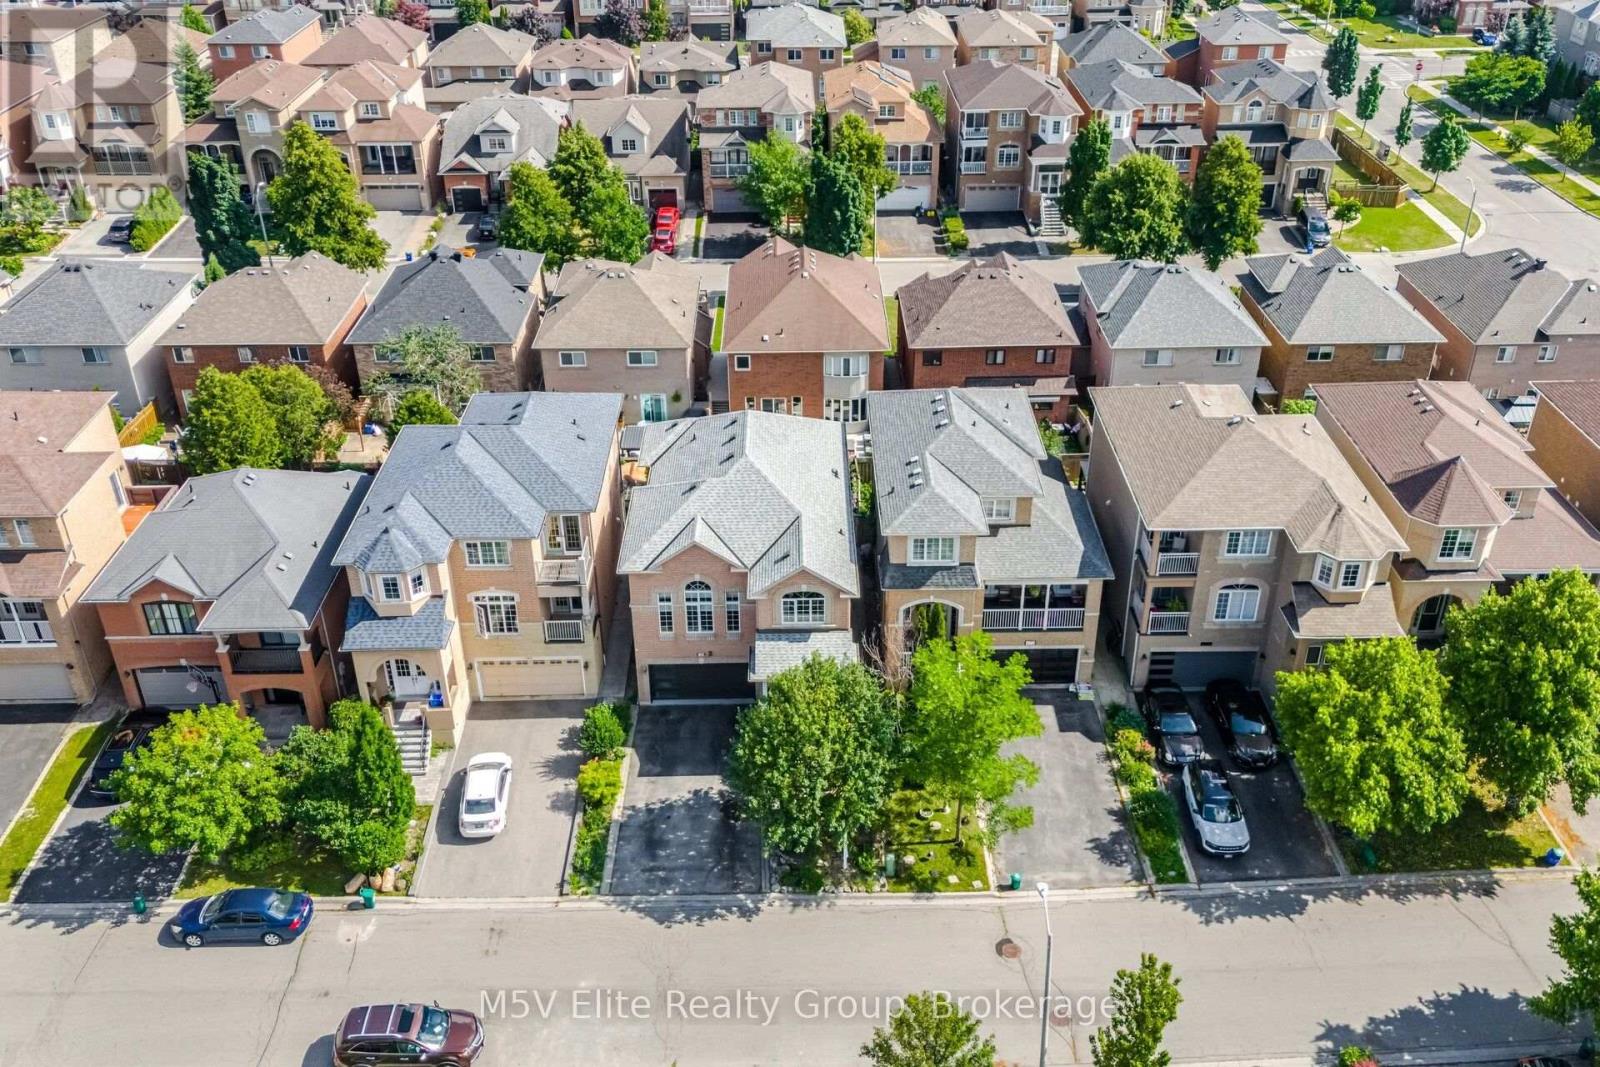
$1,449,900
168 Sail Crescent
Vaughan (Vellore Village) · MLS # N13569348
5 bed · 4 bath
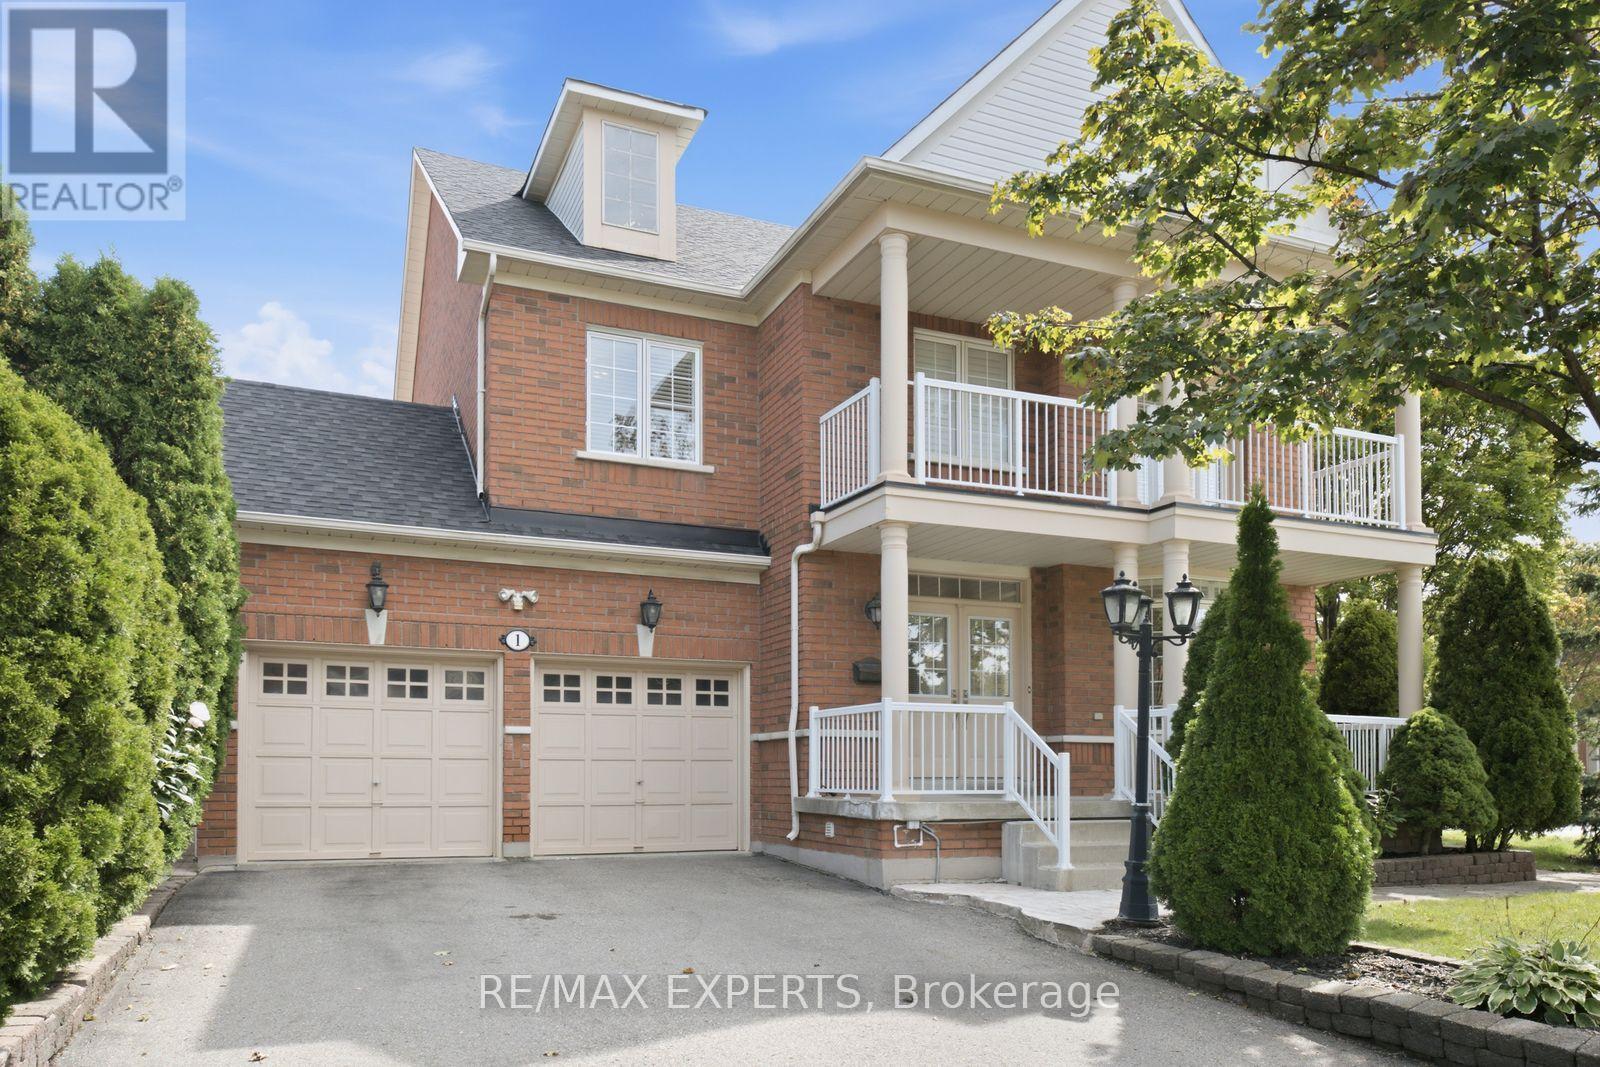
$1,449,000
1 Cetona Avenue
Vaughan (Vellore Village) · MLS # N13759852
4 bed · 5 bath · 4,000 sq ft
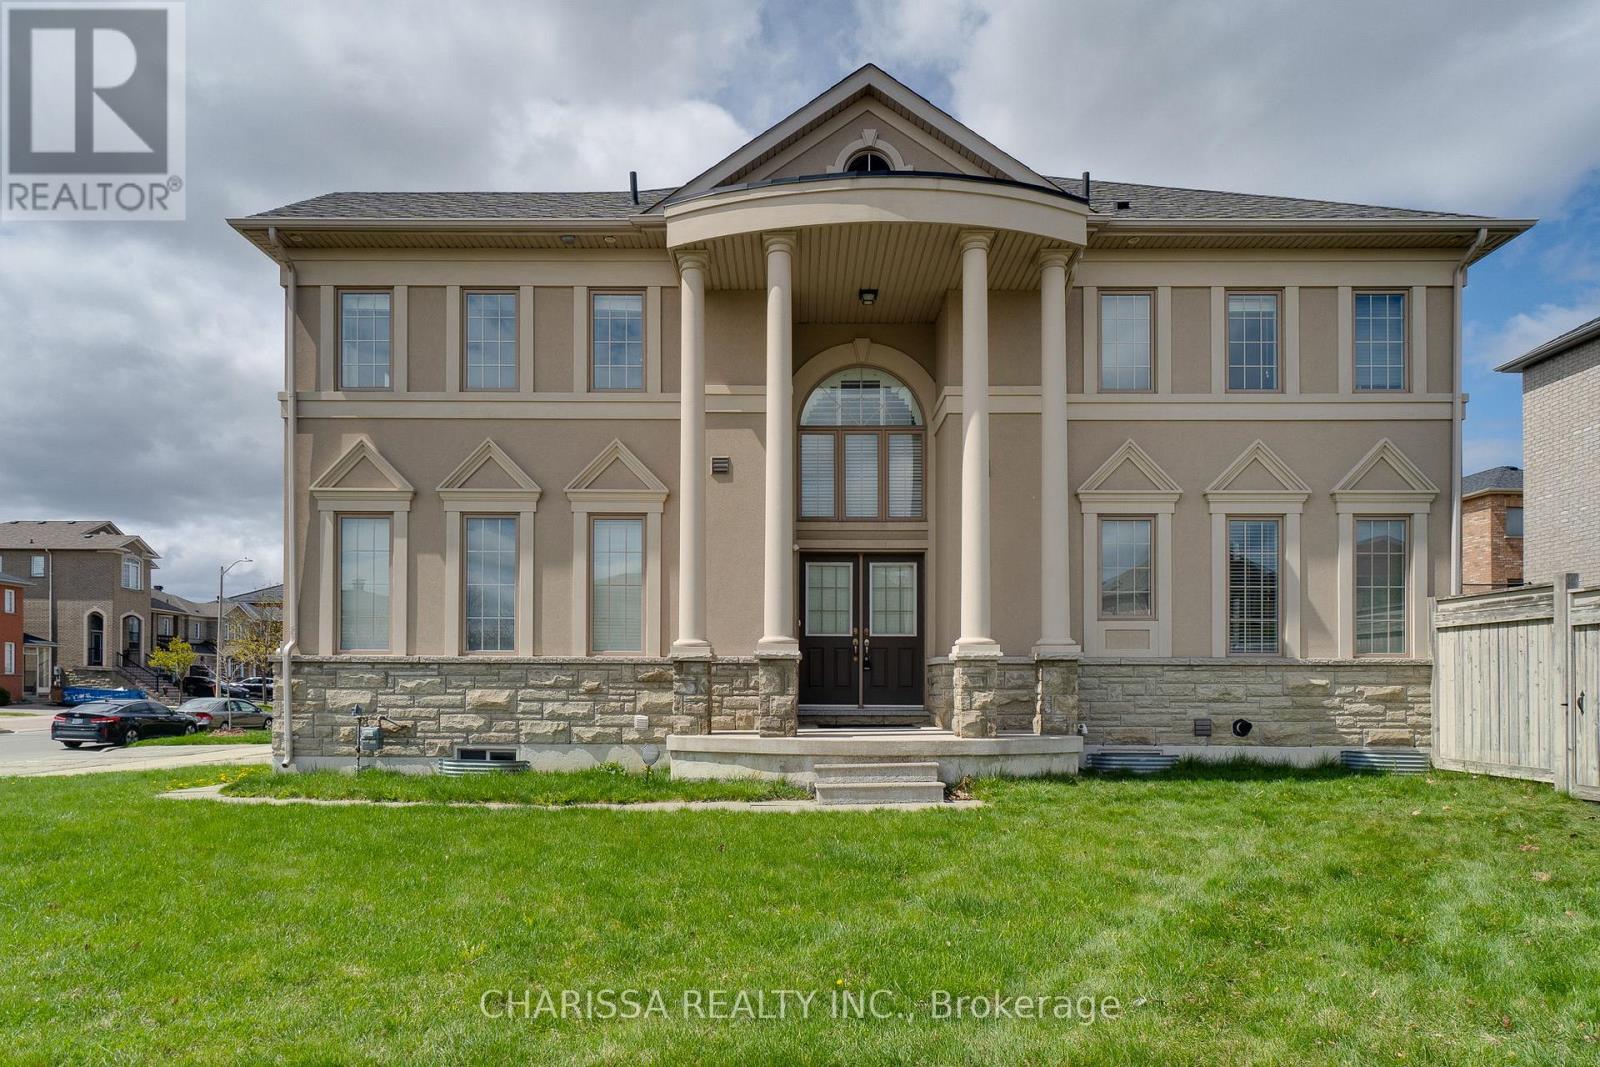
$1,425,000
2 HAWSTONE Road
Vaughan (Vellore Village) · MLS # N13716536
4 bed · 4 bath