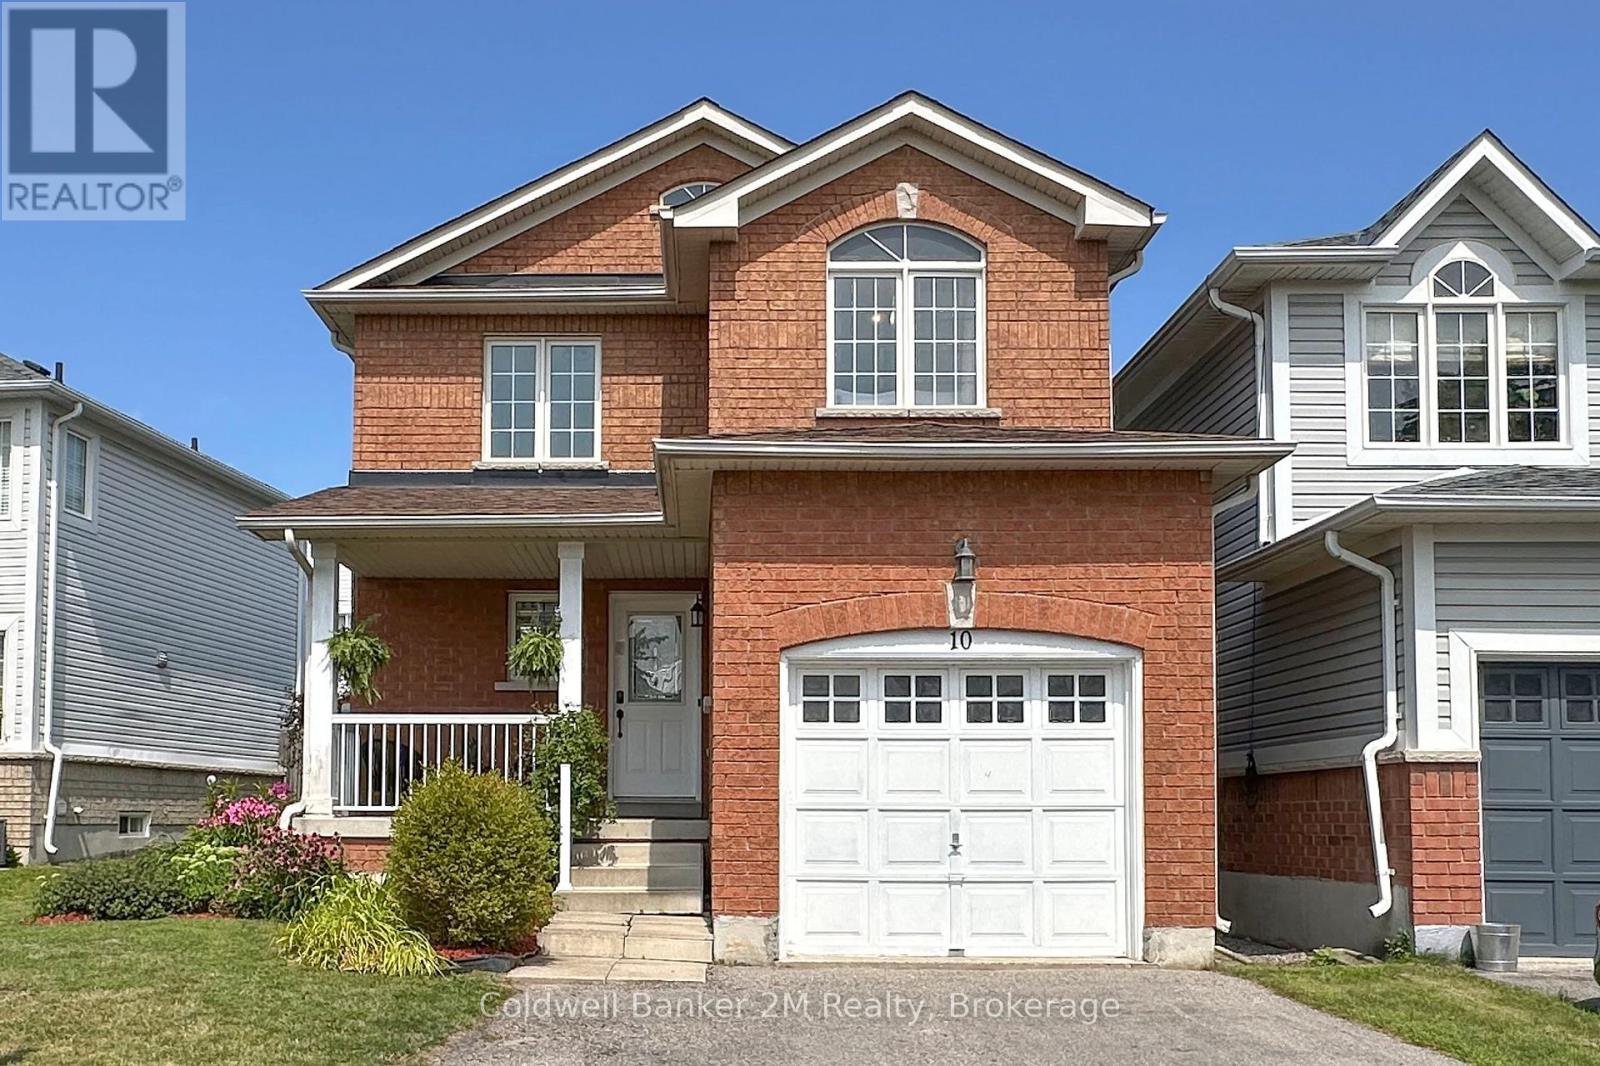
Videos & Virtual Tours
Open available video, 3D tour, or virtual-tour media for this listing.
10 Eldad Drive
Clarington (Bowmanville), Ontario L1C5L1
MLS # E13665284
Property Details
Type
Semi-Detached
Beds
3
Baths
3
Status
For Sale
More homes like this
About this property
Welcome to 10 Eldad Drive in Bowmanville! This beautifully updated 3-bedroom, 3-bathroom home is located in a fantastic, family-friendly neighbourhood, close to schools, shopping and everyday amenities. From the moment you arrive, the inviting front porch offers the perfect spot to enjoy your morning coffee. Step inside to a bright and welcoming open-concept main floor, filled with natural light and designed for comfortable everyday living. The eat-in kitchen features gleaming countertops, stainless steel appliances and a convenient walkout to the back deck with a landscaped backyard - an amazing space for entertaining family and friends or simply relaxing outdoors. The main floor also features a combined living and dining room, 2-piece powder room and direct access to the single-car garage. Upstairs, you'll find 3 spacious bedrooms and an upgraded 4-piece main bathroom. The primary bedroom offers its own private retreat with a walk-in closet and upgraded 4-piece ensuite. Natural light flows beautifully throughout the upper level, creating a bright and airy feel. The beautifully finished basement provides even more living space, along with plenty of storage and a separate laundry room. This home has been recently repainted and features new carpet and vinyl flooring throughout. The A/C is approximately 5 years old and the roof is approximately 9 years old. And here's an added bonus - NO SIDEWALK! This allows for parking for up to 4 vehicles in the driveway, plus the single-car garage. Move-in ready, beautifully updated and situated in a wonderful Bowmanville neighbourhood - 10 Eldad Drive is a home you won't want to miss. Come and see it for yourself!
Mortgage Estimate
Estimated monthly payment
Calculating…
Estimate only. Taxes, insurance, condo fees, and lender terms are not included.
Monthly costs to verify
Property taxes: about $364/month based on listed annual taxes.
Estimate only. Confirm taxes, condo/maintenance fees, insurance, utilities, and lender terms before making decisions.
Rooms
| Room | Level | Dimensions |
|---|---|---|
| Kitchen | Main level | 4.87 x 2.44 |
| Living room | Main level | 6.12 x 1.8 |
| Dining room | Main level | 6.12 x 1.8 |
| Primary Bedroom | Second level | 4.57 x 3.35 |
| Bedroom 2 | Second level | 3.94 x 2.74 |
| Bedroom 3 | Second level | 2.74 x 3.04 |
| Recreational, Games room | Lower level | 8.23 x 3.65 |
| Other | Lower level | 4.57 x 2.13 |
Facts & Location
Parking
5 spaces
Lot Size
36.9 x 101.8 FT
Annual Taxes
$4,368
Listing data
Listing information is provided for personal, non-commercial use and should be independently verified before making real estate decisions.
Last refreshed: Oct 9, 2026 3:00 AM
Explore nearby searches
SEO-friendly searches for this area, property type, and nearby neighbourhoods.
Similar Properties
More nearby listings that may fit the same search.
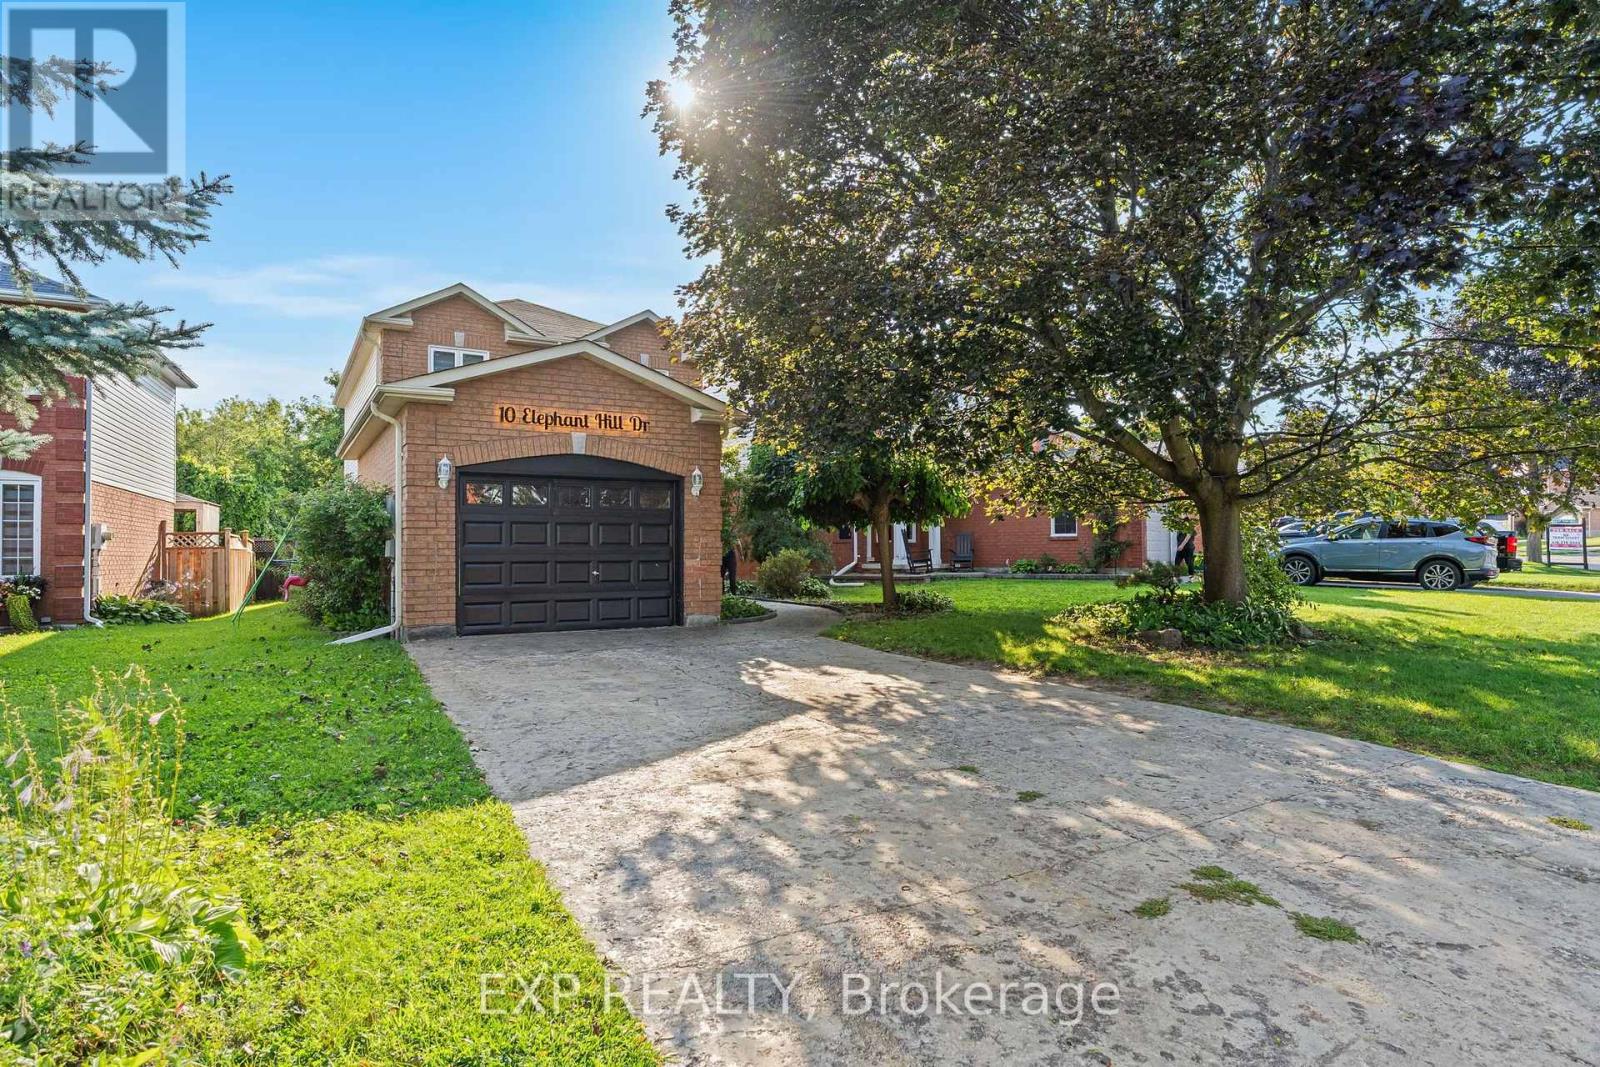
$759,000
10 Elephant Hill Drive
Clarington (Bowmanville) · MLS # E13635960
4 bed · 4 bath
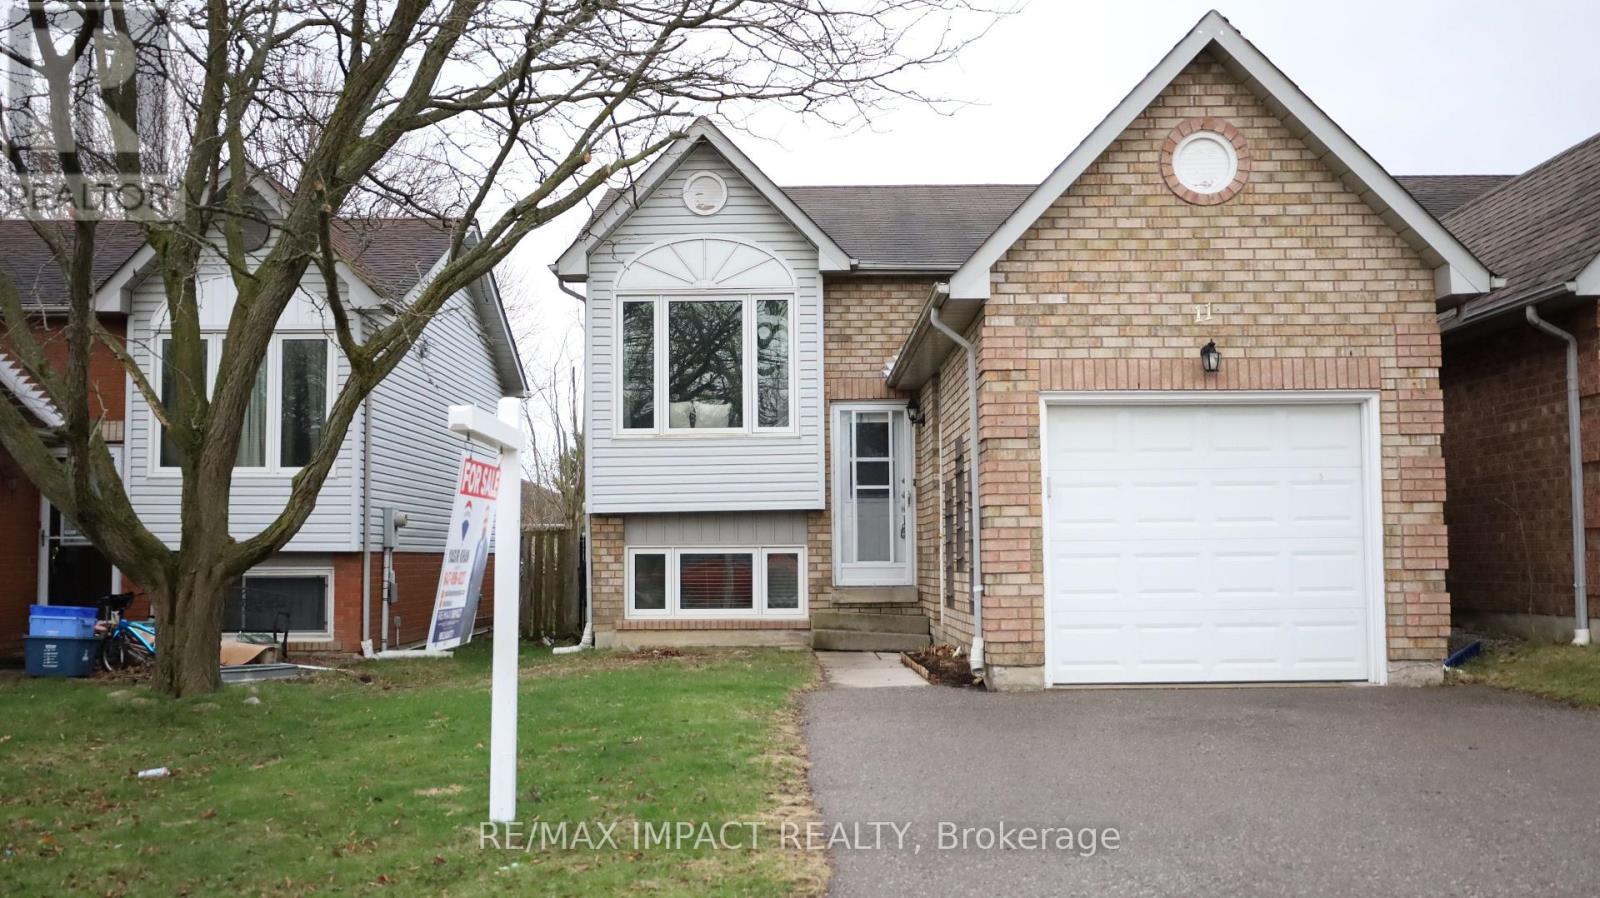
$649,900
11 Fenwick Avenue
Clarington (Bowmanville) · MLS # E13597084
3 bed · 2 bath
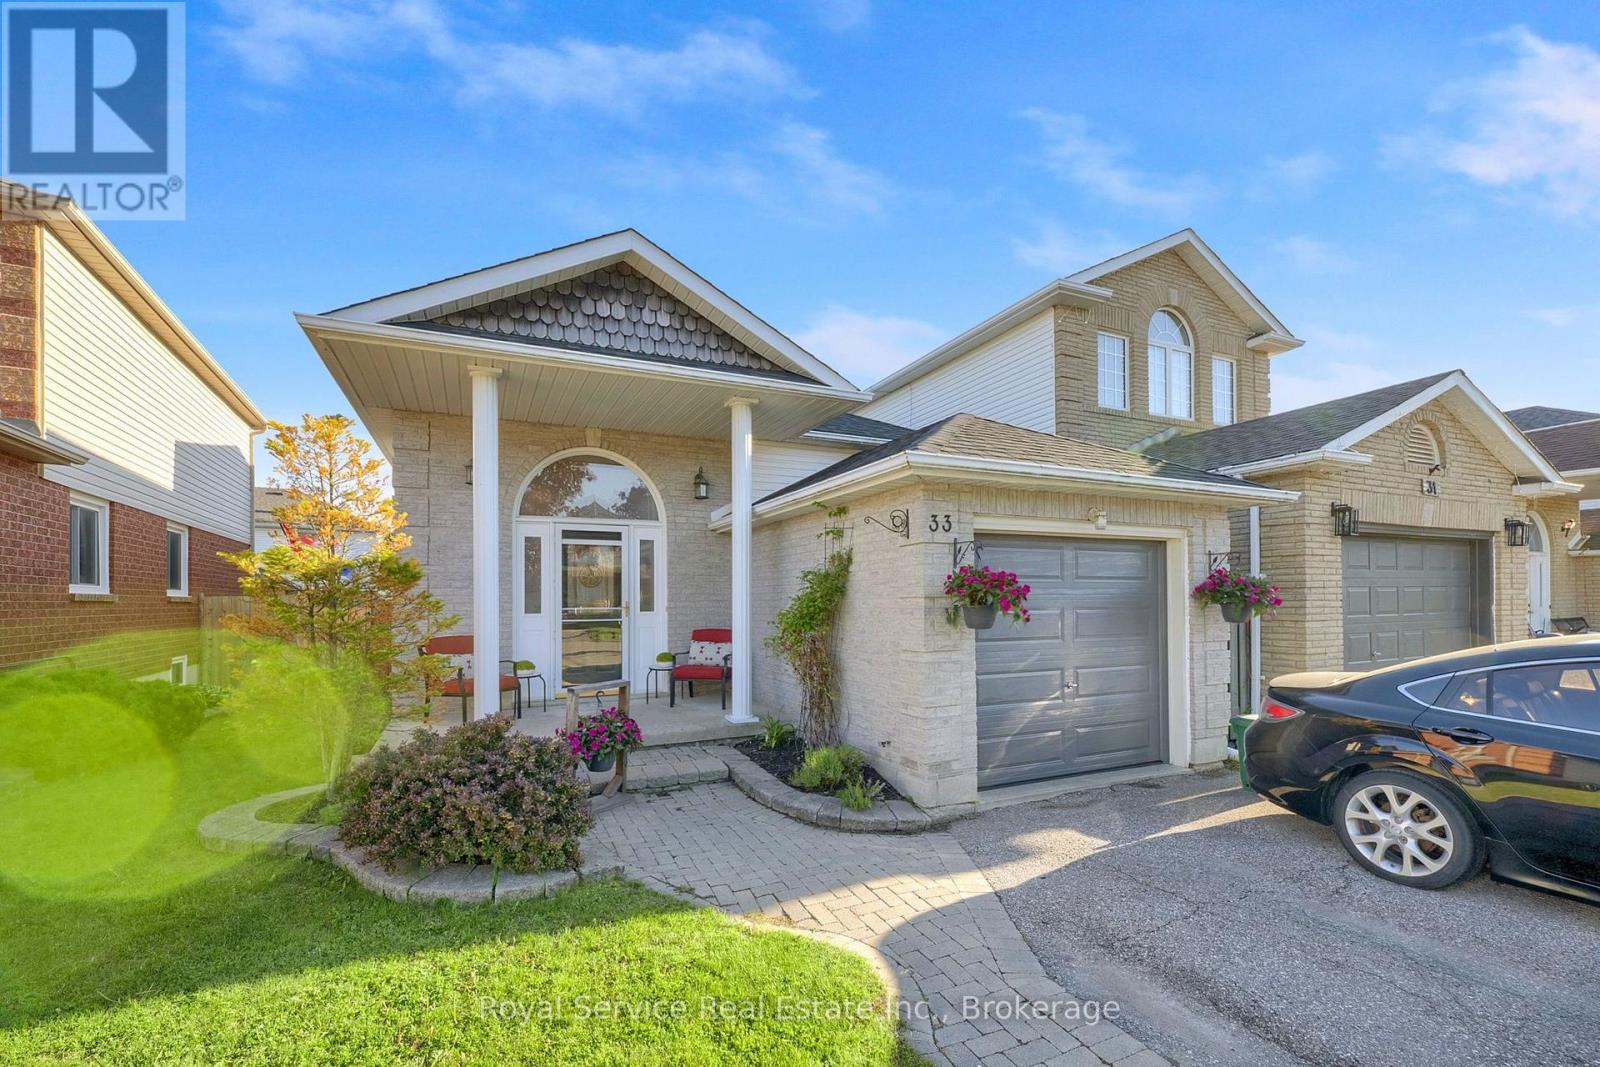
$779,900
33 Mallory Street
Clarington (Courtice) · MLS # E13665310
3 bed · 3 bath · 1,665 sq ft