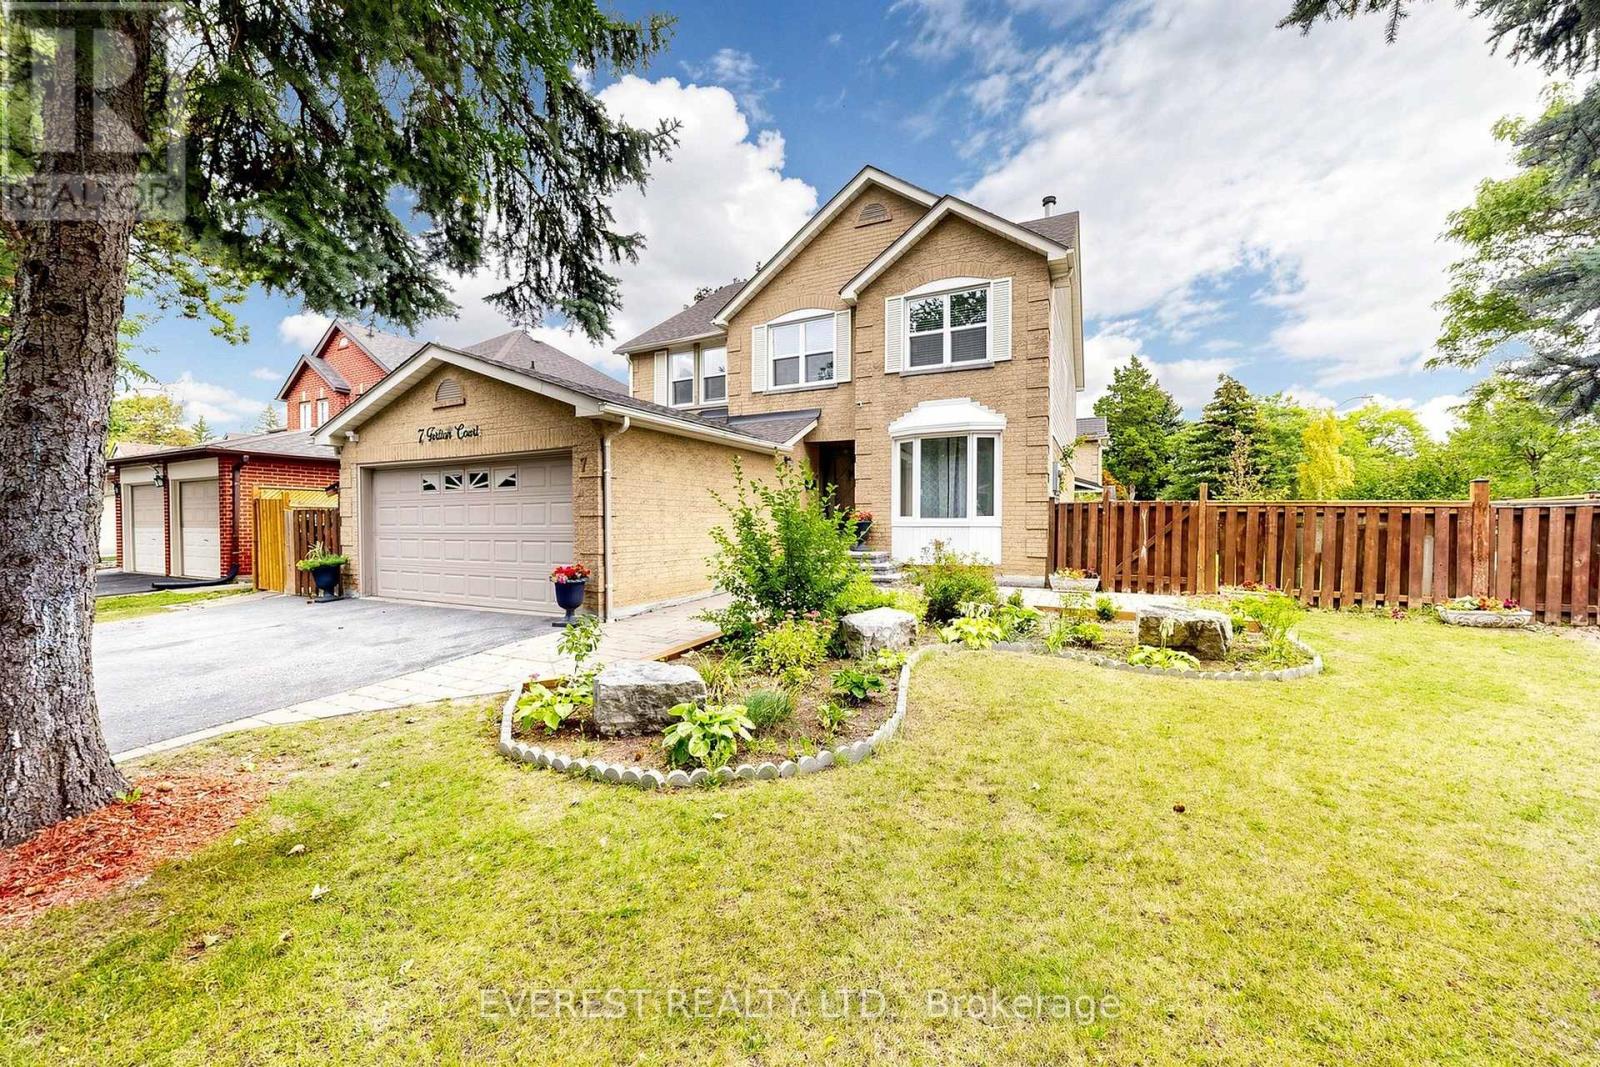
7 Tarlton Court
Vaughan (Brownridge), Ontario L4J3H7
MLS # N13802842
Property Details
Type
Detached
Beds
7
Baths
4
Status
For Sale
More homes like this
About this property
GRAB IT BEFORE IT'S GONE! Welcome to This Gorgeous, well-maintained detached house. A spacious 4+3 bedroom, 4-bathroom home situated on a quiet court in the desirable Brownridge community of Vaughan. Featuring a 52.26 x 101 ft premium lot, functional layout, generous living spaces, and a finished separate-entrance basement with 3 additional bedrooms, this home offers excellent space for a growing or extended family. Versatile lower-level space with a relaxing sauna. Enjoy the convenience of a double-car garage and a location close to Top-Rated schools, parks, shopping, transit, and major highways. Incredible child-friendly street. TTC And YRT Transit Within Walking Distance And Easy Access To York University. An Exceptional Opportunity Offering The Perfect Blend Of Space, Comfort, And Convenience For Your Family. Fence installed in 2026. Book your private showing today!
Mortgage Estimate
Estimated monthly payment
Calculating…
Estimate only. Taxes, insurance, condo fees, and lender terms are not included.
Monthly costs to verify
Property taxes: about $687/month based on listed annual taxes.
Estimate only. Confirm taxes, condo/maintenance fees, insurance, utilities, and lender terms before making decisions.
Rooms
| Room | Level | Dimensions |
|---|---|---|
| Living room | Main level | 3.25 x 5.53 |
| Recreational, Games room | Lower level | 4.87 x 8.17 |
| Bedroom | Lower level | 3.04 x 3.96 |
| Bedroom 2 | Lower level | 3.05 x 5.41 |
| Bedroom 3 | Lower level | 3.05 x 5.41 |
| Dining room | Main level | 3.25 x 4.57 |
| Family room | Main level | 3.35 x 5.99 |
| Kitchen | Main level | 2.66 x 3.81 |
| Eating area | Main level | 4.87 x 2.59 |
| Primary Bedroom | Second level | 4.26 x 5.53 |
| Sitting room | Second level | 4.97 x 2.64 |
| Bedroom | Second level | 3.04 x 4.26 |
| Bedroom 3 | Second level | 3.04 x 5.13 |
| Bedroom 4 | Second level | 3.04 x 3.86 |
Facts & Location
Parking
5 spaces
Lot Size
52.3 x 101 FT
Annual Taxes
$8,249
Listing data
Listing information is provided for personal, non-commercial use and should be independently verified before making real estate decisions.
Last refreshed: Oct 9, 2026 3:33 AM
Explore nearby searches
SEO-friendly searches for this area, property type, and nearby neighbourhoods.
Similar Properties
More nearby listings that may fit the same search.
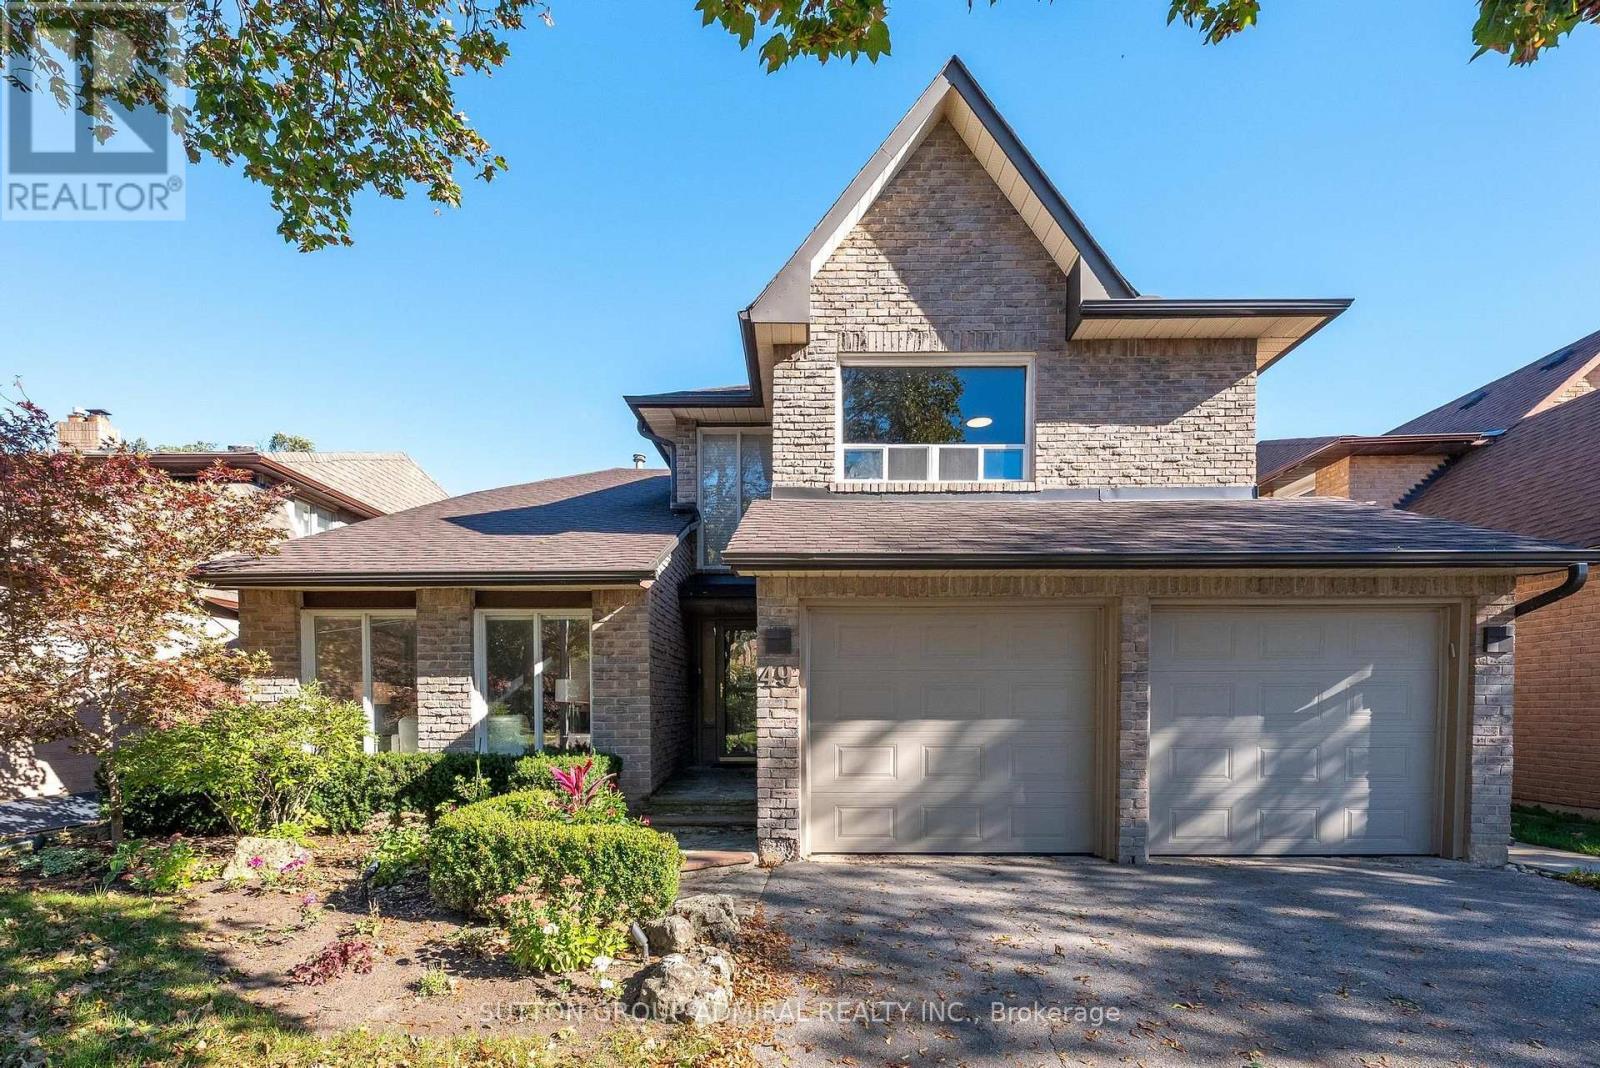
$1,588,000
49 Hetherington Crescent
Vaughan (Brownridge) · MLS # N13874722
6 bed · 4 bath
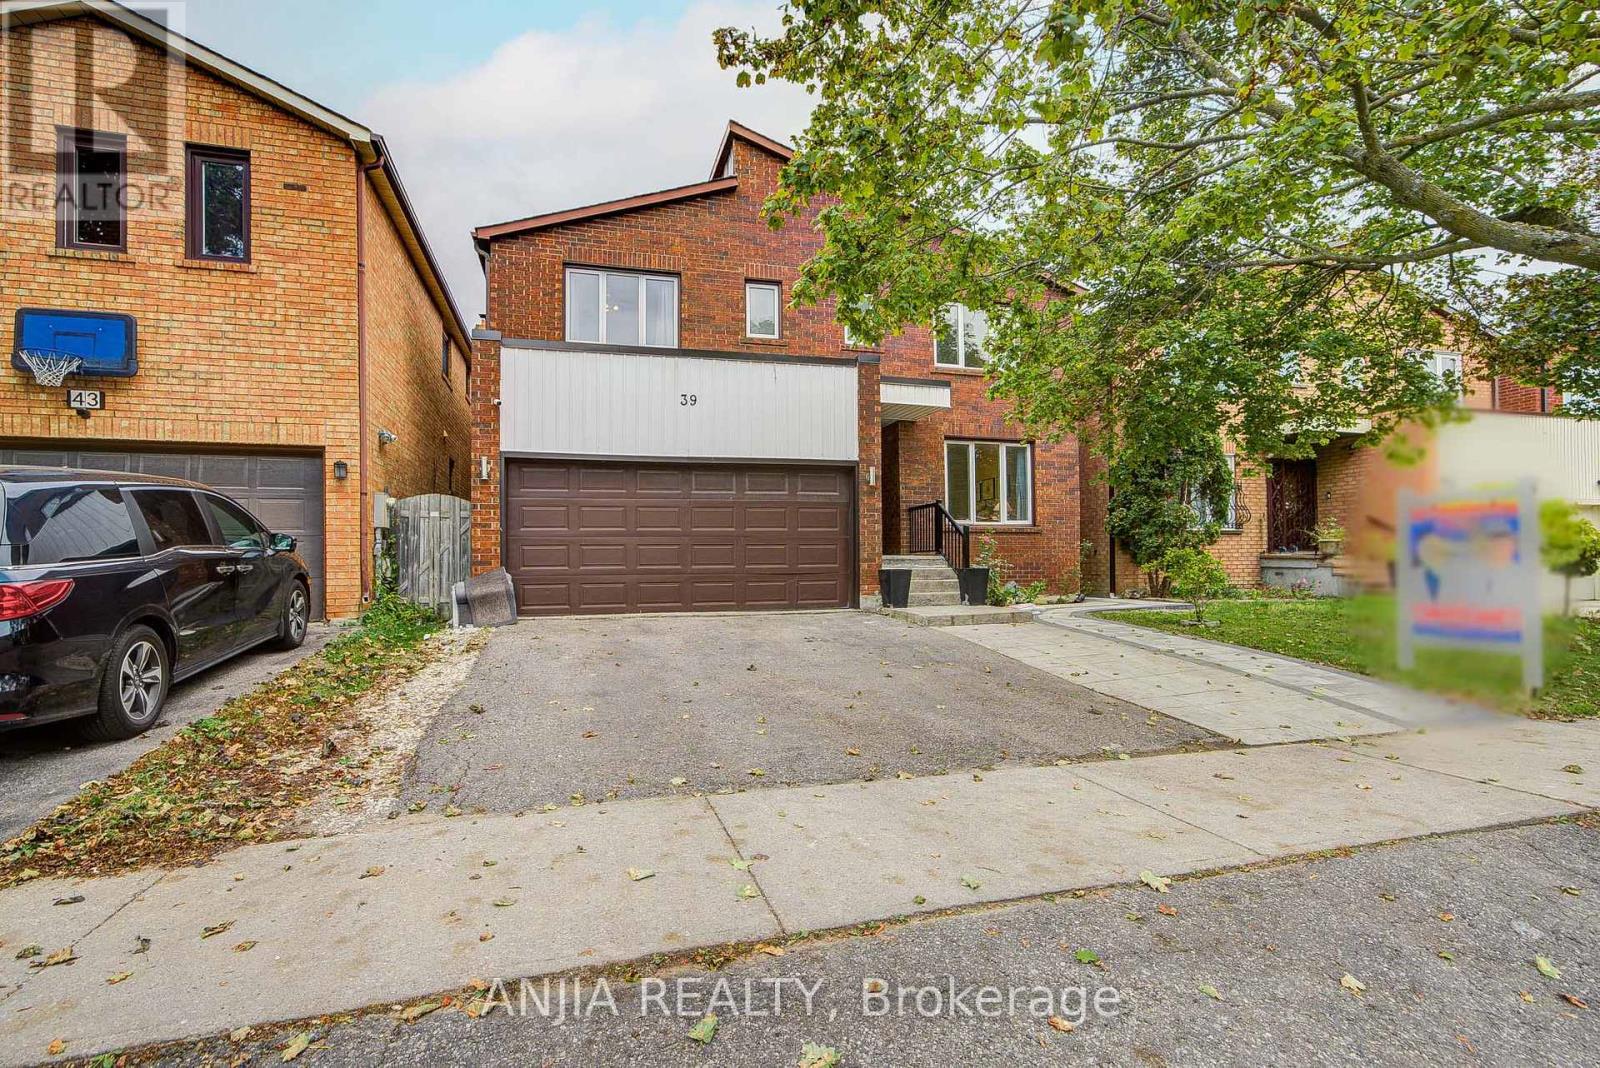
$1,628,000
39 Millcroft Way
Vaughan (Brownridge) · MLS # N13809772
8 bed · 4 bath
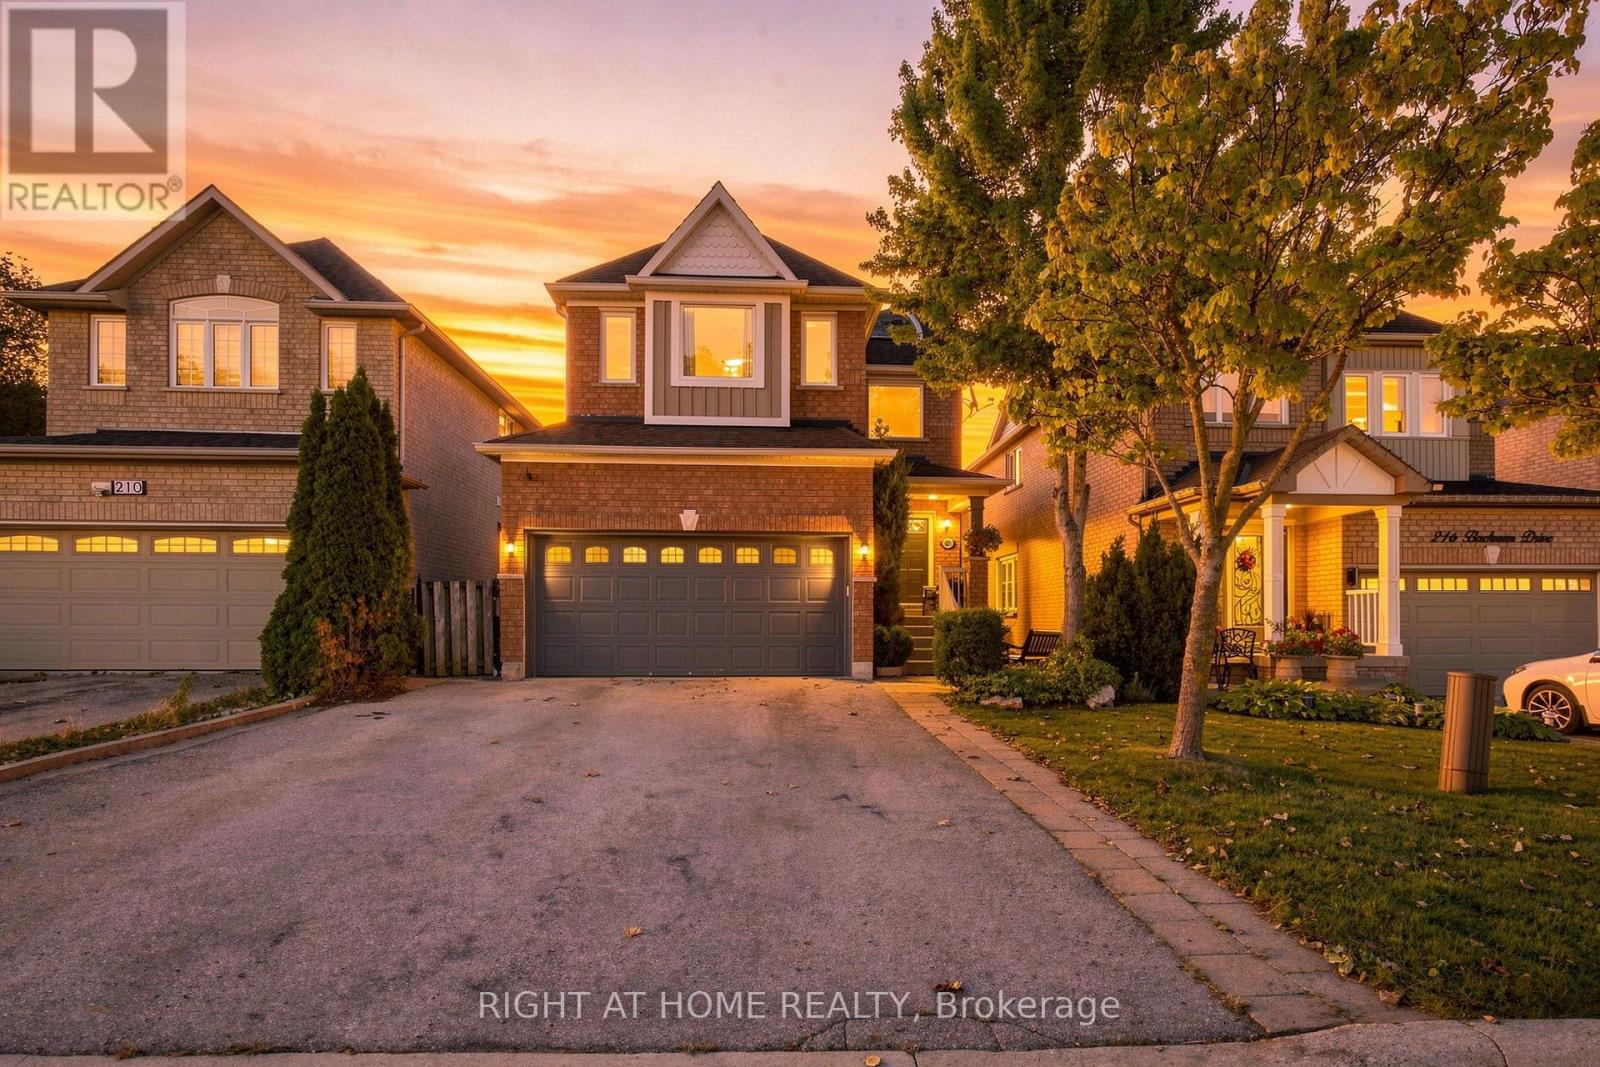
$1,439,000
212 Bachman Drive
Vaughan (Maple) · MLS # N13817382
4 bed · 3 bath