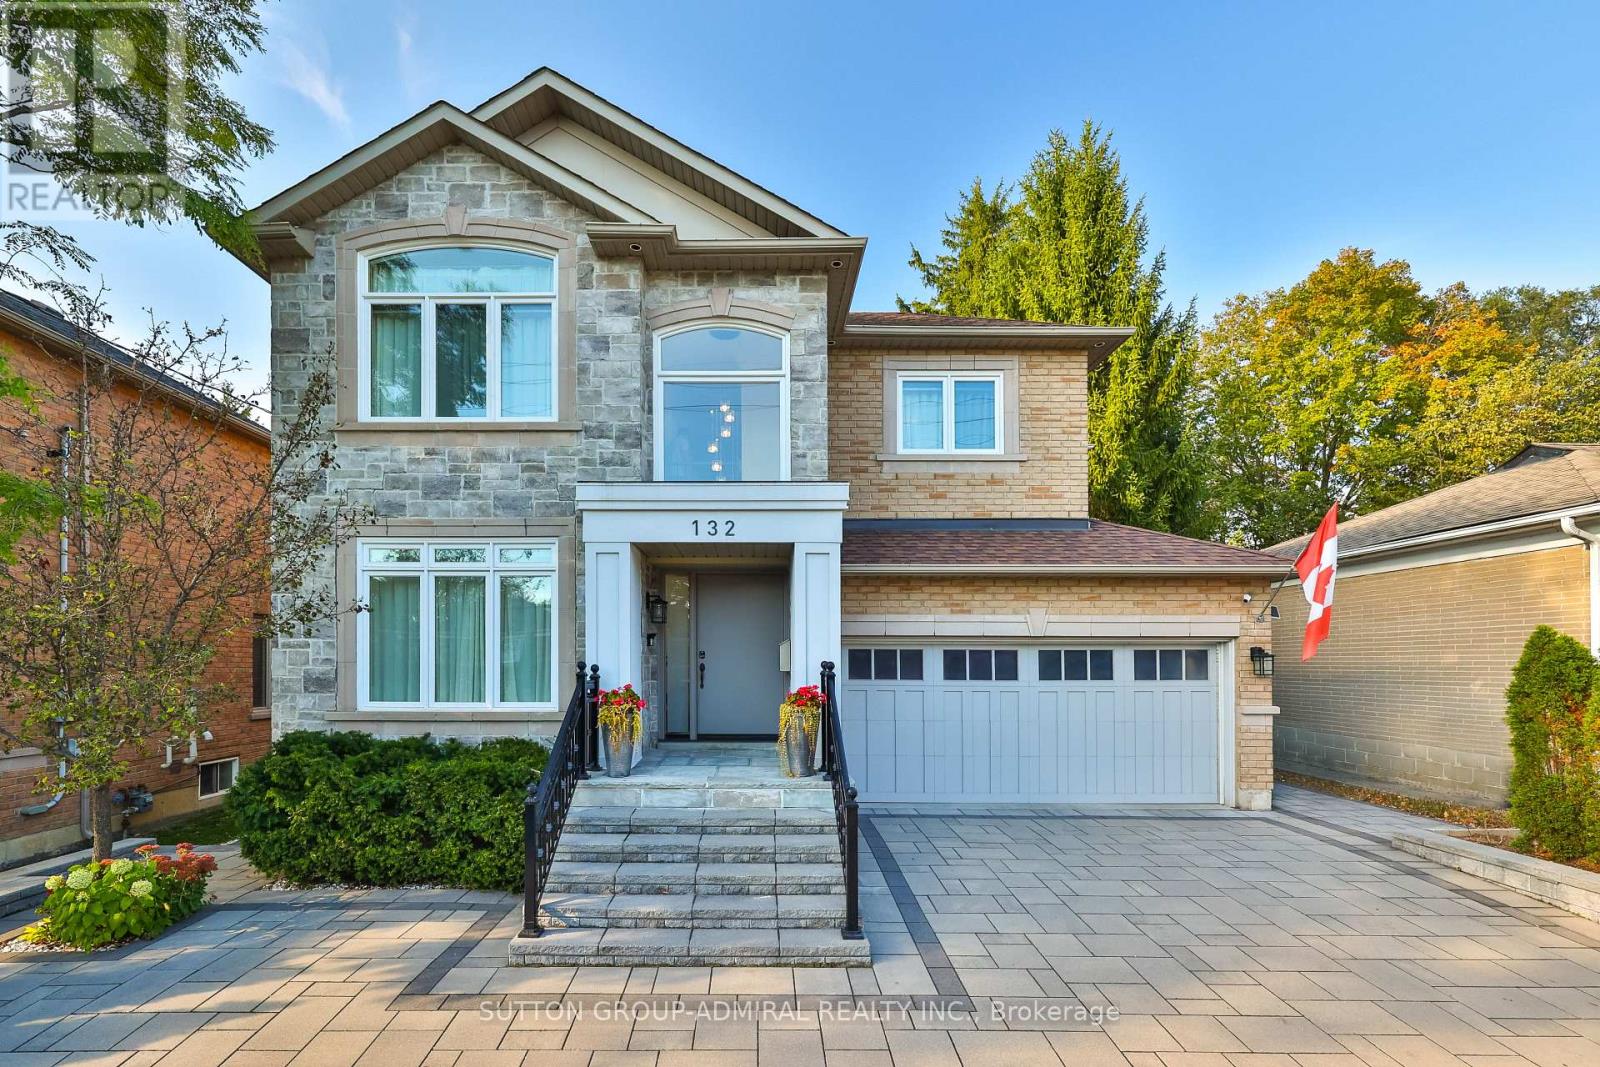
132 York Mills Road
Toronto (St. Andrew-Windfields), Ontario M2L1K5
MLS # C13871872
Property Details
Type
Detached
Beds
5
Baths
6
Status
For Sale
More homes like this
About this property
A rare opportunity in prestigious York Mills: a beautifully maintained and extensively upgraded detached home on a generous 50' x 125' lot. Thoughtful improvements enhance comfort, style and everyday function, including a newly redone driveway (2022-24) with easy access, turnaround and generous parking; new landscaping, privacy hedging, rebuilt front steps, refreshed porch, stone walkways, and new front and rear doors. The renovated main-floor family room (2021) features a stone feature wall, electric fireplace, built-ins and an added centre window for abundant natural light. The primary ensuite and basement were also renovated in 2021, while all second-floor bedrooms and bathrooms were freshly painted in 2026. South-facing triple-pane windows (2024), upgraded attic/roof insulation (2021), new furnace and air conditioning (2021), and updated lighting (2026) provide added comfort and efficiency. The private backyard extends the living space with a new deck, gazebo, shed and basketball court, which can be converted to a hockey rink in winter. The basketball hoop, removable court tiles and protective netting are all included, offering exceptional added value for year-round recreation. Ideally located in the sought-after Bridle Path-Sunnybrook-York Mills area, close to York Mills Subway, TTC, shopping, parks, schools, the Granite Club and major highways. A truly special home offering substantial improvements, exceptional functionality and outstanding value.
Mortgage Estimate
Estimated monthly payment
Calculating…
Estimate only. Taxes, insurance, condo fees, and lender terms are not included.
Monthly costs to verify
Property taxes: about $1,297/month based on listed annual taxes.
Estimate only. Confirm taxes, condo/maintenance fees, insurance, utilities, and lender terms before making decisions.
Rooms
| Room | Level | Dimensions |
|---|---|---|
| Bedroom 4 | Second level | 4.96 x 3.45 |
| Recreational, Games room | Basement | 8.53 x 7.01 |
| Bedroom | Basement | 4.9 x 3.66 |
| Other | Basement | 3.05 x 3.33 |
| Library | Main level | 3.05 x 3.35 |
| Dining room | Main level | 7.62 x 3.35 |
| Living room | Main level | 7.62 x 3.35 |
| Kitchen | Main level | 4.9 x 4.25 |
| Family room | Main level | 4.94 x 5.15 |
| Laundry room | Main level | 2.53 x 3.06 |
| Primary Bedroom | Second level | 5.79 x 4.5 |
| Bedroom 2 | Second level | 5.15 x 3.4 |
| Bedroom 3 | Second level | 4.27 x 3.43 |
Facts & Location
Parking
6 spaces
Lot Size
50 x 125 FT
Annual Taxes
$15,561
Listing data
Listing information is provided for personal, non-commercial use and should be independently verified before making real estate decisions.
Last refreshed: Oct 7, 2026 2:00 PM
Explore nearby searches
SEO-friendly searches for this area, property type, and nearby neighbourhoods.
Similar Properties
More nearby listings that may fit the same search.
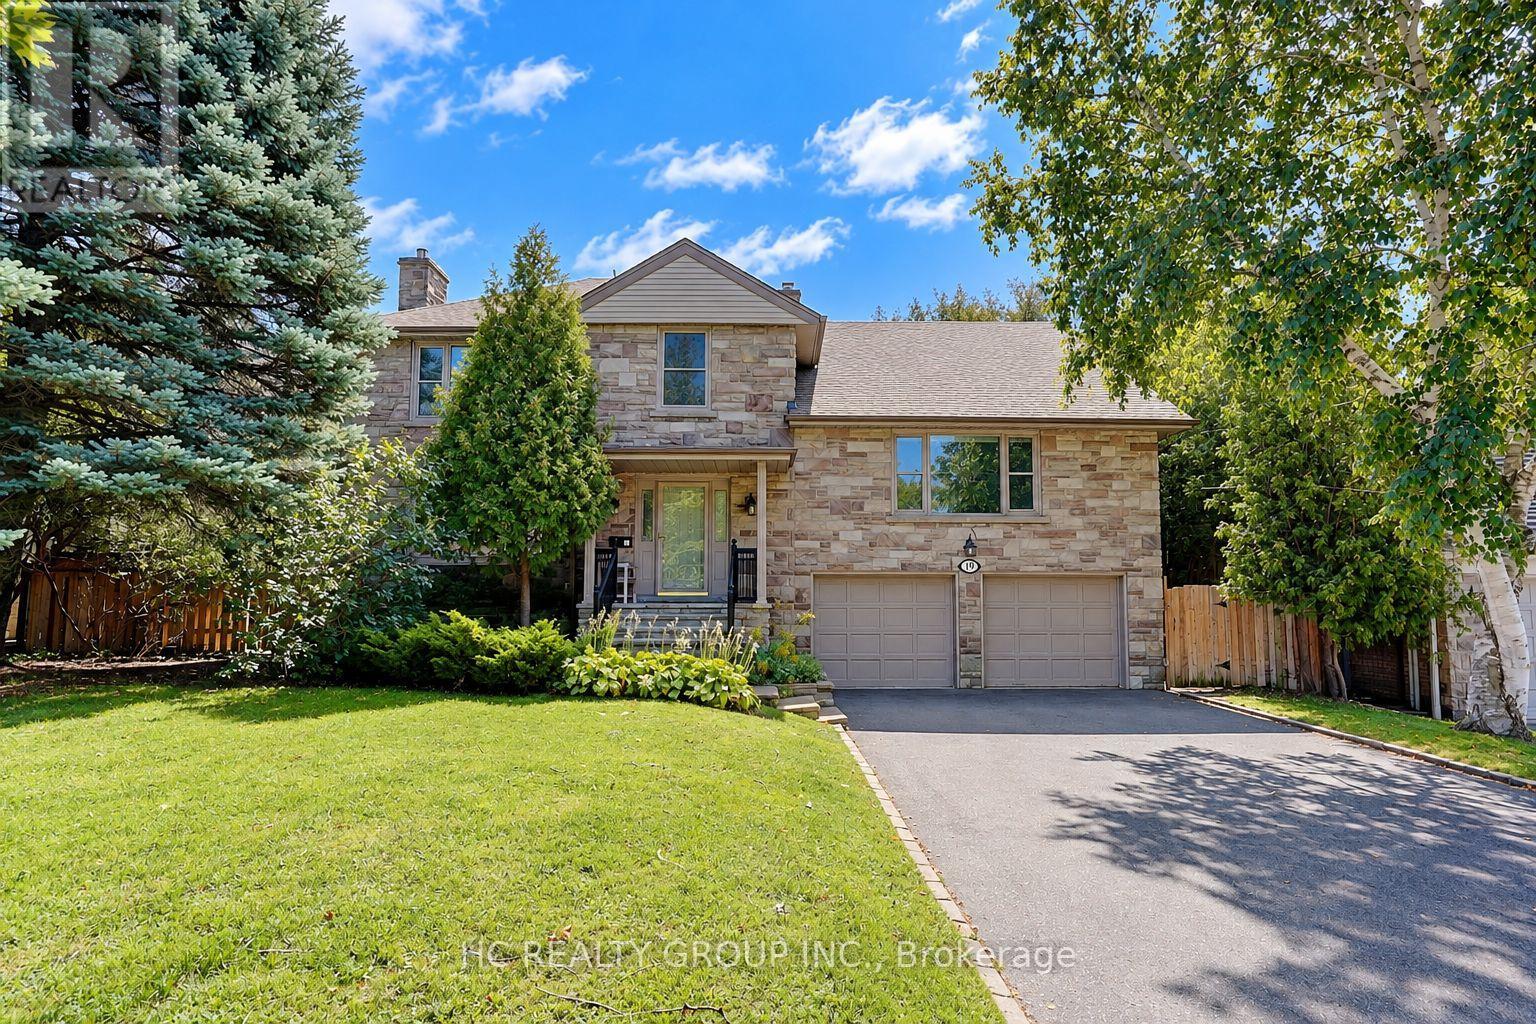
$3,190,000
19 Lower Links Road
Toronto (St. Andrew-Windfields) · MLS # C13808274
5 bed · 5 bath · 13,551 sq ft
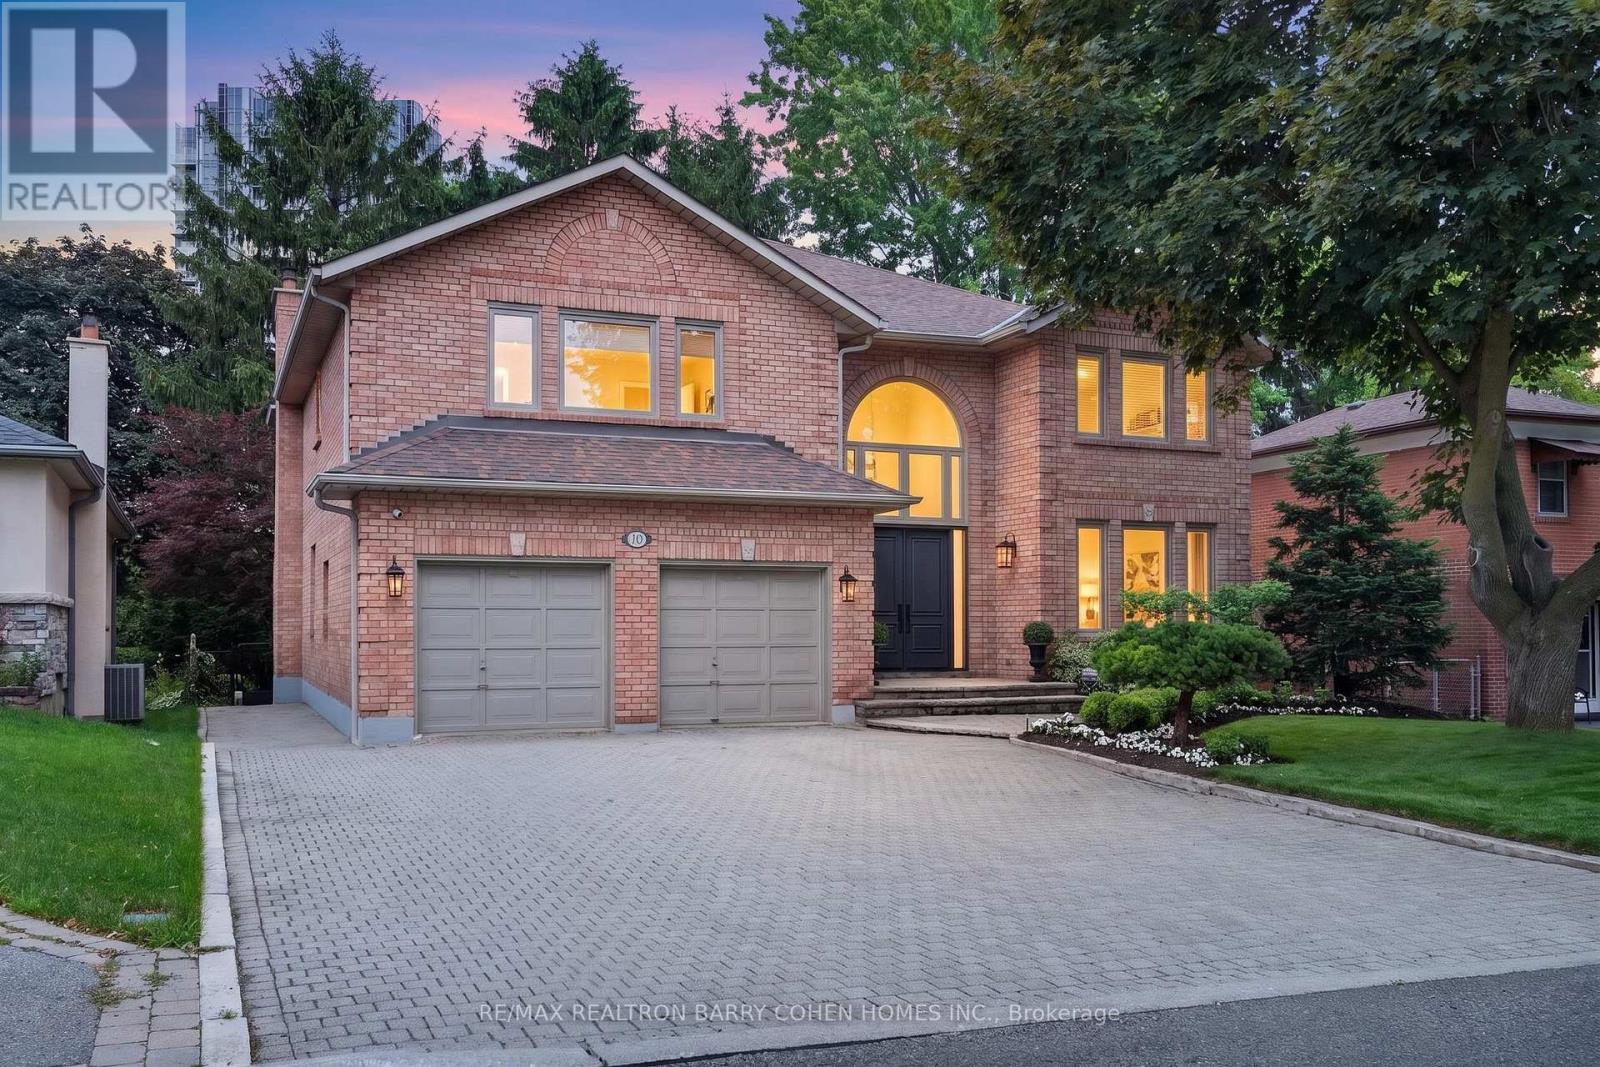
$2,500,000
110 Upper Canada Drive
Toronto (St. Andrew-Windfields) · MLS # C13755708
6 bed · 5 bath
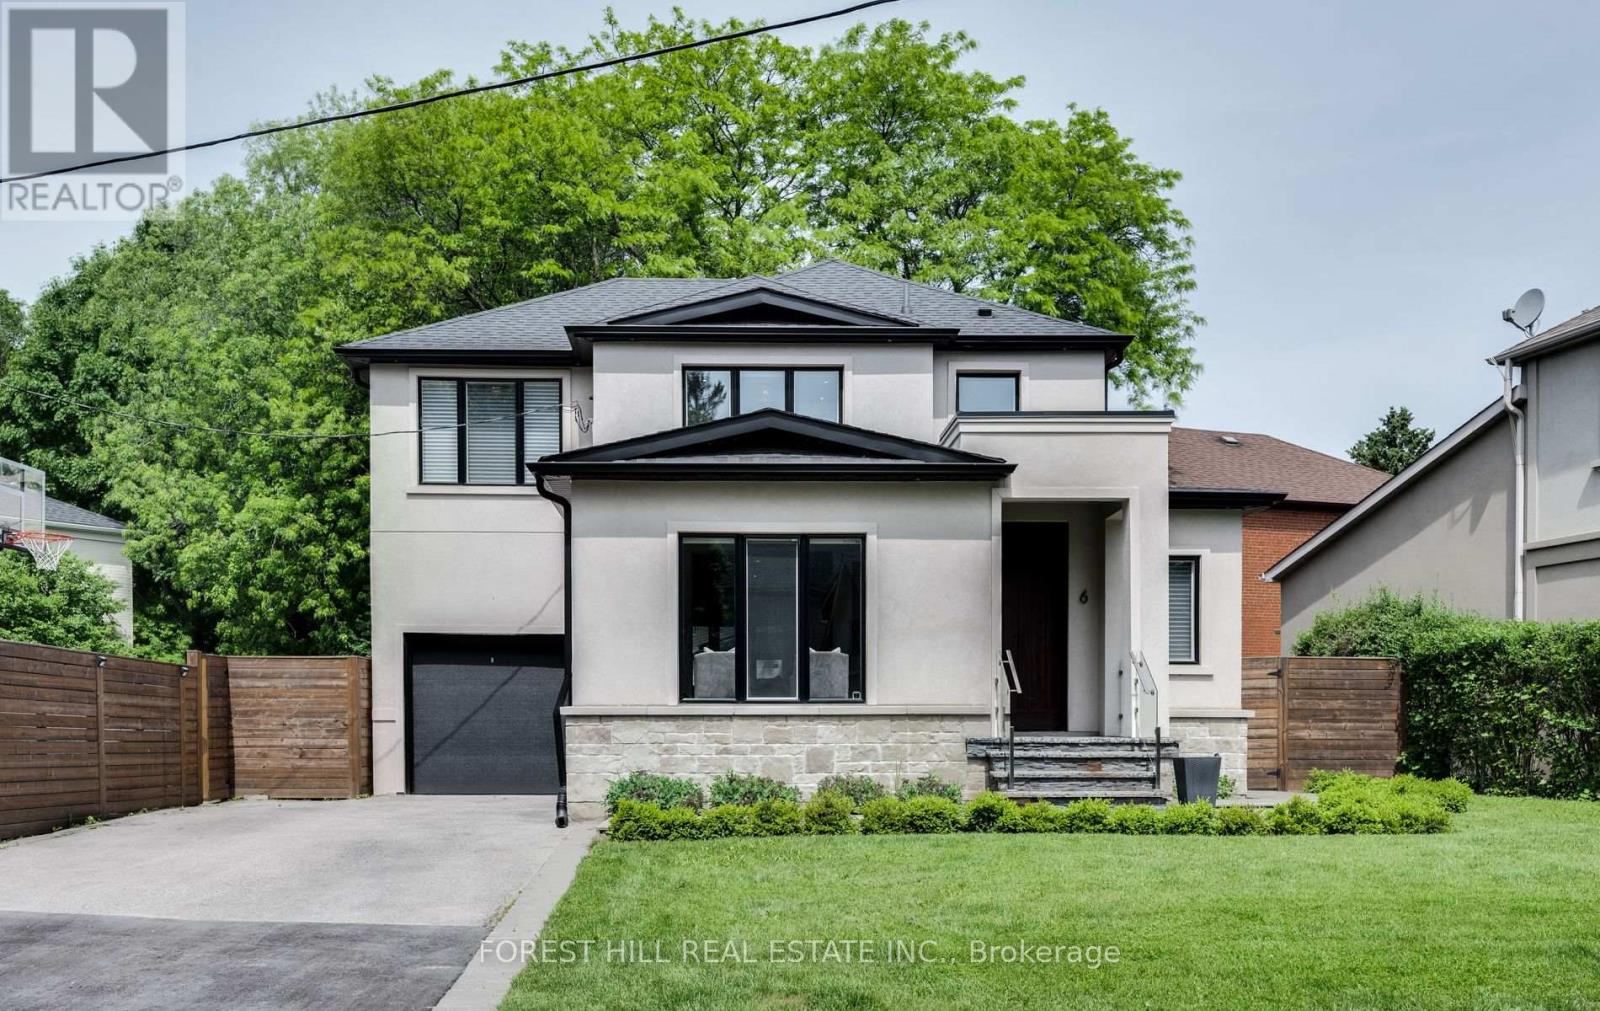
$2,175,000
6 Romney Road
Toronto (Lansing-Westgate) · MLS # C13842590
4 bed · 4 bath