Videos & Virtual Tours
Open available video, 3D tour, or virtual-tour media for this listing.
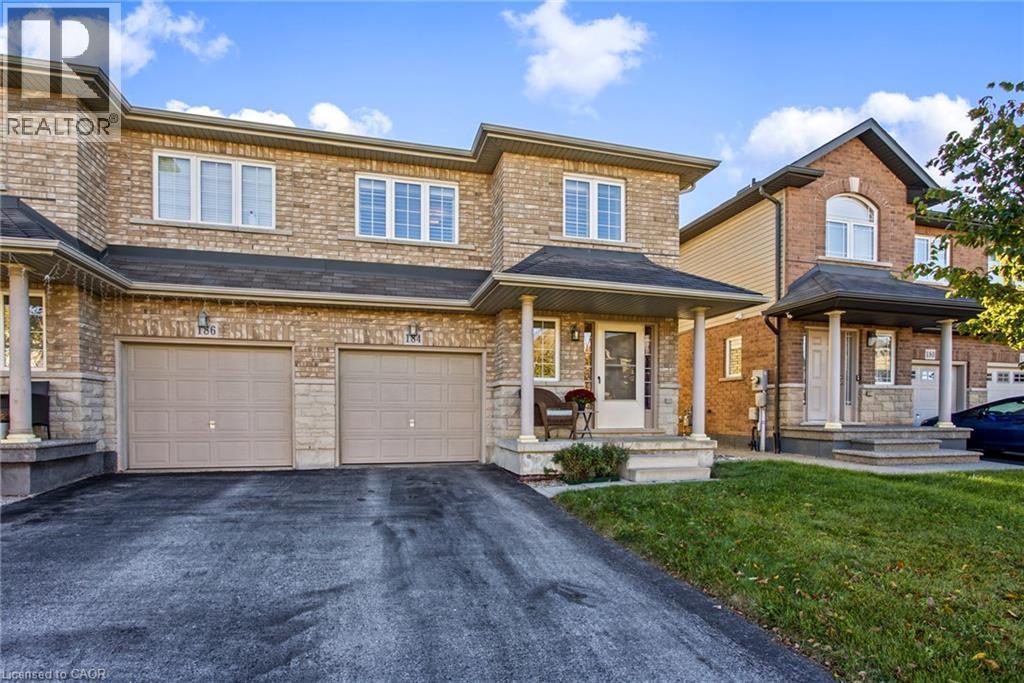
184 PELECH Crescent
Hamilton, Ontario L0R1P0
MLS # 40867731
Property Details
Type
Semi-Detached
Beds
3
Baths
3
Status
For Sale
More homes like this
About this property
Welcome to 184 Pelech Cres, a beautifully maintained carpet free home offering a comfortable layout, thoughtful features and an excellent Hamilton location. From the moment you step inside, you will appreciate the clean and inviting feel of the home, complemented by California shutters that add both style and functionality throughout. The spacious living areas provide plenty of room for everyday living and entertaining, while the carpet free design makes the home easy to maintain. Upstairs, convenient laundry means no more carrying loads up and down the stairs, adding an extra level of practicality to this family friendly home. Outside, enjoy the convenience of being close to schools, parks, shopping, restaurants and everyday amenities. With quick access to the Red Hill Valley Parkway and the Lincoln M Alexander Parkway, commuting throughout Hamilton and surrounding areas is simple and convenient. Whether you are looking for a home close to great amenities, easy highway access or a comfortable space to grow into, 184 Pelech Cres offers an excellent combination of comfort, convenience and location.
Mortgage Estimate
Estimated monthly payment
Calculating…
Estimate only. Taxes, insurance, condo fees, and lender terms are not included.
Monthly costs to verify
Property taxes: about $422/month based on listed annual taxes.
Estimate only. Confirm taxes, condo/maintenance fees, insurance, utilities, and lender terms before making decisions.
Rooms
| Room | Level | Dimensions |
|---|---|---|
| Other | Basement | 43'6'' x 18'11'' |
| 4pc Bathroom | Second level | 7'7'' x 5'7'' |
| Bedroom | Second level | 12'6'' x 9'3'' |
| Bedroom | Second level | 14'9'' x 9'4'' |
| Laundry room | Second level | 11'2'' x 3'9'' |
| 4pc Ensuite bath | Second level | 11'2'' x 8'11'' |
| Primary Bedroom | Second level | 14'7'' x 13'4'' |
| Dining room | Main level | 10'9'' x 8'4'' |
| Living room | Main level | 12'0'' x 18'11'' |
| Kitchen | Main level | 9'9'' x 10'6'' |
| 2pc Bathroom | Main level | 7' x 2'8'' |
| Foyer | Main level | 20'9'' x 6'4'' |
Facts & Location
Interior Size
1,442 sq ft
Parking
3 spaces
Annual Taxes
$5,064
Listing data
Listing information is provided for personal, non-commercial use and should be independently verified before making real estate decisions.
Last refreshed: Oct 8, 2026 3:33 AM
Explore nearby searches
SEO-friendly searches for this area, property type, and nearby neighbourhoods.
Similar Properties
More nearby listings that may fit the same search.
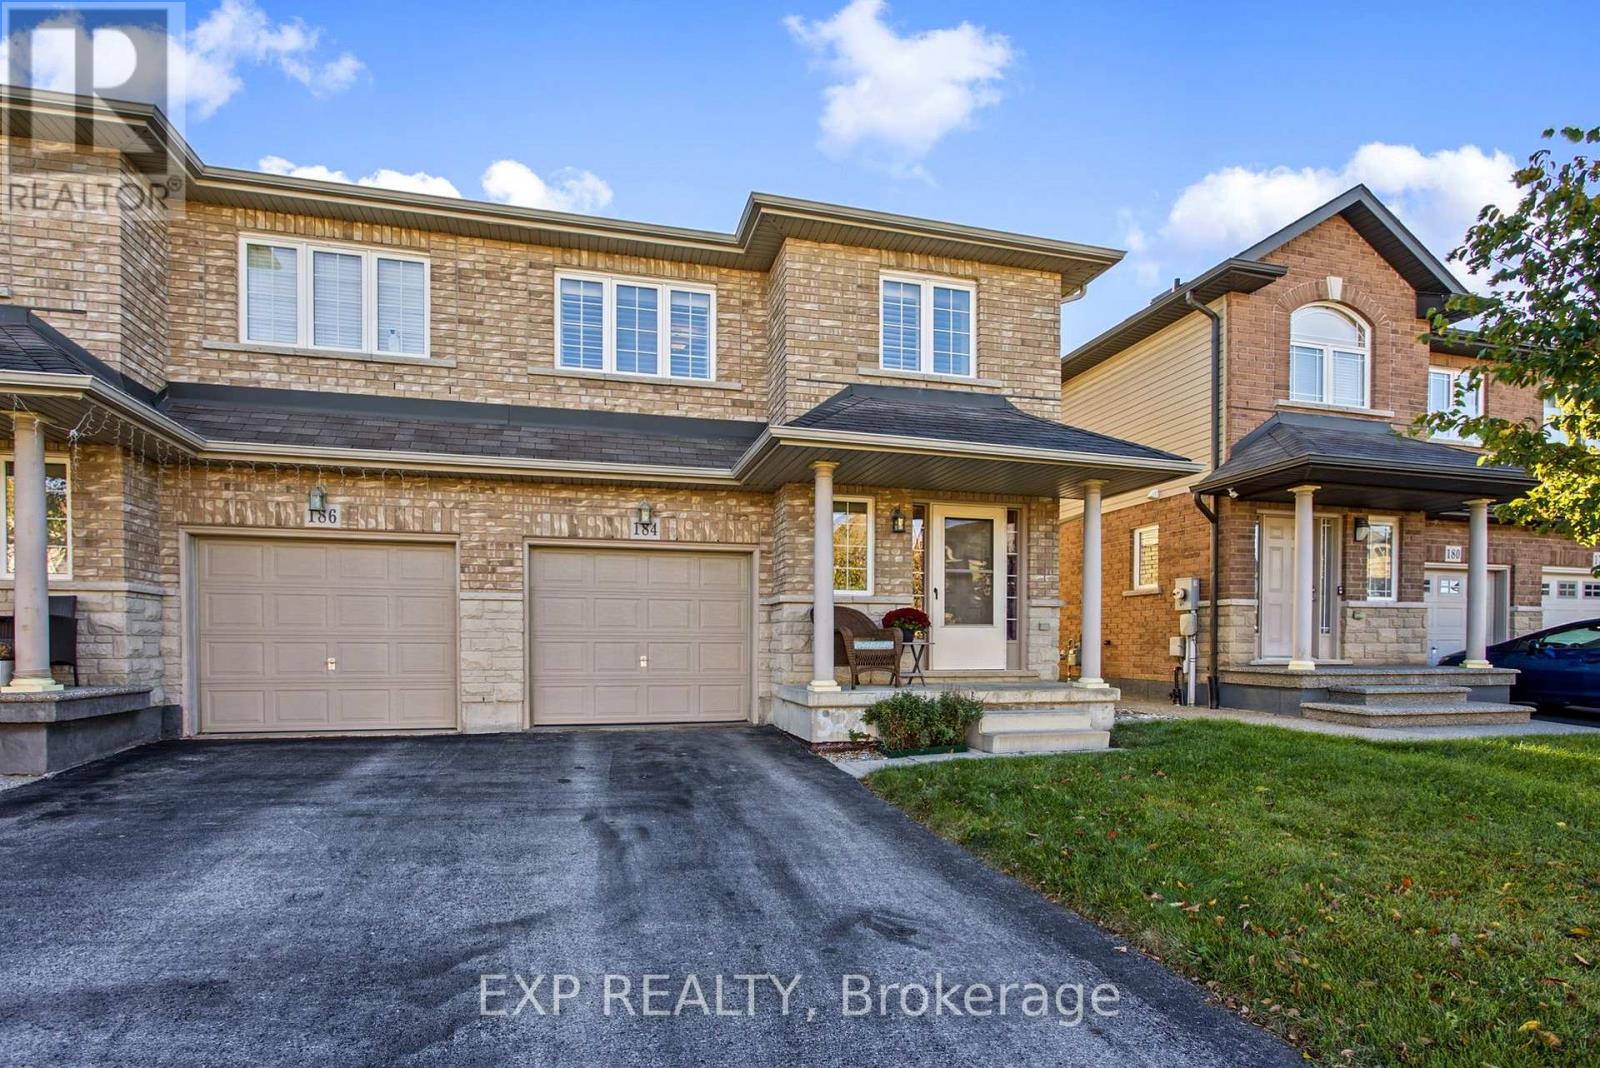
$699,990
184 Pelech Crescent
Hamilton · MLS # X13870422
3 bed · 3 bath
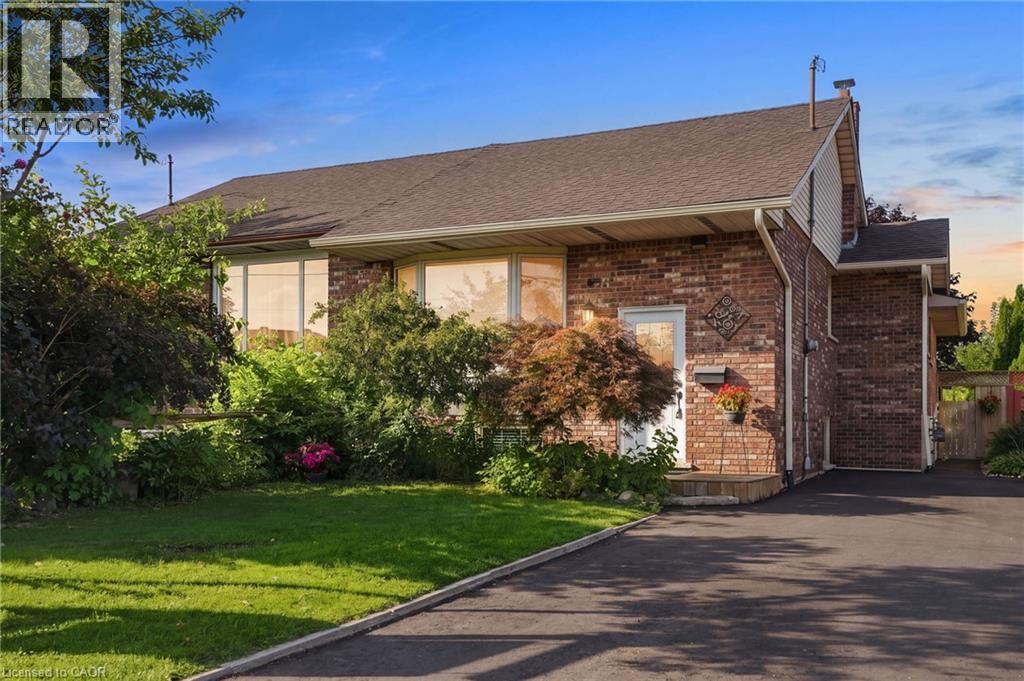
$699,999
50 ADIS Avenue
Hamilton · MLS # 40857495
4 bed · 2 bath · 2,019 sq ft
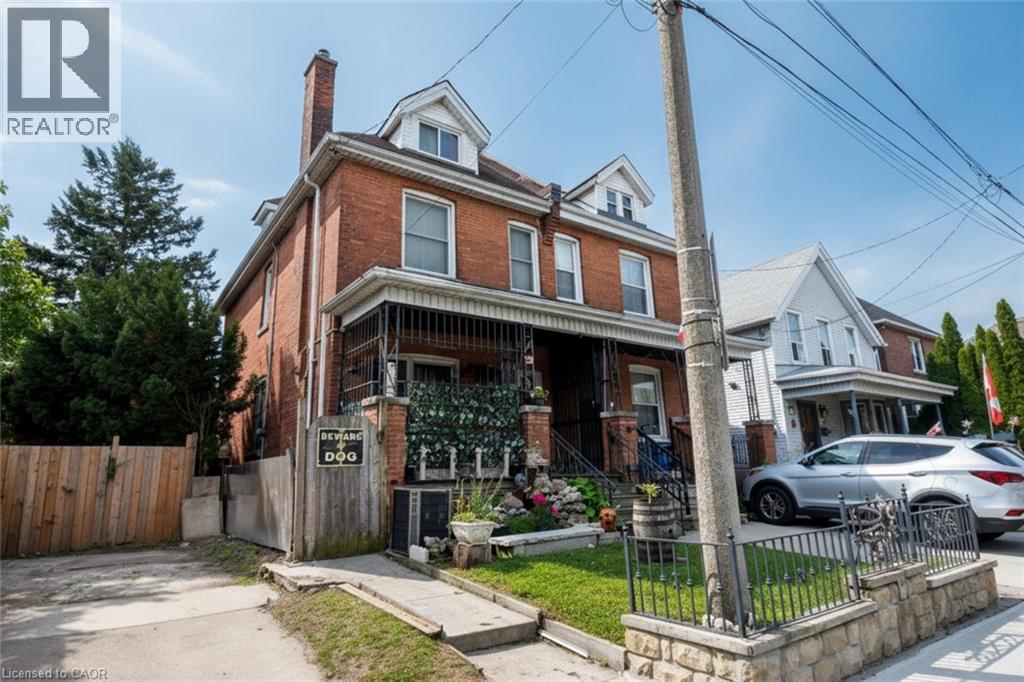
$699,963
22 PICTON Street
Hamilton · MLS # 40850255
3 bed · 3 bath · 1,720 sq ft