Videos & Virtual Tours
Open available video, 3D tour, or virtual-tour media for this listing.
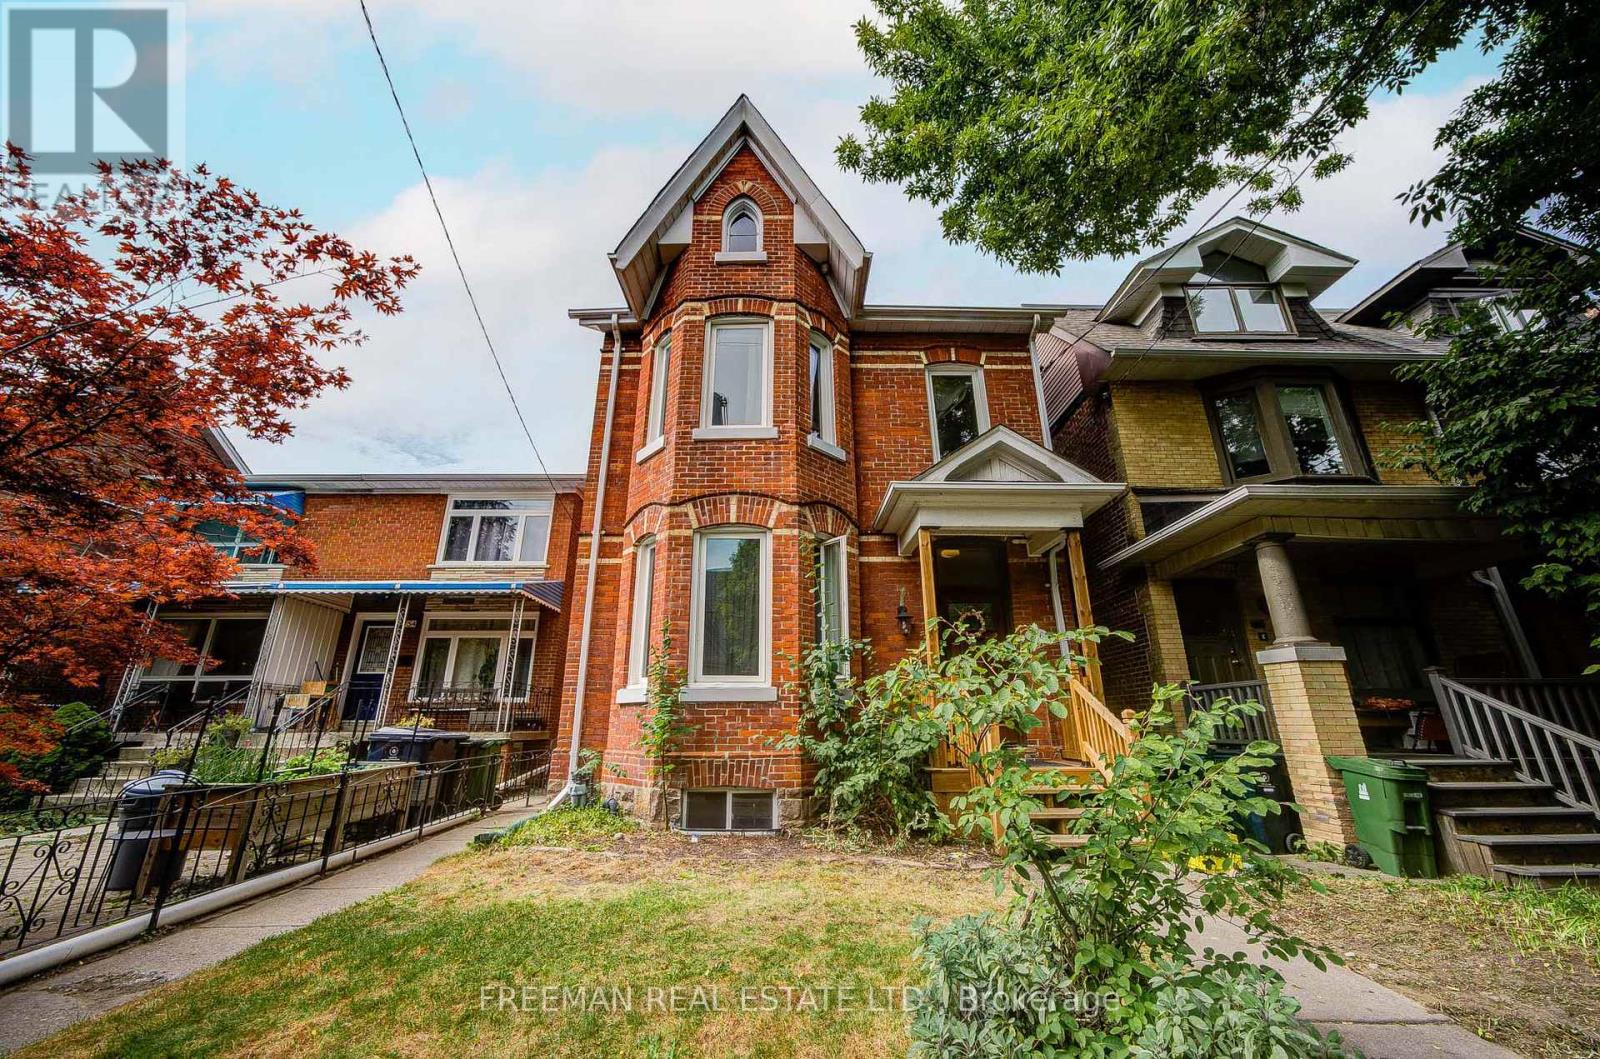
756 Euclid Avenue
Toronto (Annex), Ontario M6G2V2
MLS # C13869294
Property Details
Type
Detached
Beds
7
Baths
3
Status
For Sale
More homes like this
About this property
Not looking for someone else's renovation? Good. This substantial detached red-brick Victorian delivers the character, scale and possibilities that are increasingly hard to find in the Annex/Seaton Village. Held by the same family for decades, it offers over 3,400 sq. ft. across three finished levels, currently arranged as two generous apartments, plus a finished basement with separate entrance and shared laundry. Ready for its next chapter? Absolutely. Reimagine the existing layout, explore creating a wonderful multi-generational home, or bring it back to one grand single-family residence. The bones, the space and the Victorian charm are already here - bring your vision. Out back, a two-car garage with laneway access adds another intriguing layer: a laneway-home feasibility report is available to buyers, outlining the potential for an additional residence. A big Victorian house you can transform on a generous lot, in a neighbourhood you'll never want to leave.
Mortgage Estimate
Estimated monthly payment
Calculating…
Estimate only. Taxes, insurance, condo fees, and lender terms are not included.
Monthly costs to verify
Property taxes: about $864/month based on listed annual taxes.
Estimate only. Confirm taxes, condo/maintenance fees, insurance, utilities, and lender terms before making decisions.
Rooms
| Room | Level | Dimensions |
|---|---|---|
| Foyer | Main level | 2.08 x 1.78 |
| Bathroom | Second level | 2.84 x 1.52 |
| Bedroom | Lower level | 4.19 x 4.11 |
| Bedroom | Lower level | 4.19 x 3.25 |
| Utility room | Lower level | 4.19 x 2.29 |
| Bathroom | Lower level | 1.91 x 1.52 |
| Laundry room | Lower level | 3.53 x 2.08 |
| Dining room | Lower level | 4.32 x 5.59 |
| Living room | Main level | 3.99 x 4.8 |
| Office | Main level | 3.99 x 3.35 |
| Kitchen | Main level | 4.32 x 5.38 |
| Bedroom | Main level | 3.53 x 4.8 |
| Bathroom | Main level | 3.99 x 1.52 |
| Living room | Second level | 3.35 x 5.33 |
| Bedroom | Second level | 2.74 x 4.22 |
| Bedroom | Second level | 3.99 x 3.35 |
| Kitchen | Second level | 4.32 x 3.68 |
Facts & Location
Interior Size
3,400 sq ft
Parking
2 spaces
Lot Size
26.1 x 125 FT
Annual Taxes
$10,366
Listing data
Listing information is provided for personal, non-commercial use and should be independently verified before making real estate decisions.
Last refreshed: Oct 7, 2026 4:32 AM
Explore nearby searches
SEO-friendly searches for this area, property type, and nearby neighbourhoods.
Similar Properties
More nearby listings that may fit the same search.
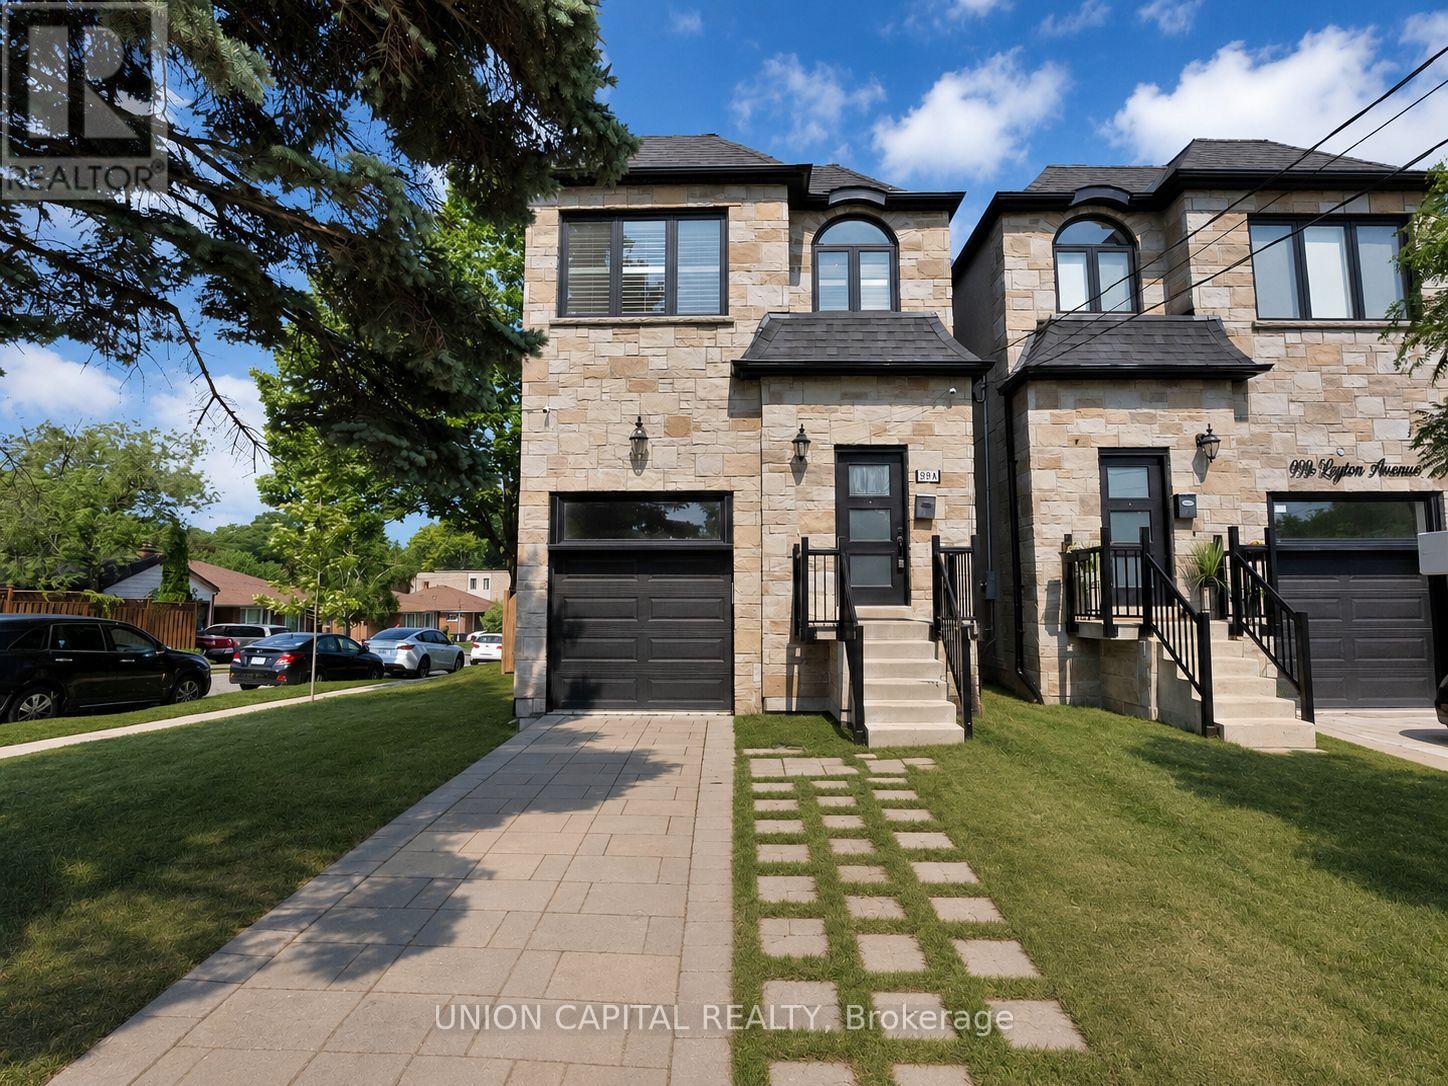
$1,299,000
99A Leyton Avenue
Toronto (Oakridge) · MLS # E13512446
4 bed · 4 bath
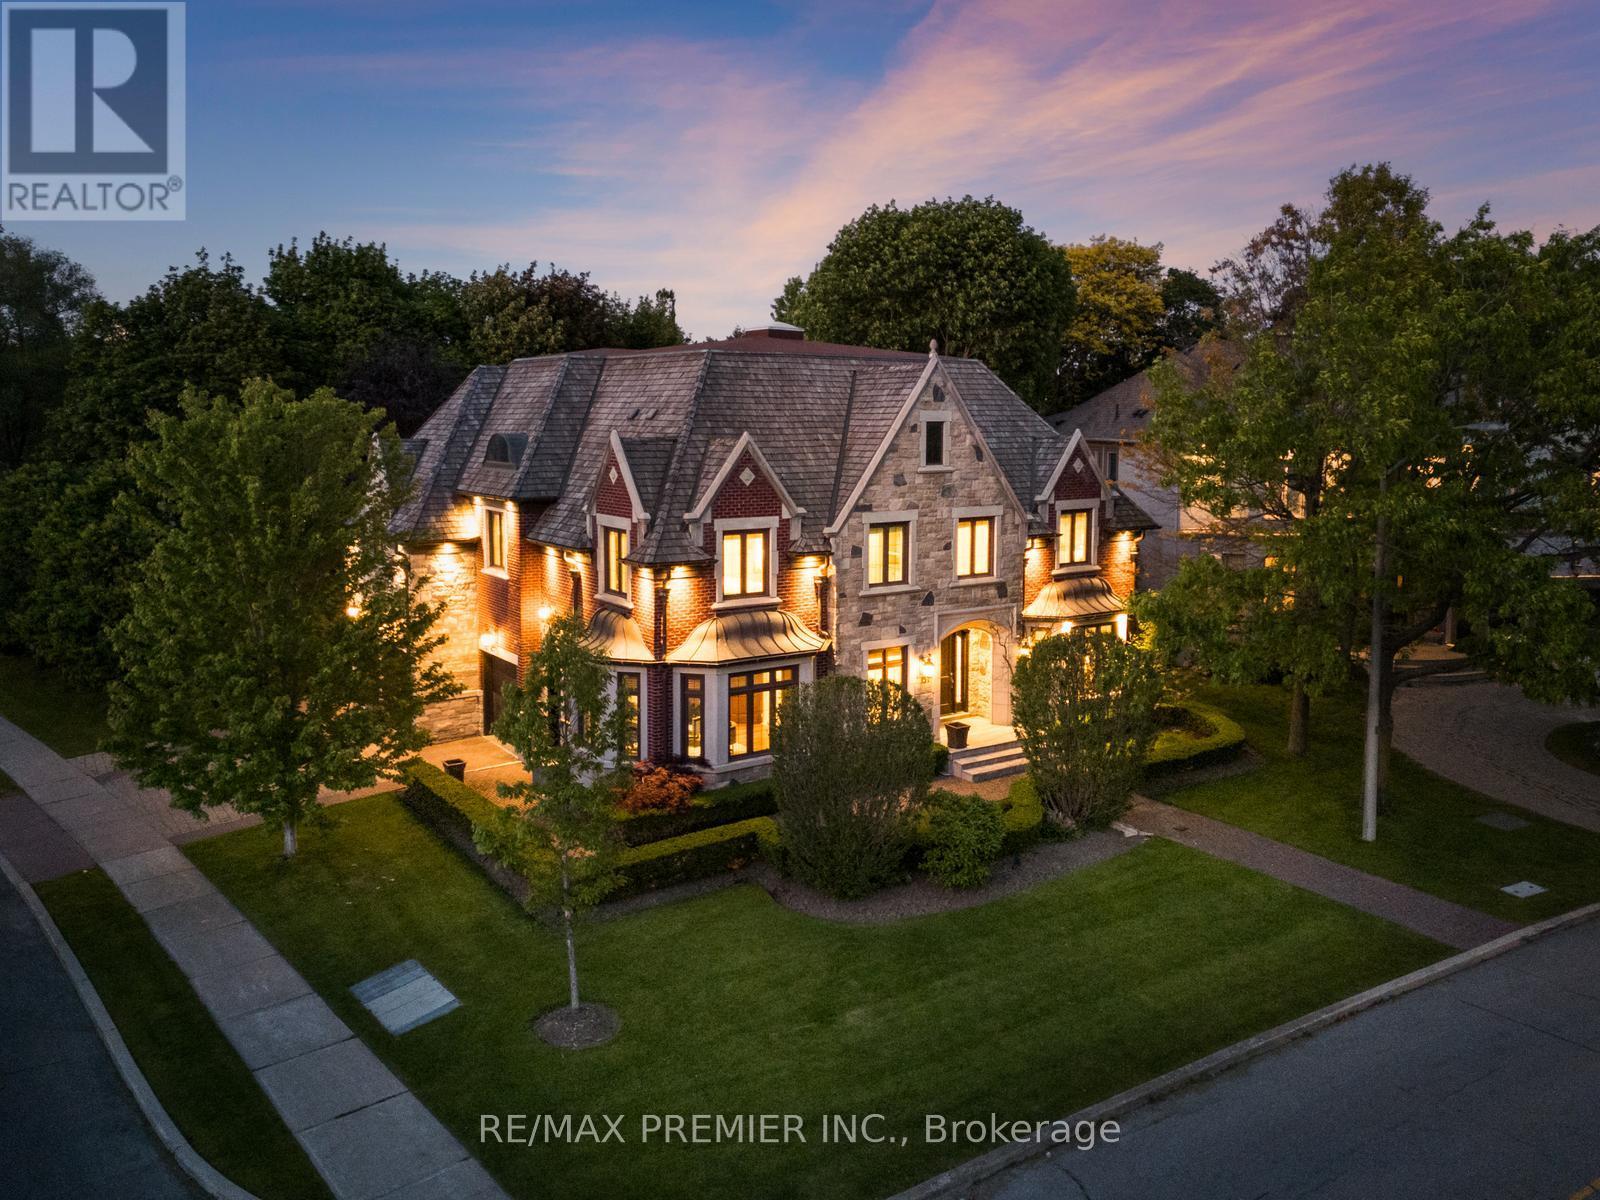
$4,180,000
35 Normandale Crescent
Toronto (St. Andrew-Windfields) · MLS # C13752614
7 bed · 7 bath
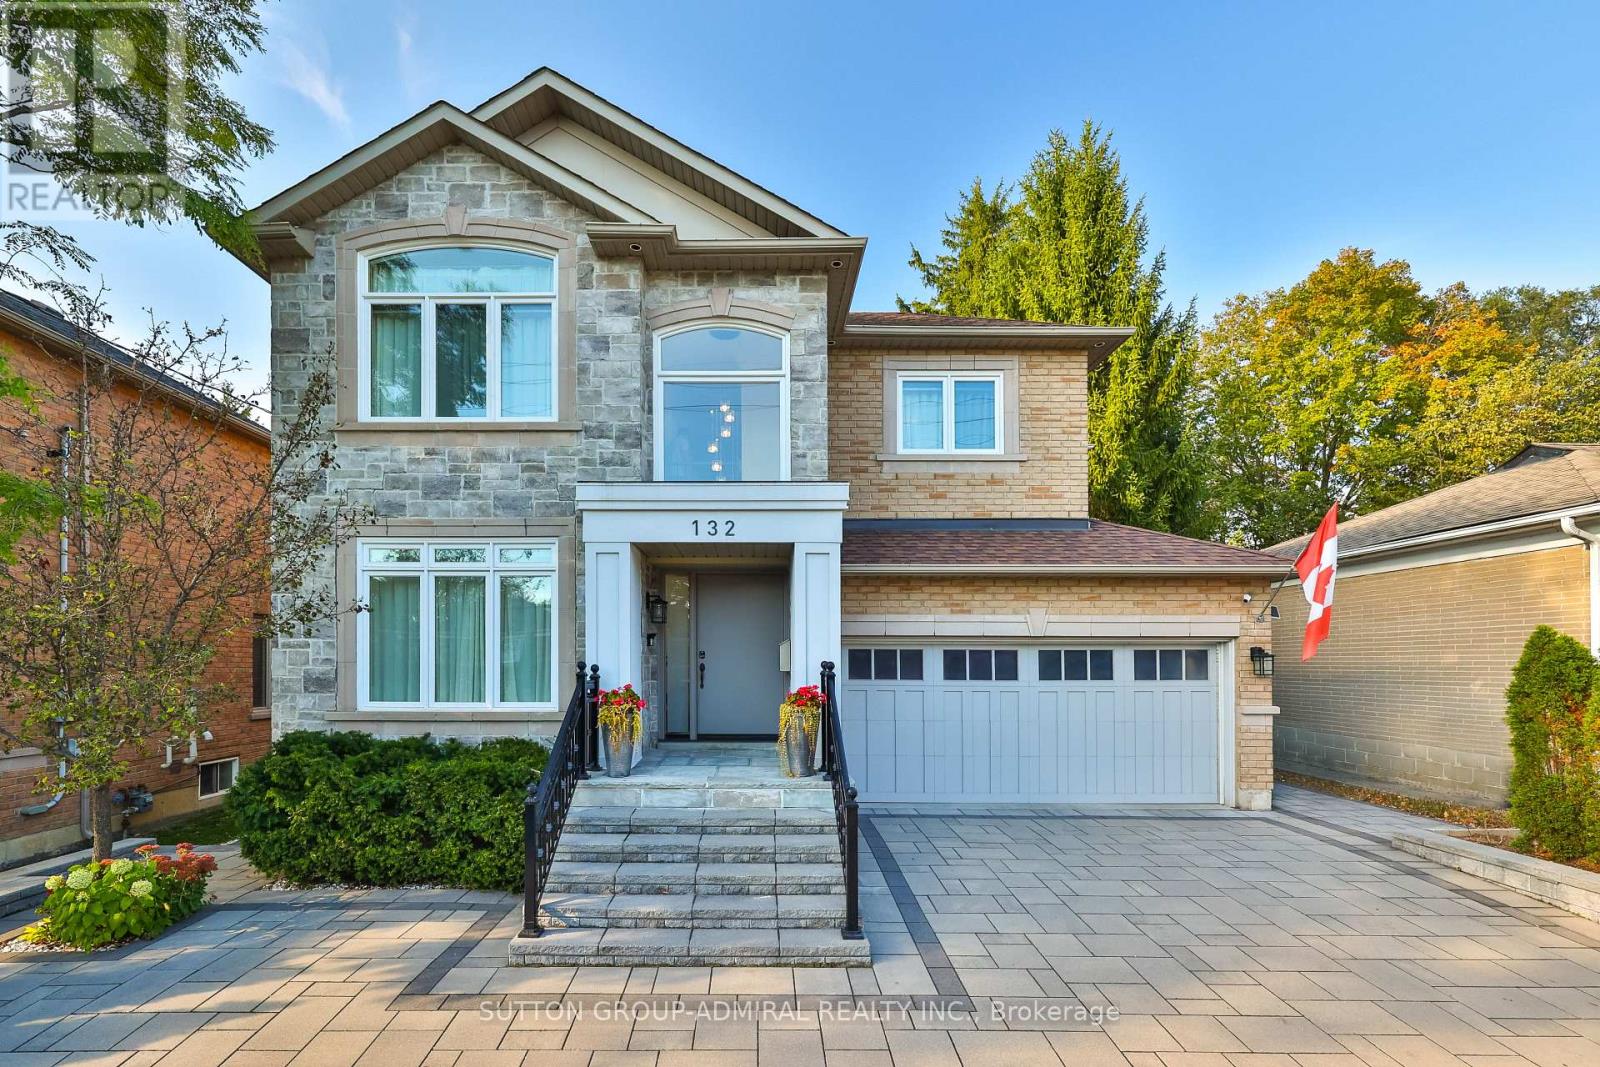
$2,995,000
132 York Mills Road
Toronto (St. Andrew-Windfields) · MLS # C13871872
5 bed · 6 bath