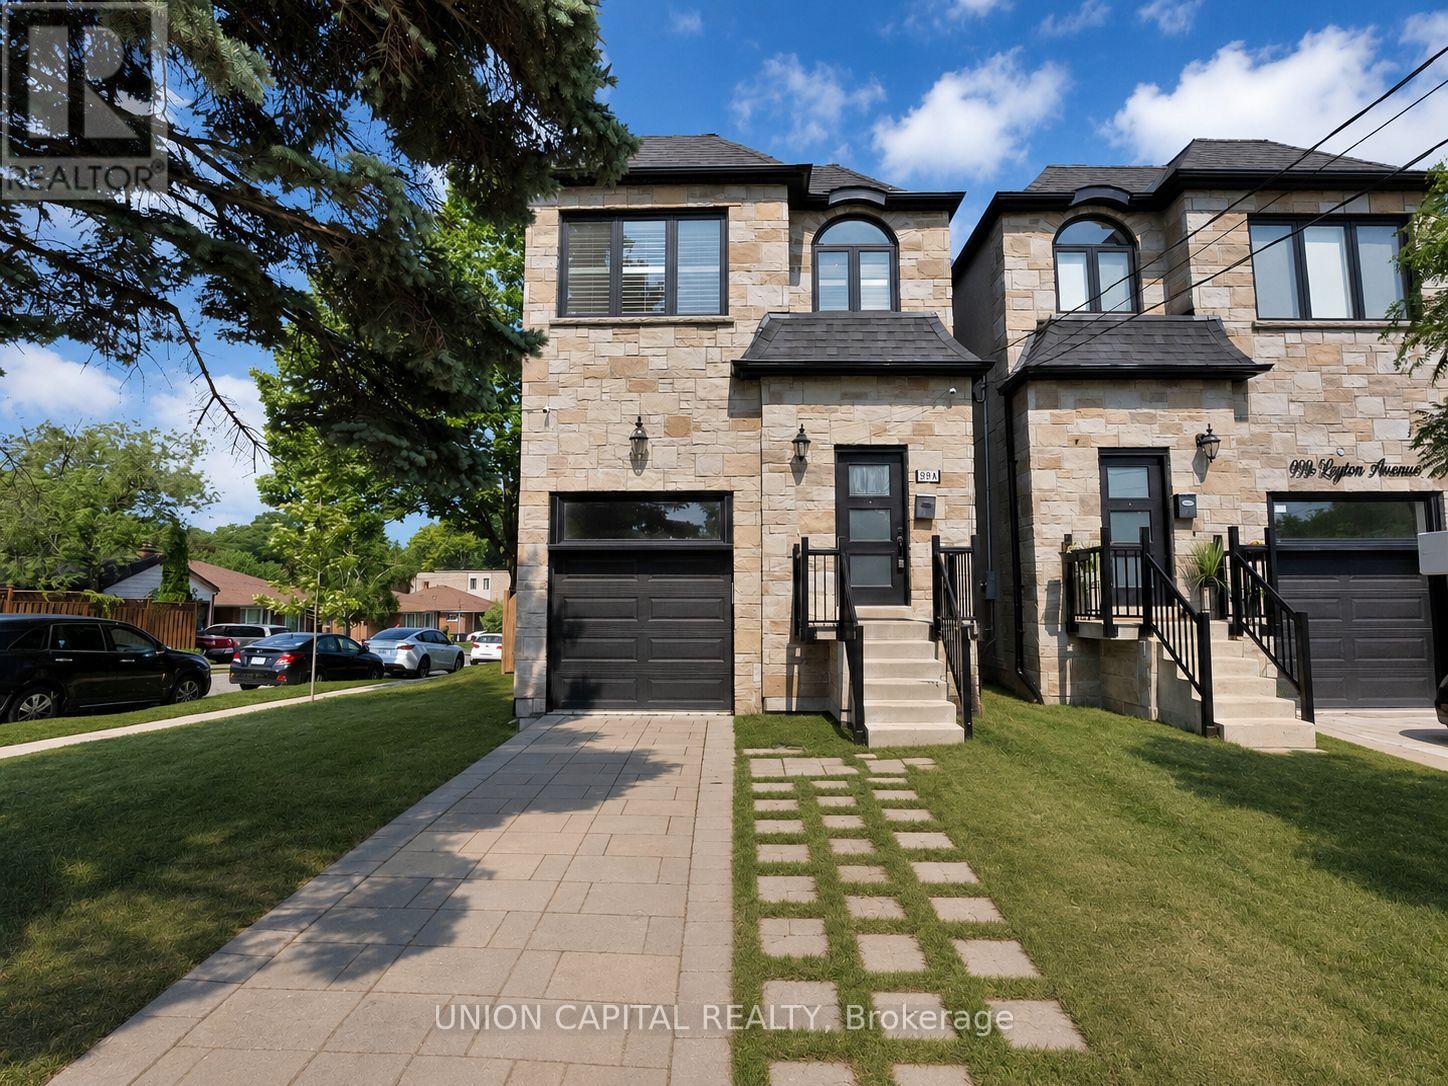
99A Leyton Avenue
Toronto (Oakridge), Ontario M1L3T9
MLS # E13512446
Property Details
Type
Detached
Beds
4
Baths
4
Status
For Sale
More homes like this
About this property
Stunner In Highly Sought-After Oakridge! This Bright & Spacious 4-BR, 4-BA Detached Gem Perfectly Blends Modern Elegance W/ Everyday Convenience. Boasting An Open-Concept Living/Dining Layout Adorned W/ Rich Hardwood Floors, Pot Lights & Direct Walk-Out To A Custom-Built Deck & Fenced Backyard. The Modern Chef's Kitchen Features Upgraded Stainless Steel Appliances, Quartz Counters, Under mount Lighting & Sleek Backsplash. Upstairs, Escape To A Large Primary Retreat Offering Two Double Closets & A Luxurious Ensuite. Enjoy The Supreme Convenience Of 2nd Floor Laundry & Generous Bedrooms With Large Closets. The Professionally Finished Basement Features A Spacious Family Room, Full Bath, Plus A Rare Walk-Up To The Backyard-Ideal For Nanny Suite or In-Law Potential! Direct Access Inside From Garage & Private Side Entrance. Steps To Schools, Parks, Danforth Shopping & An Easy 10-Min Walk To Victoria Park Subway Station. Just Move In & Enjoy!
Mortgage Estimate
Estimated monthly payment
Calculating…
Estimate only. Taxes, insurance, condo fees, and lender terms are not included.
Monthly costs to verify
Property taxes: about $540/month based on listed annual taxes.
Estimate only. Confirm taxes, condo/maintenance fees, insurance, utilities, and lender terms before making decisions.
Rooms
| Room | Level | Dimensions |
|---|---|---|
| Foyer | Main level | 5.84 x 2.18 |
| Den | Basement | 4.24 x 1.72 |
| Kitchen | Main level | 4.04 x 2.54 |
| Living room | Main level | 5.46 x 4.69 |
| Dining room | Main level | 3.43 x 2.99 |
| Primary Bedroom | Second level | 5.1 x 3.15 |
| Bedroom 2 | Second level | 3.81 x 2.74 |
| Bedroom 3 | Second level | 4.14 x 2.74 |
| Bedroom 4 | Second level | 4.24 x 2.72 |
| Laundry room | Second level | 1.57 x 1.27 |
| Family room | Basement | 5.05 x 4.64 |
Facts & Location
Parking
2 spaces
Lot Size
25 x 100 FT
Annual Taxes
$6,485
Listing data
Listing information is provided for personal, non-commercial use and should be independently verified before making real estate decisions.
Last refreshed: Oct 5, 2026 3:46 AM
Explore nearby searches
SEO-friendly searches for this area, property type, and nearby neighbourhoods.
Similar Properties
More nearby listings that may fit the same search.
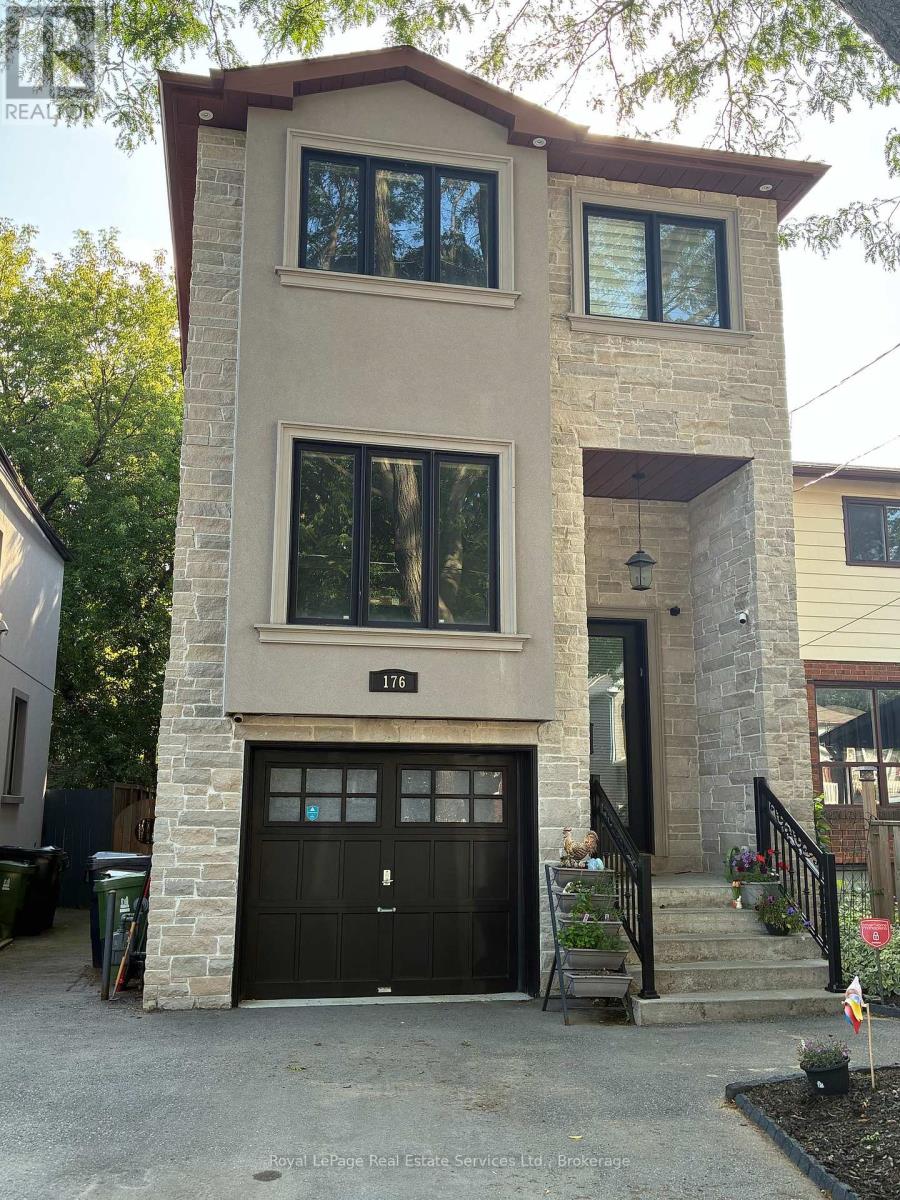
$1,199,900
176 Leyton Avenue
Toronto (Oakridge) · MLS # E13514460
5 bed · 4 bath

$1,279,000
21 Ivan Road
Toronto (Centennial Scarborough) · MLS # E13864416
4 bed · 3 bath · 2,500 sq ft
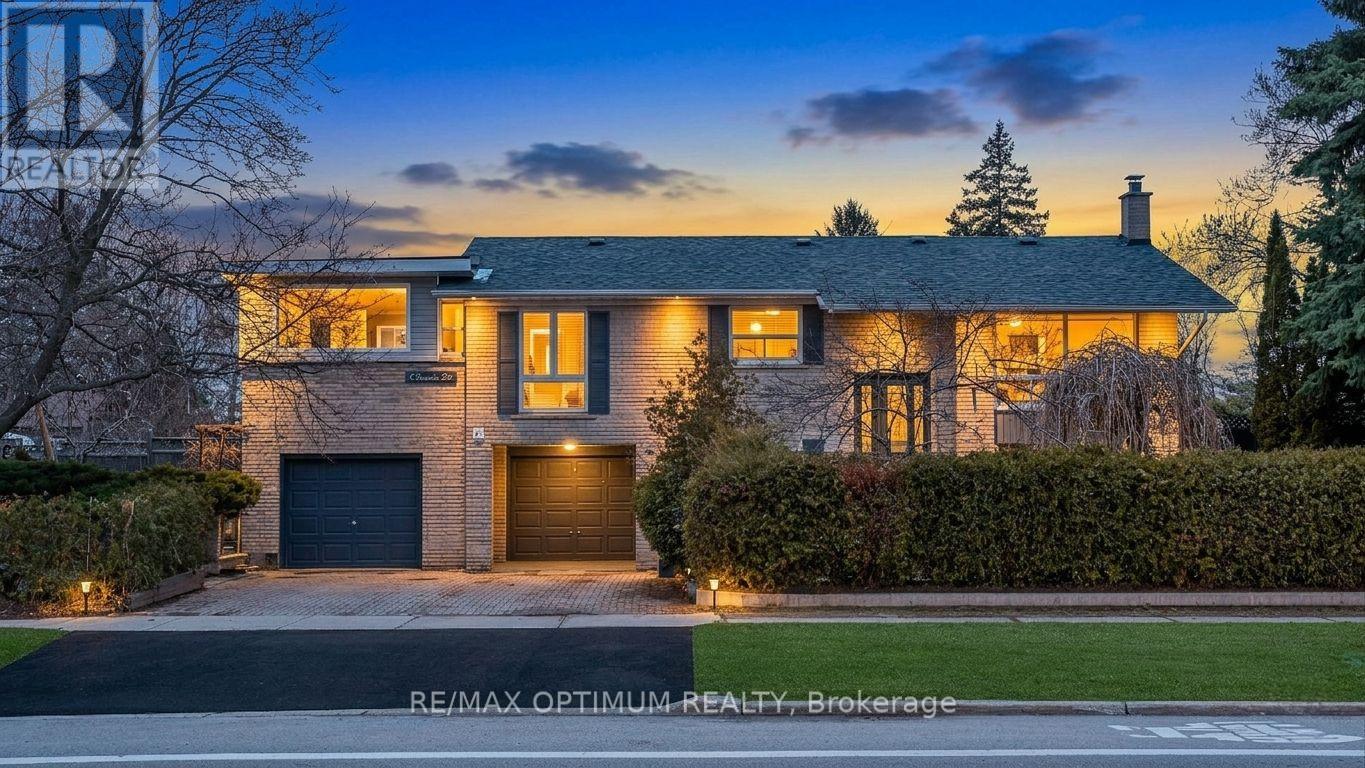
$1,250,000
1 Dundee Drive
Toronto (York University Heights) · MLS # W13864652
5 bed · 2 bath