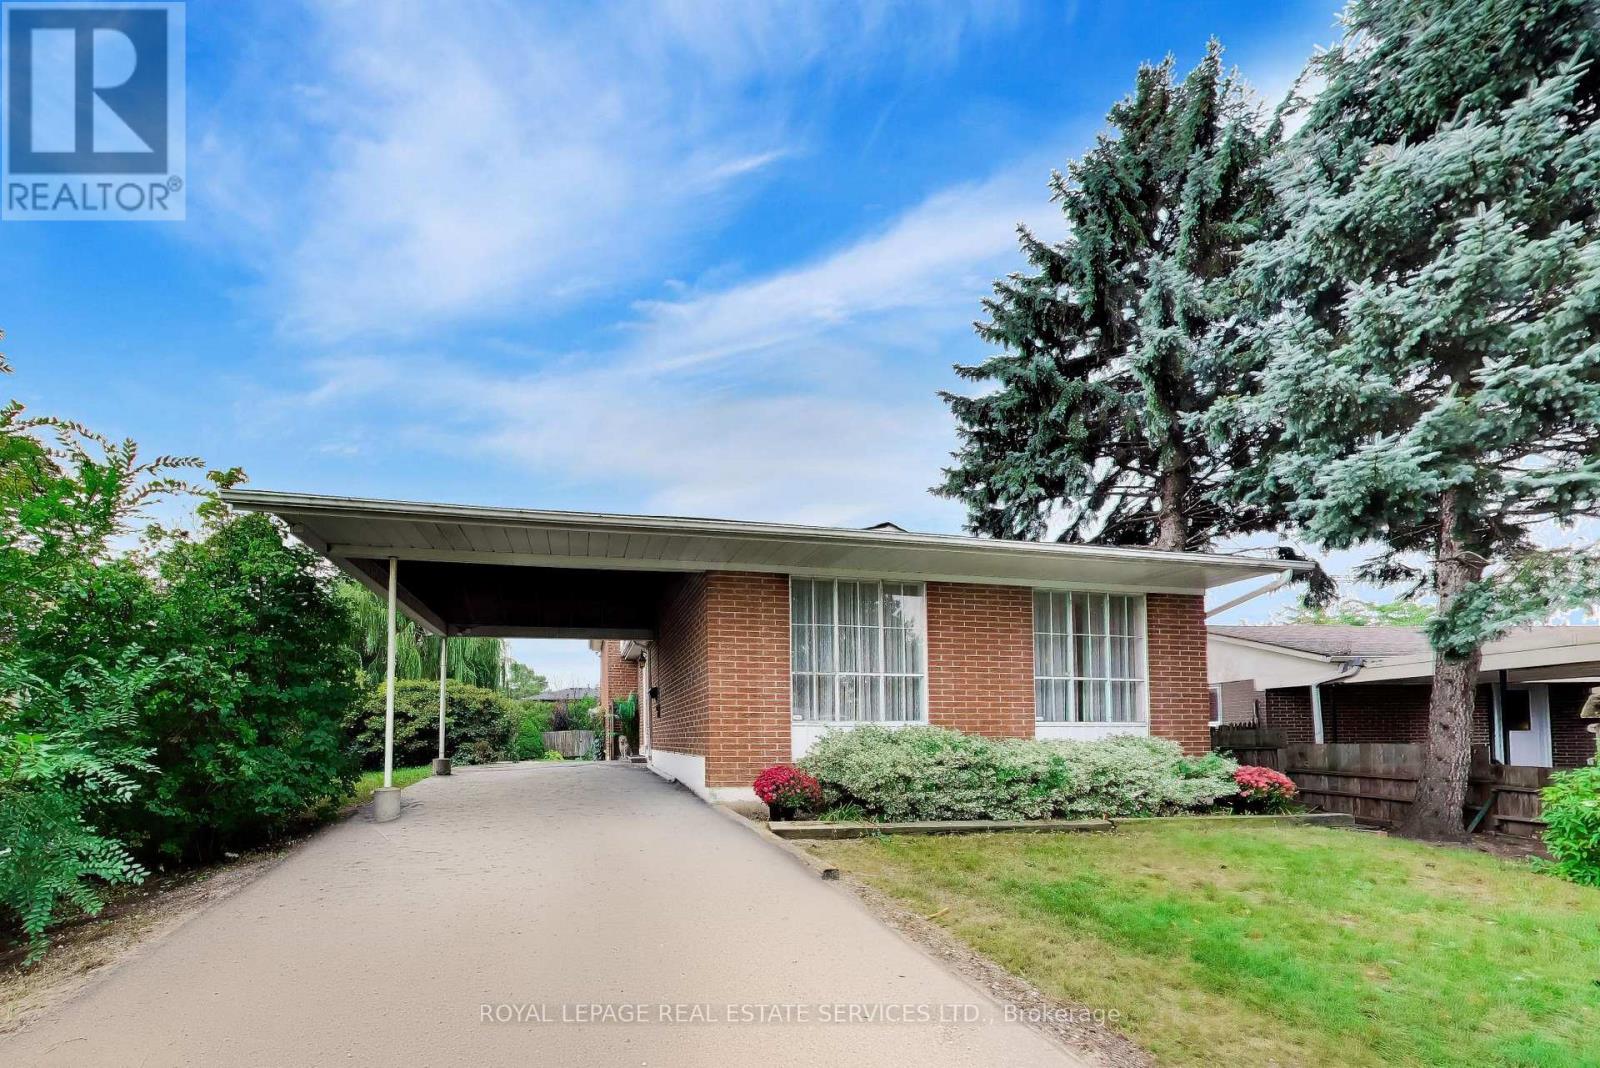
24 Elmvale Crescent
Toronto (West Humber-Clairville), Ontario M9V2B9
MLS # W13868712
Property Details
Type
Detached
Beds
5
Baths
2
Status
For Sale
More homes like this
About this property
This bright, very spacious, and well-maintained detached home offers exceptional versatility for growing families or multi-generational living. This home offers over 2000 square feet of above grade finished space and 680 square feet with a large recreation room and finished bar with sink below. This 4-level backsplit features 5 generously sized bedrooms, multiple living spaces, and a functional layout designed for comfort and convenience. The home includes three separate living areas, a dedicated dining room, and a fully finished basement-providing plenty of room to relax, entertain, or create additional living quarters. With two full bathrooms, a complete laundry area, and a well-equipped setup that includes two fridges, two stoves and a stand alone freezer. Perfectly suited for extended family living or potential rental income. Situated on an oversized lot with a private driveway, this home also offers ample outdoor space and parking. Additional features include a full HVAC system for year-round comfort. A fantastic opportunity in a desirable Toronto location-don't miss your chance to make this versatile property your next home.
Mortgage Estimate
Estimated monthly payment
Calculating…
Estimate only. Taxes, insurance, condo fees, and lender terms are not included.
Monthly costs to verify
Property taxes: about $365/month based on listed annual taxes.
Estimate only. Confirm taxes, condo/maintenance fees, insurance, utilities, and lender terms before making decisions.
Rooms
| Room | Level | Dimensions |
|---|---|---|
| Family room | Main level | 7.2 x 3.9 |
| Bathroom | Third level | 3 x 2 |
| Recreational, Games room | Basement | 8.6 x 3.1 |
| Other | Basement | 3.5 x 3 |
| Kitchen | Basement | 5.6 x 3.3 |
| Bedroom | Main level | 3.1 x 2.5 |
| Bedroom 2 | Main level | 2.4 x 2.9 |
| Bedroom 3 | Main level | 2.4 x 2.4 |
| Bathroom | Main level | 2.5 x 1.35 |
| Living room | Second level | 6.5 x 3.3 |
| Dining room | Second level | 3.3 x 3.2 |
| Kitchen | Second level | 4 x 3.1 |
| Primary Bedroom | Third level | 4.8 x 3.2 |
| Bedroom 5 | Third level | 4.9 x 2.5 |
Facts & Location
Interior Size
2,000 sq ft
Parking
4 spaces
Lot Size
42.2 x 139.9 FT ; 42 ft street frontage, 158 ft east side
Annual Taxes
$4,381
Listing data
Listing information is provided for personal, non-commercial use and should be independently verified before making real estate decisions.
Last refreshed: Oct 7, 2026 4:32 AM
Explore nearby searches
SEO-friendly searches for this area, property type, and nearby neighbourhoods.
Similar Properties
More nearby listings that may fit the same search.
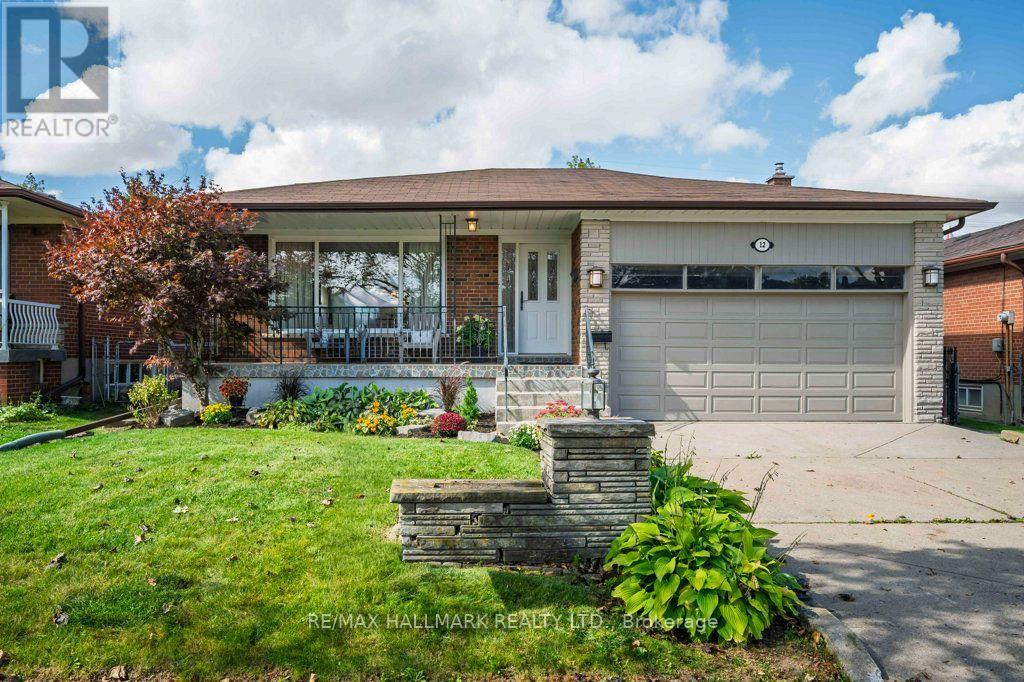
$1,160,000
12 Tammy Lane
Toronto (West Humber-Clairville) · MLS # W13830544
5 bed · 2 bath
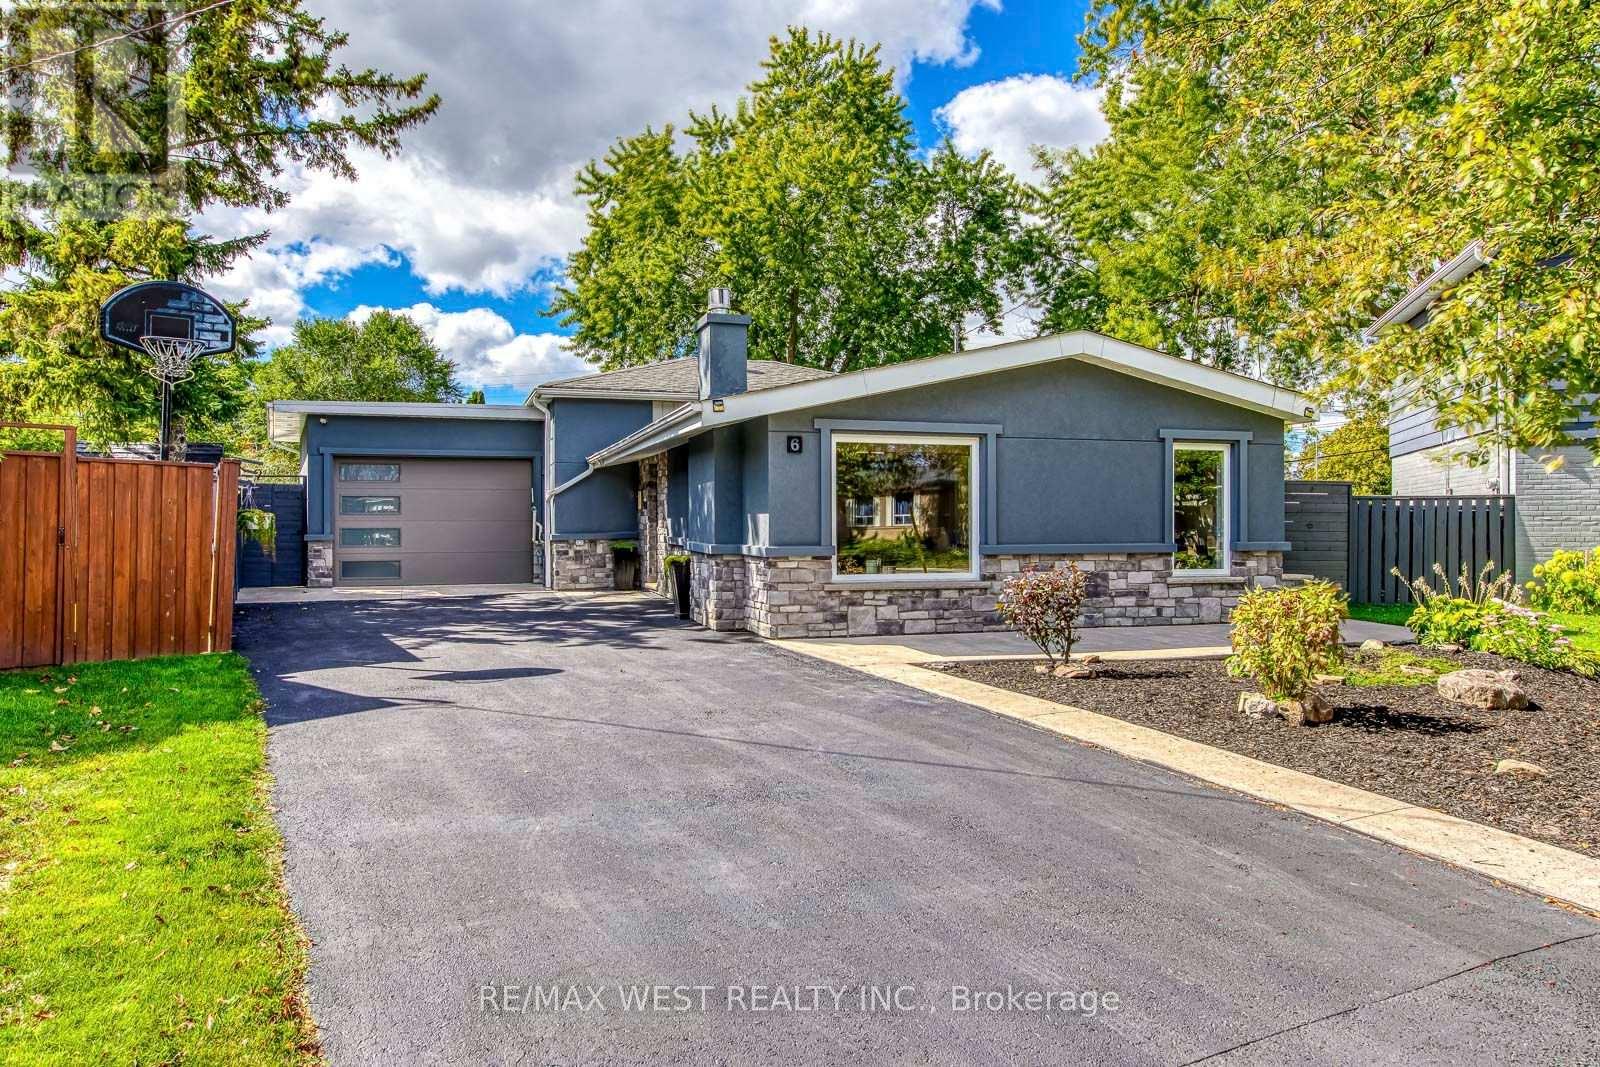
$1,029,000
6 Millview Court
Toronto (West Humber-Clairville) · MLS # W13826516
4 bed · 2 bath

$1,190,000
24 Elmvale Crescent
Toronto (West Humber-Clairville) · MLS # W13136012
5 bed · 2 bath