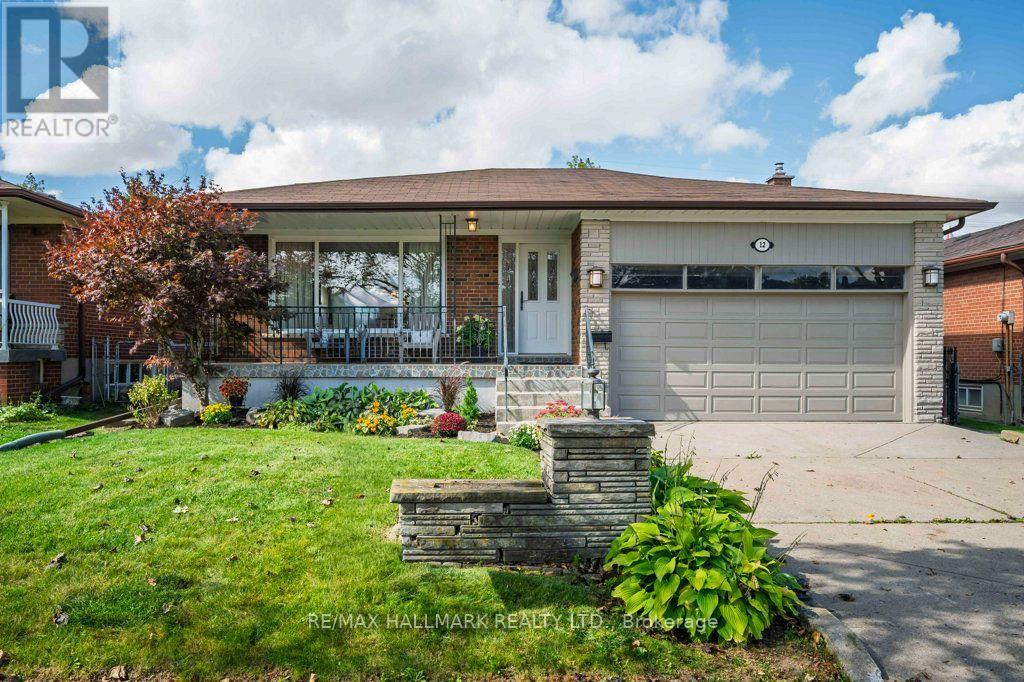
12 Tammy Lane
Toronto (West Humber-Clairville), Ontario M9V3W3
MLS # W13830544
Property Details
Type
Detached
Beds
5
Baths
2
Status
For Sale
More homes like this
About this property
Fall In Love With This Beautifully And Meticulously Maintained Solid Brick Bungalow, Set On A Large 48.80 Ft X 113.00 Ft Lot With Over 2,800 Sq. Ft. Of Combined Upper And Lower Level Living Space. Expansive Windows Bathe The Open-Concept Living/Dining Areas In Abundant Natural Light Throughout The Day, Creating A Bright, Warm, And Inviting Atmosphere. Updated Throughout With Elegant Neutral Finishes, Freshly Painted Interior & Exterior, Renovated Lower Level 3-Piece Bathroom And A Large Finished Family Room With Fireplace And Built-Ins Offers Exceptional Versatility. The Lower Level Also Includes 2 Bedrooms: Added Living Space And Flexibility, With Excellent Potential For Either A Separate Living Arrangement, Multi-Generational Living, Work From Home Or Additional Income. Additional Features Include Ample Storage Throughout And A Sought-After Separate Side Entrance. Step Outside To A Beautifully Landscaped Private Backyard, Offering The Perfect Balance Of Interlock And Lush Green Space, Ideal For Entertaining, Or Simply Relaxing. The Garage Features A High Ceiling And Attic Storage. A Rare Combination Of An Impressive Lot, Generous Living Space, Thoughtful Updates, And Move-In-Ready Condition. Quiet Street. Impressive Space. Simply Move In And Enjoy. Public Open House Saturday, September 26, 2-4 PM & Sunday, September 27, 2-4PM.
Mortgage Estimate
Estimated monthly payment
Calculating…
Estimate only. Taxes, insurance, condo fees, and lender terms are not included.
Monthly costs to verify
Property taxes: about $385/month based on listed annual taxes.
Estimate only. Confirm taxes, condo/maintenance fees, insurance, utilities, and lender terms before making decisions.
Rooms
| Room | Level | Dimensions |
|---|---|---|
| Bedroom 5 | Lower level | 4.31 x 3.85 |
| Utility room | Lower level | 5.61 x 3.11 |
| Cold room | Lower level | 4.41 x 1.28 |
| Living room | Main level | 4.63 x 4.44 |
| Dining room | Main level | 3.87 x 3.23 |
| Kitchen | Main level | 3.12 x 2.71 |
| Primary Bedroom | Main level | 4.66 x 3.72 |
| Bedroom 2 | Main level | 3.91 x 3.32 |
| Bedroom 3 | Main level | 3.72 x 3.12 |
| Recreational, Games room | Lower level | 7.59 x 3.99 |
| Kitchen | Lower level | 3.67 x 3.52 |
| Bedroom 4 | Lower level | 4.29 x 3.58 |
Facts & Location
Parking
4 spaces
Lot Size
48.8 x 113 FT
Annual Taxes
$4,619
Listing data
Listing information is provided for personal, non-commercial use and should be independently verified before making real estate decisions.
Last refreshed: Sep 28, 2026 9:30 AM
Explore nearby searches
SEO-friendly searches for this area, property type, and nearby neighbourhoods.
Similar Properties
More nearby listings that may fit the same search.

$1,190,000
24 Elmvale Crescent
Toronto (West Humber-Clairville) · MLS # W13136012
5 bed · 2 bath
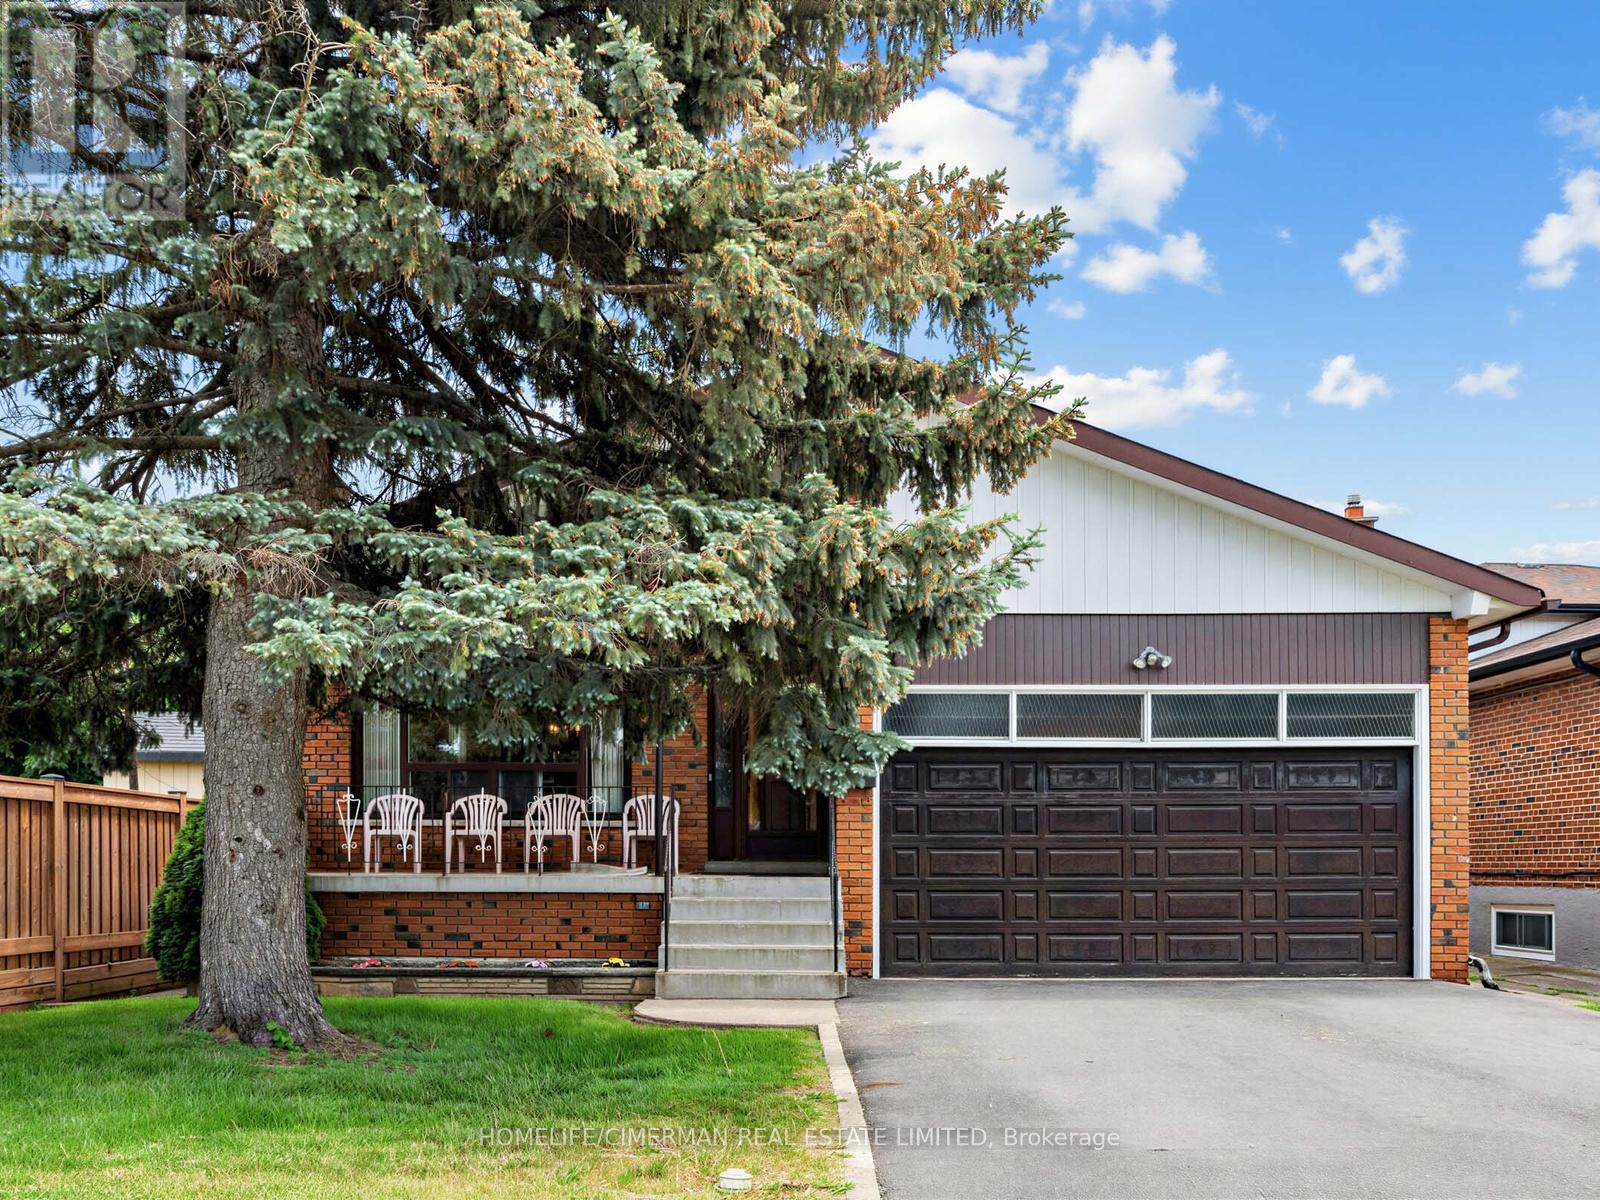
$998,998
57 Humber College Boulevard
Toronto (West Humber-Clairville) · MLS # W13584196
4 bed · 2 bath · 2,000 sq ft
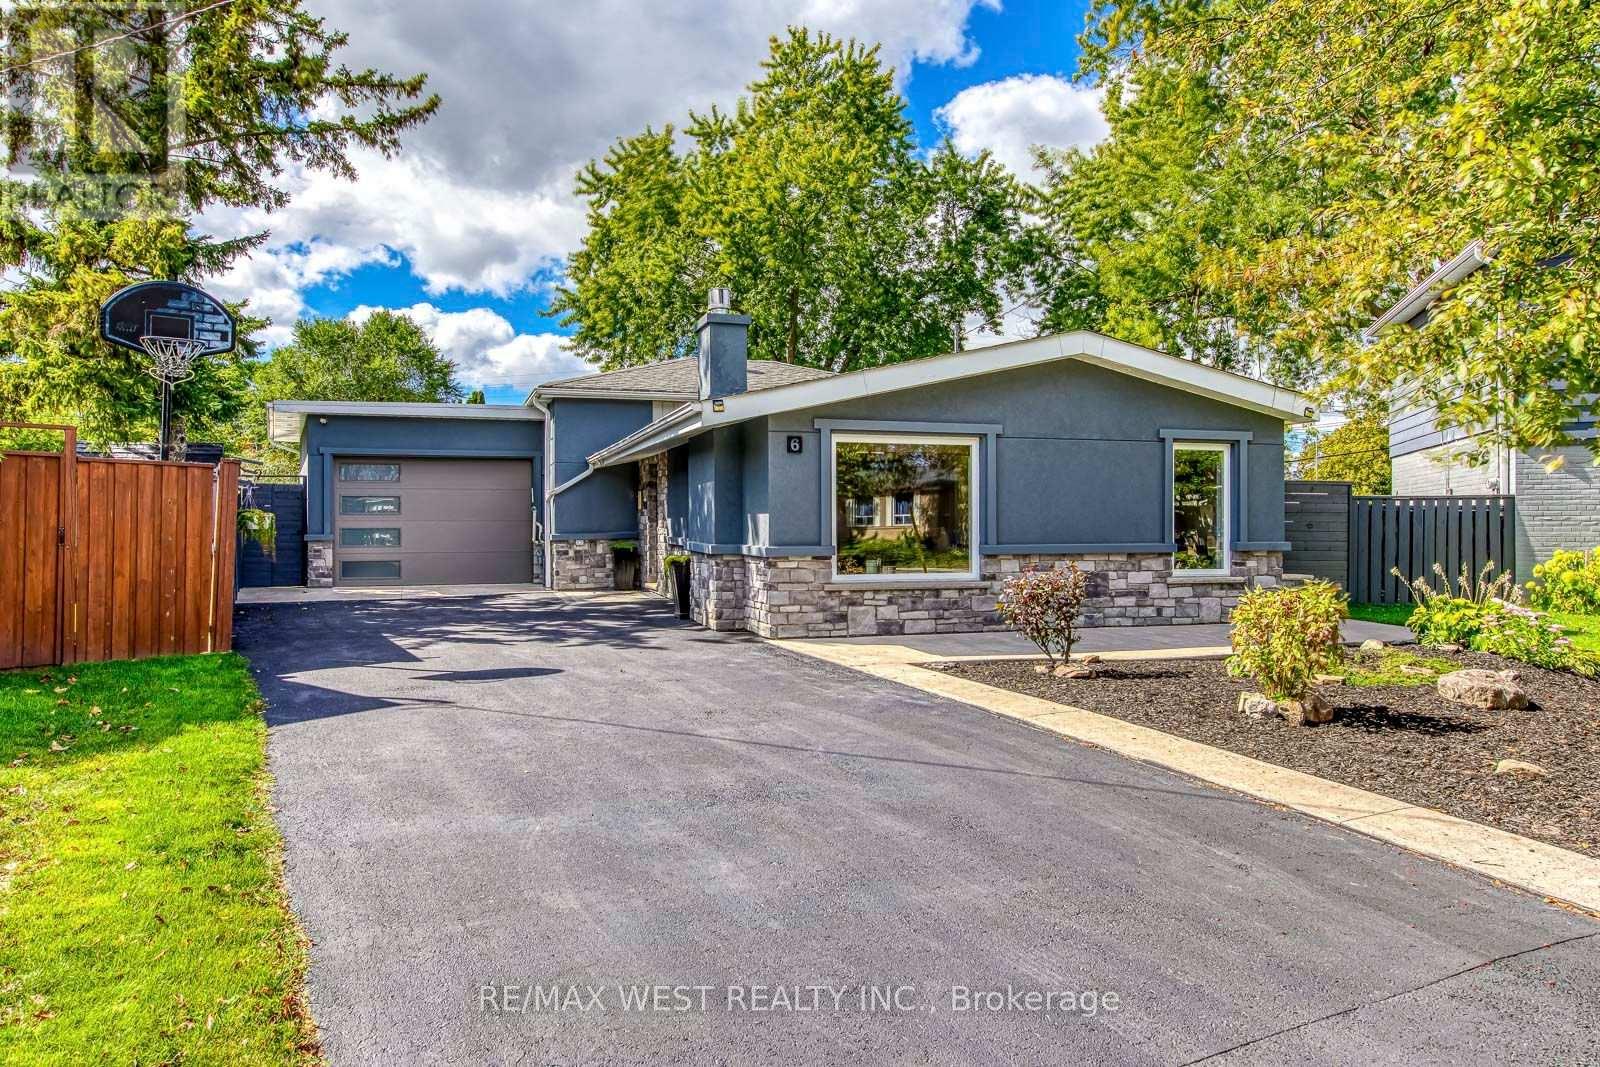
$949,000
6 Millview Court
Toronto (West Humber-Clairville) · MLS # W13826516
4 bed · 2 bath