Videos & Virtual Tours
Open available video, 3D tour, or virtual-tour media for this listing.
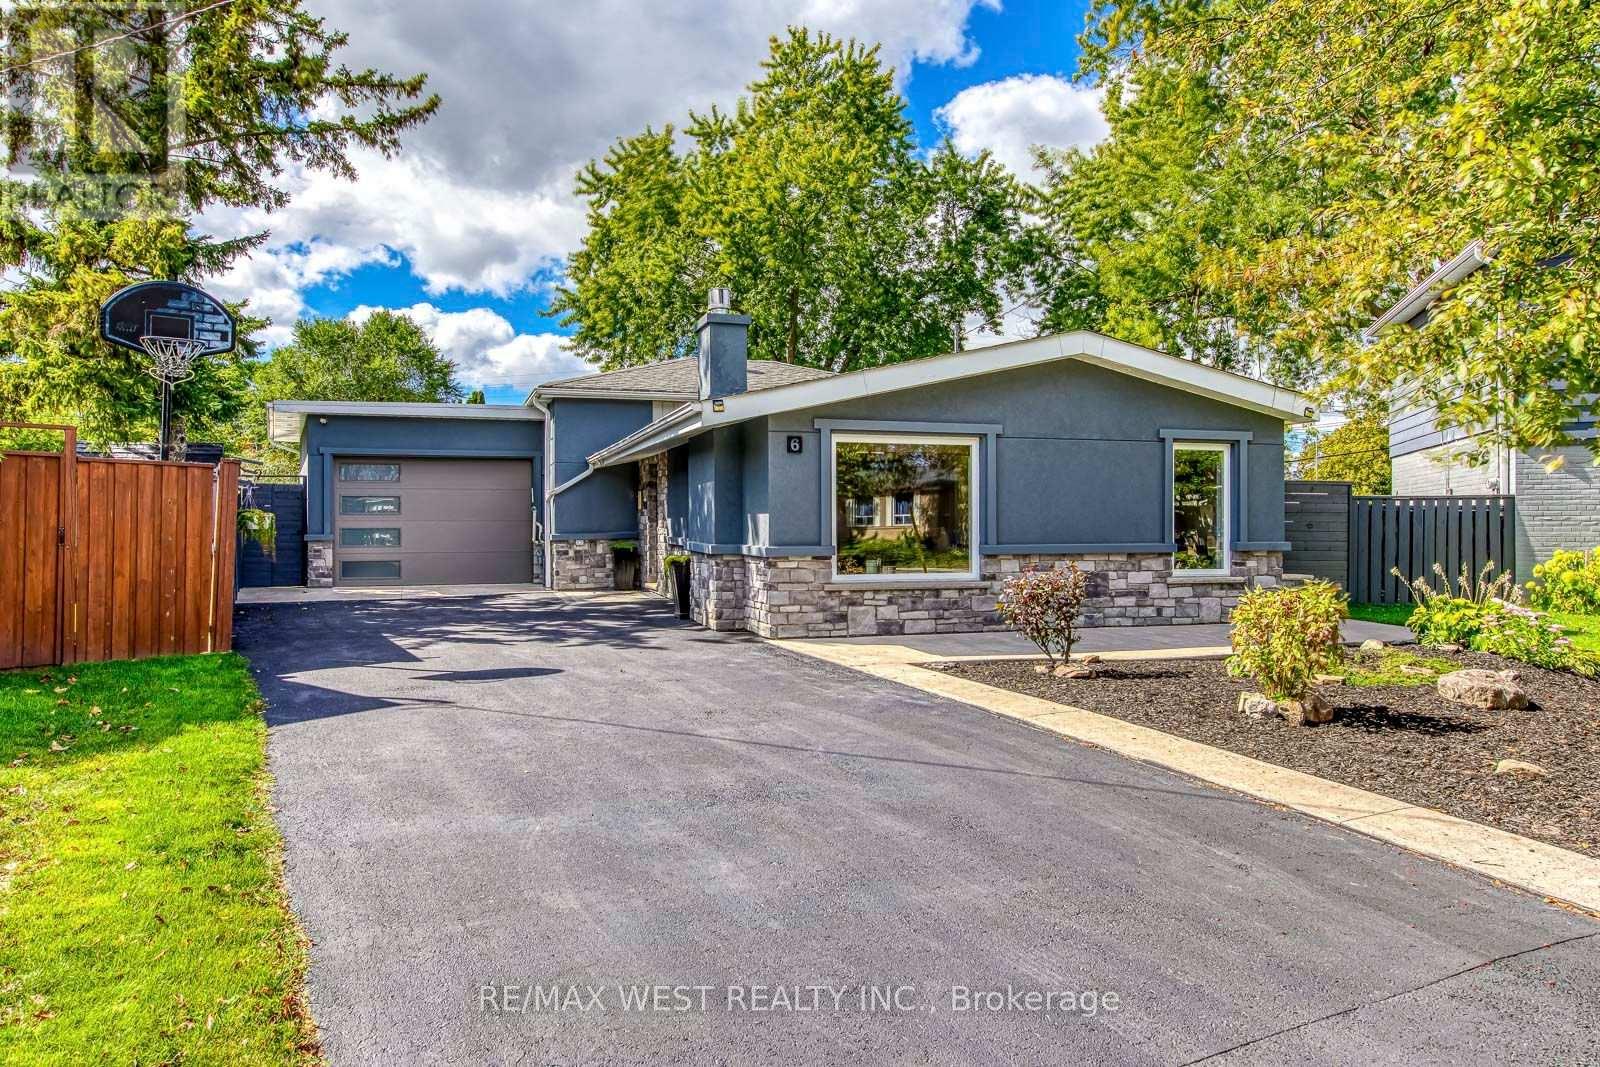
6 Millview Court
Toronto (West Humber-Clairville), Ontario M9W3K7
MLS # W13826516
Property Details
Type
Detached
Beds
4
Baths
2
Status
For Sale
More homes like this
About this property
Welcome to 6 Millview Court, a well-kept and versatile detached backsplit tucked away on a quiet cul-de-sac in West Humber-Clairville. Set on a pie-shaped lot, this bright home offers 3+1 bedrooms, 2 full bathrooms and parking for 6, including a rare two-car drive-through garage with direct access to the backyard. The inviting main level features hardwood floors, large windows, a sun-filled living and dining area with a fireplace, and a modern kitchen with sleek cabinetry, generous counter space, ample storage and a gas cooktop. The upper level offers three bedrooms and a full bathroom, while the spacious family room provides a walkout to the patio and plenty of room to relax, entertain, work from home or create a studio. The finished lower level adds a fourth bedroom, a flexible recreation or office area, a second full bathroom, laundry and additional storage. Outside, enjoy a private fenced yard with a large lawn, mature trees, patio space and garden sheds-ideal for outdoor play and summer gatherings. Just around the corner, Flagstaff Park offers an outdoor pool, playground and three lit tennis courts. Close to schools, shopping and TTC, with quick access to Highways 401, 409, 427 and 407, Pearson Airport, Humber College and Etobicoke General Hospital, this home delivers space, flexibility and convenience in one welcoming package.
Mortgage Estimate
Estimated monthly payment
Calculating…
Estimate only. Taxes, insurance, condo fees, and lender terms are not included.
Monthly costs to verify
Property taxes: about $351/month based on listed annual taxes.
Estimate only. Confirm taxes, condo/maintenance fees, insurance, utilities, and lender terms before making decisions.
Rooms
| Room | Level | Dimensions |
|---|---|---|
| Living room | Ground level | 3.25 x 6.07 |
| Dining room | Ground level | 3.76 x 2.51 |
| Kitchen | Ground level | 2.59 x 5.59 |
| Family room | Ground level | 4.57 x 7.11 |
| Primary Bedroom | Second level | 4.04 x 2.77 |
| Bedroom 2 | Second level | 2.62 x 3.96 |
| Bedroom 3 | Second level | 2.67 x 2.74 |
| Bedroom 4 | Basement | 7.42 x 2.92 |
Facts & Location
Parking
6 spaces
Lot Size
33 x 119.8 FT
Annual Taxes
$4,217
Listing data
Listing information is provided for personal, non-commercial use and should be independently verified before making real estate decisions.
Last refreshed: Oct 18, 2026 4:16 AM
Explore nearby searches
SEO-friendly searches for this area, property type, and nearby neighbourhoods.
Similar Properties
More nearby listings that may fit the same search.
$999,000
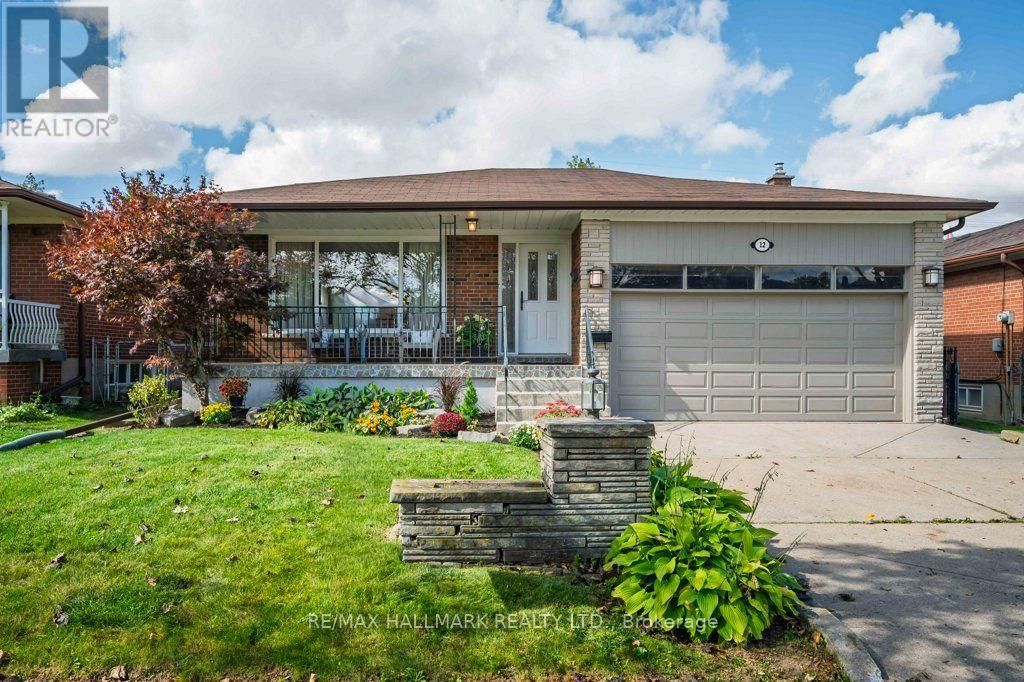
12 Tammy Lane
Toronto (West Humber-Clairville) · MLS # W14033496
5 bed · 2 bath
$988,888
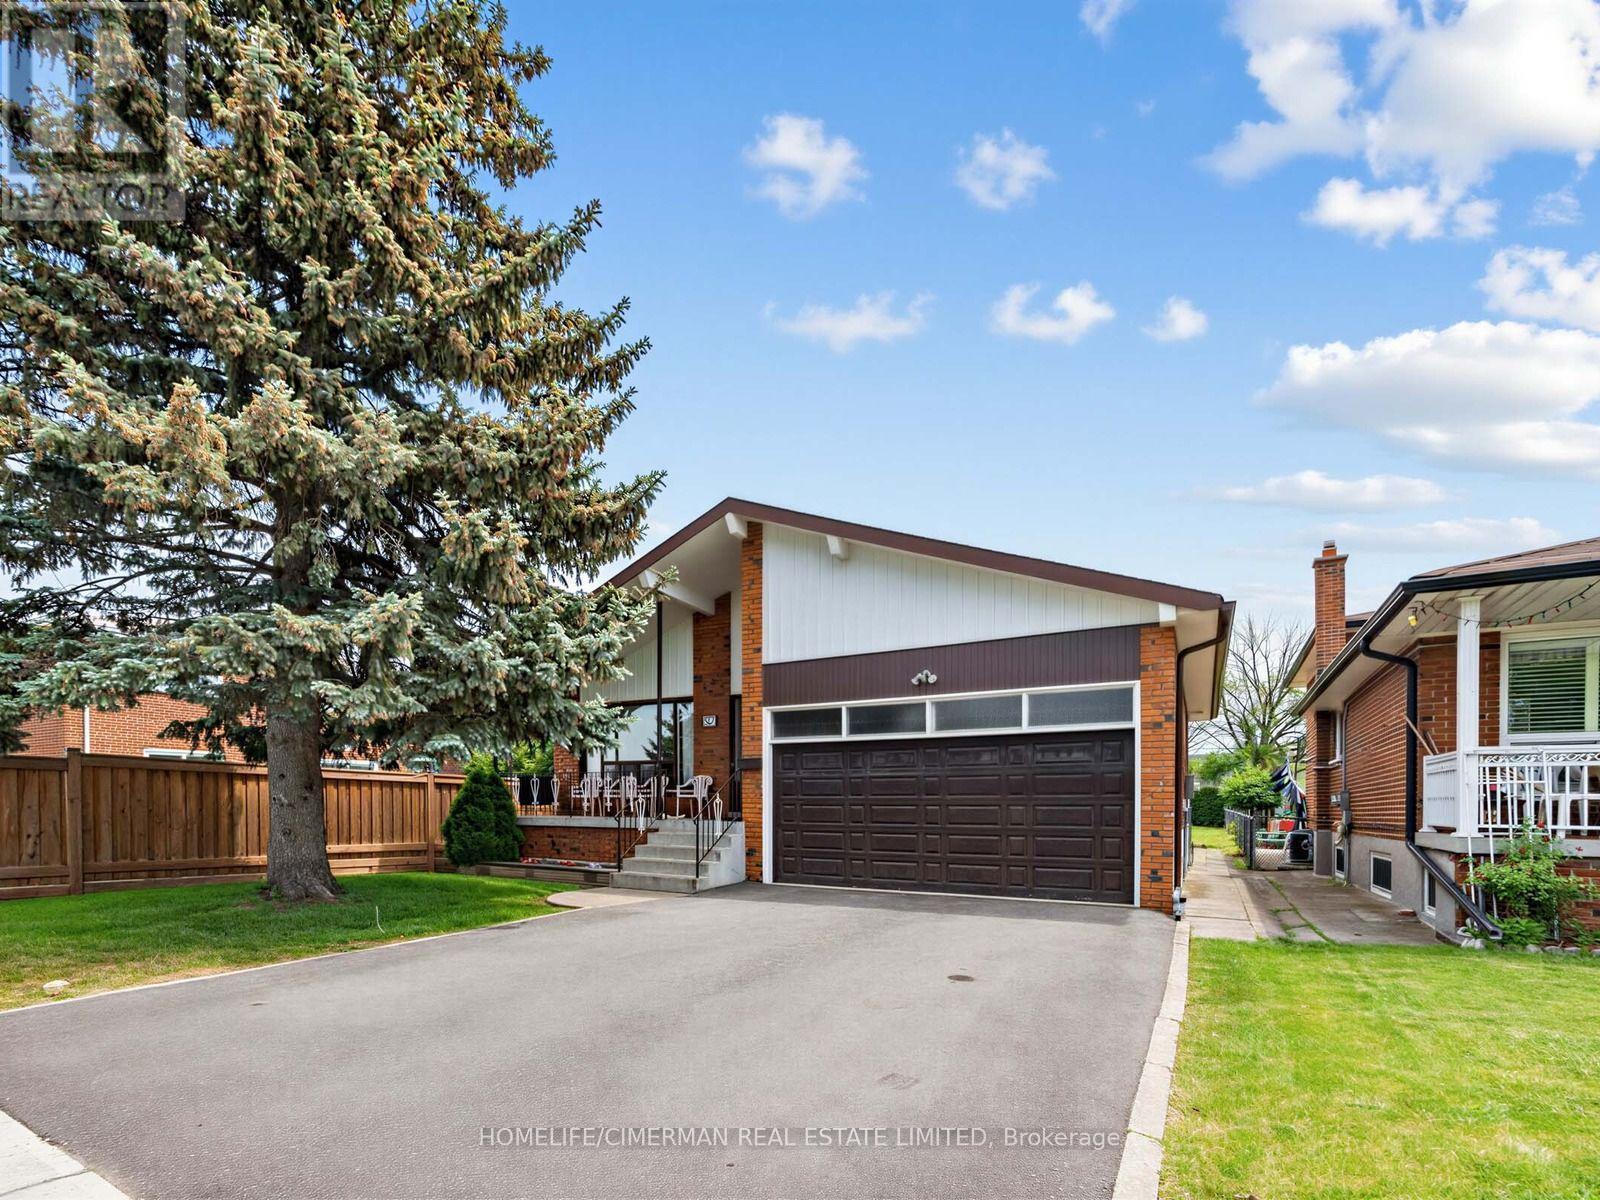
57 Humber College Boulevard
Toronto (West Humber-Clairville) · MLS # W13846874
4 bed · 2 bath · 2,000 sq ft
$1,100,000
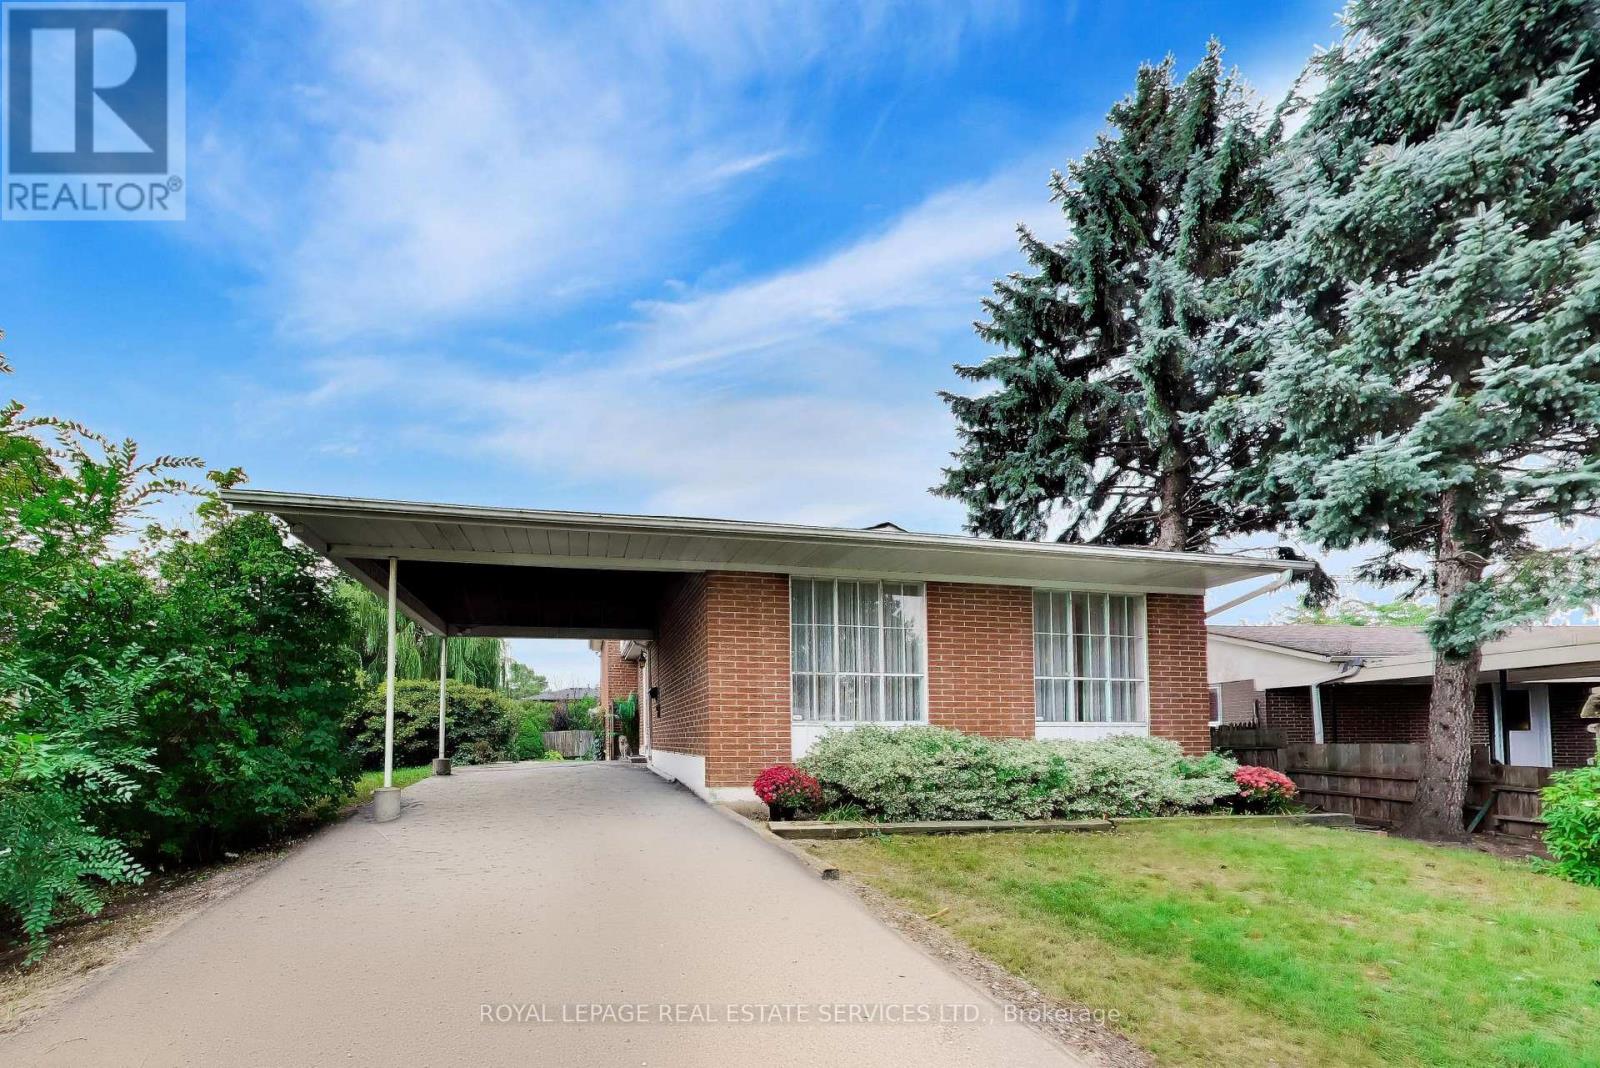
24 Elmvale Crescent
Toronto (West Humber-Clairville) · MLS # W13868712
5 bed · 2 bath · 2,000 sq ft