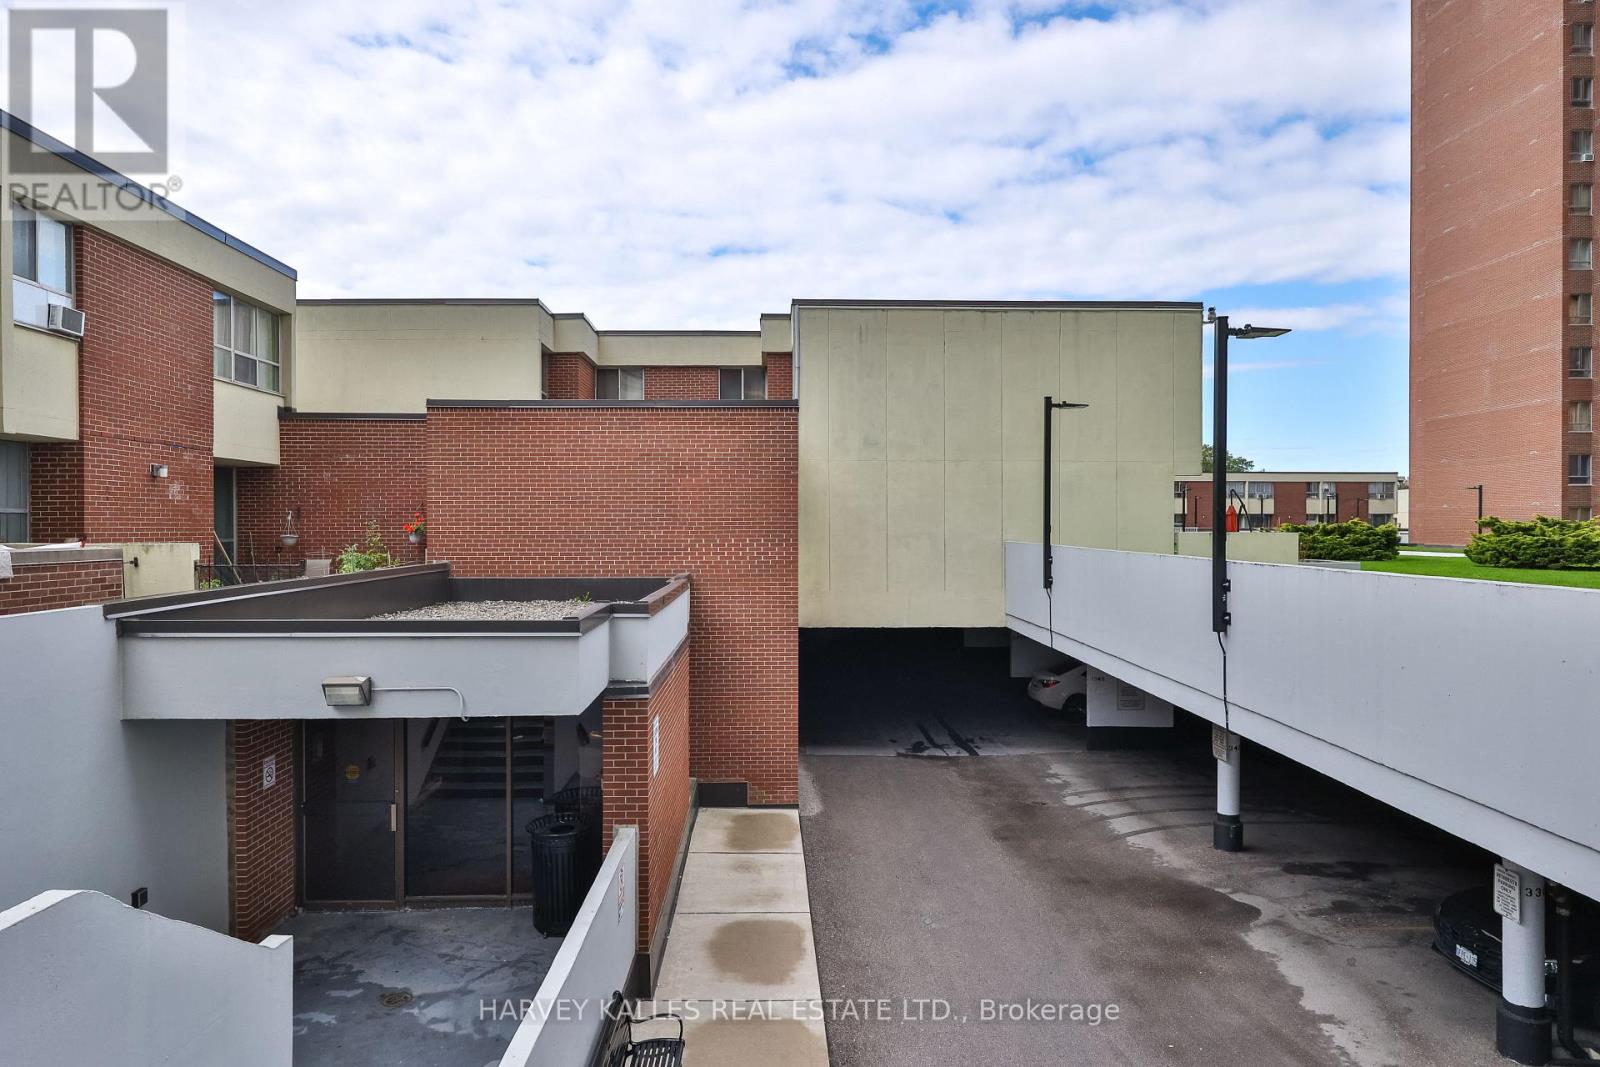
10 Crescent Town Road
Toronto (Crescent Town), Ontario M4C5L3
MLS # E13867786
Property Details
Type
Condo Townhouse
Beds
3
Baths
2
Status
For Sale
More homes like this
About this property
WELCOME TO YOUR A-M-A-Z-I-N-G HOME! Stunning, bright, and beautifully maintained 3-bedroom, 2-washeroom, 2-storey townhouse located in a highly desirable, quiet, and safe neighbourhood where modern comfort meets convenience. Open-concept living and dining area filled with an abundance of natural light. The functional kitchen is equipped with all the essential appliances and offers plenty of space for everyday living and entertaining. The second floor features three generously sized bedrooms, each with ample closet space. The spacious primary bedroom offers a comfortable and inviting retreat. Enjoy an exceptional array of building amenities, including an indoor swimming pool, fully equipped gym, party room, recreation room, sauna, basketball court, squash court, and much more! Perfect for families and those looking for a lifestyle that combines comfort, recreation and convenience right at home. Ideally located just minutes from Victoria Park Subway Station, parks, daycare, schools, grocery stores, pharmacies, major highways, and numerous other amenities. If you need an additional parking space, you only need to pay $ 60 per month. Just move in and enjoy! Great location, fantastic amenities, and incredible value in the area. Don't miss this opportunity!
Mortgage Estimate
Estimated monthly payment
Calculating…
Estimate only. Taxes, insurance, condo fees, and lender terms are not included.
Monthly costs to verify
Property taxes: about $131/month based on listed annual taxes.
Condo / Maintenance Fee: $1,082.00/mo
Estimate only. Confirm taxes, condo/maintenance fees, insurance, utilities, and lender terms before making decisions.
Rooms
| Room | Level | Dimensions |
|---|---|---|
| Kitchen | Main level | 2.35 x 2.43 |
| Eating area | Main level | 2.35 x 2.68 |
| Living room | Main level | 3.88 x 7.49 |
| Dining room | Main level | 2.44 x 4.49 |
| Primary Bedroom | Second level | 3.21 x 4.65 |
| Bedroom 2 | Second level | 3.21 x 3.08 |
| Bedroom 3 | Second level | 3.03 x 3.62 |
Facts & Location
Parking
1 spaces
Annual Taxes
$1,573
Condo / Maintenance Fee
$1,082.00/mo
Listing data
Listing information is provided for personal, non-commercial use and should be independently verified before making real estate decisions.
Last refreshed: Oct 6, 2026 3:30 PM
Explore nearby searches
SEO-friendly searches for this area, property type, and nearby neighbourhoods.
Similar Properties
More nearby listings that may fit the same search.
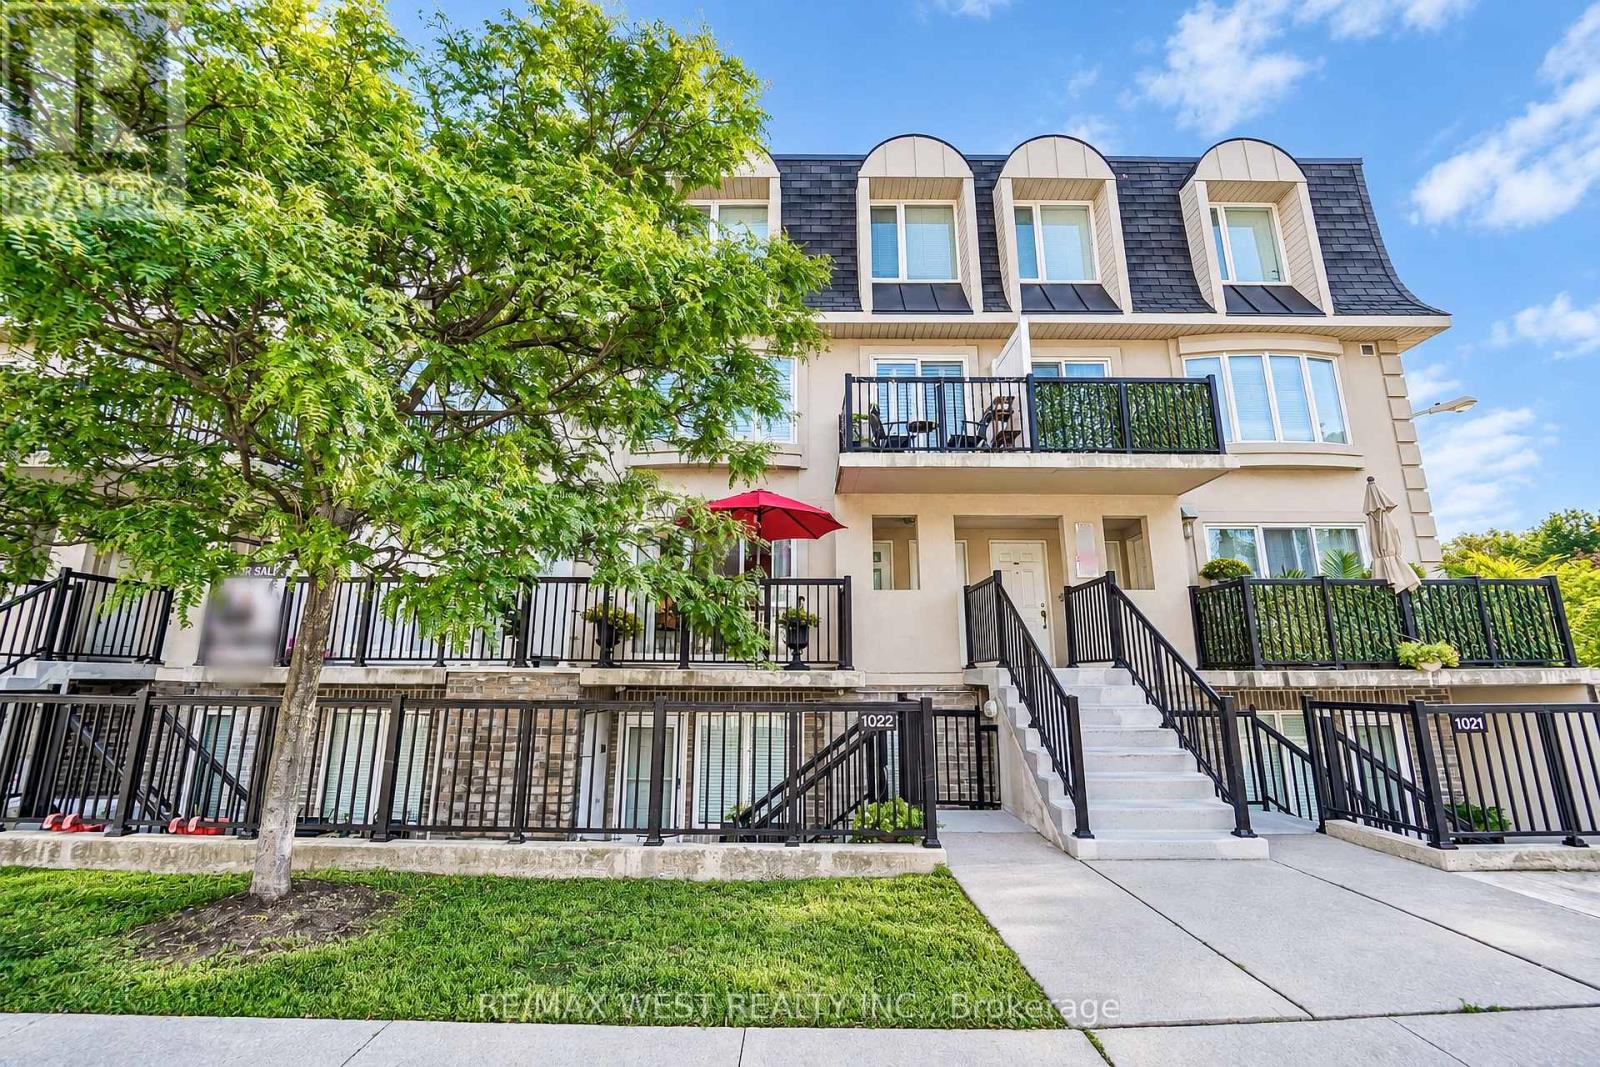
$490,000
65 George Appleton Way
Toronto (Downsview-Roding-CFB) · MLS # W13754288
2 bed · 1 bath
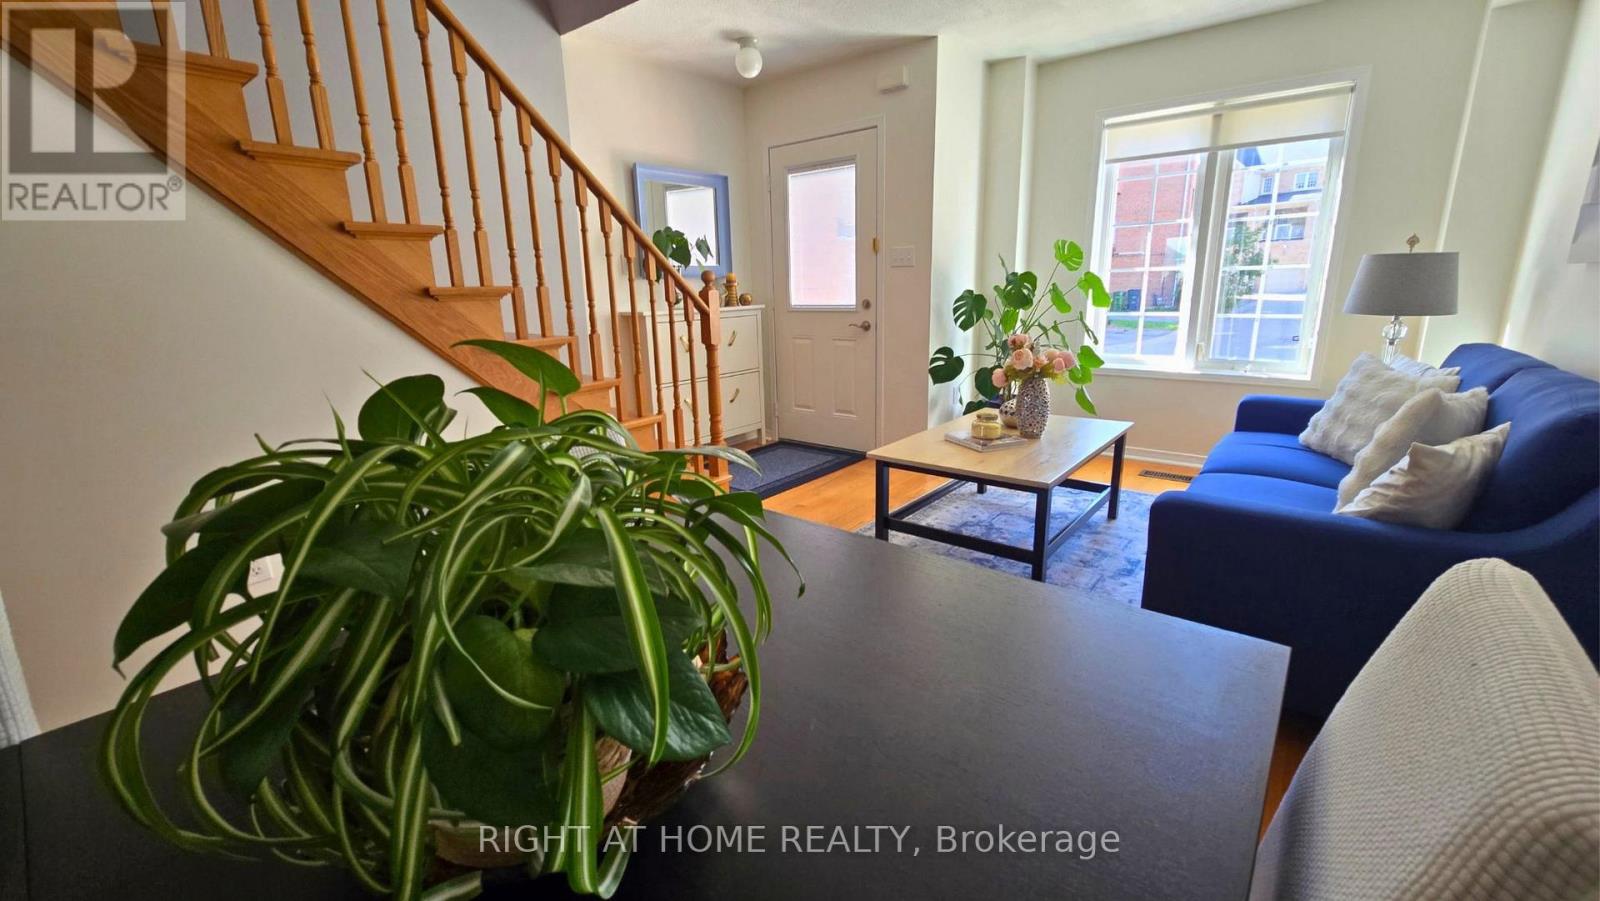
$849,000
43 Brickworks Lane
Toronto (Junction Area) · MLS # W13867888
3 bed · 3 bath · 1,500 sq ft
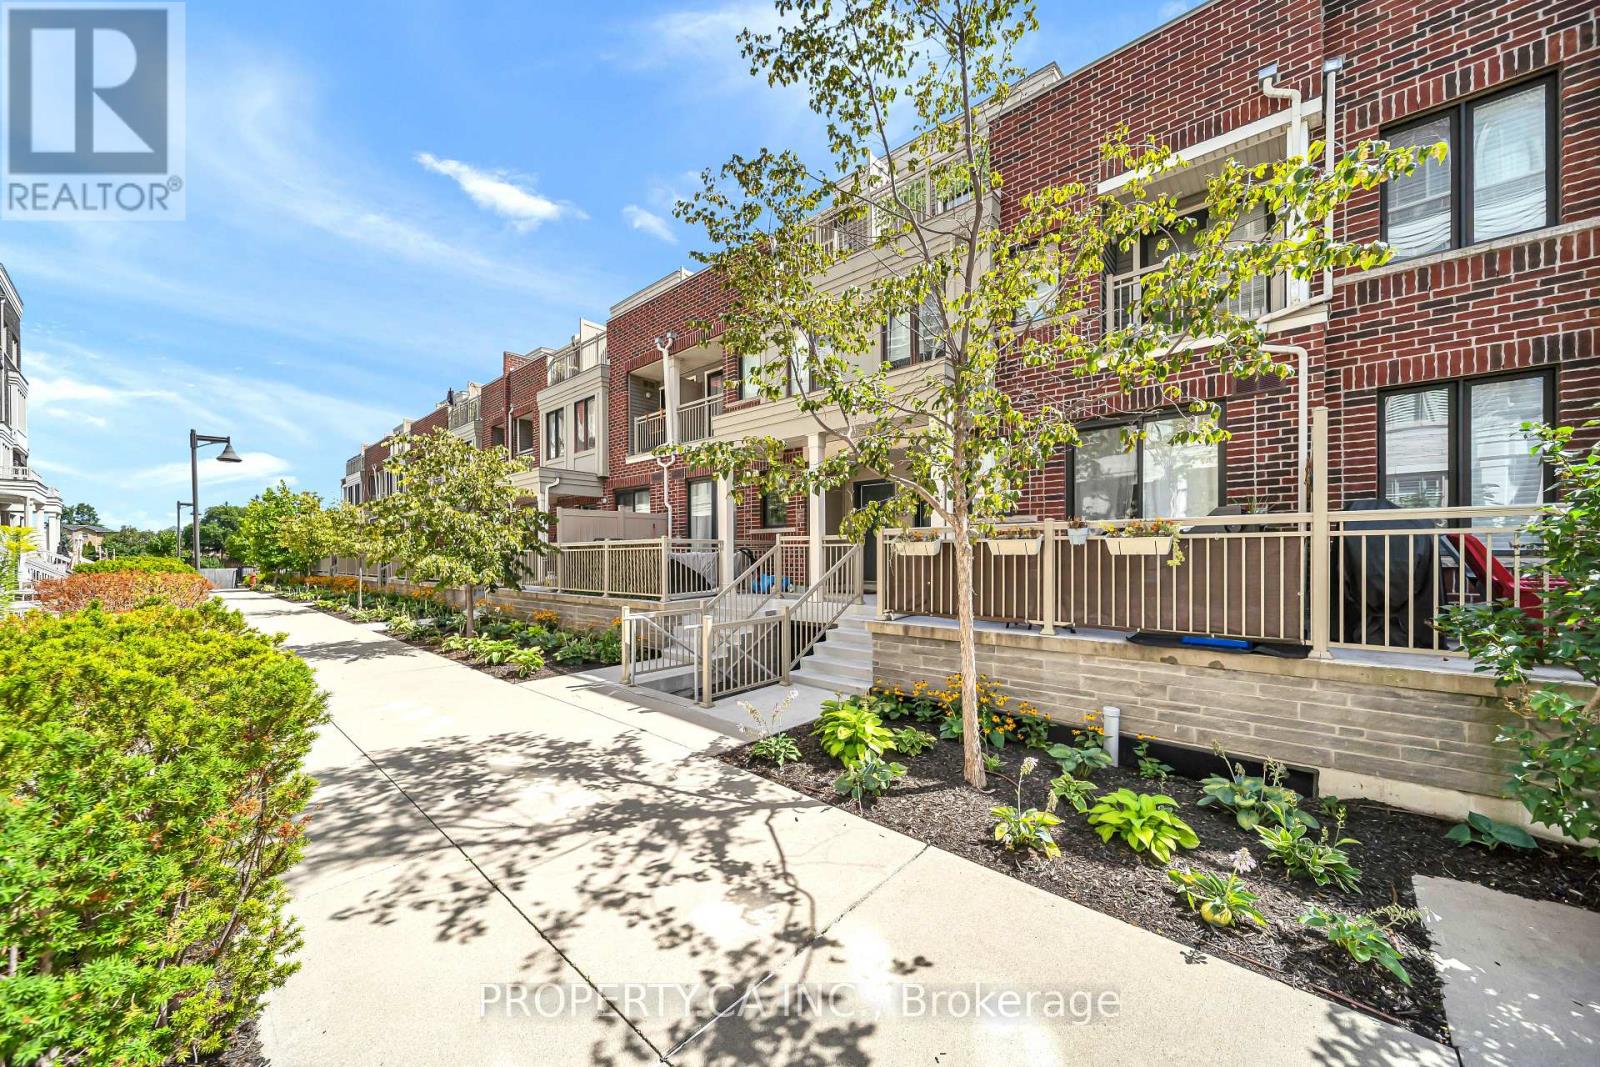
$880,000
135 Long Branch Avenue
Toronto (Long Branch) · MLS # W13867876
3 bed · 3 bath