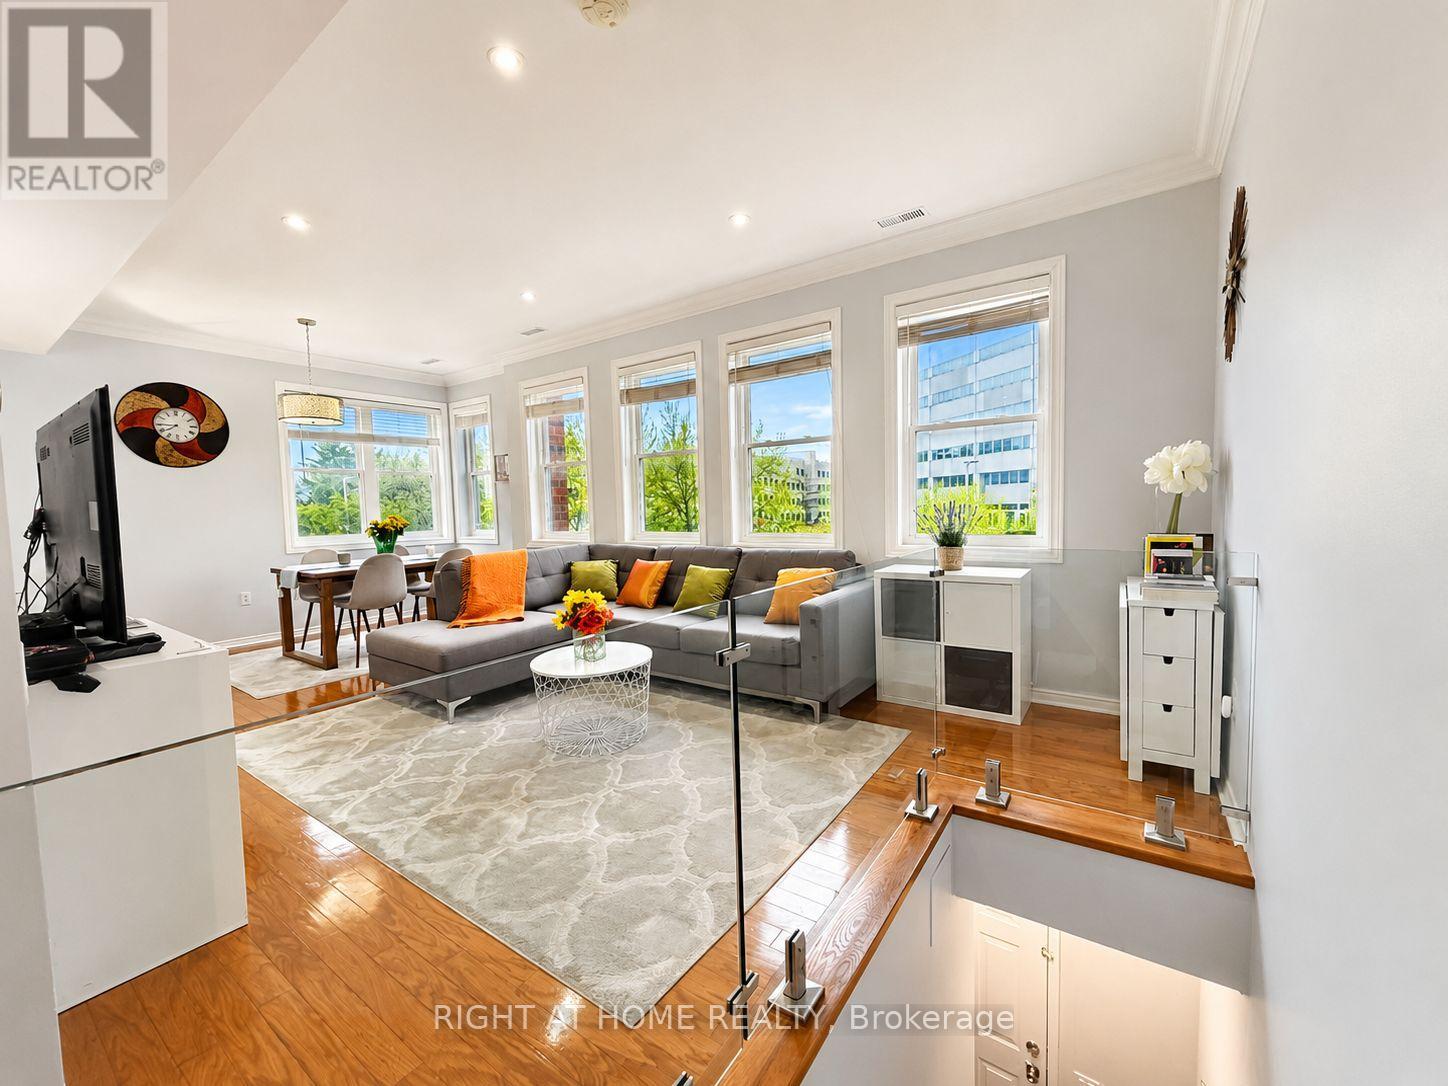
760 Lawrence Avenue
Toronto (Yorkdale-Glen Park), Ontario M6A3E7
MLS # W13160330
Property Details
Type
Condo Townhouse
Beds
4
Baths
3
Status
For Sale
More homes like this
About this property
Rare CORNER Largest Unit (1,255 sf), 3 Bedrms & 3 Baths, and 300+ sf Private Roof-Top Terrace *Unobstructed View *TWO Parking & Locker *Open-Concept Main Floor with 9-Ft Ceiling, Pot Lights, Sun-Filled with Lots of South-East Exposure Windows *Totally Renovated Kitchen (2021) featuring Extended Deeper Waterfall Breakfast Bar, Counters, Stainless Steel Electric Stove (Gas Line Capped), French-Door Fridge with Ice/Water Dispenser, Dishwasher (2025) *Glass Guard Wall/Railing on Main Flr *Updated Bathrooms with Glass Enclosures *Roof (2024) *Gleaming Hardwood Flr Throughout *Large Kitchen with Breakfast Area & Plenty of Storage Overlooking Living & Dining Rms Perfect for Entertaining or Quiet Family Dinners *Upper Level Study Ideal for Working from Home or Studying *Enjoy Outdoor Living On The Approx. 300 Sq.Ft. Rooftop Terrace with Gazebo, Water Outlet & Storage - Perfect For BBQs, Entertaining, Urban Gardening & Relaxing With Panoramic View *SMART Home Features Include NEST Door Bell Camera, Wireless Thermostat Control, CO2 & Smoke Detectors *Laundry/Utility Rm Offers Extra Storage *Conveniently Located: Steps to Buses, 10-Minute Walk to Lawrence Subway, Minutes to Allen Expressway & Hwy 401, 5-Minute Walk To Lawrence-Allen Mall with Supermarket, Cdn Tire, Banks, Shops... Short Drive to Yorkdale Mall *Next Door to Shoppers Drug Mart & Medical Clinic *Quiet Complex next to Parkette, Yet Walkable to so many Amenities! *Updated, Clean & Move-In Condition!
Mortgage Estimate
Estimated monthly payment
Calculating…
Estimate only. Taxes, insurance, condo fees, and lender terms are not included.
Monthly costs to verify
Property taxes: about $279/month based on listed annual taxes.
Condo / Maintenance Fee: $912.52/mo
Estimate only. Confirm taxes, condo/maintenance fees, insurance, utilities, and lender terms before making decisions.
Rooms
| Room | Level | Dimensions |
|---|---|---|
| Living room | Main level | 6.89 x 4.19 |
| Dining room | Main level | 0 x 0 |
| Kitchen | Main level | 4.5 x 2.75 |
| Laundry room | Main level | 0 x 0 |
| Foyer | Main level | 0 x 0 |
| Primary Bedroom | Second level | 4.37 x 2.75 |
| Bedroom 2 | Second level | 3.25 x 2.44 |
| Bedroom 3 | Second level | 2.8 x 2.8 |
| Foyer | Second level | 0 x 0 |
| Study | Upper Level | 1.8 x 1.38 |
Facts & Location
Interior Size
300 sq ft
Parking
2 spaces
Annual Taxes
$3,345
Condo / Maintenance Fee
$912.52/mo
Listing data
Listing information is provided for personal, non-commercial use and should be independently verified before making real estate decisions.
Last refreshed: Oct 6, 2026 3:45 AM
Explore nearby searches
SEO-friendly searches for this area, property type, and nearby neighbourhoods.
Similar Properties
More nearby listings that may fit the same search.
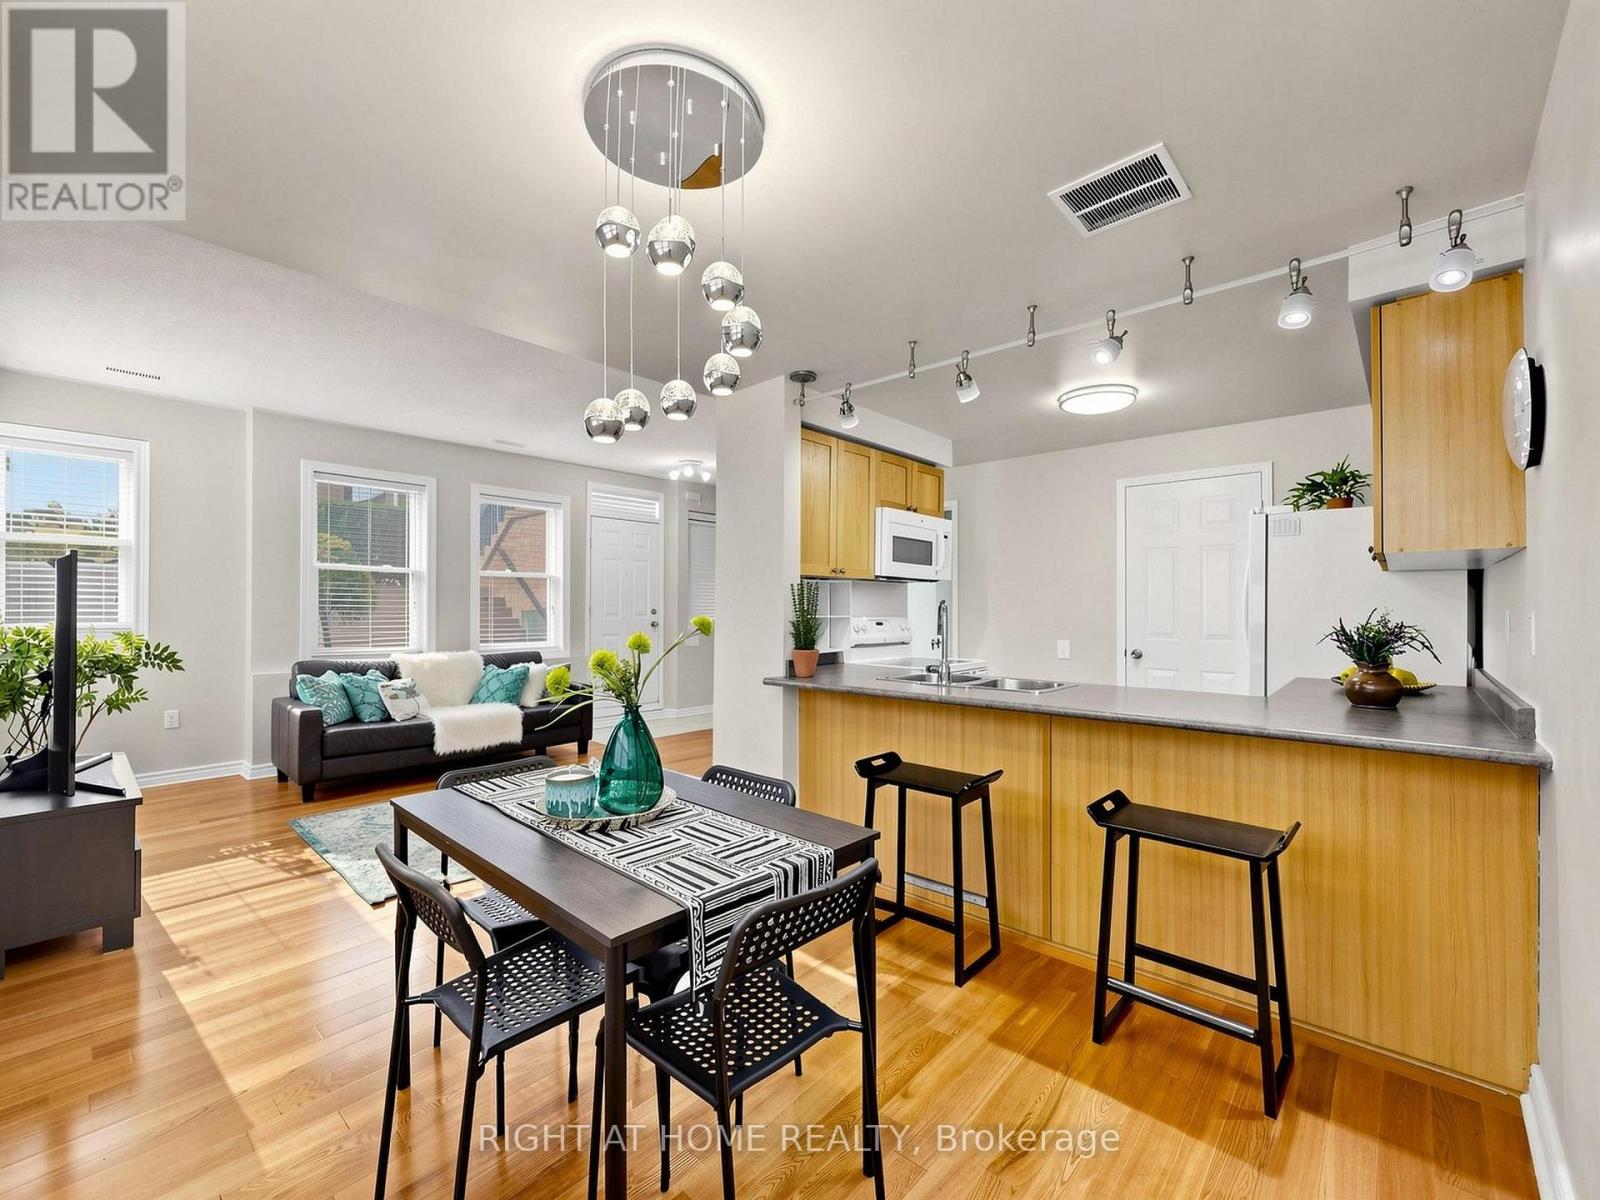
$719,000
760 Lawrence Avenue
Toronto (Yorkdale-Glen Park) · MLS # W13579712
3 bed · 3 bath
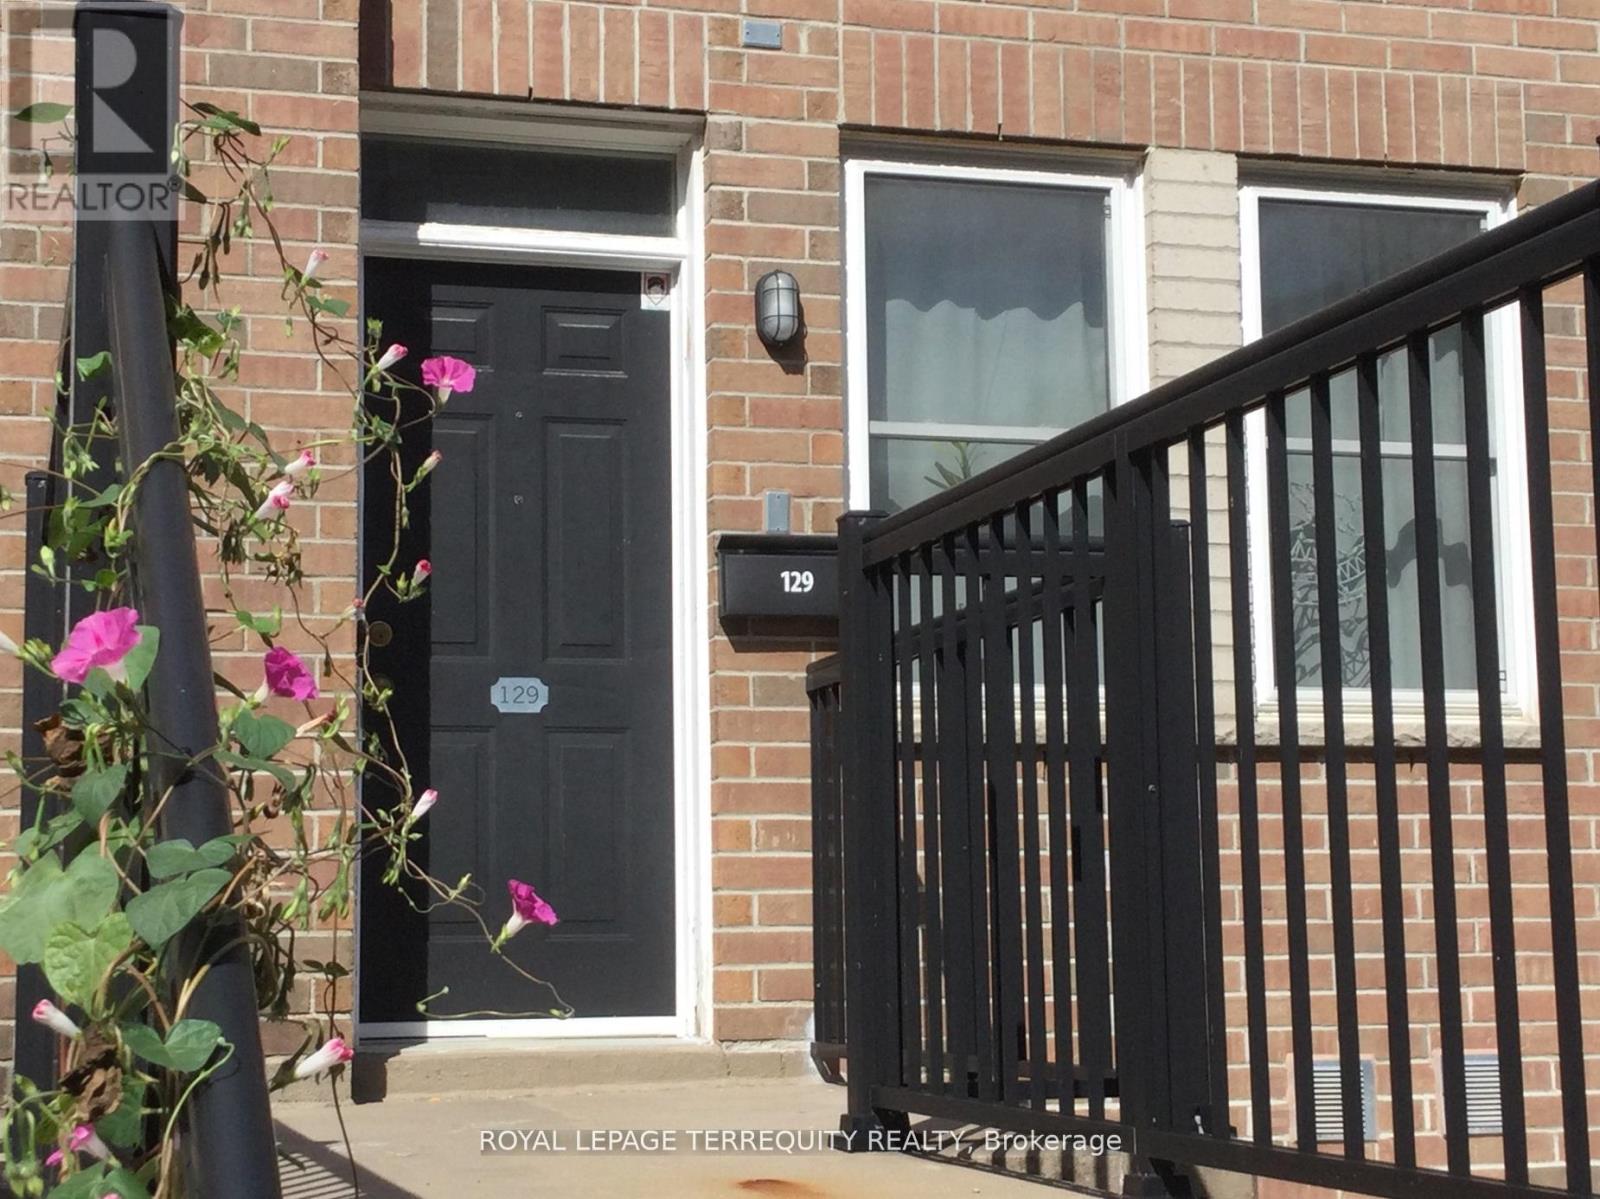
$699,900
760 Lawrence Avenue
Toronto (Yorkdale-Glen Park) · MLS # W13654006
3 bed · 3 bath
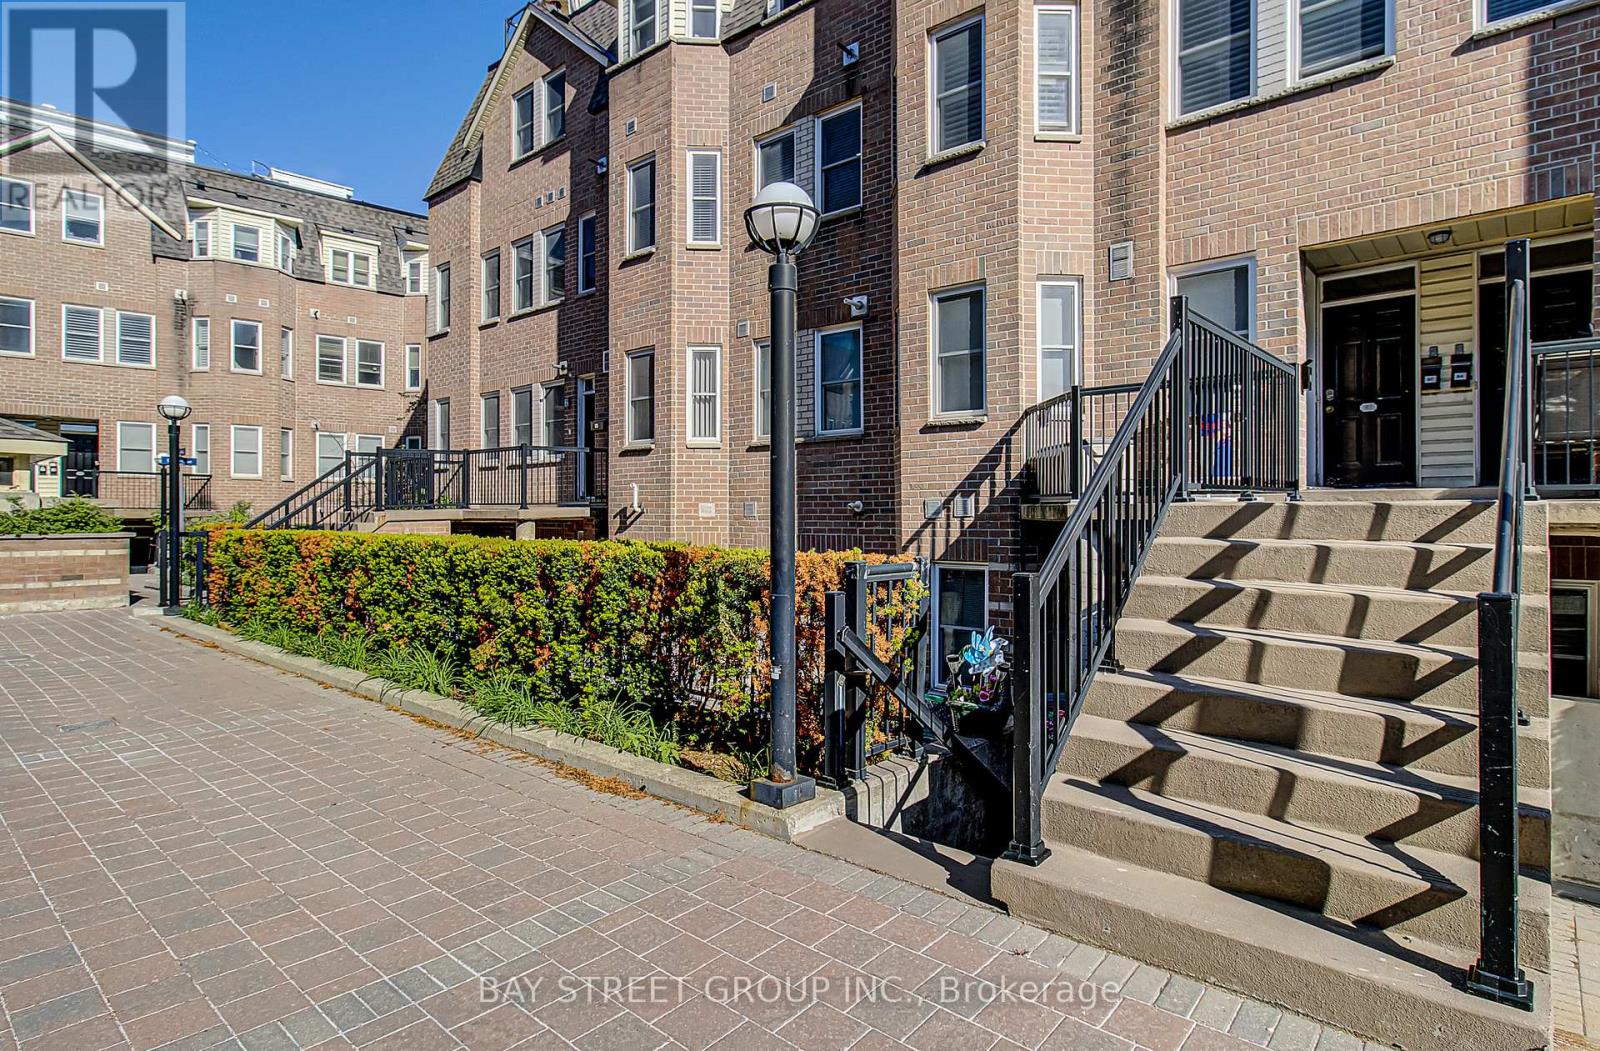
$649,900
760 Lawrence Avenue
Toronto (Yorkdale-Glen Park) · MLS # W13230876
3 bed · 3 bath