
Videos & Virtual Tours
Open available video, 3D tour, or virtual-tour media for this listing.
68 Superior Creek Lane
Toronto (Mimico), Ontario M8Z6C6
MLS # W13856384
Property Details
Type
Condo Townhouse
Beds
3
Baths
2
Status
For Sale
More homes like this
About this property
Mimico Village!! Spacious Executive Etobicoke Towne 2 beds + bed/Home Office , 2 Baths - Spa Inspired Soaker Jacuzzi Tub. Open Concept. Hardwood Floors on main, Crown Molding, 9' Ceilings. Arched Windows. Master Bedroom Skylight. Vaulted Ceiling. Custom Shutters. Large Kitchen Pantry. New Upper-Level GE Washer Dryer. Freshly Painted in Contemporary Neutrals. Lower-Level Bonus Room + Walkout to Private Backyard.2-Car Park, Visitor Parking. Newly Painted Garage Floor. GO Station, TTC, to Downtown, Gardiner, QEW, 427 & Lakeshore. Easy access to shopping, dining, entertainment, lakefront trails, High Park, Bloor West, Sherway Gardens. Some pictures are virtually staged. Home is Vacant.
Mortgage Estimate
Estimated monthly payment
Calculating…
Estimate only. Taxes, insurance, condo fees, and lender terms are not included.
Monthly costs to verify
Property taxes: about $356/month based on listed annual taxes.
Condo / Maintenance Fee: $335.83/mo
Estimate only. Confirm taxes, condo/maintenance fees, insurance, utilities, and lender terms before making decisions.
Rooms
| Room | Level | Dimensions |
|---|---|---|
| Foyer | Ground level | 2.34 x 1.17 |
| Family room | Ground level | 4.32 x 4.57 |
| Living room | Second level | 4.45 x 3.35 |
| Dining room | Second level | 3.35 x 3.51 |
| Kitchen | Second level | 3.79 x 4.62 |
| Primary Bedroom | Third level | 5.36 x 4.62 |
| Bedroom 2 | Third level | 3.51 x 4.62 |
Facts & Location
Parking
2 spaces
Annual Taxes
$4,276
Condo / Maintenance Fee
$335.83/mo
Listing data
Listing information is provided for personal, non-commercial use and should be independently verified before making real estate decisions.
Last refreshed: Oct 25, 2026 10:00 PM
Explore nearby searches
SEO-friendly searches for this area, property type, and nearby neighbourhoods.
Similar Properties
More nearby listings that may fit the same search.
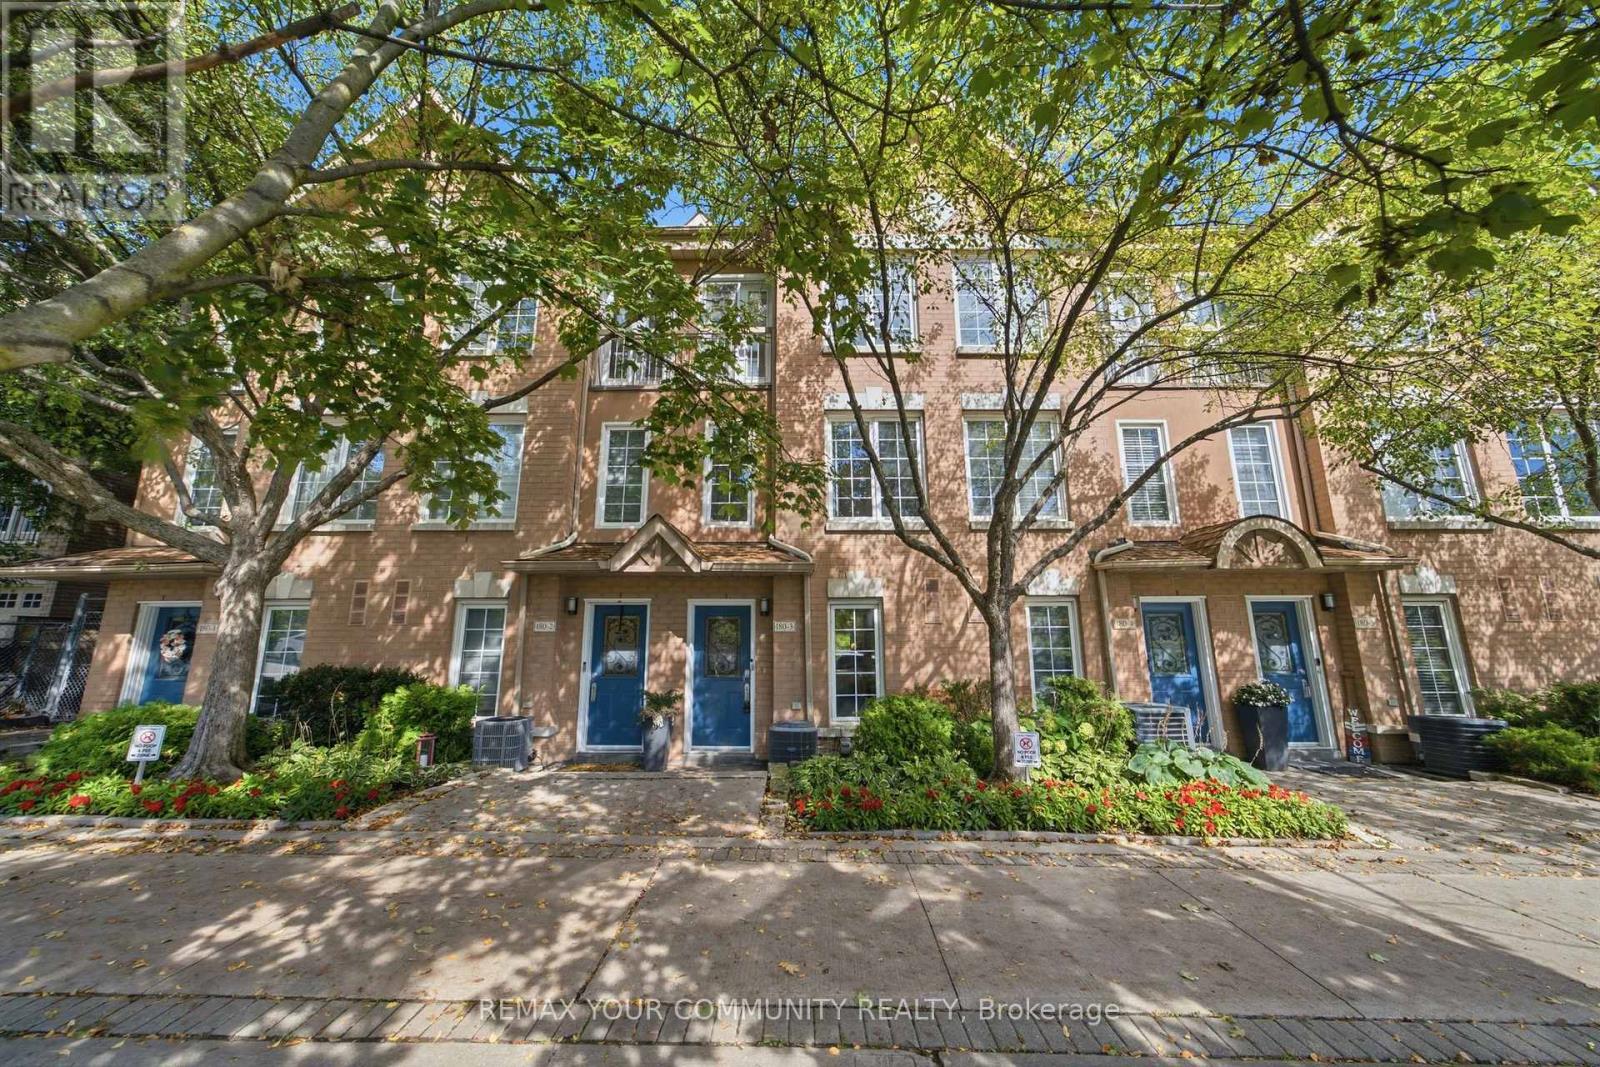
$929,999
180 Manitoba Street
Toronto (Mimico) · MLS # W13774332
4 bed · 3 bath
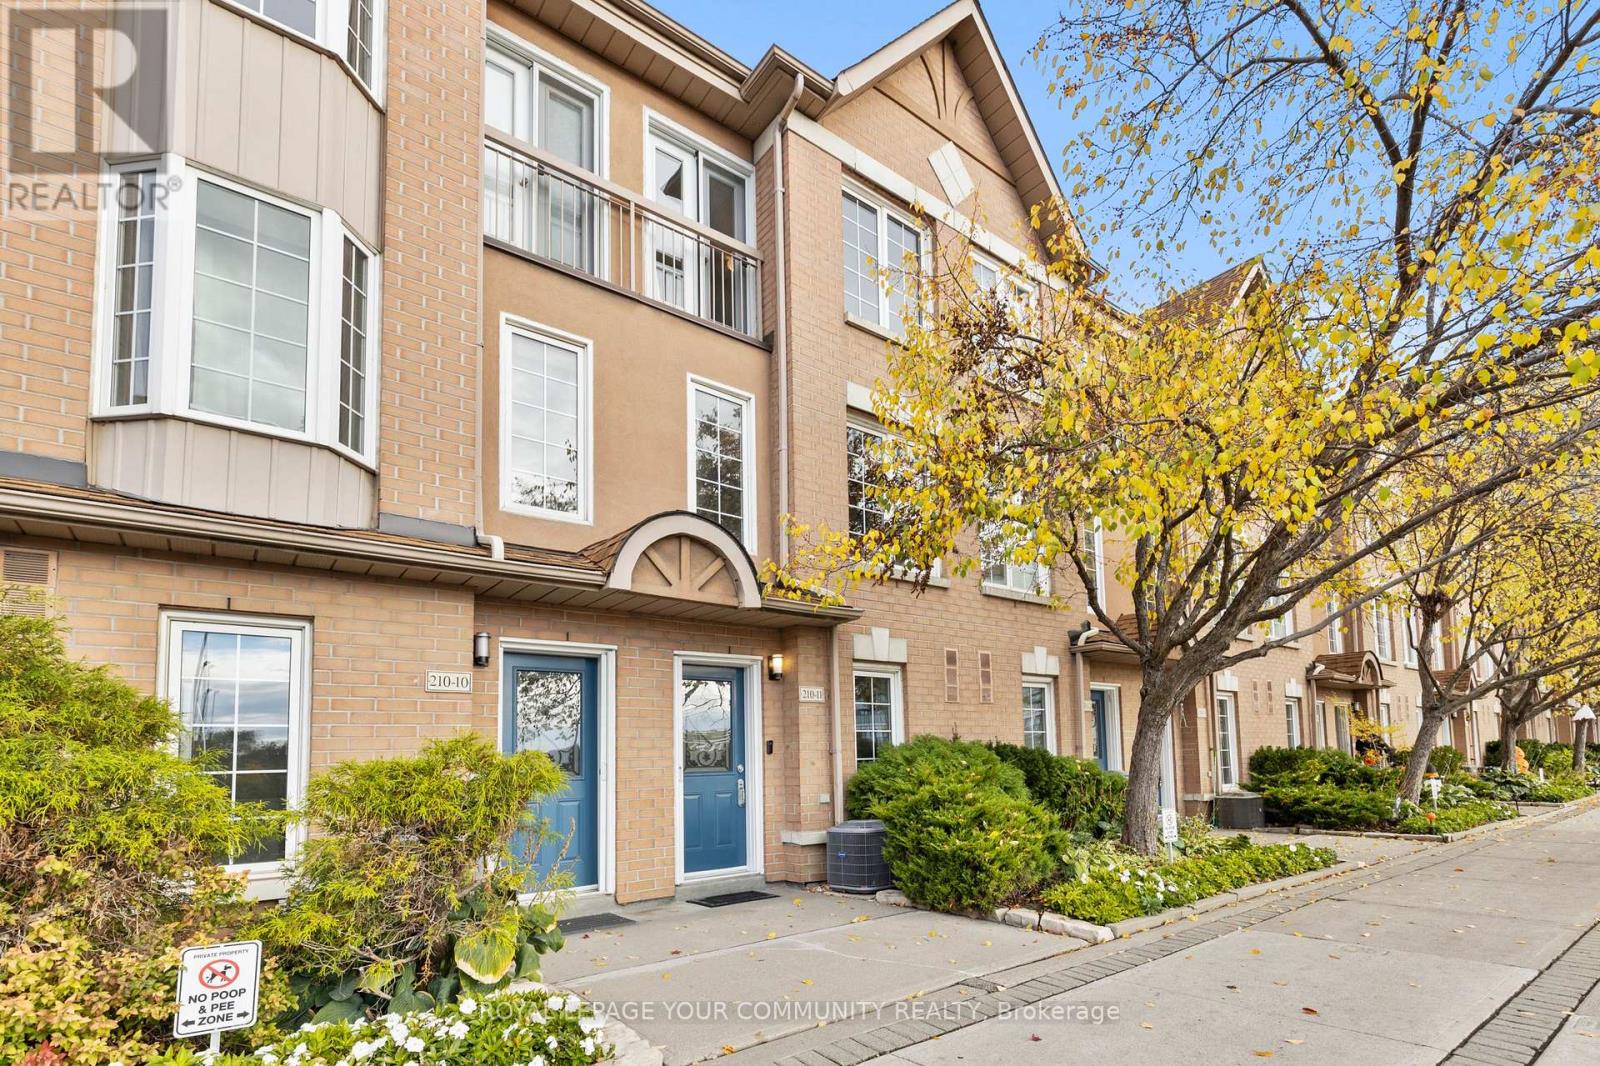
$909,999
210 Manitoba Street
Toronto (Mimico) · MLS # W13660894
4 bed · 3 bath
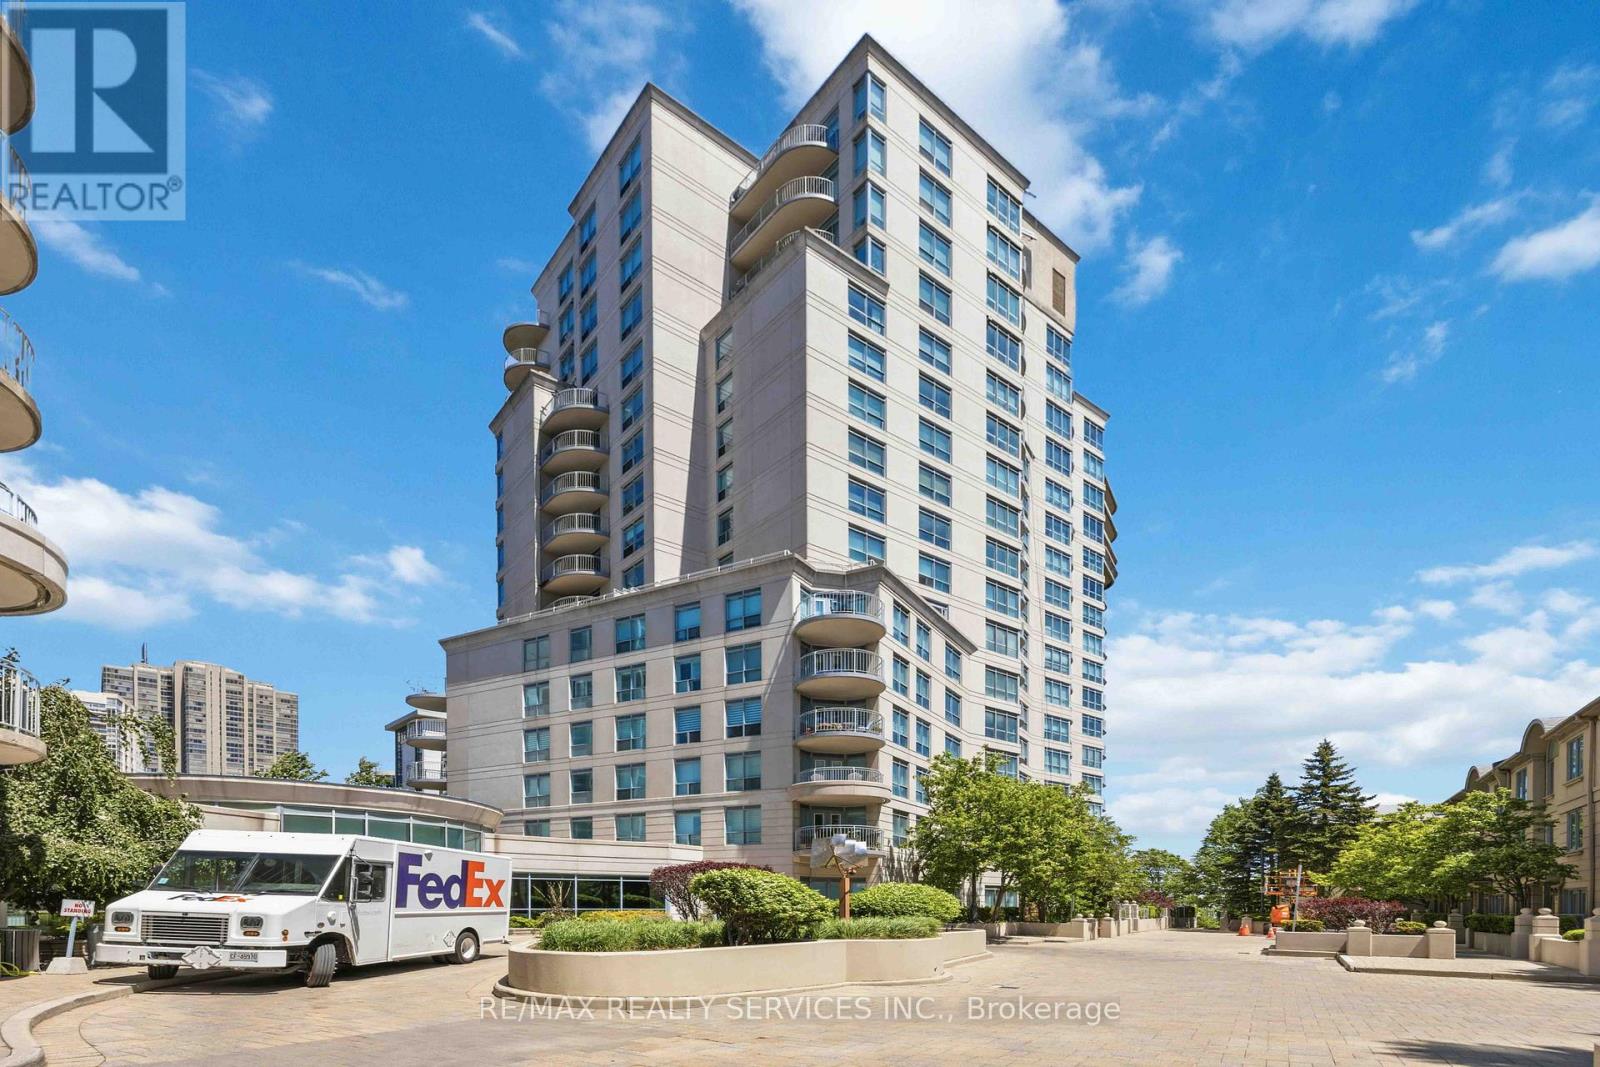
$899,900
2111 Lake Shore Boulevard
Toronto (Mimico) · MLS # W13804896
2 bed · 2 bath · 1,400 sq ft