Videos & Virtual Tours
Open available video, 3D tour, or virtual-tour media for this listing.
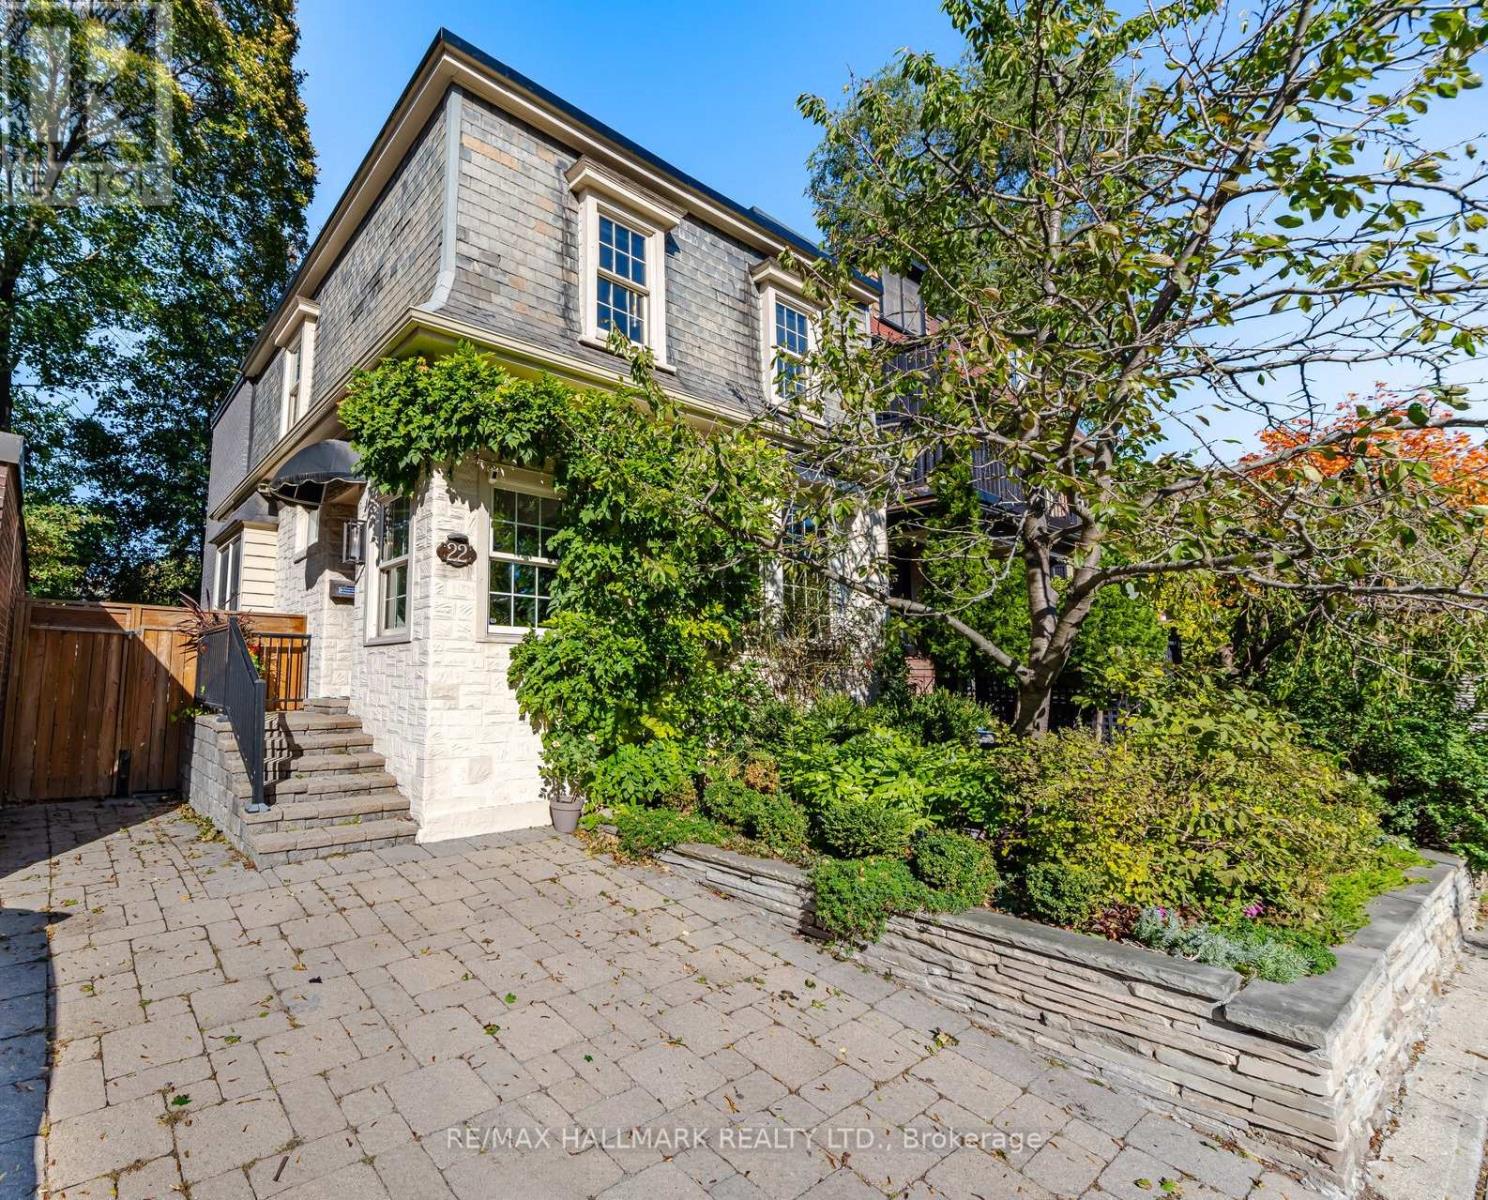
22 Pretoria Avenue
Toronto (Playter Estates-Danforth), Ontario M4K1T3
MLS # E13865940
Property Details
Type
Detached
Beds
4
Baths
3
Status
For Sale
More homes like this
About this property
Absolutely stunning and truly one-of-a-kind, this exceptional detached home in sought-after Playter Estates has been completely transformed with impeccable attention to detail and an incredible eye for design. A rare combination of timeless character and sophisticated modern living, the home has been thoughtfully renovated and expanded with a full-width extension from the ground floor through to the second level, creating an abundance of space and an exceptional layout.The main floor offers elegant formal living and dining rooms, flowing seamlessly into a spectacular open-concept kitchen and family room. Floor-to-ceiling windows flood the space with natural light, while dramatic sliding metal doors open directly to a private backyard - creating the perfect connection between indoor and outdoor living.The custom kitchen is a true showpiece, featuring a panelled Sub-Zero refrigerator, Miele dishwasher and luxurious Dekton countertops chosen for both their beauty and stain resistance. High-end finishes and thoughtful upgrades are evident throughout the home, with far too many to list - see attached feature sheet for the complete details.Upstairs, three generously sized bedrooms include a stunning primary retreat with wall-to-wall windows and a charming Juliette balcony. The beautifully appointed bathrooms feature luxurious marble vanities and spa-like rain showers.Located in the heart of Playter Estates, just steps from the Danforth, subway, shops, restaurants and some of the city's most sought-after schools. Detached, parking, exceptional design and an extensive renovation - this is a truly special home that must be seen to be appreciated.
Mortgage Estimate
Estimated monthly payment
Calculating…
Estimate only. Taxes, insurance, condo fees, and lender terms are not included.
Monthly costs to verify
Property taxes: about $825/month based on listed annual taxes.
Estimate only. Confirm taxes, condo/maintenance fees, insurance, utilities, and lender terms before making decisions.
Rooms
| Room | Level | Dimensions |
|---|---|---|
| Foyer | Ground level | 4.27 x 1.98 |
| Dining room | Ground level | 4.37 x 3 |
| Living room | Ground level | 3.65 x 3.3 |
| Kitchen | Ground level | 6.34 x 2.41 |
| Family room | Ground level | 3.94 x 3.32 |
| Bedroom 2 | Second level | 5.71 x 2.86 |
| Bedroom 3 | Second level | 3.16 x 2.52 |
| Primary Bedroom | Second level | 4.49 x 3.53 |
| Bedroom 4 | Basement | 3.4 x 2.75 |
Facts & Location
Parking
1 spaces
Lot Size
32.2 x 66 FT
Annual Taxes
$9,898
Listing data
Listing information is provided for personal, non-commercial use and should be independently verified before making real estate decisions.
Last refreshed: Oct 7, 2026 4:32 AM
Explore nearby searches
SEO-friendly searches for this area, property type, and nearby neighbourhoods.
Similar Properties
More nearby listings that may fit the same search.
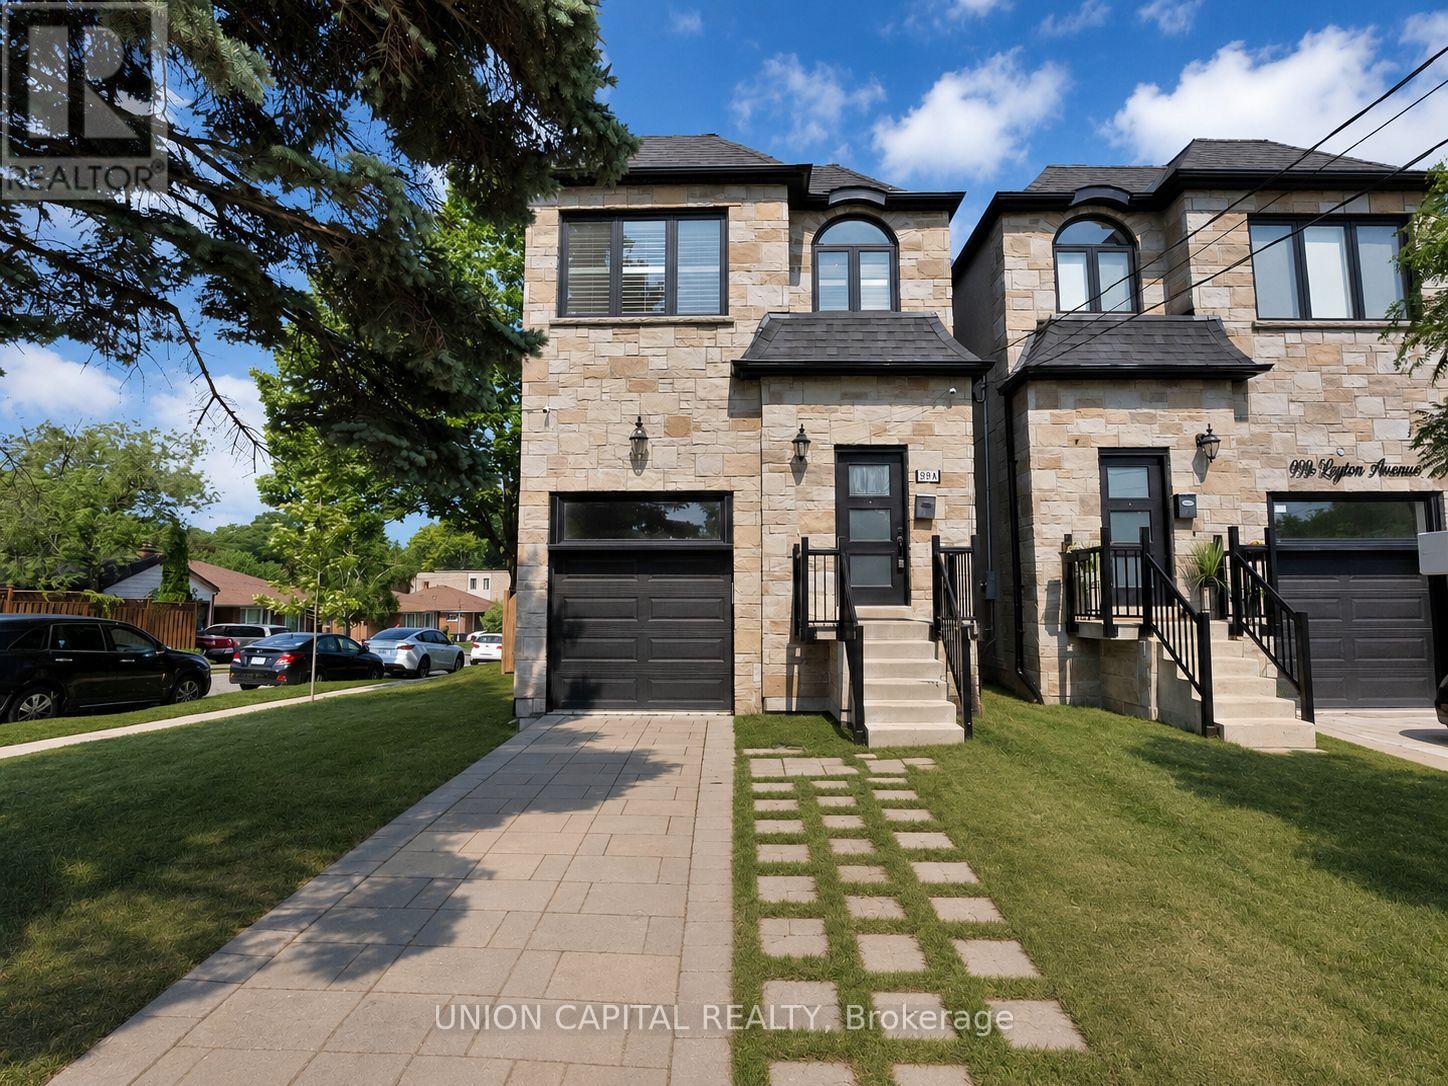
$1,299,000
99A Leyton Avenue
Toronto (Oakridge) · MLS # E13512446
4 bed · 4 bath
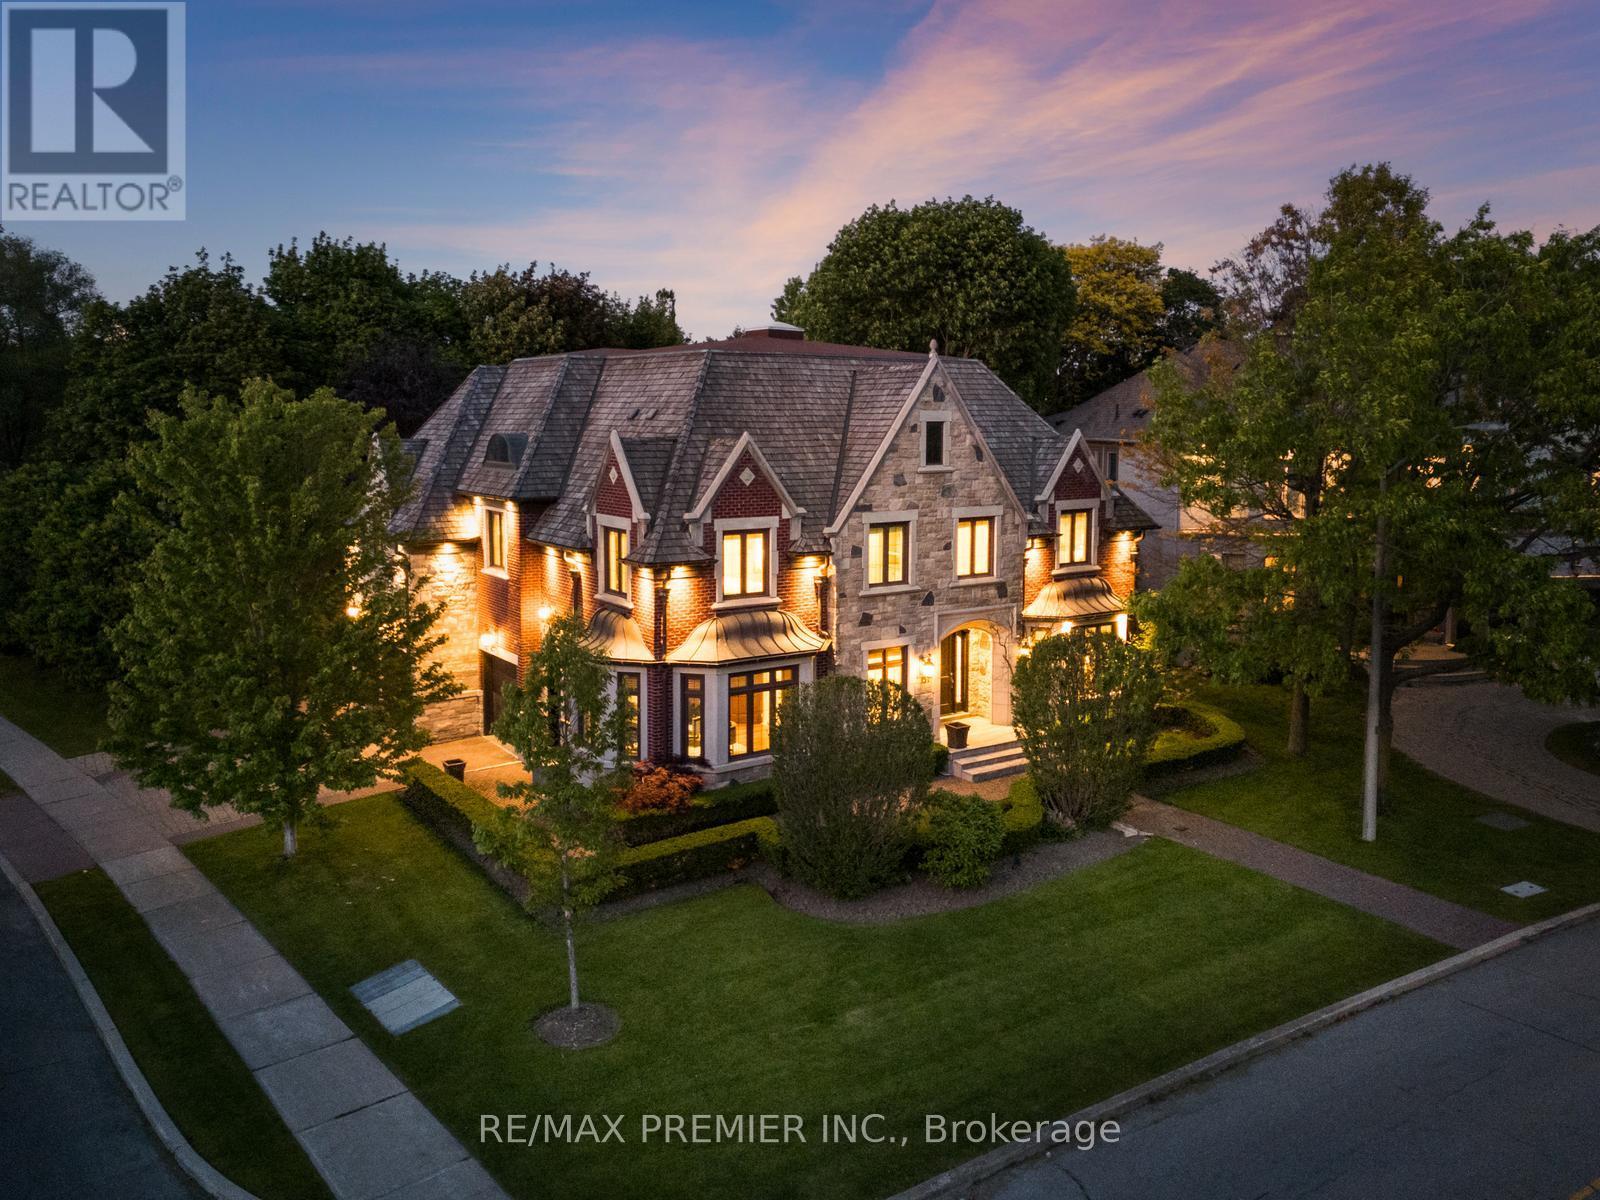
$4,180,000
35 Normandale Crescent
Toronto (St. Andrew-Windfields) · MLS # C13752614
7 bed · 7 bath
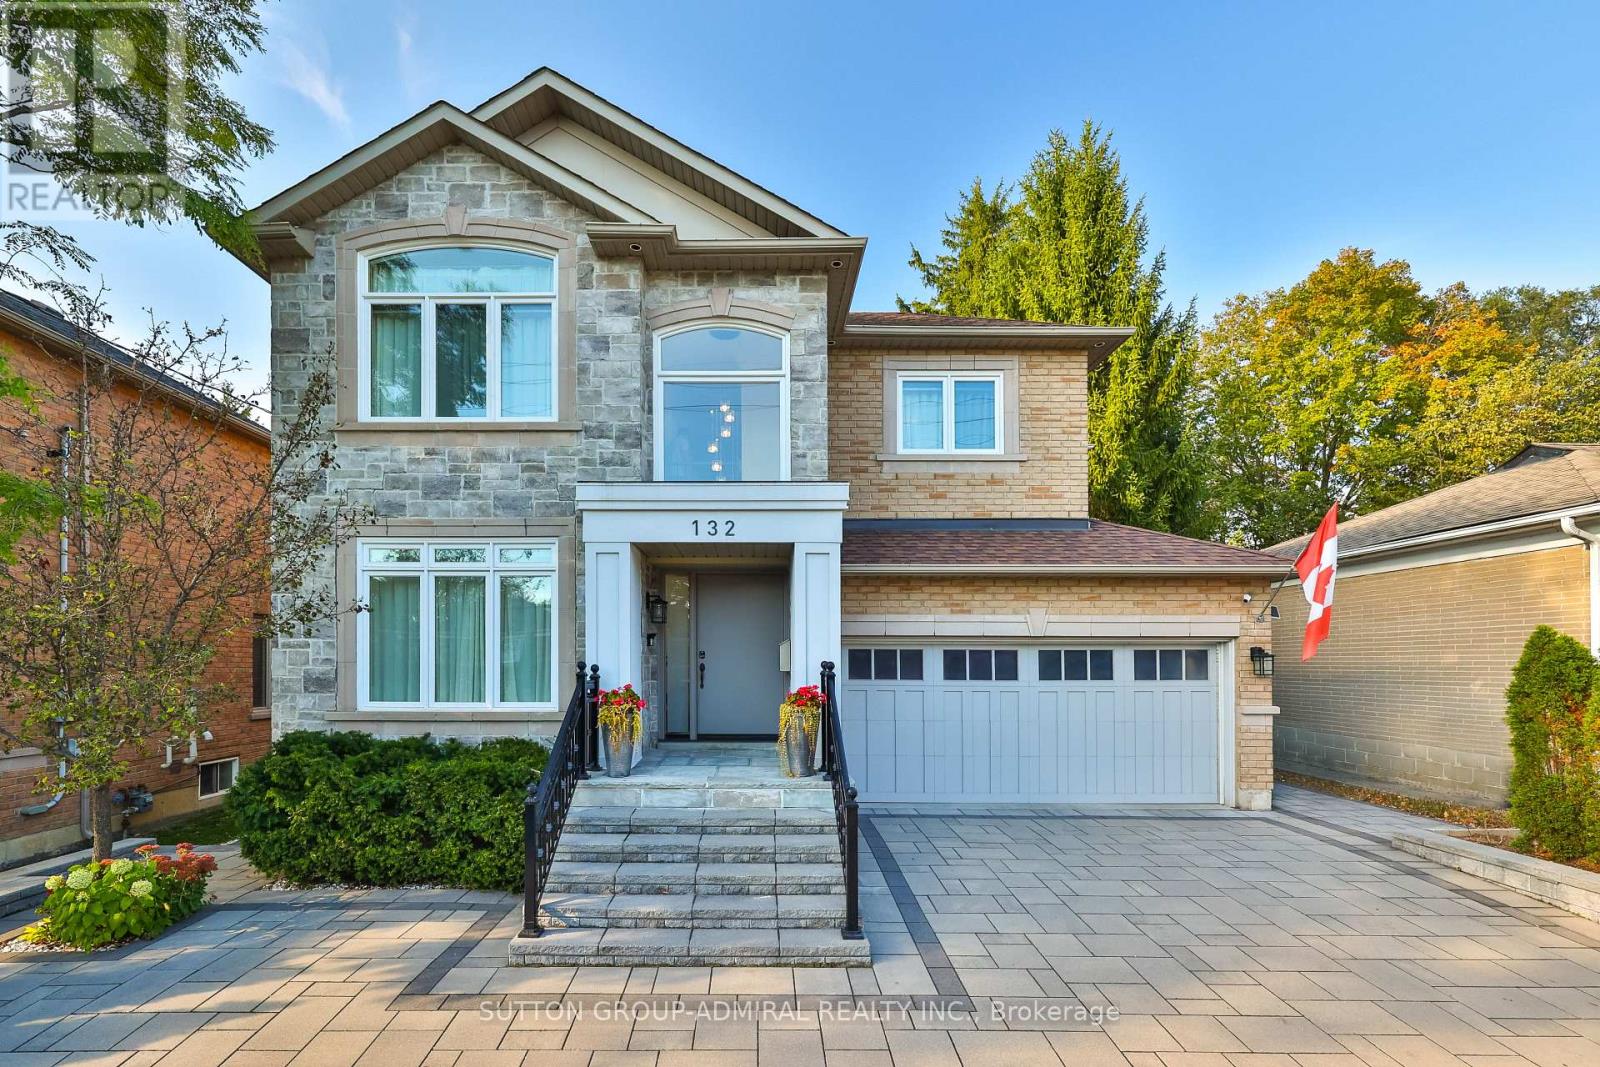
$2,995,000
132 York Mills Road
Toronto (St. Andrew-Windfields) · MLS # C13871872
5 bed · 6 bath