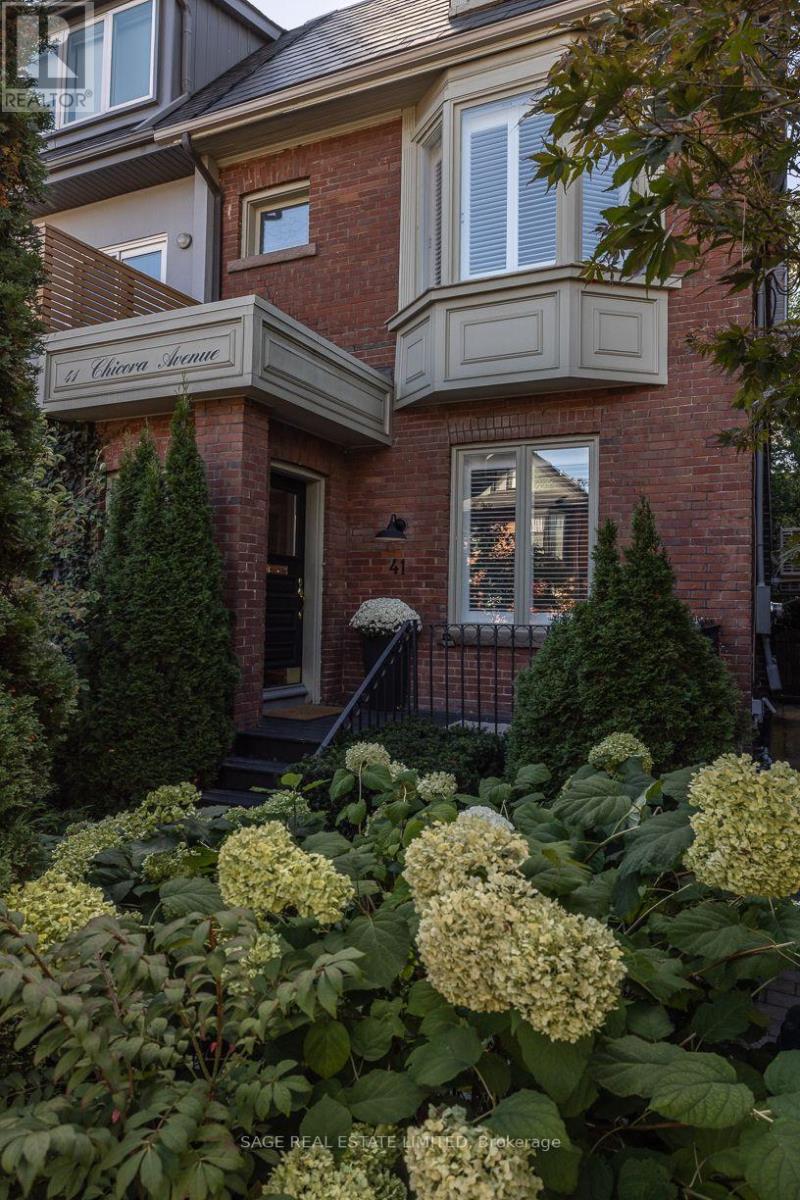
41 Chicora Avenue
Toronto (Annex), Ontario M5R1T7
MLS # C13865362
Property Details
Type
Semi-Detached
Beds
5
Baths
3
Status
For Sale
More homes like this
About this property
Tucked right where Yorkville meets the Annex, this gorgeously renovated Victorian semi is on a quiet, low-traffic street, just a short stroll from all the best of Yorkville. It's got three storeys of that perfect mix of old-house charm and modern-day comfort. You'll notice the soaring ceilings and original details right away, and there's heated flooring throughout the whole lower level and the primary ensuite, so no cold feet in the winter. The kitchen's a real hangout spot, with a gas range and oven, a big centre island, and a wine fridge, and it opens right out onto a landscaped garden terrace with a little fountain. Front and back yards are both nicely landscaped, and there's a gas line already hooked up for the barbecue, so summer entertaining is easy. Upstairs you've got four good-sized bedrooms, a beautiful Victorian-style primary ensuite, and honestly a jaw-dropping third-floor bathroom with a six-piece spa setup, steam shower, and even a Japanese toilet. The wallpaper throughout is imported from Rebel Walls, so it's got that extra designer touch. Walk in the front door and you're greeted by a gorgeous original stained-glass window, and the main floor has a cozy wood-burning fireplace for those nights in. There's also a nice big laundry room on the second floor, which always makes life easier. And the location is unbeatable. You're minutes from Whole Foods, Equinox, the ROM, U of T, and all the shopping and restaurants on Bloor's Mink Mile. Plus you're close to the Financial District, the hospitals, and some of the city's best schools, like Mabin, UCC, The York School, and De La Salle. TTC's just a couple minutes away too.
Mortgage Estimate
Estimated monthly payment
Calculating…
Estimate only. Taxes, insurance, condo fees, and lender terms are not included.
Monthly costs to verify
Property taxes: about $1,097/month based on listed annual taxes.
Estimate only. Confirm taxes, condo/maintenance fees, insurance, utilities, and lender terms before making decisions.
Rooms
| Room | Level | Dimensions |
|---|---|---|
| Foyer | Main level | 1.45 x 1.4 |
| Bedroom 5 | Basement | 3.84 x 2.85 |
| Family room | Basement | 6.31 x 4.72 |
| Living room | Main level | 8.25 x 4.93 |
| Dining room | Main level | 8.25 x 4.93 |
| Kitchen | Main level | 4.11 x 3.2 |
| Laundry room | Second level | 2.39 x 1.97 |
| Bedroom 2 | Second level | 4.45 x 3.07 |
| Primary Bedroom | Second level | 5.14 x 4.14 |
| Den | Third level | 4.37 x 2.43 |
| Bedroom 3 | Third level | 3.39 x 2.88 |
| Bedroom 4 | Third level | 5.04 x 3.78 |
Facts & Location
Parking
2 spaces
Lot Size
21 x 118 FT
Annual Taxes
$13,160
Listing data
Listing information is provided for personal, non-commercial use and should be independently verified before making real estate decisions.
Last refreshed: Oct 6, 2026 2:45 PM
Explore nearby searches
SEO-friendly searches for this area, property type, and nearby neighbourhoods.
Similar Properties
More nearby listings that may fit the same search.
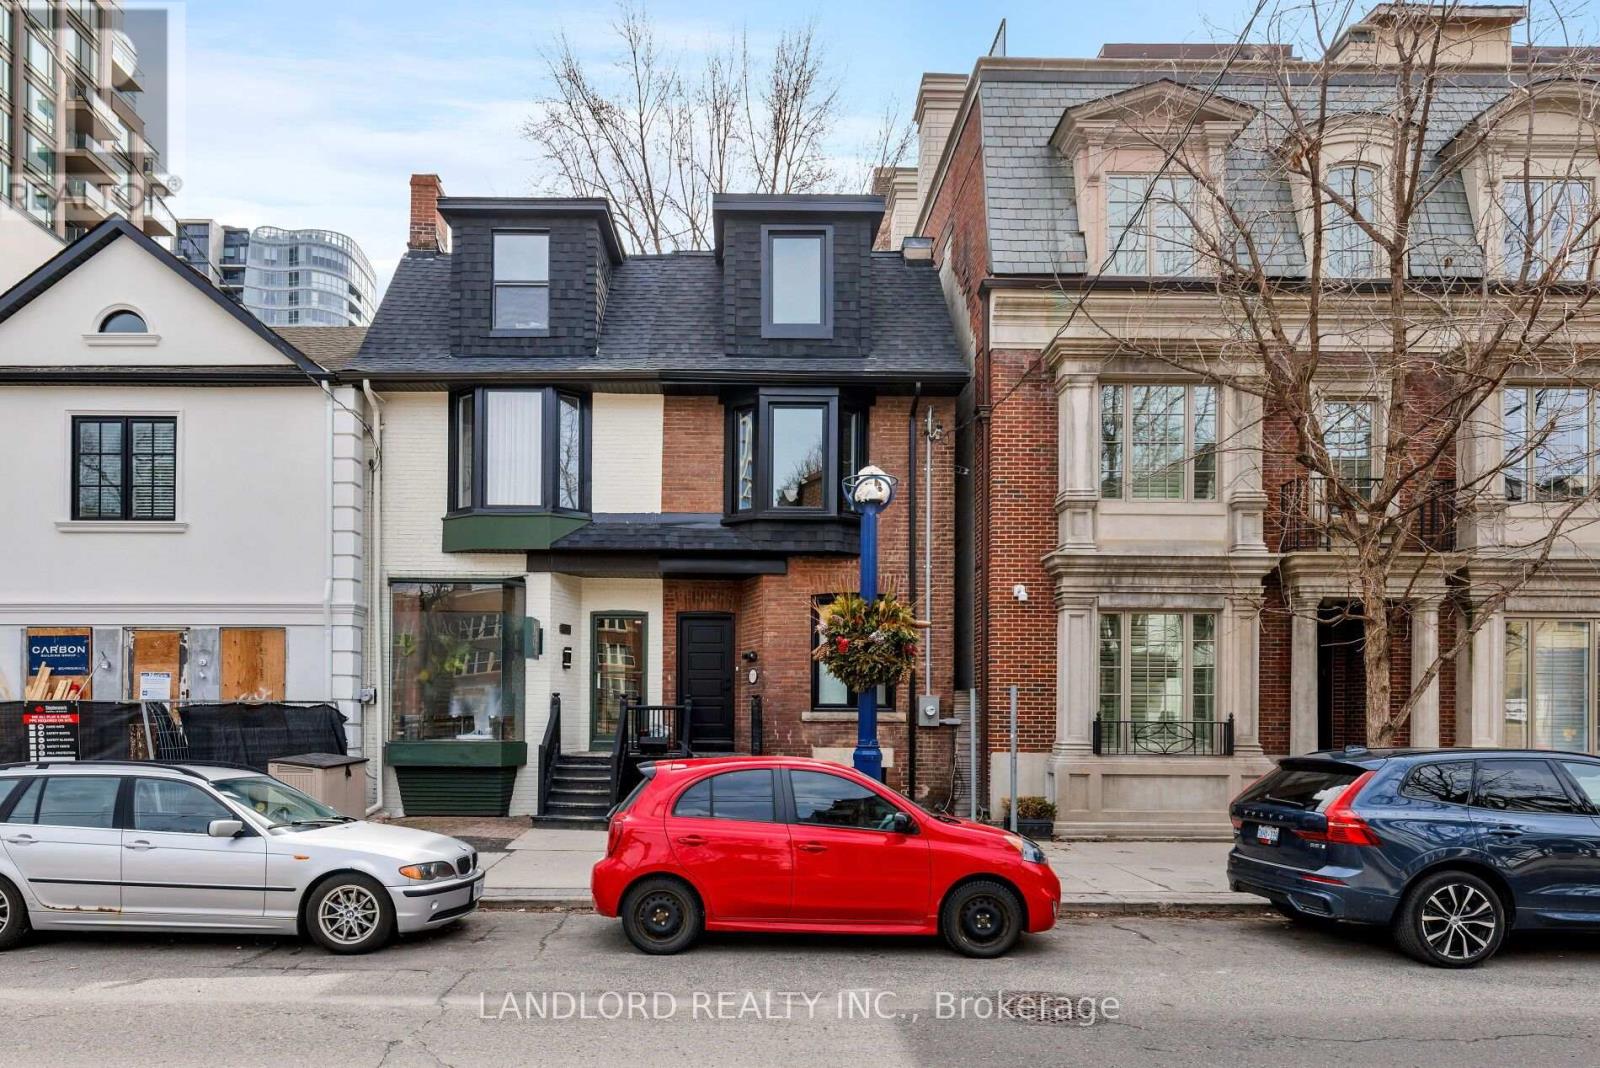
$2,499,000
107A Scollard Street
Toronto (Annex) · MLS # C13731184
4 bed · 3 bath
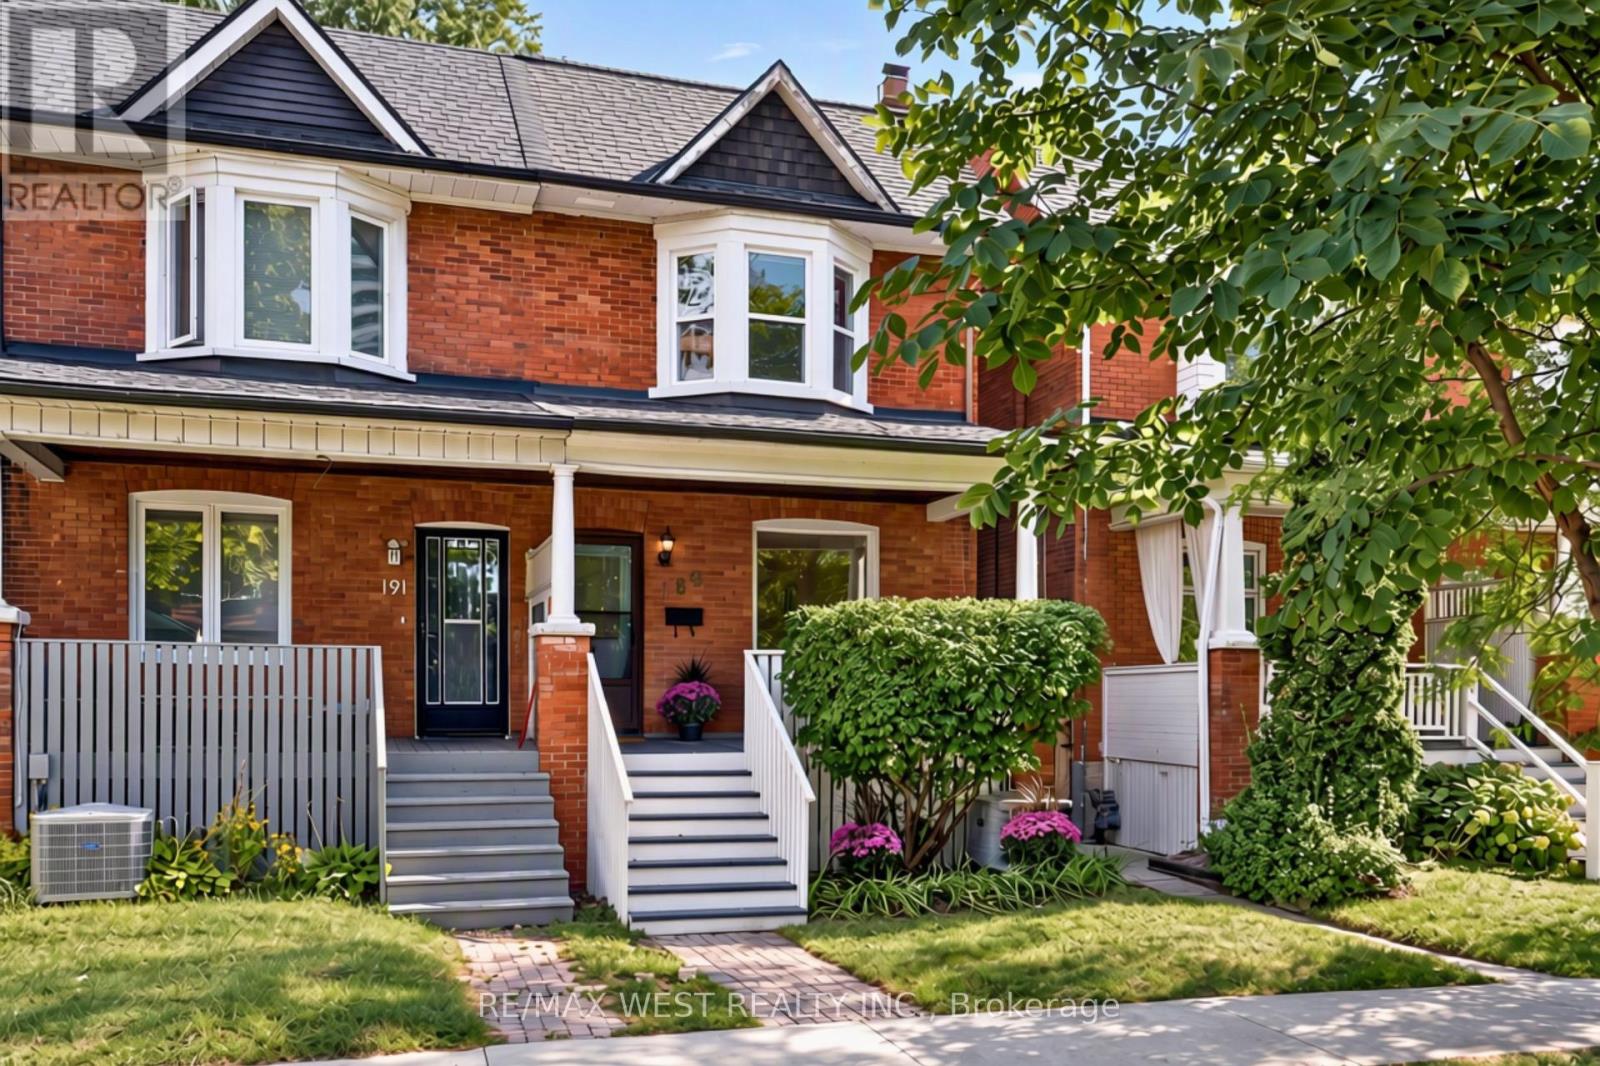
$1,099,000
189 Pacific Avenue
Toronto (High Park North) · MLS # W13834328
4 bed · 2 bath
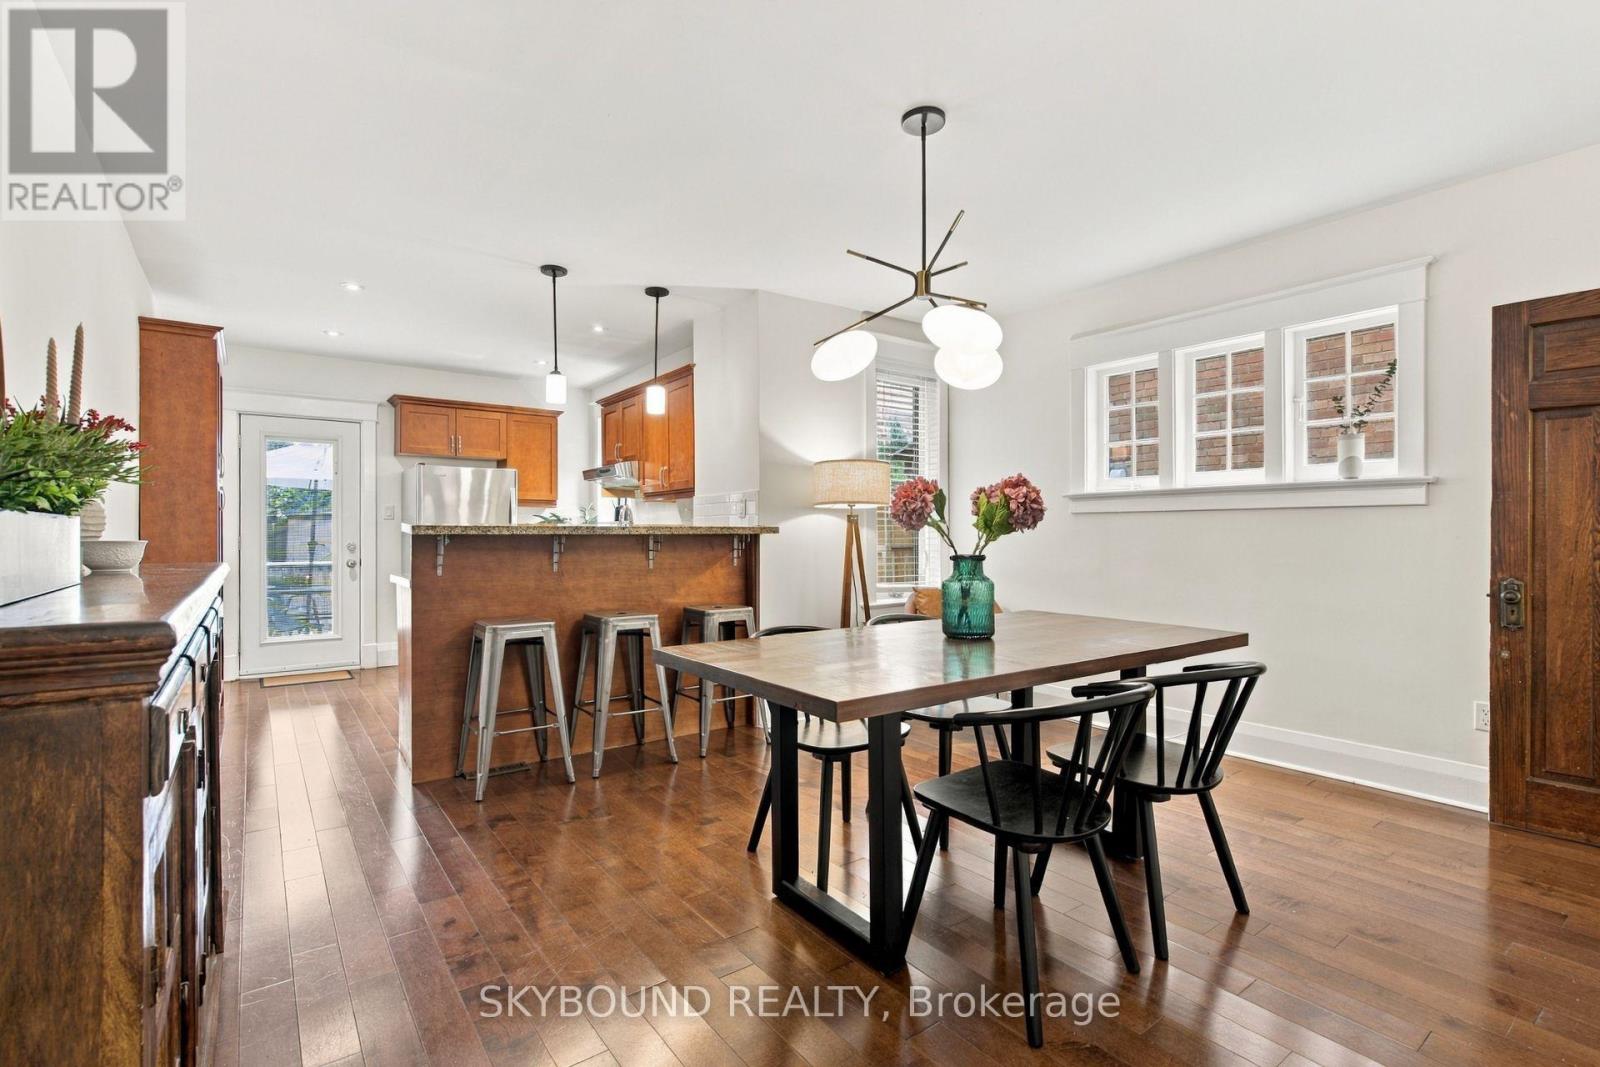
$979,000
45 Westlake Avenue
Toronto (East End-Danforth) · MLS # E13868044
4 bed · 2 bath