Videos & Virtual Tours
Open available video, 3D tour, or virtual-tour media for this listing.
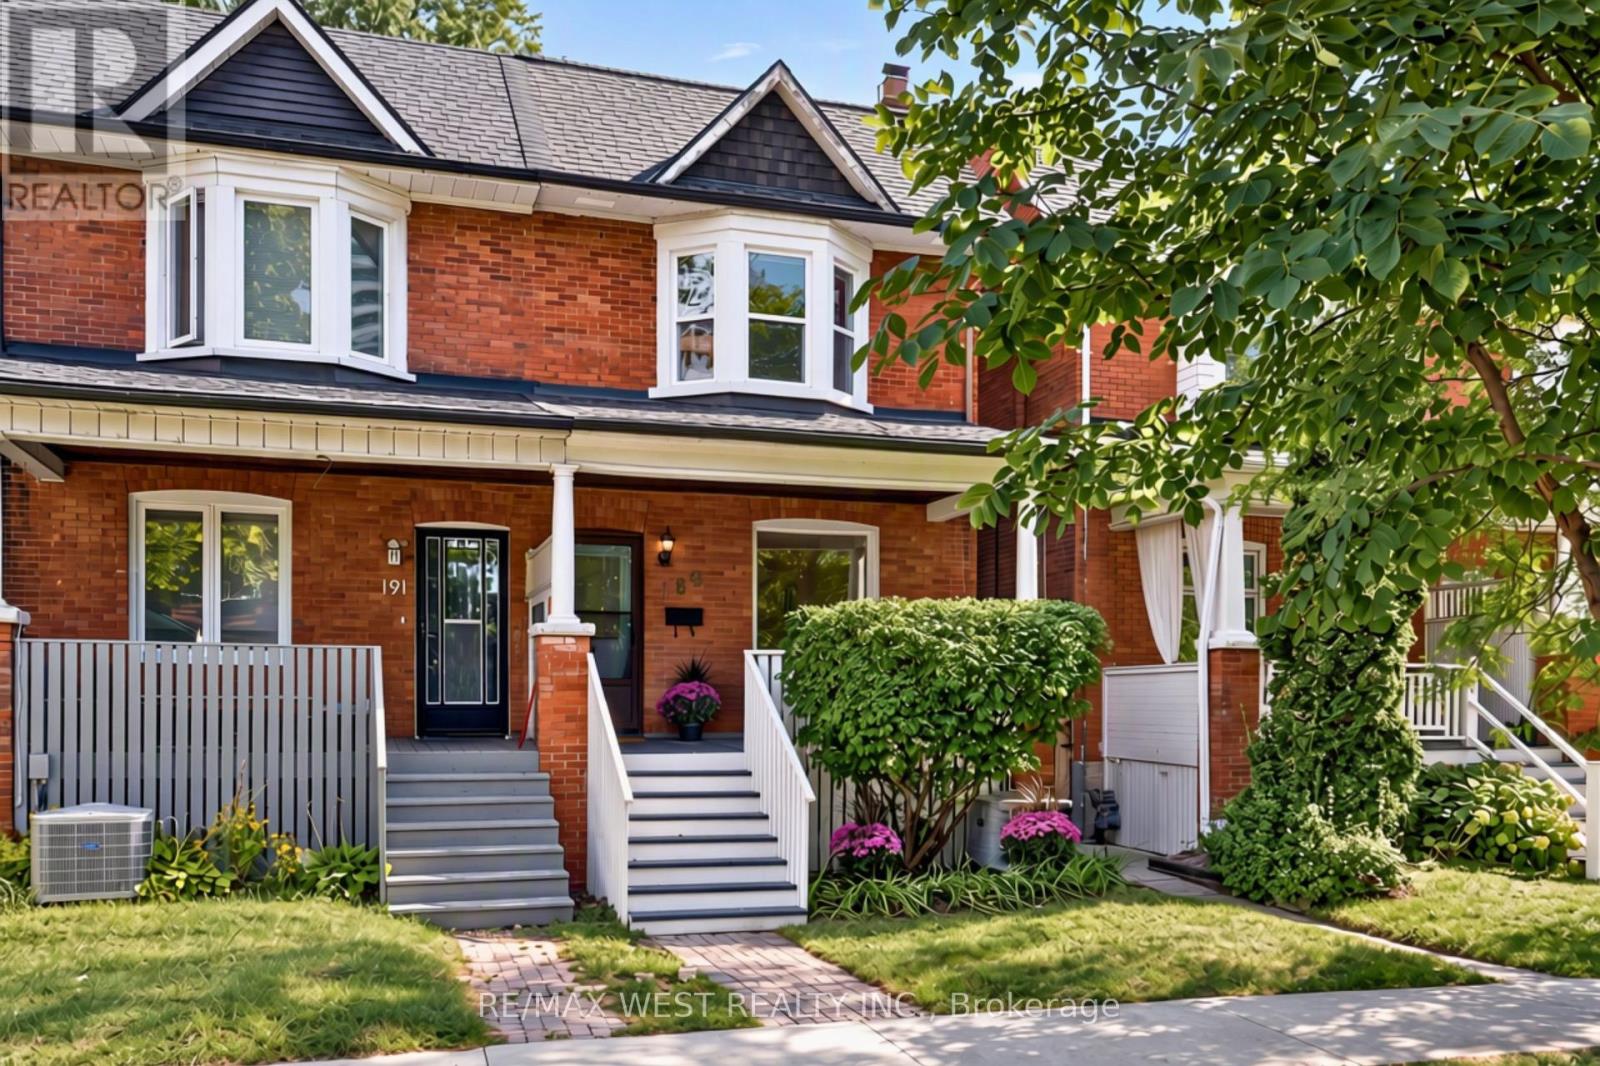
189 Pacific Avenue
Toronto (High Park North), Ontario M6P2P6
MLS # W13834328
Property Details
Type
Semi-Detached
Beds
4
Baths
2
Status
For Sale
More homes like this
About this property
Welcome to 189 Pacific Avenue, a move-in-ready family home with 3 bedrooms and 2 bathrooms in the heart of the popular High Park neighbourhood. The covered front veranda invites you into to a welcoming foyer with a convenient entry closet, leading to an open plan living and dining area with updated hardwood floors and a cozy gas fireplace. The large eat-in kitchen offers plenty of room for everyday family life and walks out to a heated mudroom and a very private backyard. Upstairs are 3 generous bedrooms, an updated 4-piece bathroom and hardwood floors throughout. The spacious primary bedroom features a soaring cathedral ceiling and a large closet, while the second bedroom has an adjoining office overlooking the back garden. The finished basement adds valuable living space with a large recreation room, 3-piece bathroom and separate laundry room. The location is hard to beat. High Park, with its scenic trails, playgrounds and sports fields, is just steps away. The Junction, Roncesvalles and Bloor West Village are all nearby, offering an excellent mix of shops, cafés and restaurants. Families will appreciate being in the catchment for top rated Humberside Collegiate and Keele Street Public School, while commuters can easily walk to the subway, GO Train and UP Express. Don't miss this exceptional opportunity to own a wonderful family home in one of West Toronto's most desirable neighbourhoods!
Mortgage Estimate
Estimated monthly payment
Calculating…
Estimate only. Taxes, insurance, condo fees, and lender terms are not included.
Monthly costs to verify
Property taxes: about $572/month based on listed annual taxes.
Estimate only. Confirm taxes, condo/maintenance fees, insurance, utilities, and lender terms before making decisions.
Rooms
| Room | Level | Dimensions |
|---|---|---|
| Living room | Main level | 3.81 x 3.35 |
| Laundry room | Lower level | 2.29 x 1.35 |
| Dining room | Main level | 3.86 x 3.66 |
| Kitchen | Main level | 4.65 x 3.78 |
| Mud room | Main level | 2.08 x 1.6 |
| Primary Bedroom | Second level | 4.65 x 3.53 |
| Bedroom 2 | Second level | 3.91 x 2.57 |
| Bedroom 3 | Second level | 3.05 x 2.97 |
| Office | Second level | 2.67 x 1.75 |
| Recreational, Games room | Lower level | 7.49 x 4.27 |
| Utility room | Lower level | 4.27 x 3.18 |
Facts & Location
Lot Size
18.7 x 125 FT
Annual Taxes
$6,867
Listing data
Listing information is provided for personal, non-commercial use and should be independently verified before making real estate decisions.
Last refreshed: Sep 28, 2026 7:30 PM
Explore nearby searches
SEO-friendly searches for this area, property type, and nearby neighbourhoods.
Similar Properties
More nearby listings that may fit the same search.
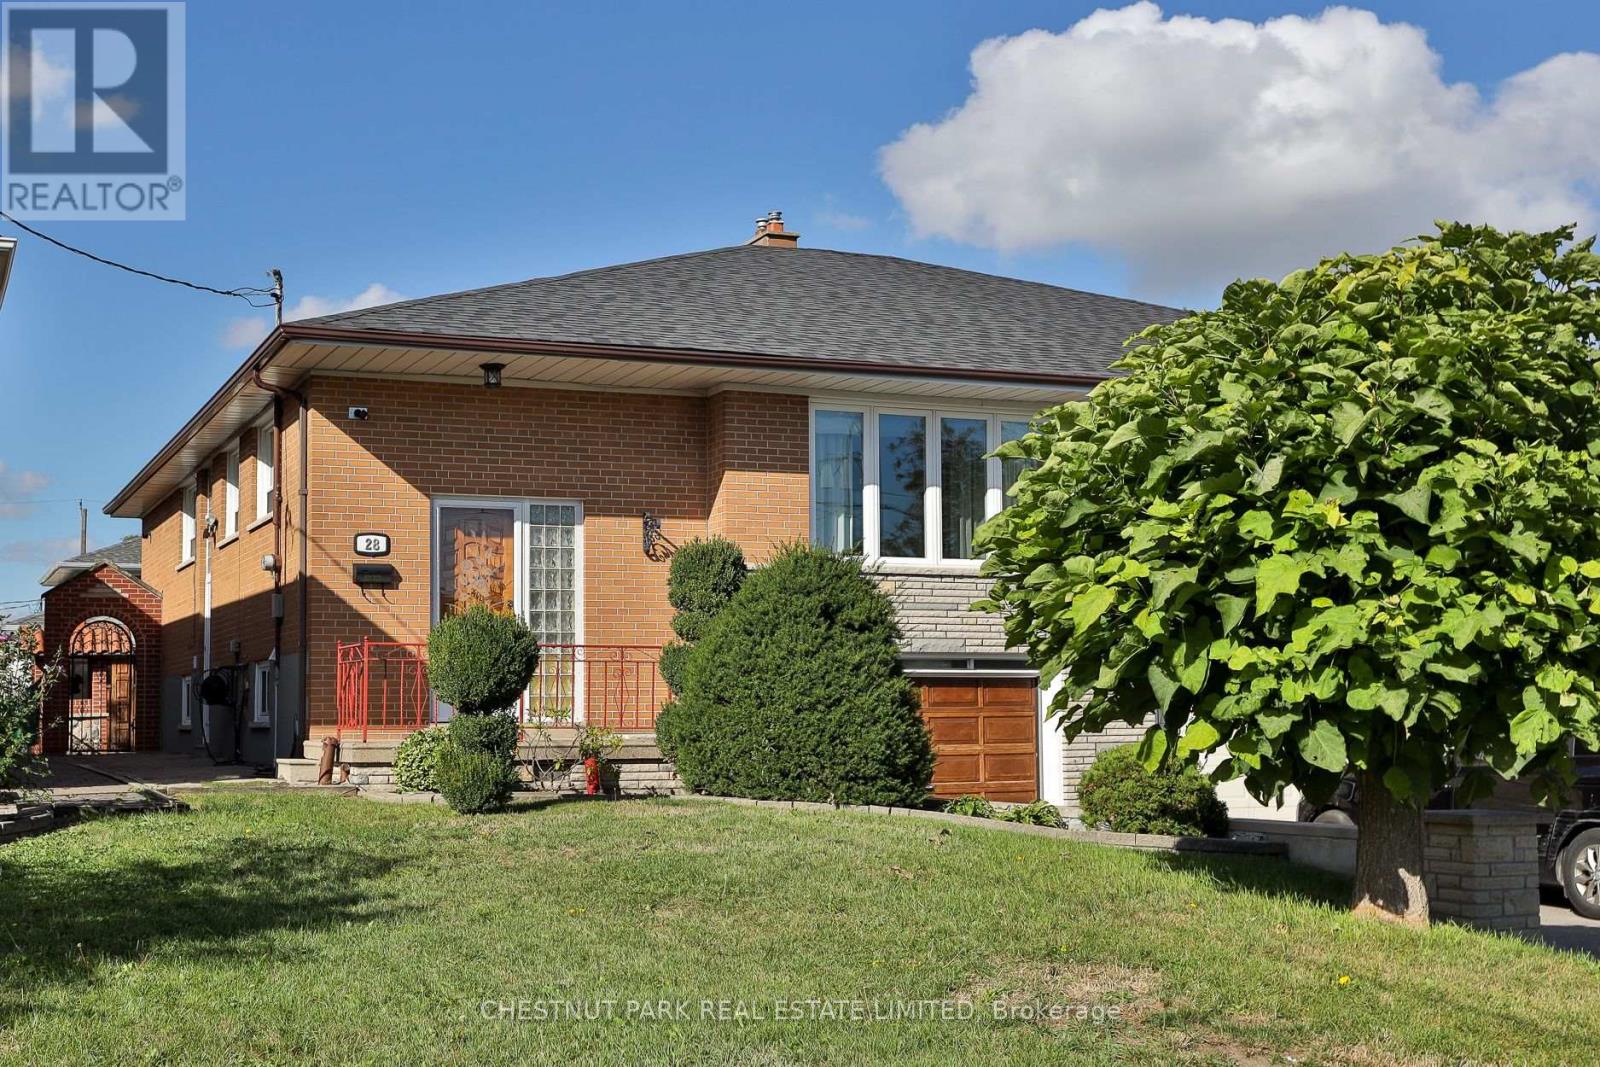
$999,999
28 Charrington Crescent
Toronto (Glenfield-Jane Heights) · MLS # W13834886
3 bed · 2 bath
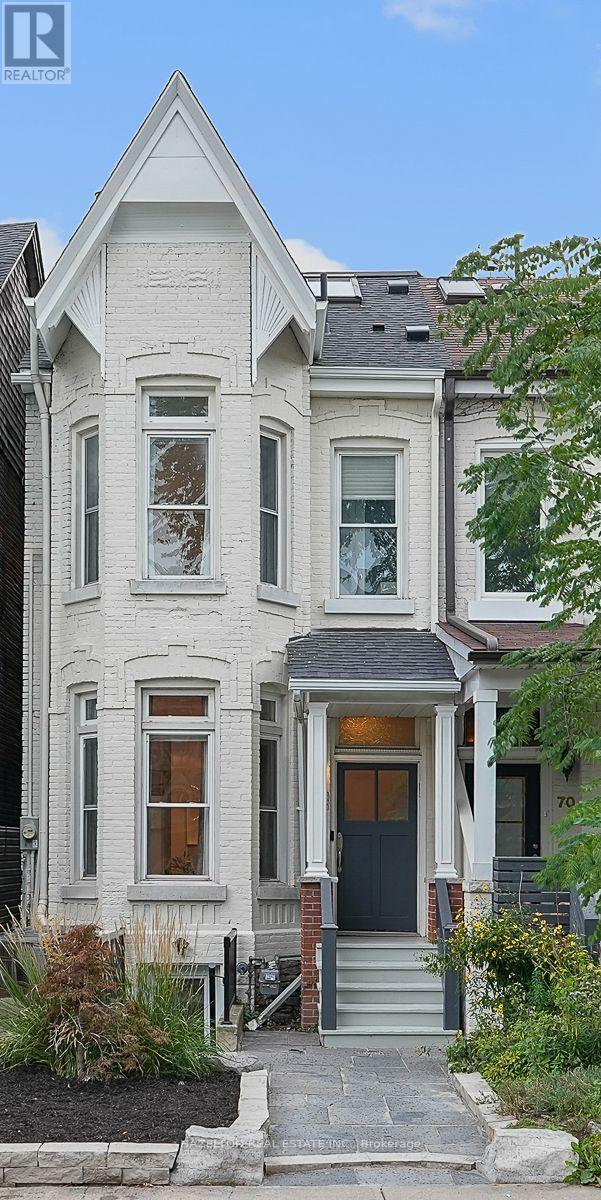
$2,295,000
68 Montrose Avenue
Toronto (Trinity-Bellwoods) · MLS # C13798812
5 bed · 4 bath
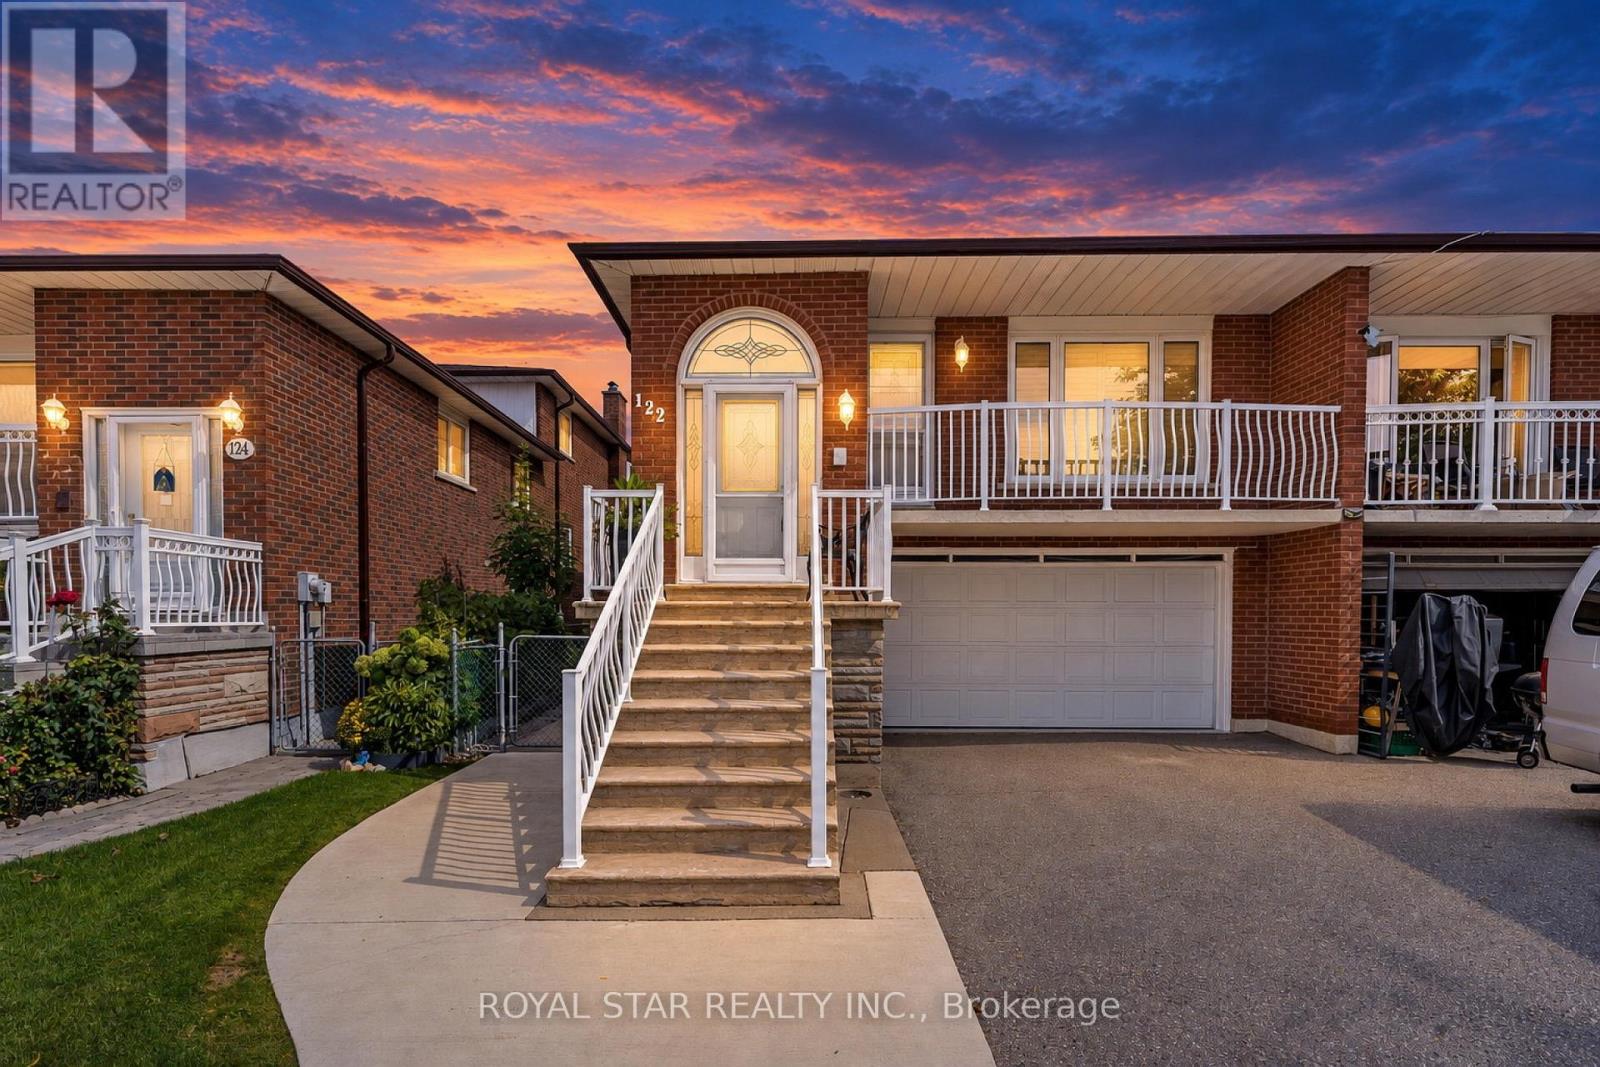
$990,000
122 Sawmill Road
Toronto (Glenfield-Jane Heights) · MLS # W13836934
4 bed · 3 bath