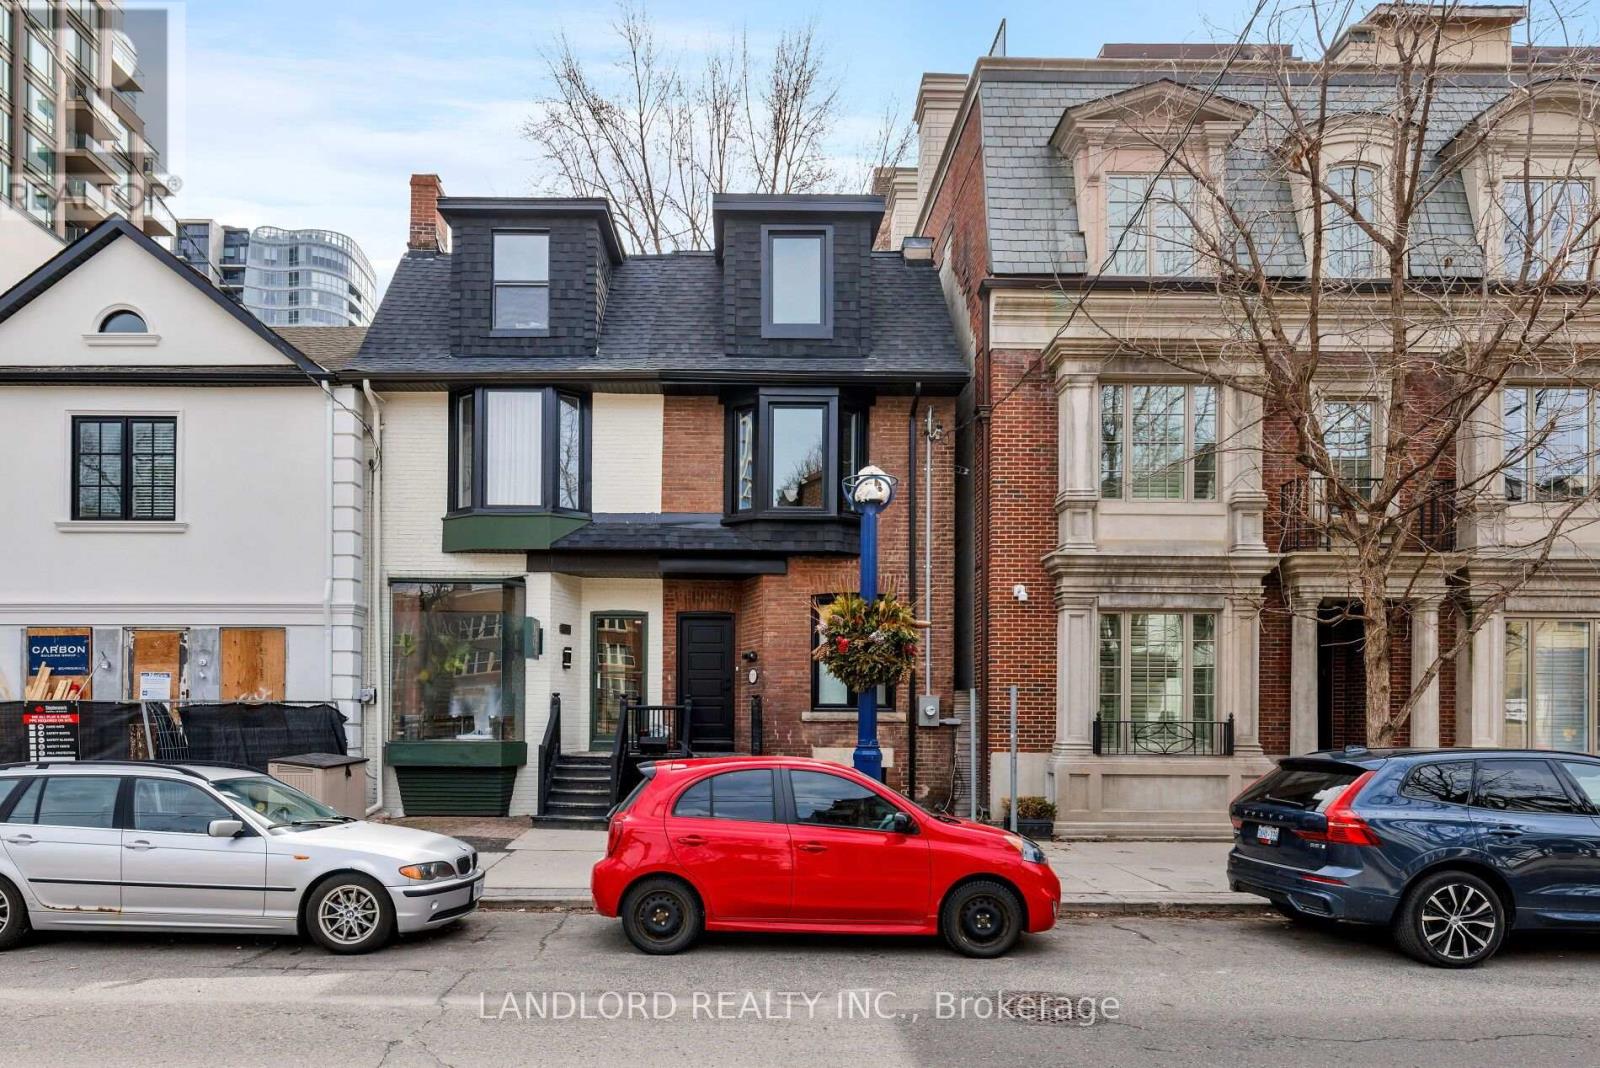
Videos & Virtual Tours
Open available video, 3D tour, or virtual-tour media for this listing.
107A Scollard Street
Toronto (Annex), Ontario M5R1G4
MLS # C13731184
Property Details
Type
Semi-Detached
Beds
4
Baths
3
Status
For Sale
More homes like this
About this property
A true gem in the heart of Yorkville! Ideally positioned for both residential and commercial use. Currently being used as a single-family home, the main floor living and dining area are open concept with a powder room, galley kitchen and breakfast bar leading to a private back deck and garden. A large and bright full bathroom serves the four bedrooms on the second and third floor. Hardwood and neutral tones throughout provide a clean slate for imagination and creativity. The separate basement can be used as an apartment for additional income or as a space for guests or storage. Literal steps away from luxury retail, dining and hotels, The ROM, Koerner Hall, UofT, N/S/E/W subway connections plus the energy and appeal of one of the city's most coveted neighbourhoods. Zoned for both residential and commercial uses, this perfectly situated blank canvas is your ideal entry point to all that Yorkville has to offer. Check out our virtual tour!
Mortgage Estimate
Estimated monthly payment
Calculating…
Estimate only. Taxes, insurance, condo fees, and lender terms are not included.
Monthly costs to verify
Property taxes: about $901/month based on listed annual taxes.
Estimate only. Confirm taxes, condo/maintenance fees, insurance, utilities, and lender terms before making decisions.
Rooms
| Room | Level | Dimensions |
|---|---|---|
| Living room | Main level | 8.17 x 3.82 |
| Dining room | Main level | 8.17 x 3.82 |
| Kitchen | Main level | 3.83 x 2.85 |
| Bathroom | Second level | 2.85 x 2.95 |
| Bedroom 2 | Second level | 2.46 x 3.89 |
| Primary Bedroom | Second level | 4.15 x 3.84 |
| Bedroom | Third level | 2.46 x 3.71 |
| Bedroom | Third level | 4.15 x 3.75 |
| Other | Lower level | 3.82 x 12.1 |
Facts & Location
Lot Size
14.9 x 75 FT
Annual Taxes
$10,806
Listing data
Listing information is provided for personal, non-commercial use and should be independently verified before making real estate decisions.
Last refreshed: Oct 18, 2026 4:01 AM
Explore nearby searches
SEO-friendly searches for this area, property type, and nearby neighbourhoods.
Similar Properties
More nearby listings that may fit the same search.
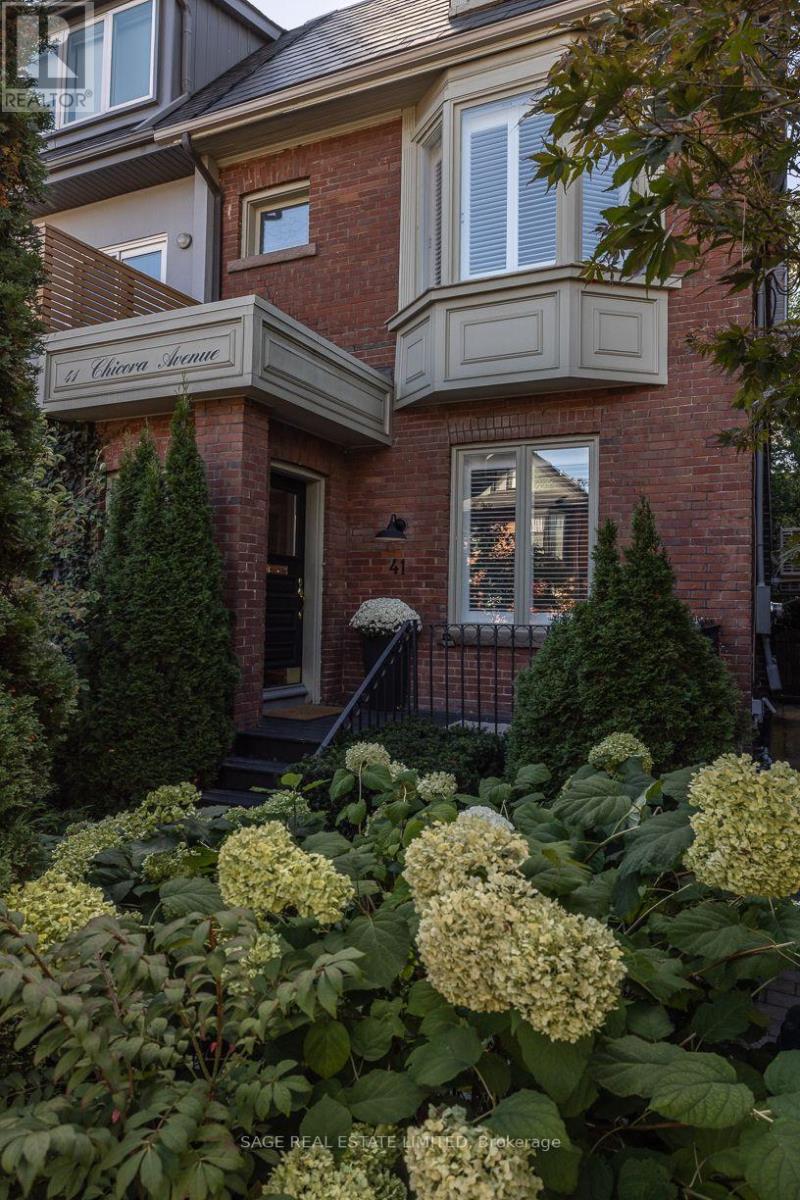
$2,725,000
41 Chicora Avenue
Toronto (Annex) · MLS # C13865362
5 bed · 3 bath
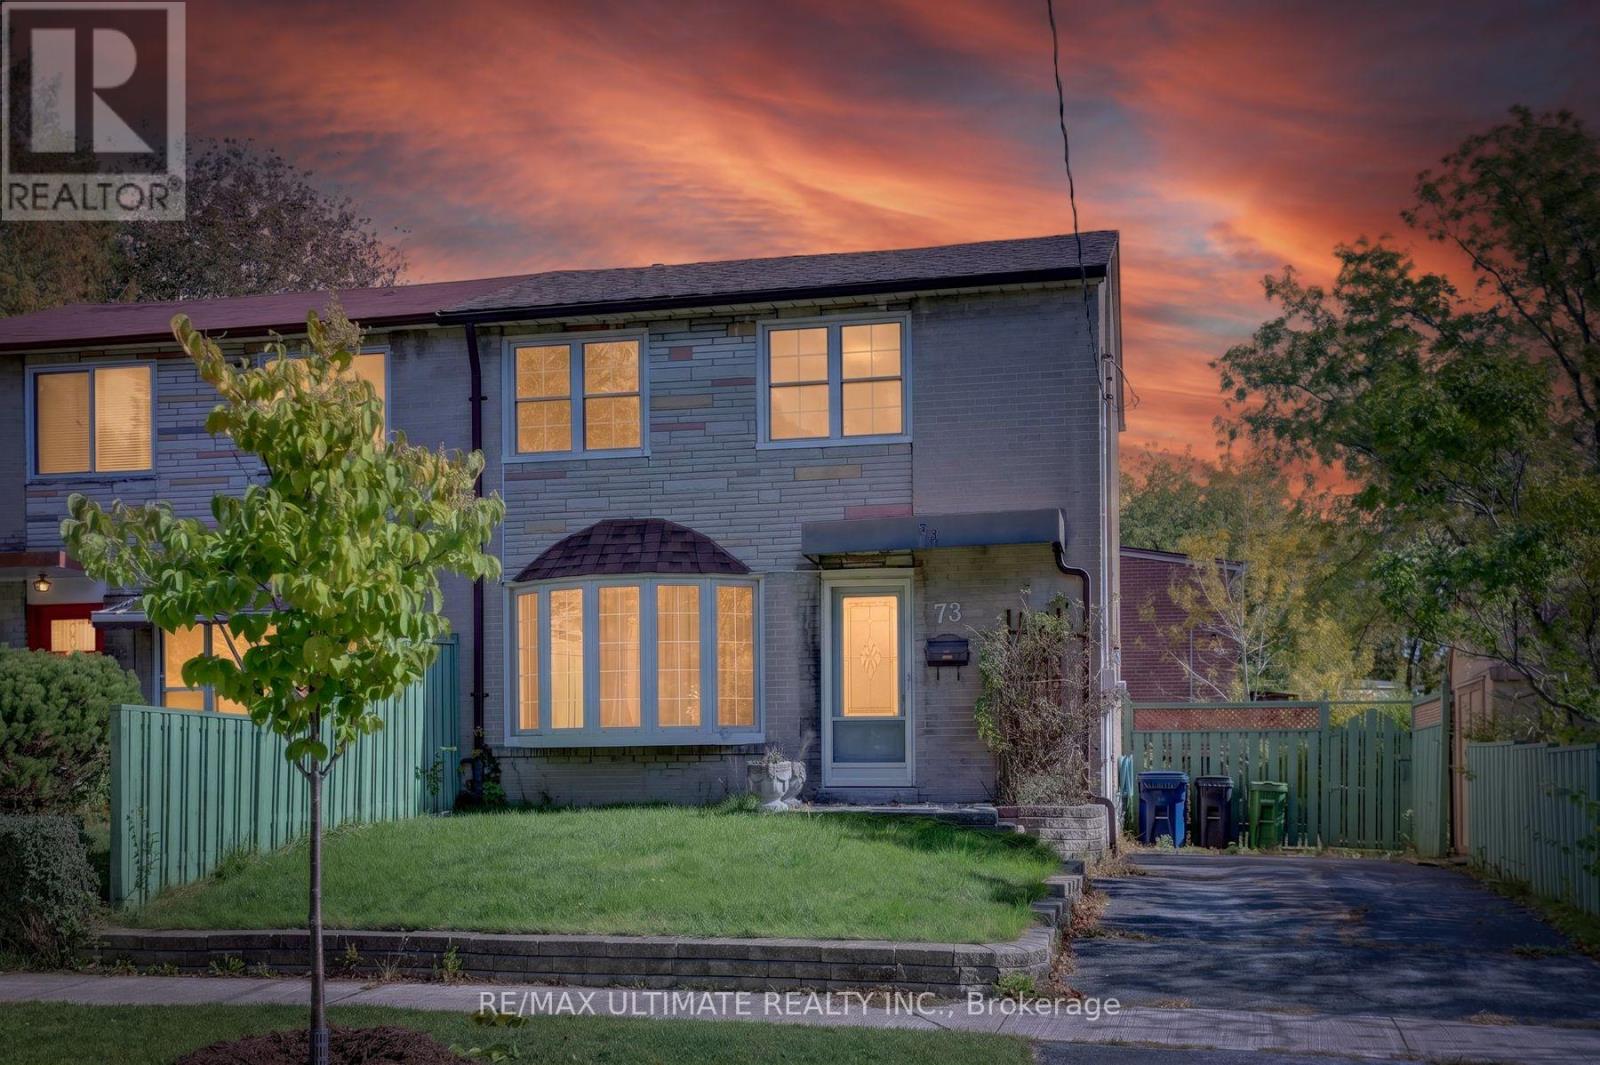
$675,000
73 Chestnut Crescent
Toronto (Clairlea-Birchmount) · MLS # E14015450
3 bed · 1 bath
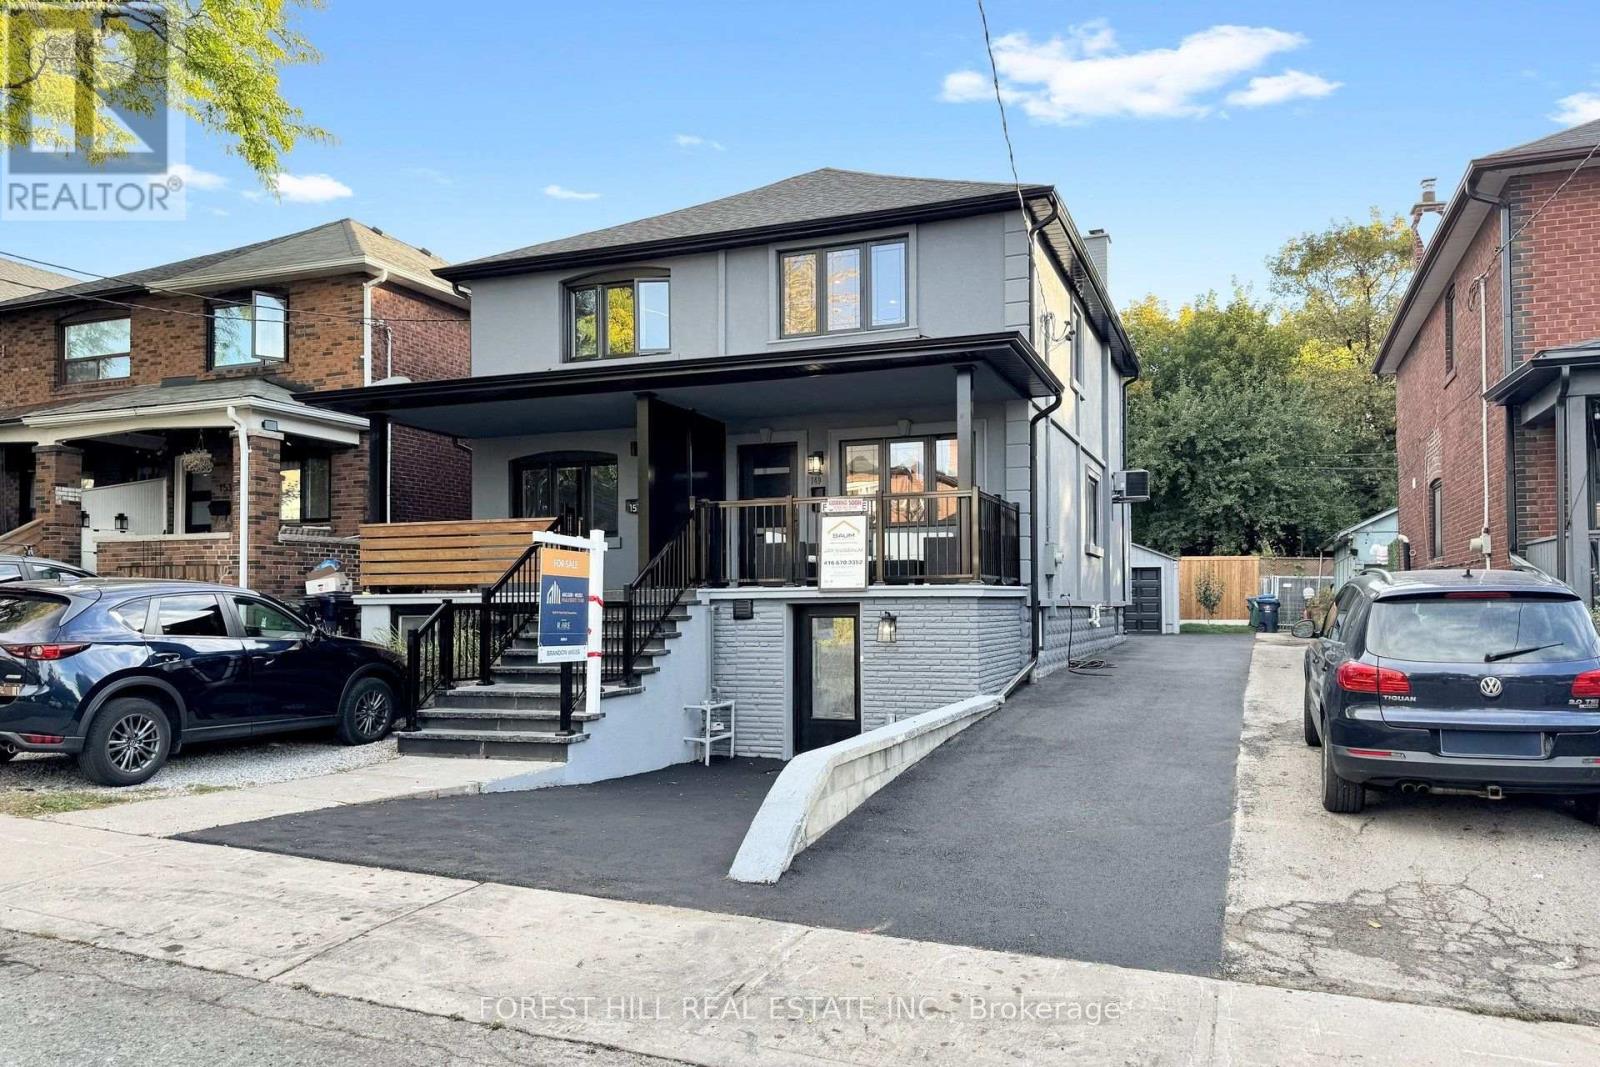
$1,399,000
149 Atlas Avenue
Toronto (Humewood-Cedarvale) · MLS # C13878038
4 bed · 4 bath