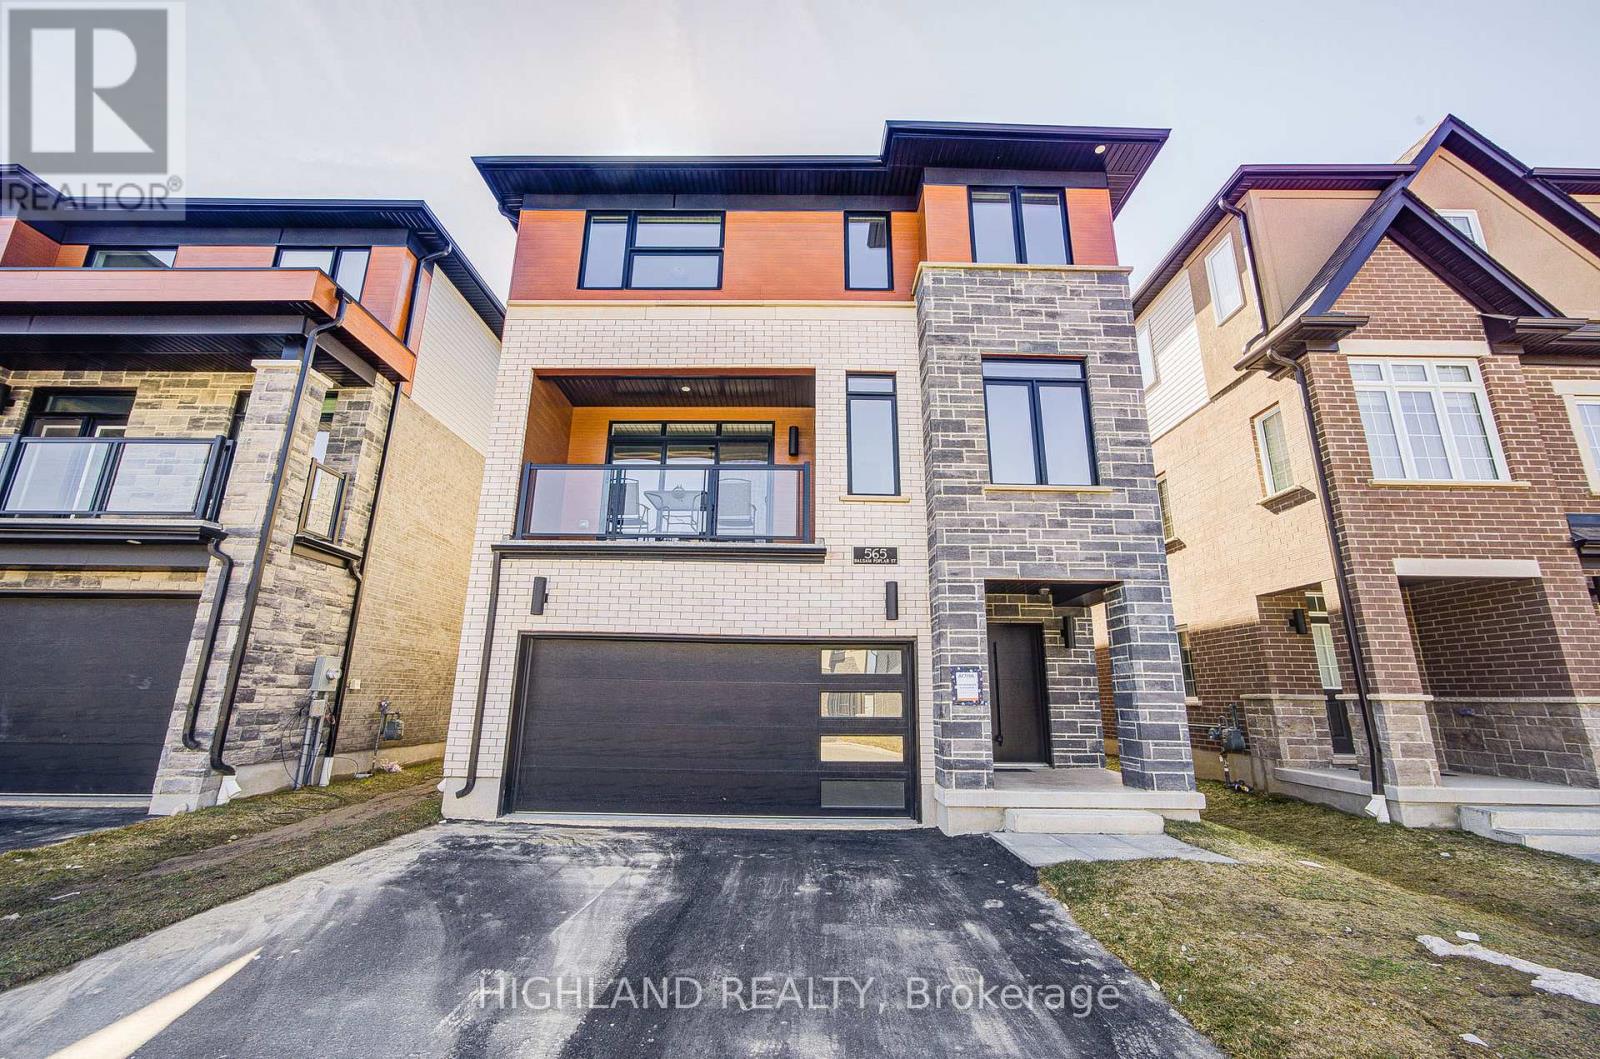
565 Balsam Poplar Street
Waterloo, Ontario N2V0H8
MLS # X13527304
Property Details
Type
Detached
Beds
6
Baths
5
Status
For Sale
More homes like this
About this property
Client RemarksThis stunning 3,000+ sqft home offers the potential for an elevator and features a spacious double-car garage with a separate entrance to the finished basement. Large basement windows and also has the option to add a legal basement apartment. The garage itself is exceptionally large, providing ample storage and parking space. The house has 4 generously sized bedrooms, including two luxurious master suites, plus a dedicated home office perfect for remote work or study. The home boasts 4.5 bathrooms, ensuring comfort and privacy for the whole family. Designed for modern efficiency and comfort, this home is equipped with a dual-fuel furnace, air-source heat pump, and an ERV system, promoting superior air quality and energy savings. High-end finishes include 9-ft ceilings on both the main and second floors, and elegant hardwood flooring throughout the second floor. Conveniently located near shopping plazas, Costco, Highway 85, and the famous St. Jacobs Market, this home offers both luxury and accessibility in a prime location.
Mortgage Estimate
Estimated monthly payment
Calculating…
Estimate only. Taxes, insurance, condo fees, and lender terms are not included.
Monthly costs to verify
Property taxes: about $738/month based on listed annual taxes.
Estimate only. Confirm taxes, condo/maintenance fees, insurance, utilities, and lender terms before making decisions.
Rooms
| Room | Level | Dimensions |
|---|---|---|
| Foyer | Main level | 4.57 x 1.77 |
| Living room | Second level | 4.75 x 4.27 |
| Kitchen | Second level | 5.41 x 3.66 |
| Dining room | Second level | 4.26 x 3.36 |
| Office | Second level | 3.6 x 3.2 |
| Primary Bedroom | Third level | 4.15 x 3.78 |
| Bedroom 2 | Third level | 2.77 x 2.7 |
| Bedroom 3 | Third level | 3.55 x 3.3 |
| Bedroom 4 | Third level | 3.76 x 3.3 |
| Bedroom | Basement | 5.95 x 4.4 |
Facts & Location
Parking
4 spaces
Lot Size
36.2 x 98.6 FT
Annual Taxes
$8,851
Listing data
Listing information is provided for personal, non-commercial use and should be independently verified before making real estate decisions.
Last refreshed: Oct 6, 2026 3:36 AM
Explore nearby searches
SEO-friendly searches for this area, property type, and nearby neighbourhoods.
Similar Properties
More nearby listings that may fit the same search.
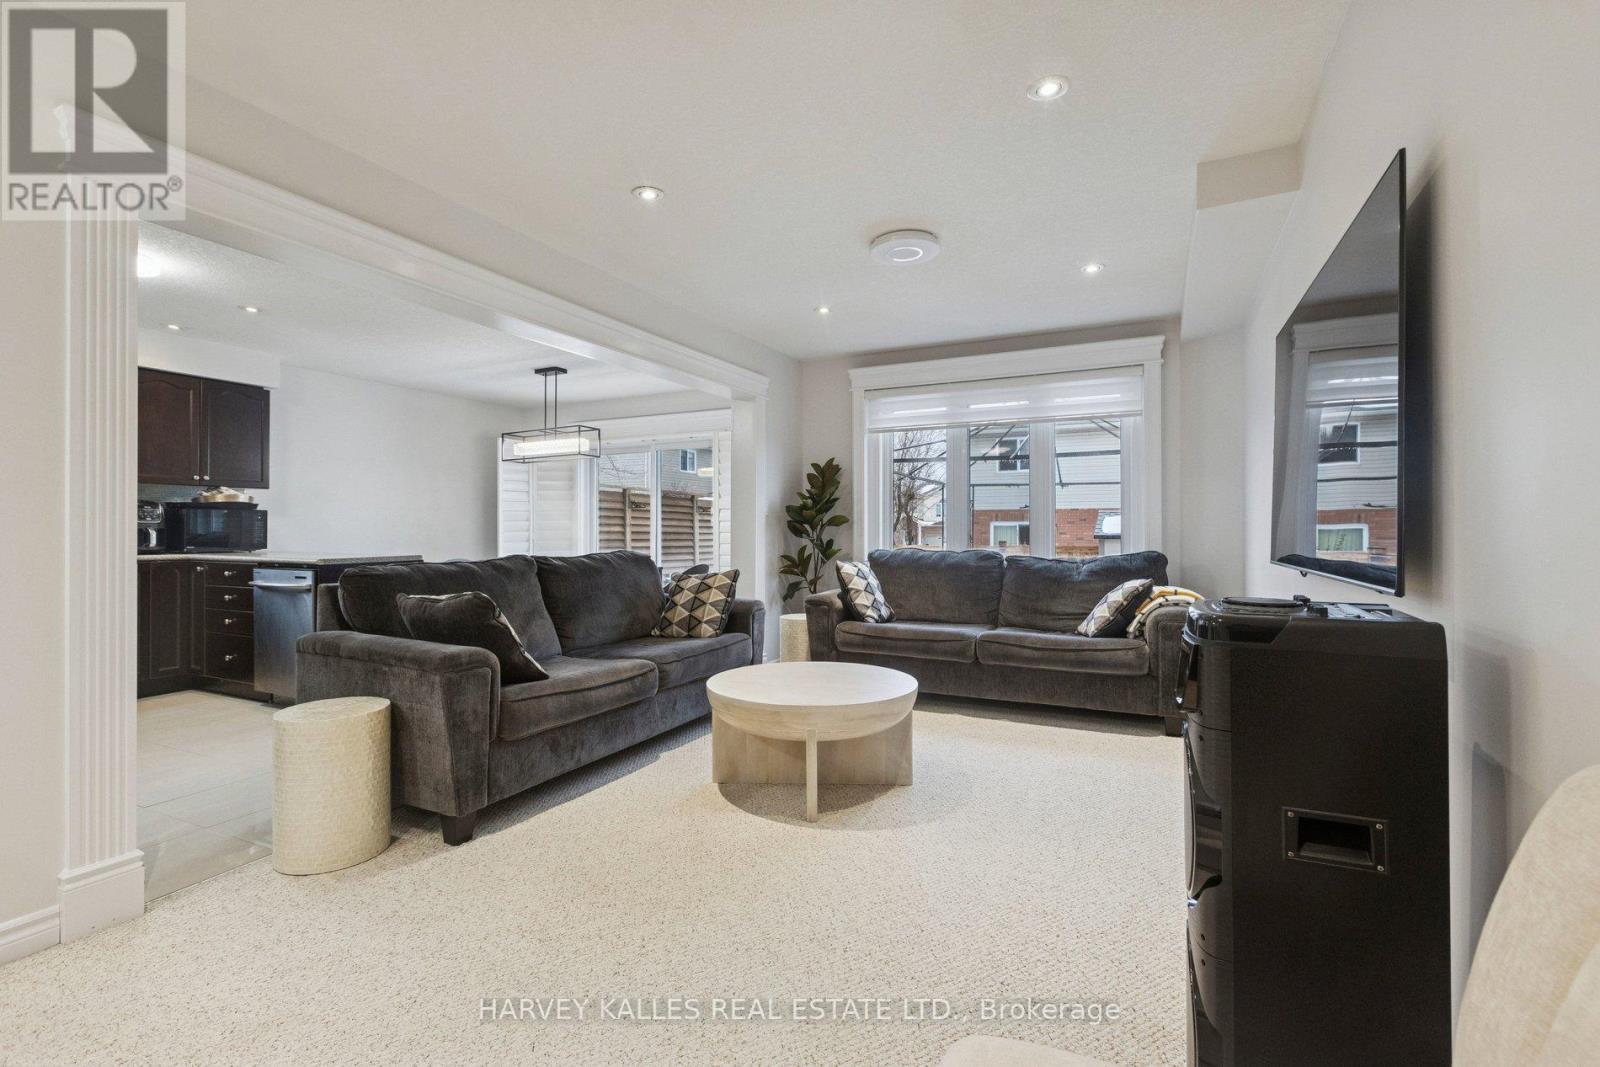
$1,045,000
409 Tealby Crescent
Waterloo · MLS # X13161324
5 bed · 4 bath · 1,833 sq ft
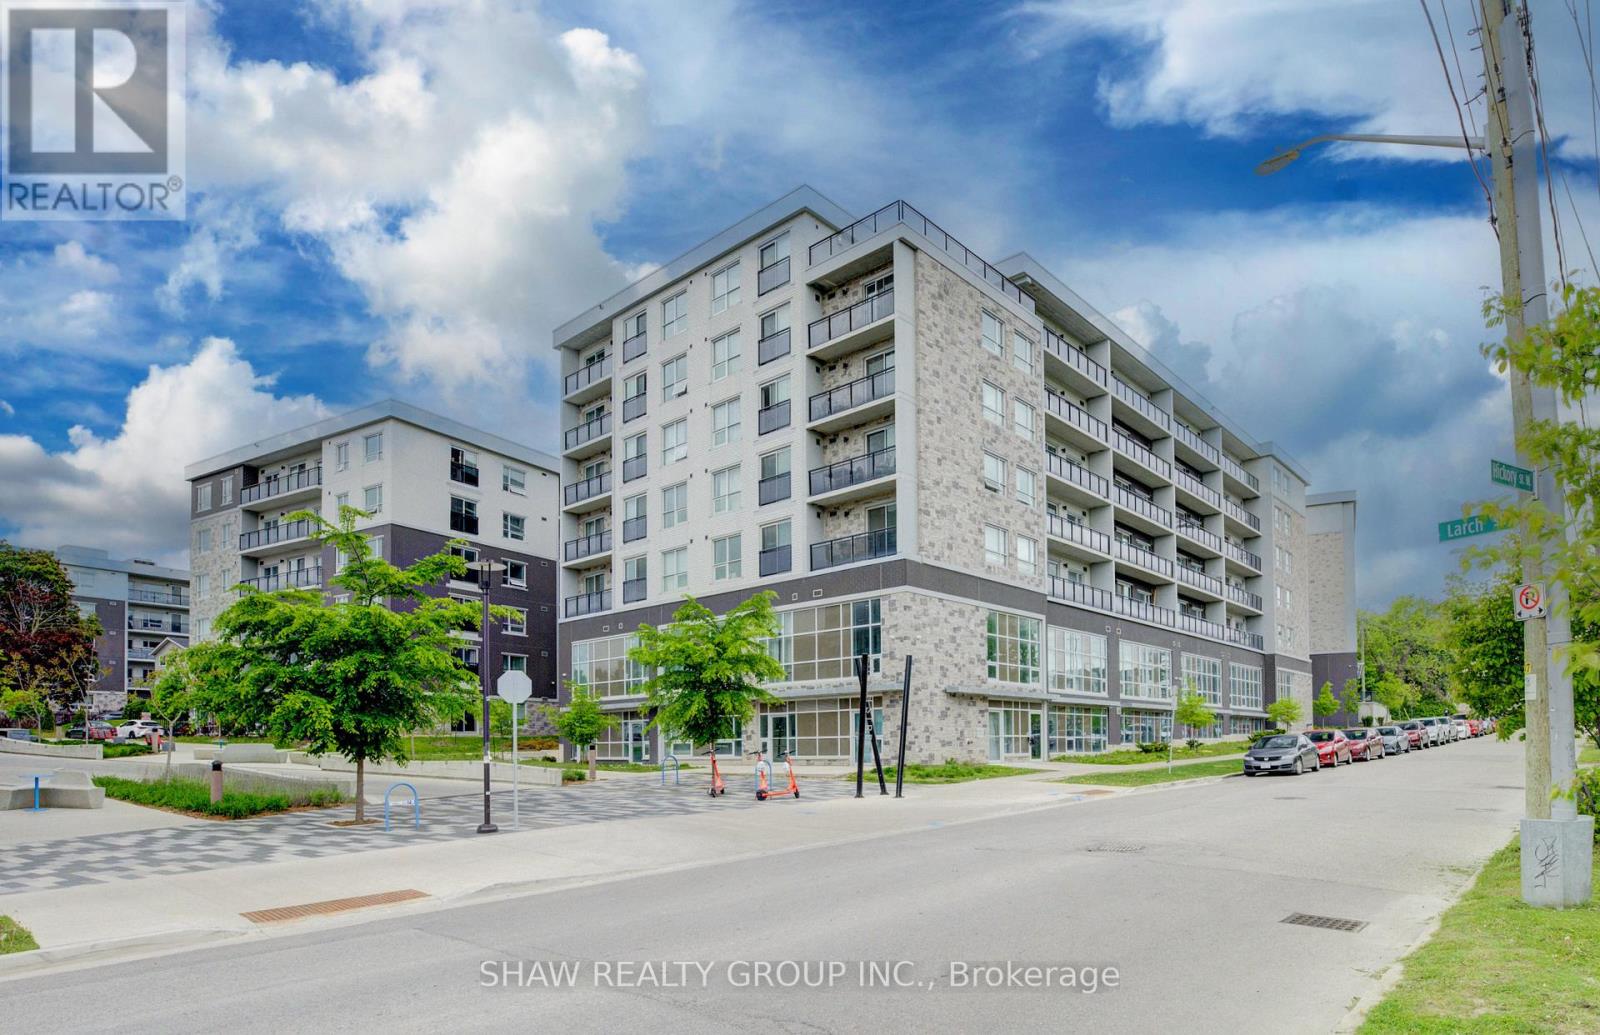
$479,000
275 Larch Street
Waterloo · MLS # X13462260
1 bed · 2 bath · 860 sq ft
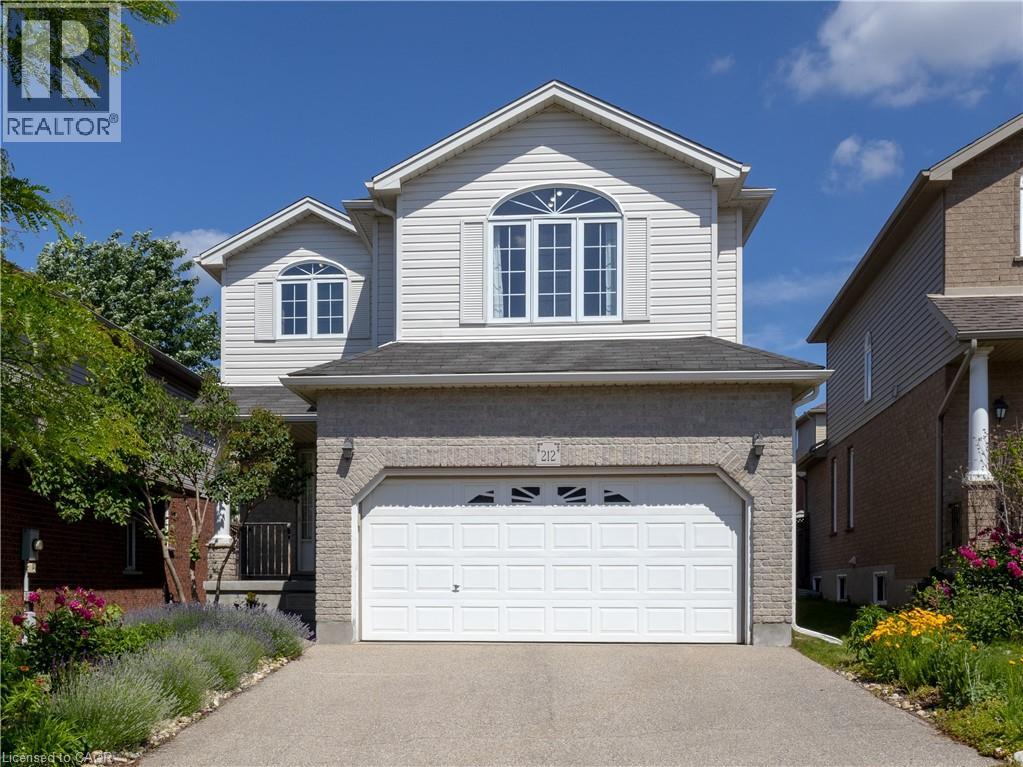
$849,900
212 SLEAFORD Street
Waterloo · MLS # 40839253
4 bed · 4 bath · 2,571 sq ft