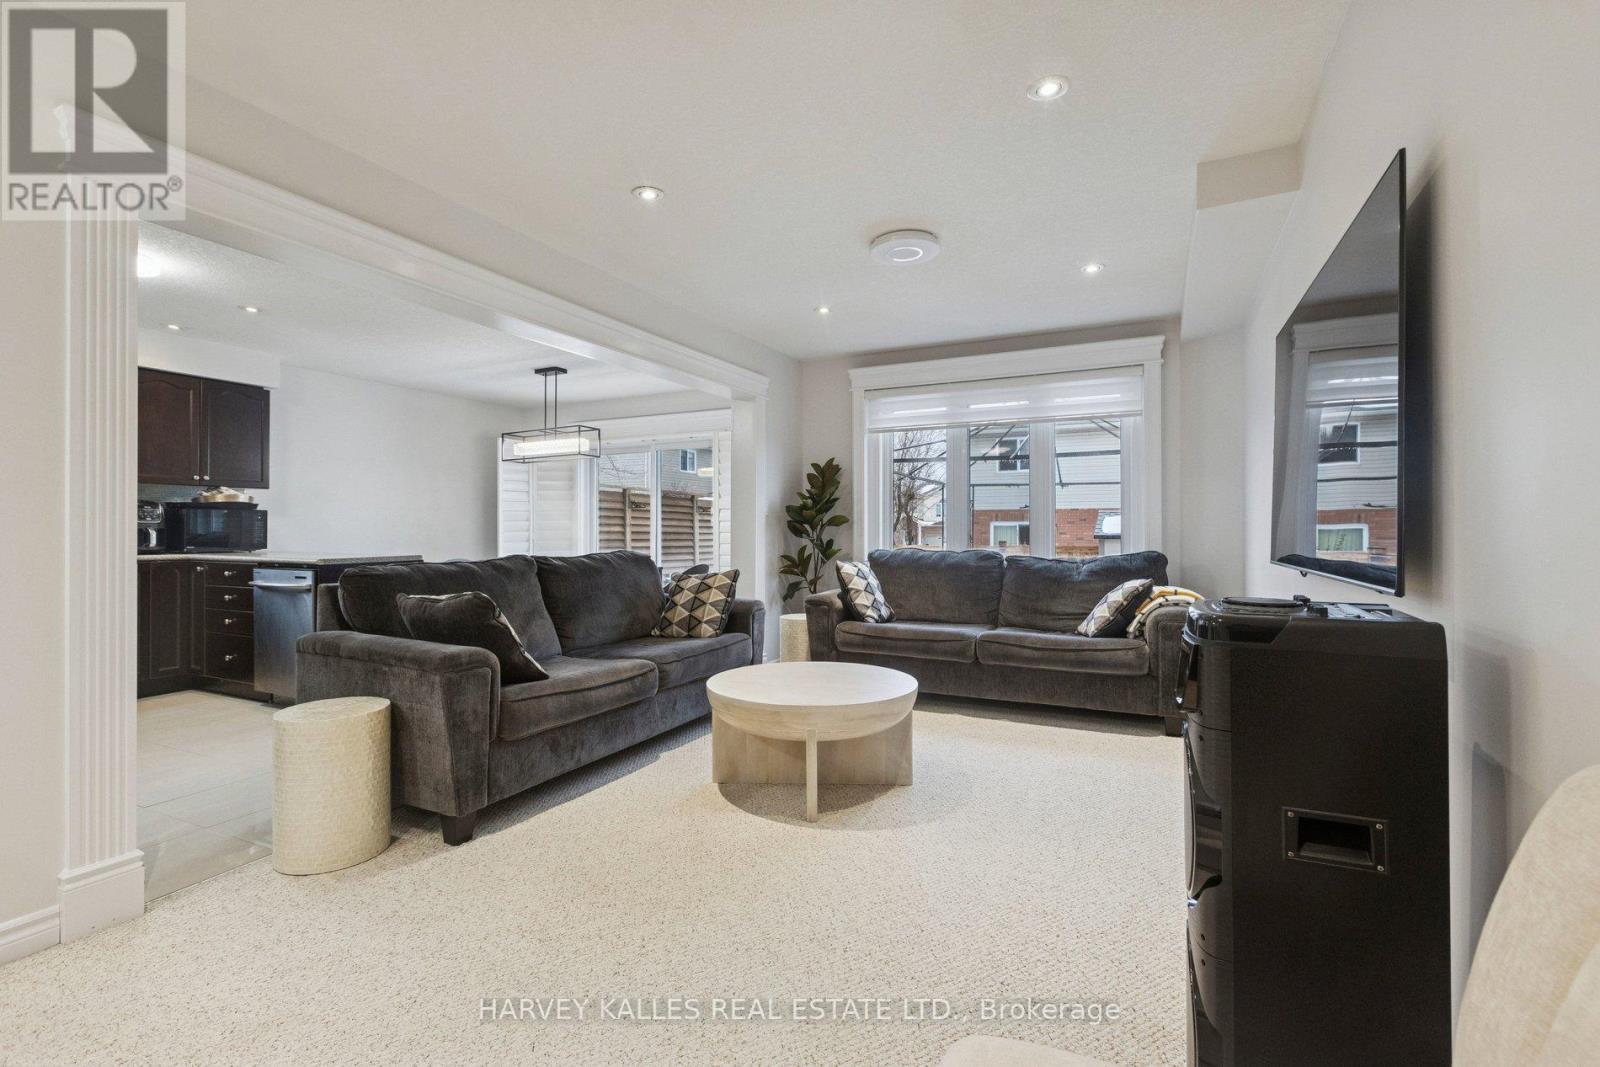
409 Tealby Crescent
Waterloo, Ontario N2J4Y8
MLS # X13161324
Property Details
Type
Detached
Beds
5
Baths
4
Status
For Sale
More homes like this
About this property
409 Tealby Crescent is a refined, turn-key detached home in Waterloo, originally built as the builder's model and thoughtfully designed for both everyday living and long-term value. The home offers four well-proportioned bedrooms on the second floor, complemented by a fully finished basement suite with a separate entrance, fifth bedroom, and full living quarters. In total, the property provides 1,833 square feet above grade (MPAC) plus approximately 915 square feet of finished basement space. Some of the features in this home include a large 4th bedroom addition with vaulted ceilings and a gas fireplace, a cozy study space, an open concept living space and a fully finished basement suite that is fully self-contained with its own kitchen, bathroom, laundry, bedroom, and living area, offering excellent flexibility for multi-generational living or rental income. Whether you choose to enjoy the entire home or offset ownership costs by leasing the basement, this property delivers versatility without compromise. As an investor, you can even lease the top and bottom floors separately for ultimate cashflow. The basement suite is currently tenanted on a month-to-month basis. 409 Tealby Crescent is conveniently located near public transit, Conestoga Parkway, Conestoga Mall, the University of Waterloo (7-minute drive), essential amenities such as restaurants, grocery stores, banks and Home Depot and more. Make 409 Tealby Crescent yours!
Mortgage Estimate
Estimated monthly payment
Calculating…
Estimate only. Taxes, insurance, condo fees, and lender terms are not included.
Monthly costs to verify
Property taxes: about $467/month based on listed annual taxes.
Estimate only. Confirm taxes, condo/maintenance fees, insurance, utilities, and lender terms before making decisions.
Rooms
| Room | Level | Dimensions |
|---|---|---|
| Living room | Ground level | 5.73 x 3.04 |
| Eating area | Ground level | 3.68 x 2.72 |
| Kitchen | Ground level | 3.68 x 3.05 |
| Primary Bedroom | Second level | 4.58 x 3.61 |
| Bedroom 2 | Second level | 3.36 x 2.76 |
| Bedroom 3 | Second level | 3.37 x 2.75 |
| Bedroom 4 | Second level | 4.4 x 3.6 |
| Study | Second level | 3.6 x 2.7 |
| Bedroom 5 | Basement | 4.45 x 3.27 |
| Living room | Basement | 7.13 x 3.17 |
Facts & Location
Interior Size
1,833 sq ft
Parking
5 spaces
Lot Size
32.5 x 102.8 FT
Annual Taxes
$5,603
Listing data
Listing information is provided for personal, non-commercial use and should be independently verified before making real estate decisions.
Last refreshed: Oct 6, 2026 3:36 AM
Explore nearby searches
SEO-friendly searches for this area, property type, and nearby neighbourhoods.
Similar Properties
More nearby listings that may fit the same search.
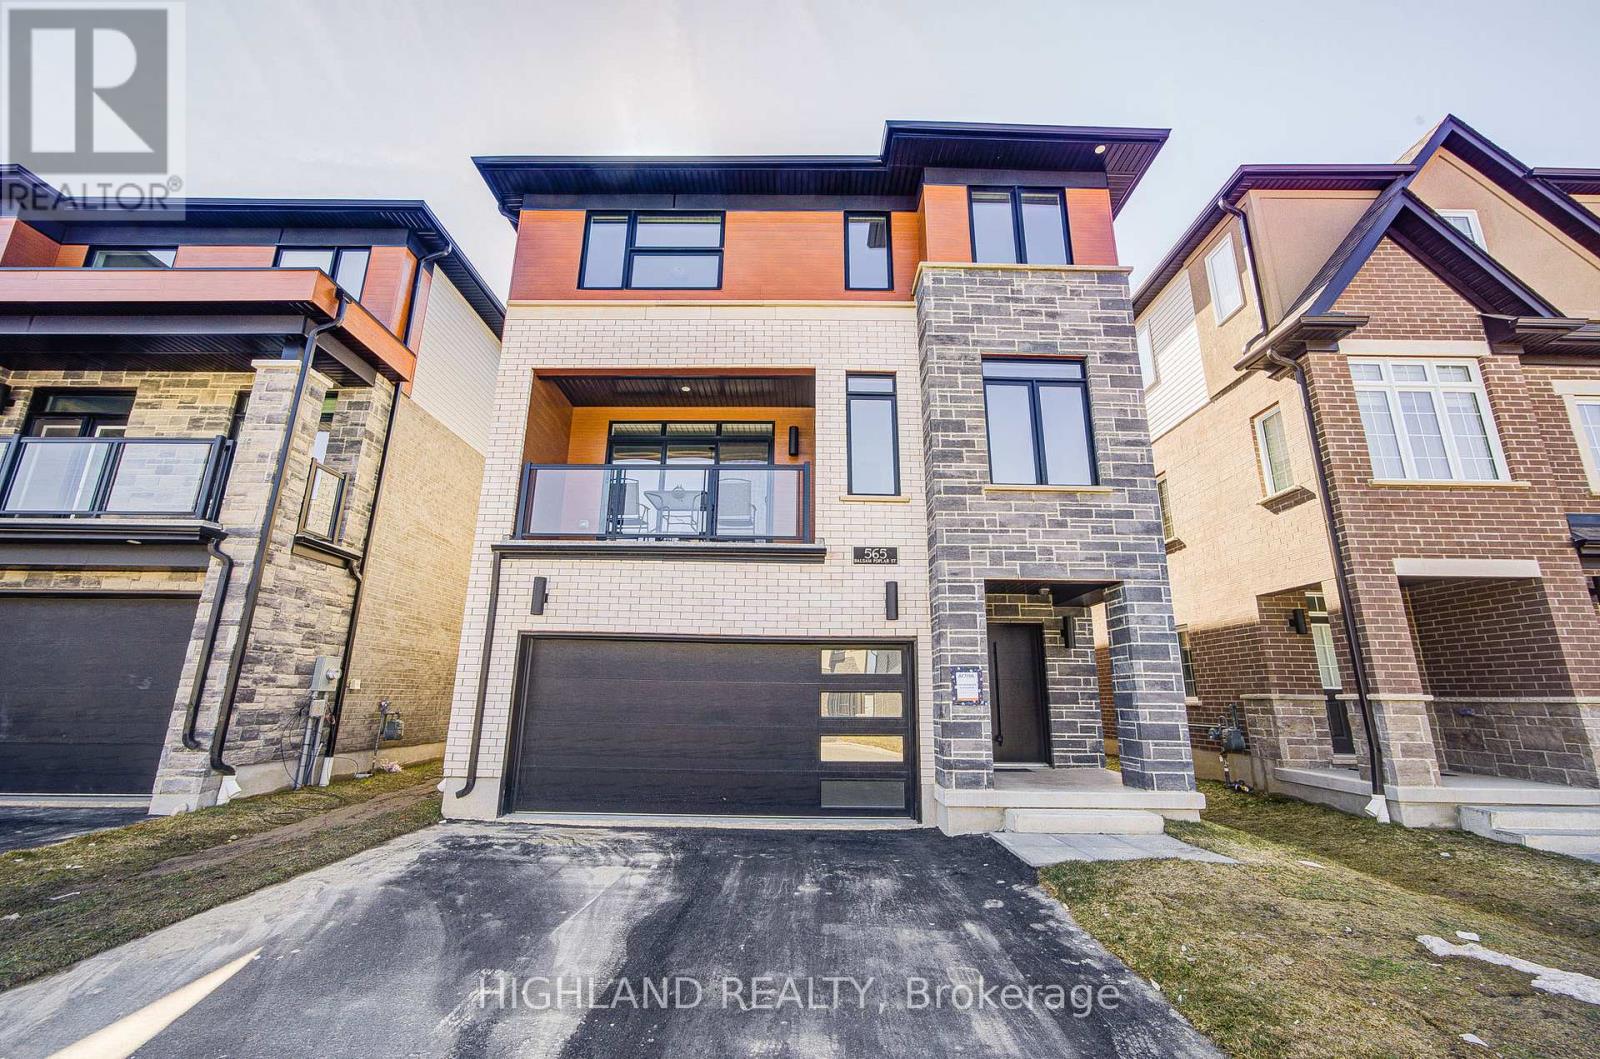
$1,099,000
565 Balsam Poplar Street
Waterloo · MLS # X13527304
6 bed · 5 bath
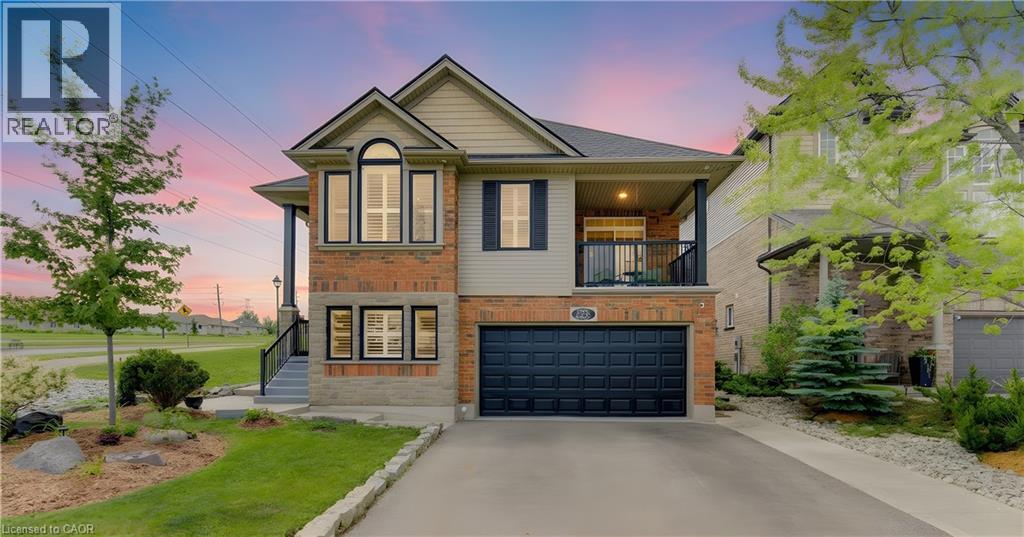
$1,150,000
725 ZURICH Drive
Waterloo · MLS # 40838845
5 bed · 3 bath · 3,112 sq ft
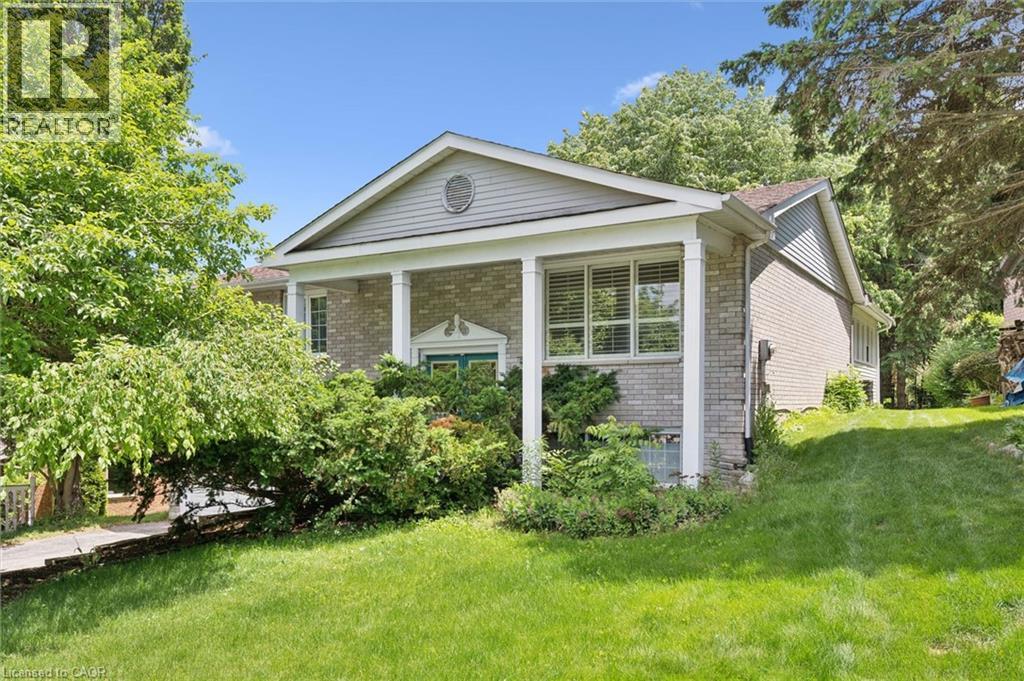
$899,900
176 SANDFORD FLEMING Drive
Waterloo · MLS # 40842430
4 bed · 3 bath · 2,362 sq ft