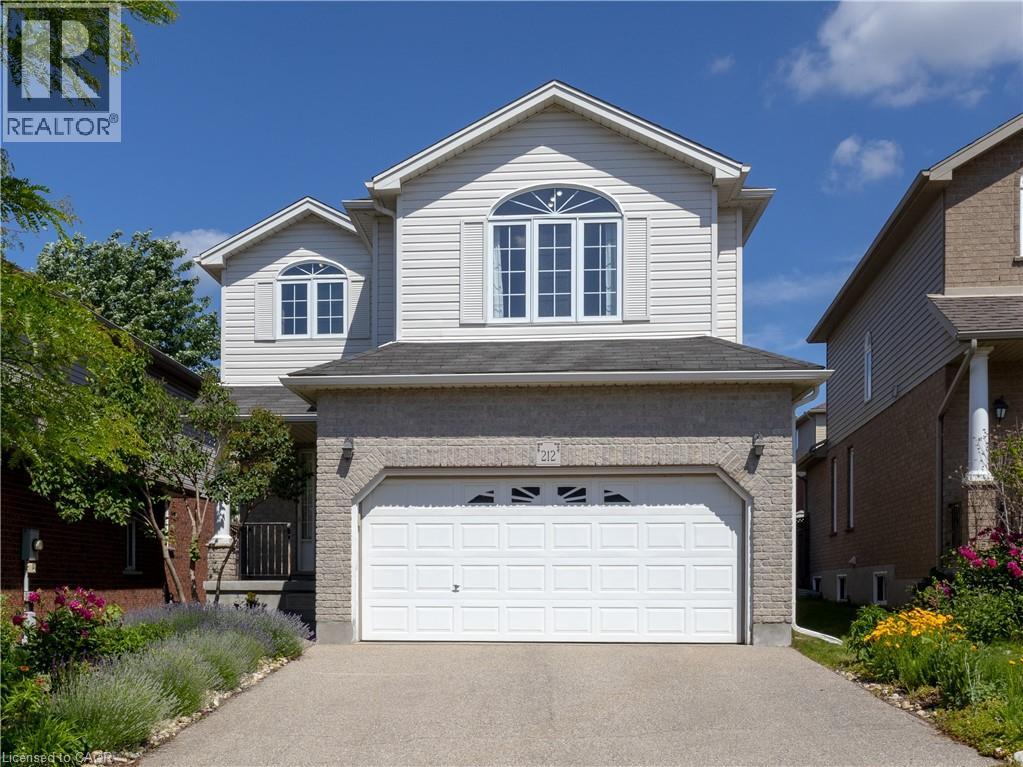
212 SLEAFORD Street
Waterloo, Ontario N2J4Z8
MLS # 40839253
Property Details
Type
Detached
Beds
4
Baths
4
Status
For Sale
More homes like this
About this property
**Welcome to 212 Sleaford Street, Waterloo!** LOCATION LOCATION LOCATION!! This inviting detached house with a double-car garage locates in one of the most desirable area in the City of Waterloo. It offers an exceptional combination of space, versatility, and convenience. The upper level features 3 comfortable bedrooms and a generously sized family room filled with natural light, make it an ideal space for relaxing, entertaining, or spending quality time with family members together. The finished basement expands the home’s possibilities with an additional bedroom, a 3-piece bathroom, and spacious recreation space. With its own separate entrance, the lower level offers excellent flexibility for extended family, guests, a private home office, or potential future rental use. Ideally situated just minutes from Conestoga Mall and HWY 85, provides convenient access to shopping, restaurants, public transit, major routes throughout Waterloo Region. It is also within easy reach of the University of Waterloo, Wilfrid Laurier University, and Conestoga College by public transit or a 10 mins drive, making it an attractive opportunity for first-time buyers, growing families, and investors alike. RIM Park Sportsplex is also nearby, provides family with easy access to various sports throughout the season (hockey, skating, indoor/outdoor soccer fields, basketball, badminton and more). Recent improvements include a new hot water tank installed in 2026 (owned), and a new water softener (owned, 2025). As an added bonus, ALL FURNITURE currently in the home can be INCLUDED, offering a truly convenient and move-in-ready opportunity. With its generous living space, versatile finished basement, double garage, and highly desirable Waterloo location, this is a home you will not want to miss!!!
Mortgage Estimate
Estimated monthly payment
Calculating…
Estimate only. Taxes, insurance, condo fees, and lender terms are not included.
Monthly costs to verify
Property taxes: about $452/month based on listed annual taxes.
Estimate only. Confirm taxes, condo/maintenance fees, insurance, utilities, and lender terms before making decisions.
Rooms
| Room | Level | Dimensions |
|---|---|---|
| 4pc Bathroom | Second level | x |
| 4pc Bathroom | Second level | x |
| Bedroom | Second level | 11'0'' x 10'4'' |
| Bedroom | Second level | 10'1'' x 12'1'' |
| Primary Bedroom | Second level | 13'0'' x 15'3'' |
| Family room | Second level | 14'6'' x 15'3'' |
| 2pc Bathroom | Main level | x |
| Living room/Dining room | Main level | 12'4'' x 21'0'' |
| Dining room | Main level | 11'6'' x 8'2'' |
| Kitchen | Main level | 8'9'' x 11'6'' |
| Bedroom | Basement | 8'0'' x 12'0'' |
| 3pc Bathroom | Basement | 12'0'' x 8'8'' |
| Recreation room | Basement | 14'6'' x 15'3'' |
Facts & Location
Interior Size
2,571 sq ft
Parking
4 spaces
Lot Size
0.094
Annual Taxes
$5,421
Year Built
2006
Listing data
Listing information is provided for personal, non-commercial use and should be independently verified before making real estate decisions.
Last refreshed: Oct 21, 2026 3:36 AM
Explore nearby searches
SEO-friendly searches for this area, property type, and nearby neighbourhoods.
Similar Properties
More nearby listings that may fit the same search.
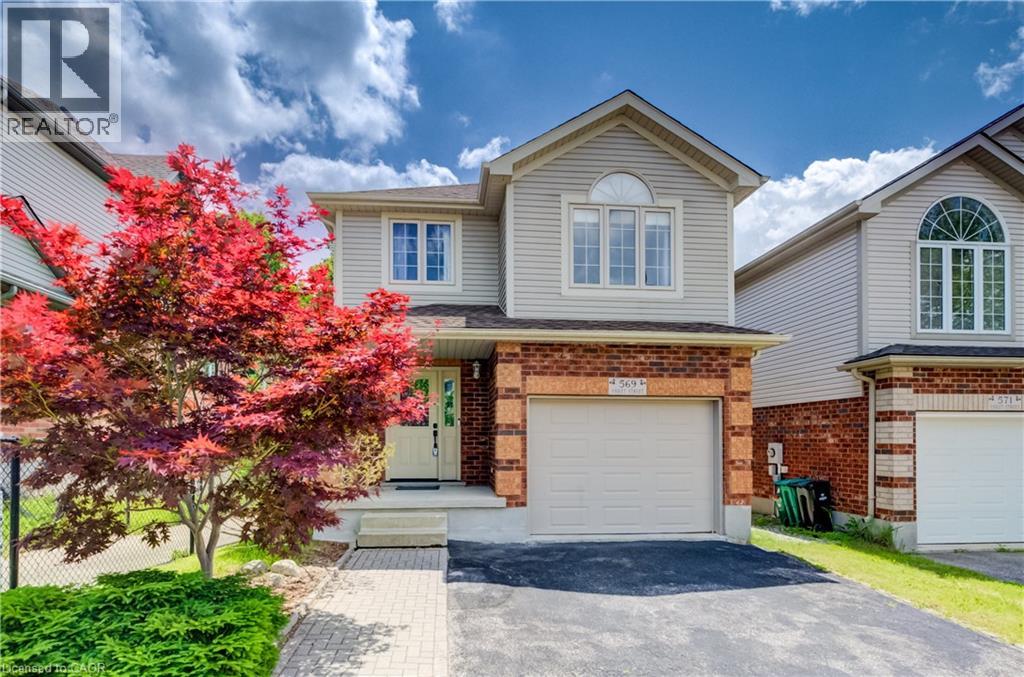
$839,900
569 VIOLET Street
Waterloo · MLS # 40843883
4 bed · 3 bath · 2,618 sq ft
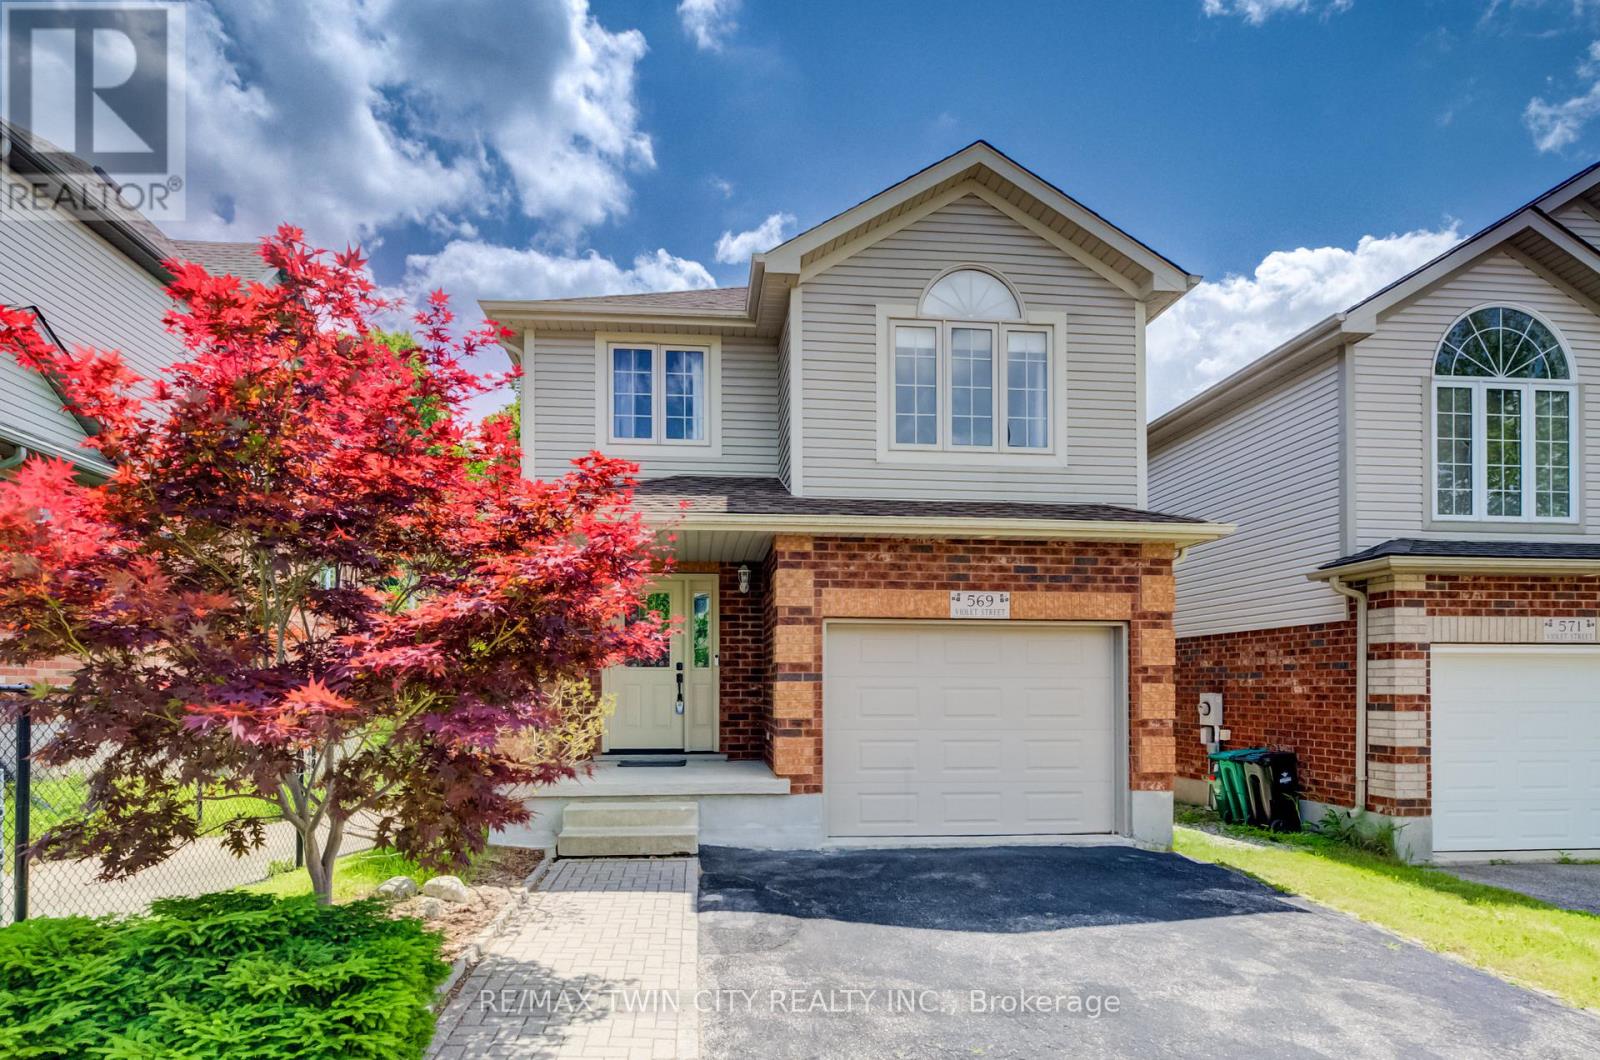
$839,900
569 Violet Street
Waterloo · MLS # X13518228
4 bed · 3 bath
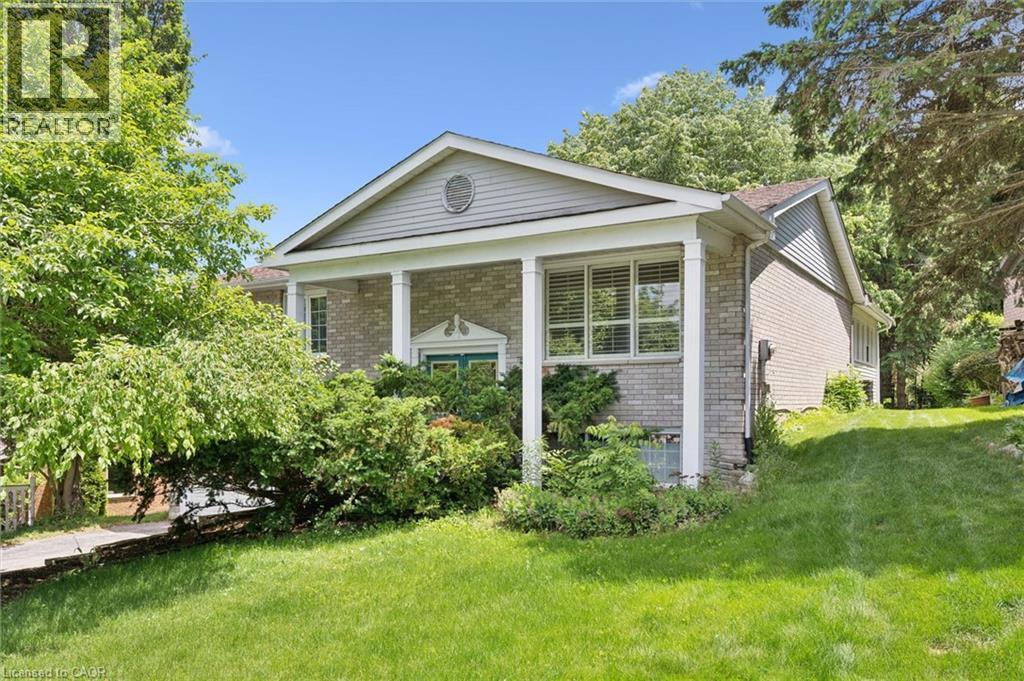
$889,900
176 SANDFORD FLEMING Drive
Waterloo · MLS # 40842430
4 bed · 3 bath · 2,362 sq ft