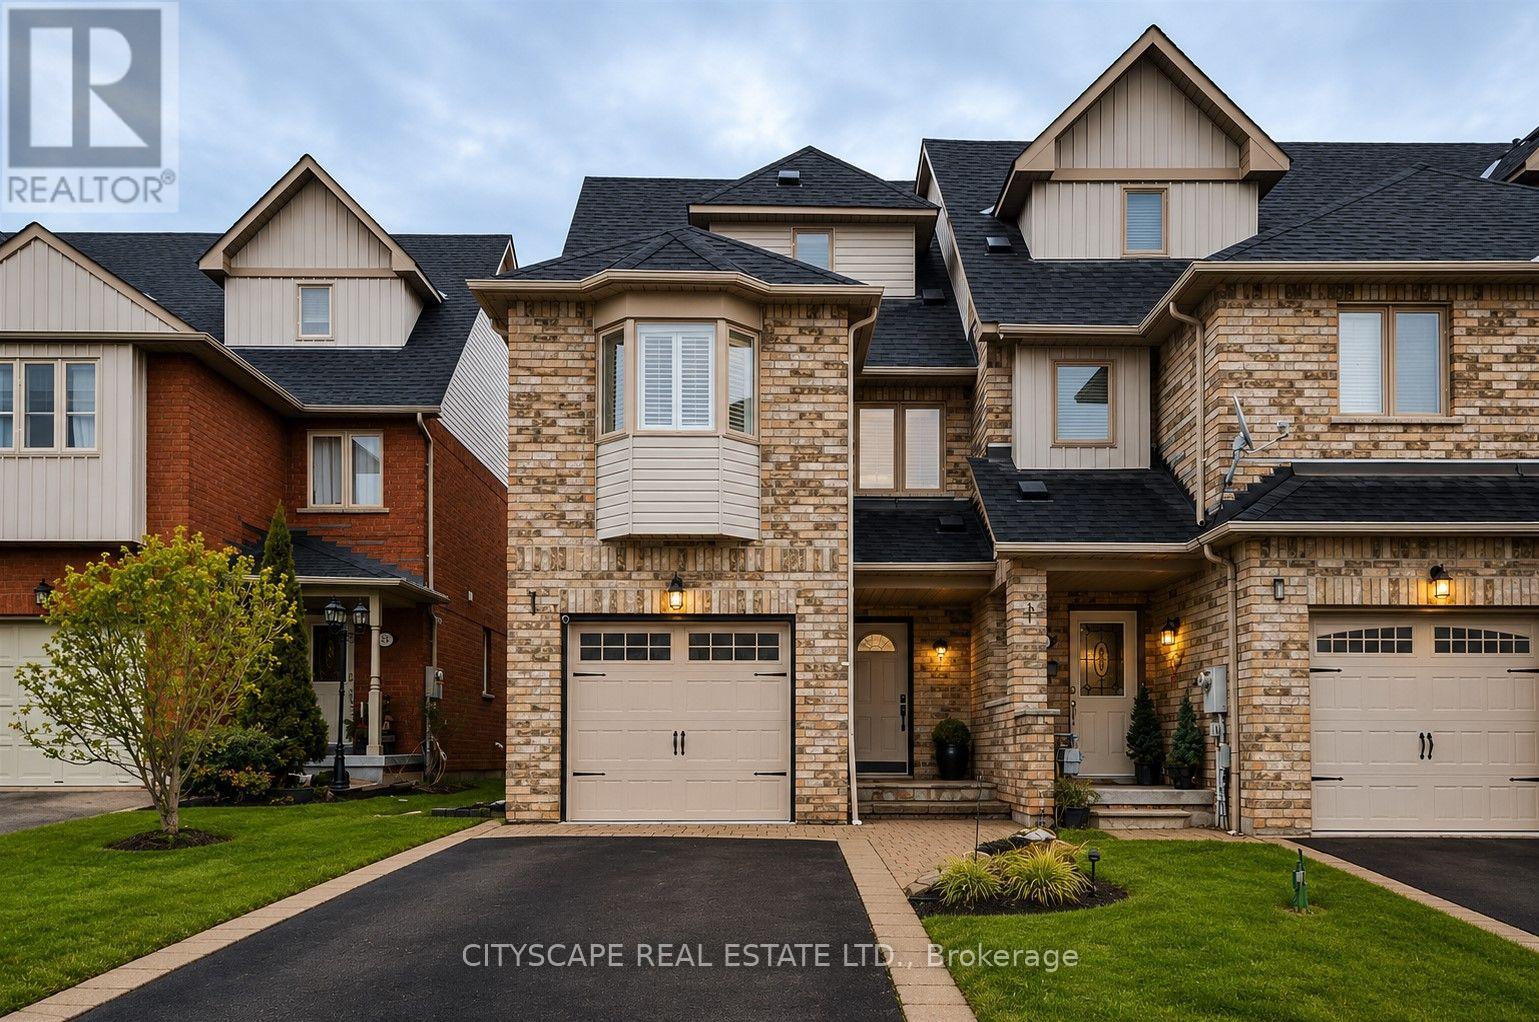
353 Sparrow Circle
Pickering (Highbush), Ontario L1V7E6
MLS # E13704080
Property Details
Type
Townhouse
Beds
3
Baths
3
Status
For Sale
More homes like this
About this property
Fabulous end-unit townhome backing directly onto the protected Altona Forest with no neighbours behind! Former builder's model home offering an exceptional combination of privacy, style and family-friendly living in the highly sought-after Rouge Park community. Freshly painted throughout and featuring new California shutter blades! Enjoy multiple outdoor spaces, including a spectacular rooftop patio overlooking the forest. The beautifully renovated kitchen features solid wood cabinetry, a centre island, black granite countertops, porcelain flooring and a travertine backsplash. Bright, open-concept living and dining areas showcase diagonally laid hardwood flooring, creating a warm and inviting space perfect for everyday living and entertaining. The spacious primary bedroom is a true retreat, featuring a dramatic cathedral ceiling, fireplace and private outdoor space. Loaded with upgrades and surrounded by nature, this unique end-unit offers the privacy and feel of a detached home with the convenience of townhome living. A rare opportunity in an incredible location close to parks, trails, schools, shopping, transit and amenities!
Mortgage Estimate
Estimated monthly payment
Calculating…
Estimate only. Taxes, insurance, condo fees, and lender terms are not included.
Monthly costs to verify
Property taxes: about $527/month based on listed annual taxes.
Estimate only. Confirm taxes, condo/maintenance fees, insurance, utilities, and lender terms before making decisions.
Rooms
| Room | Level | Dimensions |
|---|---|---|
| Living room | Main level | 4.97 x 4.1 |
| Utility room | Basement | 0 x 0 |
| Kitchen | Main level | 5.2 x 4.3 |
| Eating area | Main level | 5.2 x 4.3 |
| Bathroom | Main level | 0 x 0 |
| Bedroom 2 | Second level | 5.18 x 3.46 |
| Bedroom 3 | Second level | 4.5 x 3.41 |
| Bathroom | Second level | 0 x 0 |
| Laundry room | Second level | 0 x 0 |
| Primary Bedroom | Third level | 5.24 x 5.23 |
| Bathroom | Third level | 0 x 0 |
Facts & Location
Parking
3 spaces
Lot Size
25.5 x 138.8 FT ; 23.03 x 138.84 x 25.52 x 39.88 x 150.10
Annual Taxes
$6,325
Listing data
Listing information is provided for personal, non-commercial use and should be independently verified before making real estate decisions.
Last refreshed: Oct 8, 2026 2:46 AM
Explore nearby searches
SEO-friendly searches for this area, property type, and nearby neighbourhoods.
Similar Properties
More nearby listings that may fit the same search.
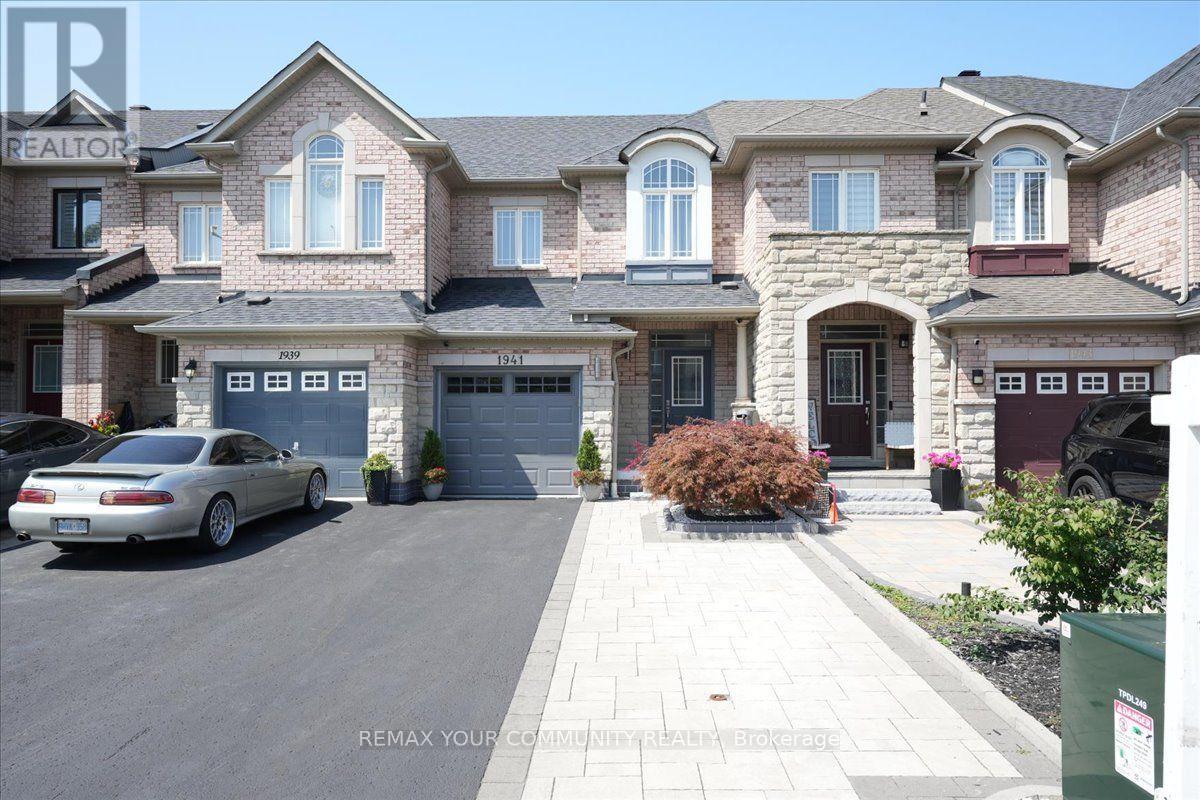
$795,000
1941 Treetop Way
Pickering (Highbush) · MLS # E13689642
3 bed · 3 bath
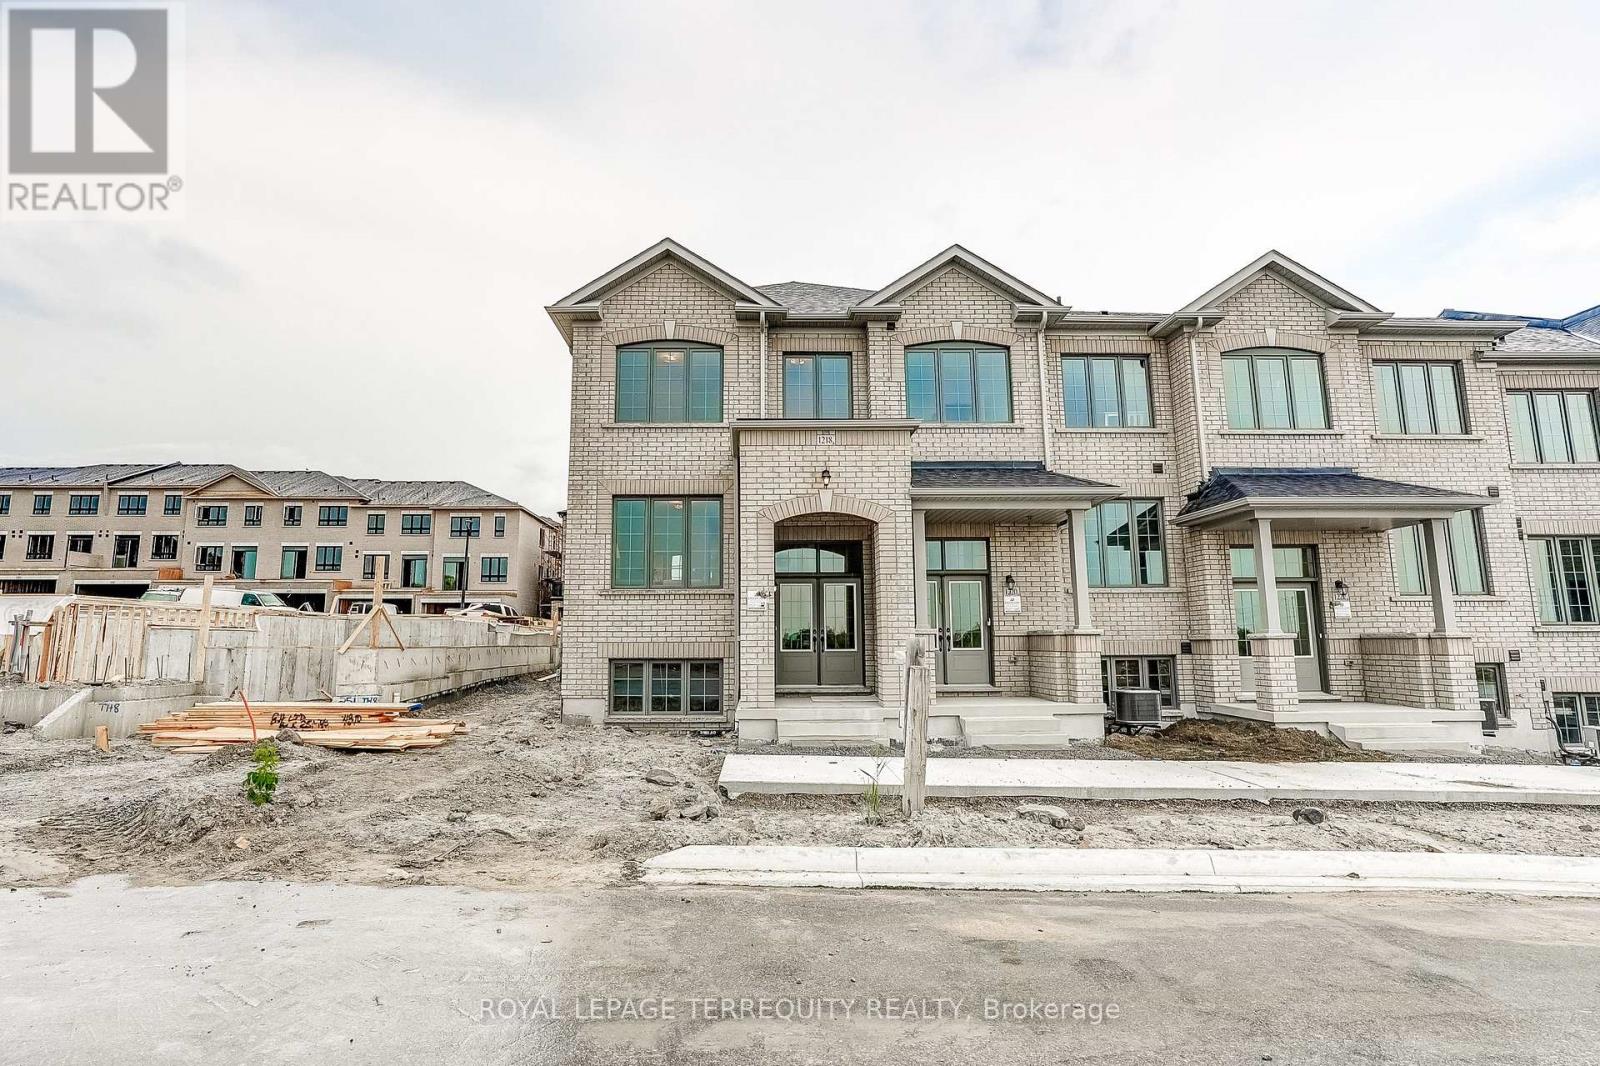
$848,000
1218 Elizabeth Mackenzie Drive
Pickering · MLS # E13693650
4 bed · 3 bath · 1,777 sq ft

$879,000
3238 Brigadier Avenue
Pickering · MLS # E13674492
4 bed · 3 bath · 1,997 sq ft