
Videos & Virtual Tours
Open available video, 3D tour, or virtual-tour media for this listing.
3238 Brigadier Avenue
Pickering, Ontario L1X0N4
MLS # E13674492
Property Details
Type
Townhouse
Beds
4
Baths
3
Status
For Sale
More homes like this
About this property
Welcome To This Stunning Mattamy-Built Whitburn Corner Model, A Rarely Offered 4-Bedroom Corner Townhome Situated On An Exceptionally Large Irregular Lot In Pickering's Highly Sought-After Seaton Community. Offering Approximately 1,997 Sq. Ft. Of Beautifully Designed Living Space, This Home Stands Out With Its Abundance Of Windows, Incredible Natural Sunlight And Bright, Airy Feel Throughout. The Main Floor Features A Spacious Great Room, Modern Kitchen With Large Centre Island, Separate Breakfast Area And A Versatile Main-Floor Den Perfect For A Home Office, Sitting Room Or Playroom. Upstairs You'll Find Four Generously Sized Bedrooms, Including A Beautiful Primary Retreat With Walk-In Closet And Private Ensuite. Being A Corner Home Provides Extra Windows, Added Privacy And One Of The Largest And Most Unique Lots You'll Find Among Townhomes In The Area, Offering Exceptional Outdoor Space For Entertaining, Children Or Future Landscaping. Thoughtfully Designed With Numerous Builder Upgrades And Modern Features Including An Ecobee Smart Thermostat, Smart Front Door Lock, EV Charging Rough-In, Conduit From Basement To Attic And Net-Zero-Ready Construction. An Unfinished Basement With Large Windows Offers Excellent Potential For Additional Living Space. Ideally Located In The Rapidly Growing Seaton Community, Surrounded By New Parks, Trails, Schools, Shopping, Restaurants And Major New Amenities. A Beautiful, Sun-Filled Corner Home On A Truly Special Lot That Must Be Seen!
Mortgage Estimate
Estimated monthly payment
Calculating…
Estimate only. Taxes, insurance, condo fees, and lender terms are not included.
Monthly costs to verify
Property taxes: about $654/month based on listed annual taxes.
Estimate only. Confirm taxes, condo/maintenance fees, insurance, utilities, and lender terms before making decisions.
Rooms
| Room | Level | Dimensions |
|---|---|---|
| Den | Main level | 3.51 x 3.2 |
| Living room | Main level | 3.84 x 4.72 |
| Dining room | Main level | 3.51 x 2.74 |
| Kitchen | Main level | 3.45 x 5.23 |
| Bedroom | Second level | 2.9 x 3.2 |
| Primary Bedroom | Second level | 4.42 x 3.25 |
| Bedroom 2 | Third level | 3.35 x 3.78 |
| Bedroom 3 | Third level | 3.56 x 3.25 |
Facts & Location
Interior Size
1,997 sq ft
Parking
2 spaces
Lot Size
35.9 x 82.1 FT
Annual Taxes
$7,850
Listing data
Listing information is provided for personal, non-commercial use and should be independently verified before making real estate decisions.
Last refreshed: Oct 20, 2026 2:45 AM
Explore nearby searches
SEO-friendly searches for this area, property type, and nearby neighbourhoods.
Similar Properties
More nearby listings that may fit the same search.
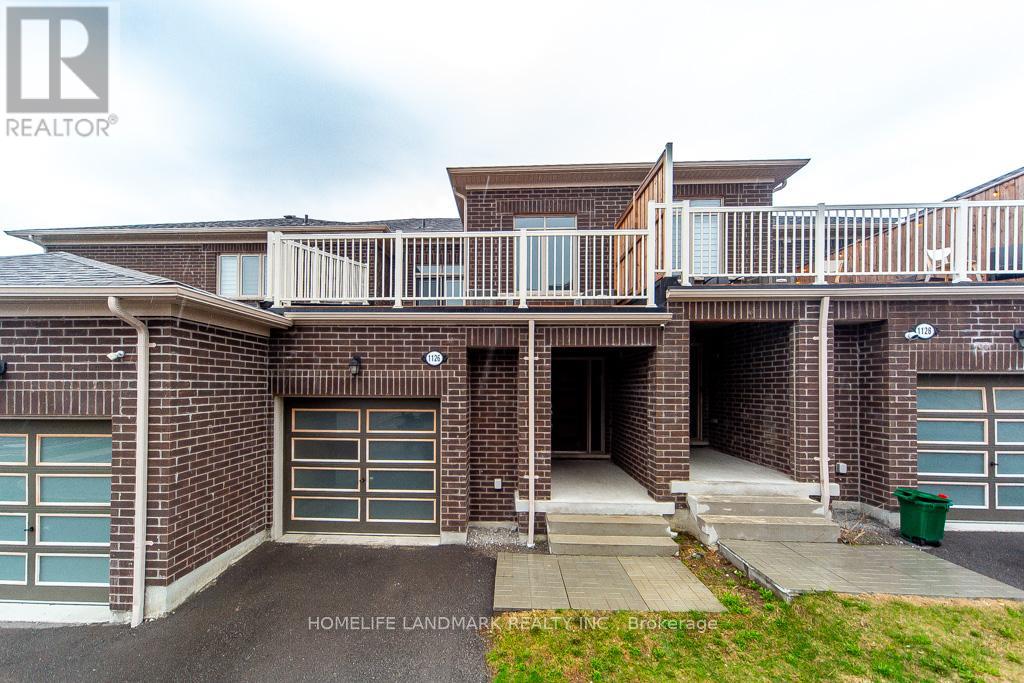
$879,000
1126 Baltic Lane
Pickering · MLS # E13509098
3 bed · 2 bath · 2,092 sq ft
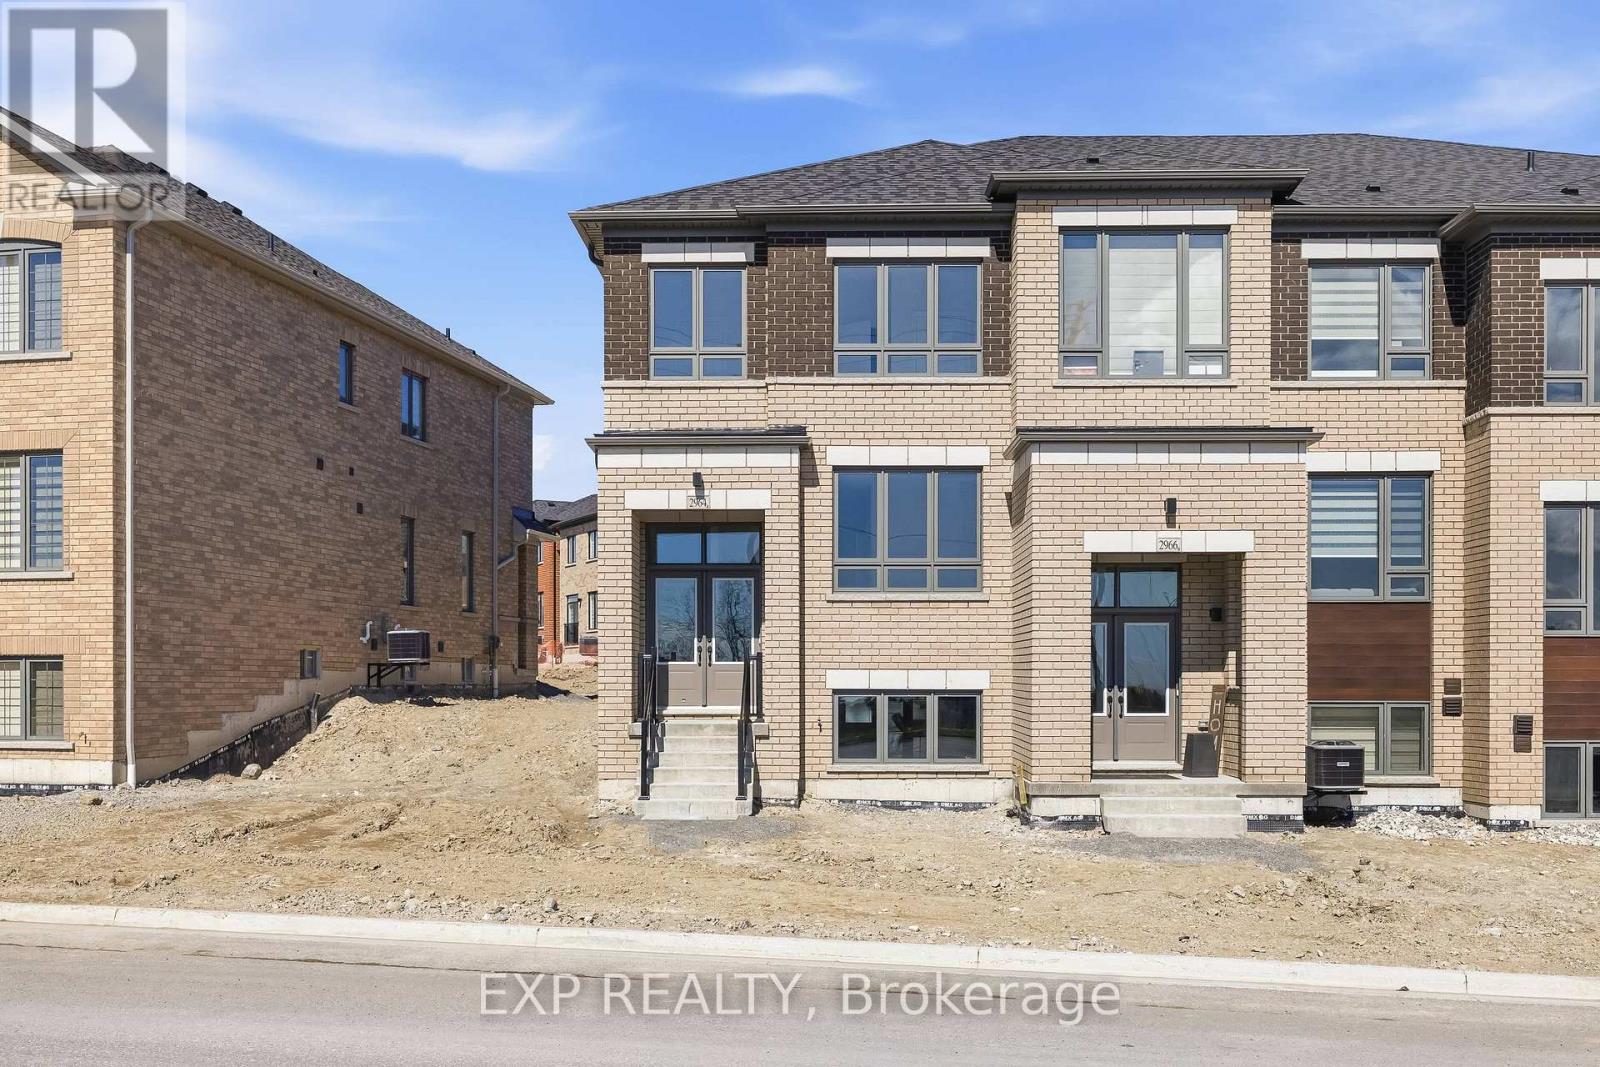
$879,900
2964 Peter Matthews Drive
Pickering · MLS # E13483090
4 bed · 3 bath · 1,748 sq ft
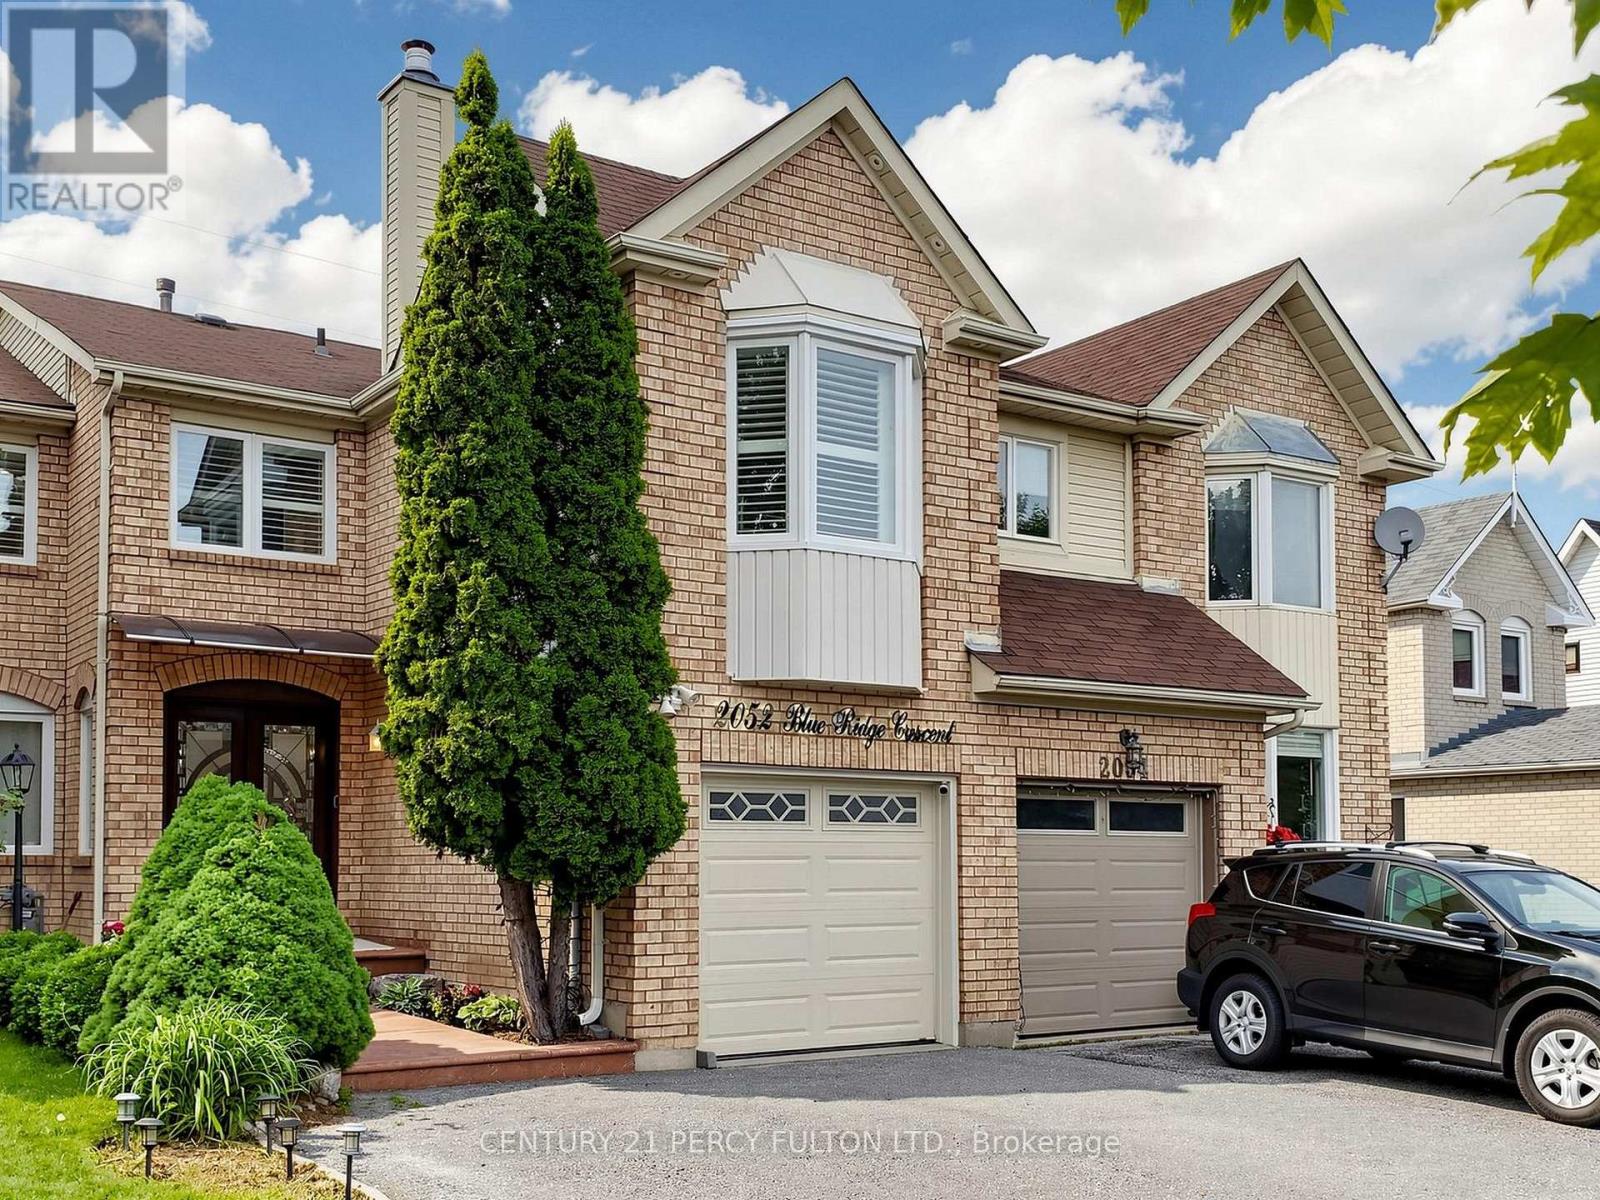
$865,000
2052 Blue Ridge Crescent
Pickering (Brock Ridge) · MLS # E13742582
4 bed · 4 bath · 1,800 sq ft