Videos & Virtual Tours
Open available video, 3D tour, or virtual-tour media for this listing.
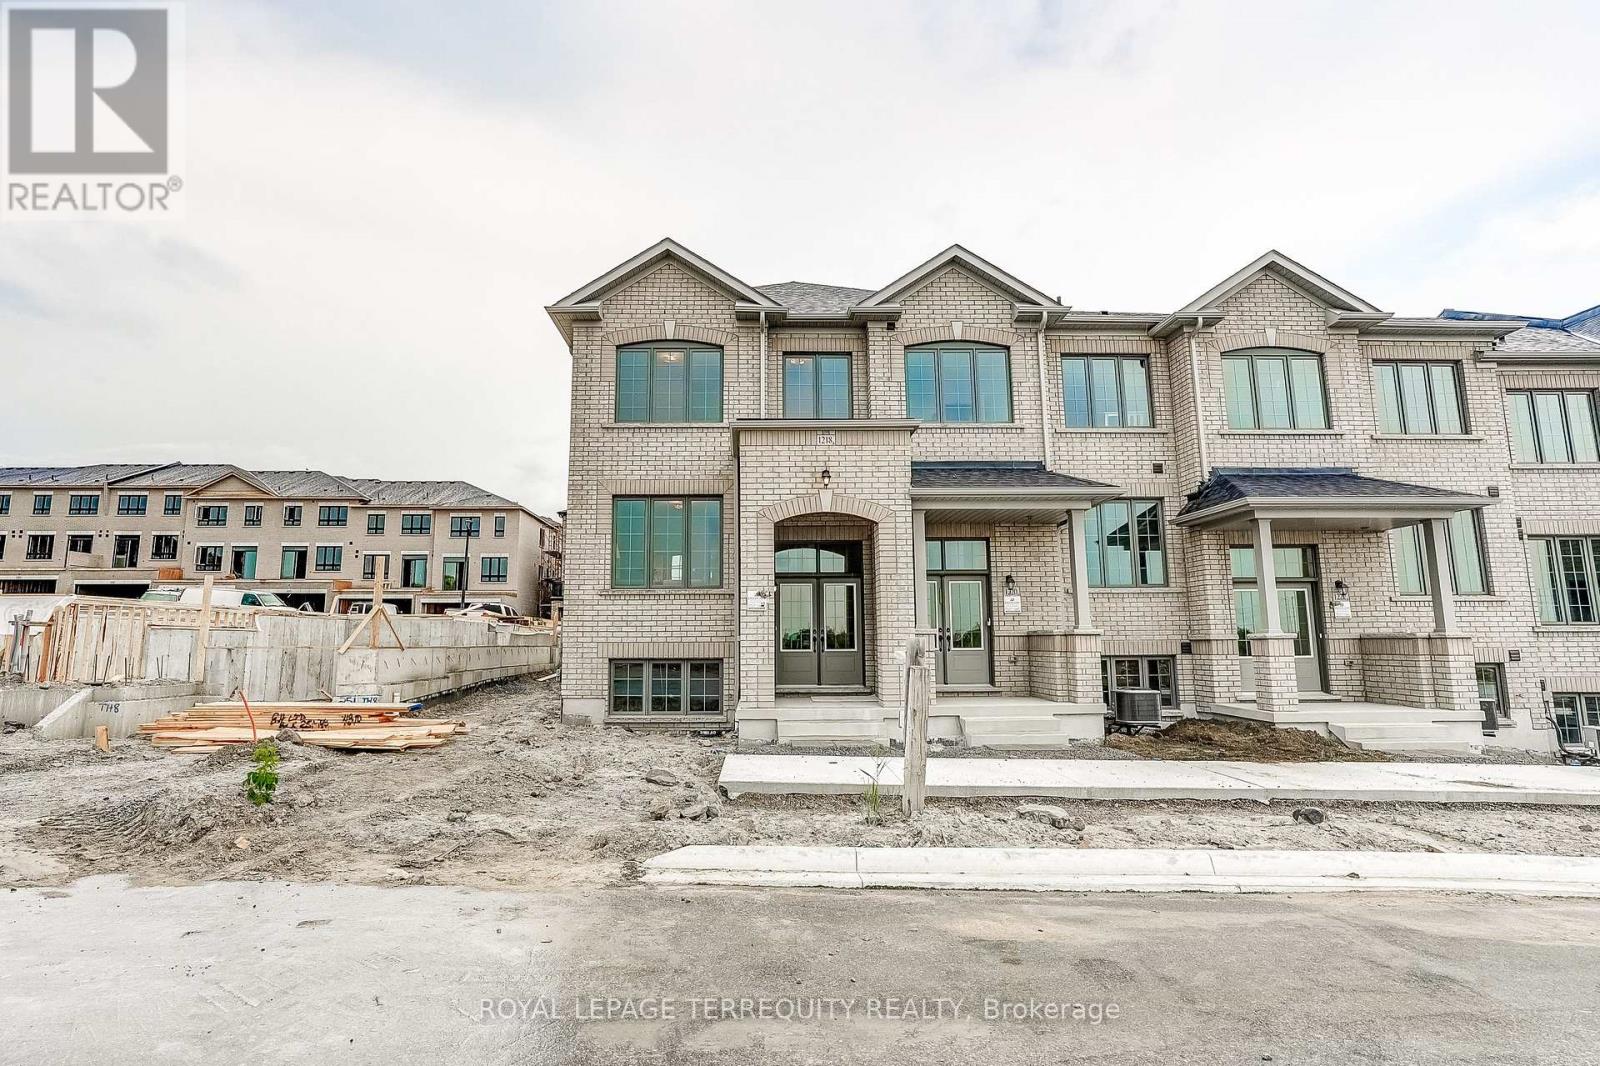
1218 Elizabeth Mackenzie Drive
Pickering, Ontario L1X0S3
MLS # E13693650
Property Details
Type
Townhouse
Beds
4
Baths
3
Status
For Sale
More homes like this
About this property
Welcome to the Jade, a highly desirable end-unit home offering 1,777 sq. ft. of beautifully designed living space. Thoughtfully planned for modern living, the main level features an inviting great room with an electric fireplace, a stylish kitchen with breakfast bar and pantry, and a bright adjoining breakfast area. Upstairs, four bedrooms provide plenty of room, including a spacious primary retreat with walk-in closet and private ensuite, plus convenient upper-floor laundry. With its sought-after end-unit position and an impressive collection of designer-selected upgrades and features-including hardwood flooring, Caesarstone countertops, stainless steel appliances and a frameless glass shower-the Jade delivers an exceptional combination of space, style and value.
Mortgage Estimate
Estimated monthly payment
Calculating…
Estimate only. Taxes, insurance, condo fees, and lender terms are not included.
Monthly costs to verify
Property taxes: about $69/month based on listed annual taxes.
Estimate only. Confirm taxes, condo/maintenance fees, insurance, utilities, and lender terms before making decisions.
Rooms
| Room | Level | Dimensions |
|---|---|---|
| Great room | Second level | 4.39 x 3.07 |
Facts & Location
Interior Size
1,777 sq ft
Parking
2 spaces
Lot Size
20 x 82 FT
Annual Taxes
$832
Listing data
Listing information is provided for personal, non-commercial use and should be independently verified before making real estate decisions.
Last refreshed: Oct 2, 2026 2:45 AM
Explore nearby searches
SEO-friendly searches for this area, property type, and nearby neighbourhoods.
Similar Properties
More nearby listings that may fit the same search.
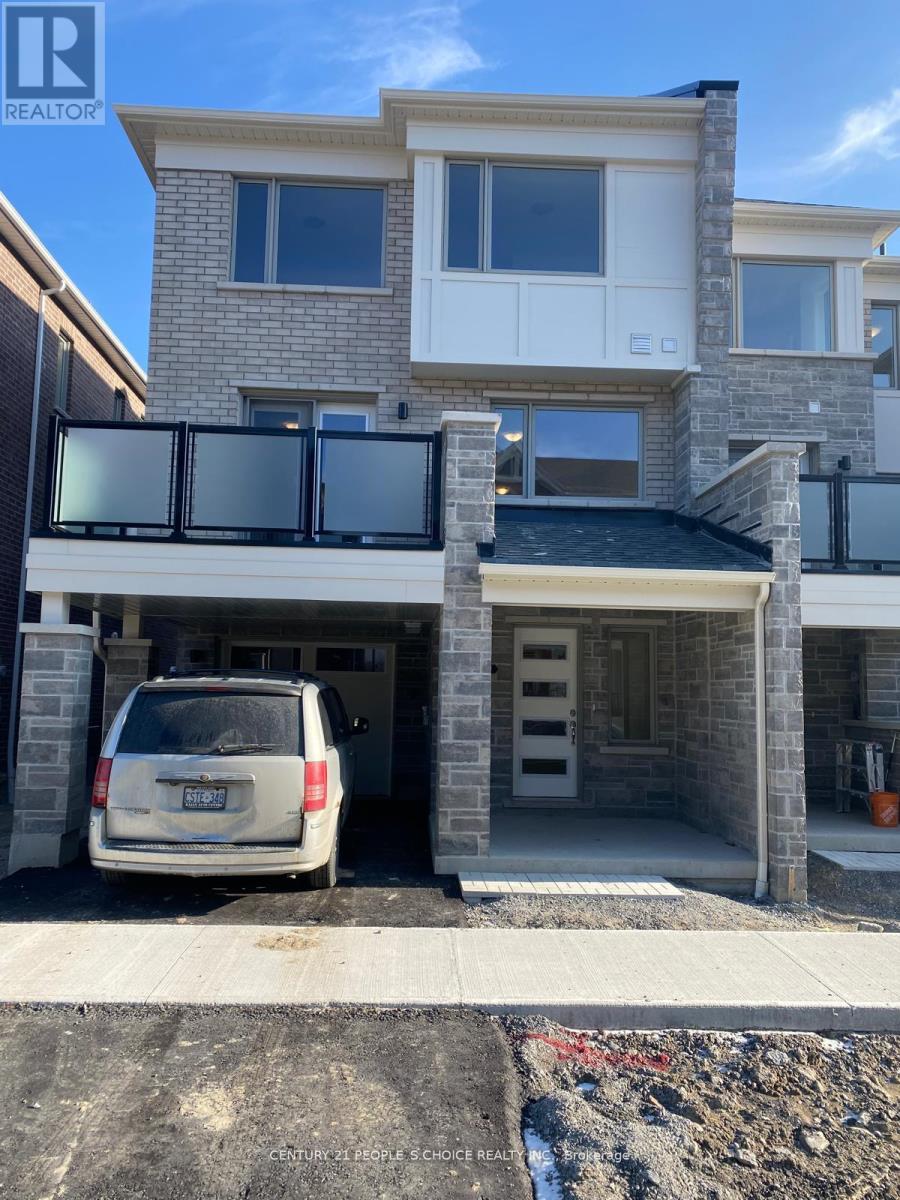
$849,999
3361 Thunderbird Promenade
Pickering · MLS # E13469674
3 bed · 3 bath

$879,000
3238 Brigadier Avenue
Pickering · MLS # E13674492
4 bed · 3 bath · 1,997 sq ft
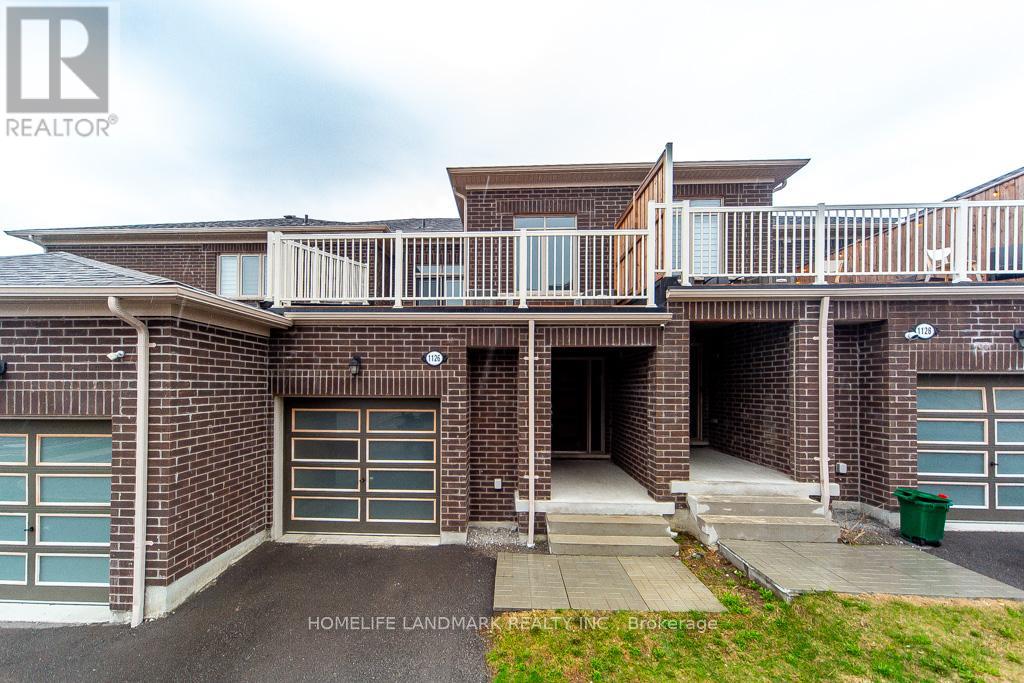
$879,000
1126 Baltic Lane
Pickering · MLS # E13509098
3 bed · 2 bath · 2,092 sq ft