Videos & Virtual Tours
Open available video, 3D tour, or virtual-tour media for this listing.
1355 Woodburn Road
Hamilton, Ontario L0R1P0
MLS # X13863548
Property Details
Type
Detached
Beds
4
Baths
2
Status
For Sale
More homes like this
About this property
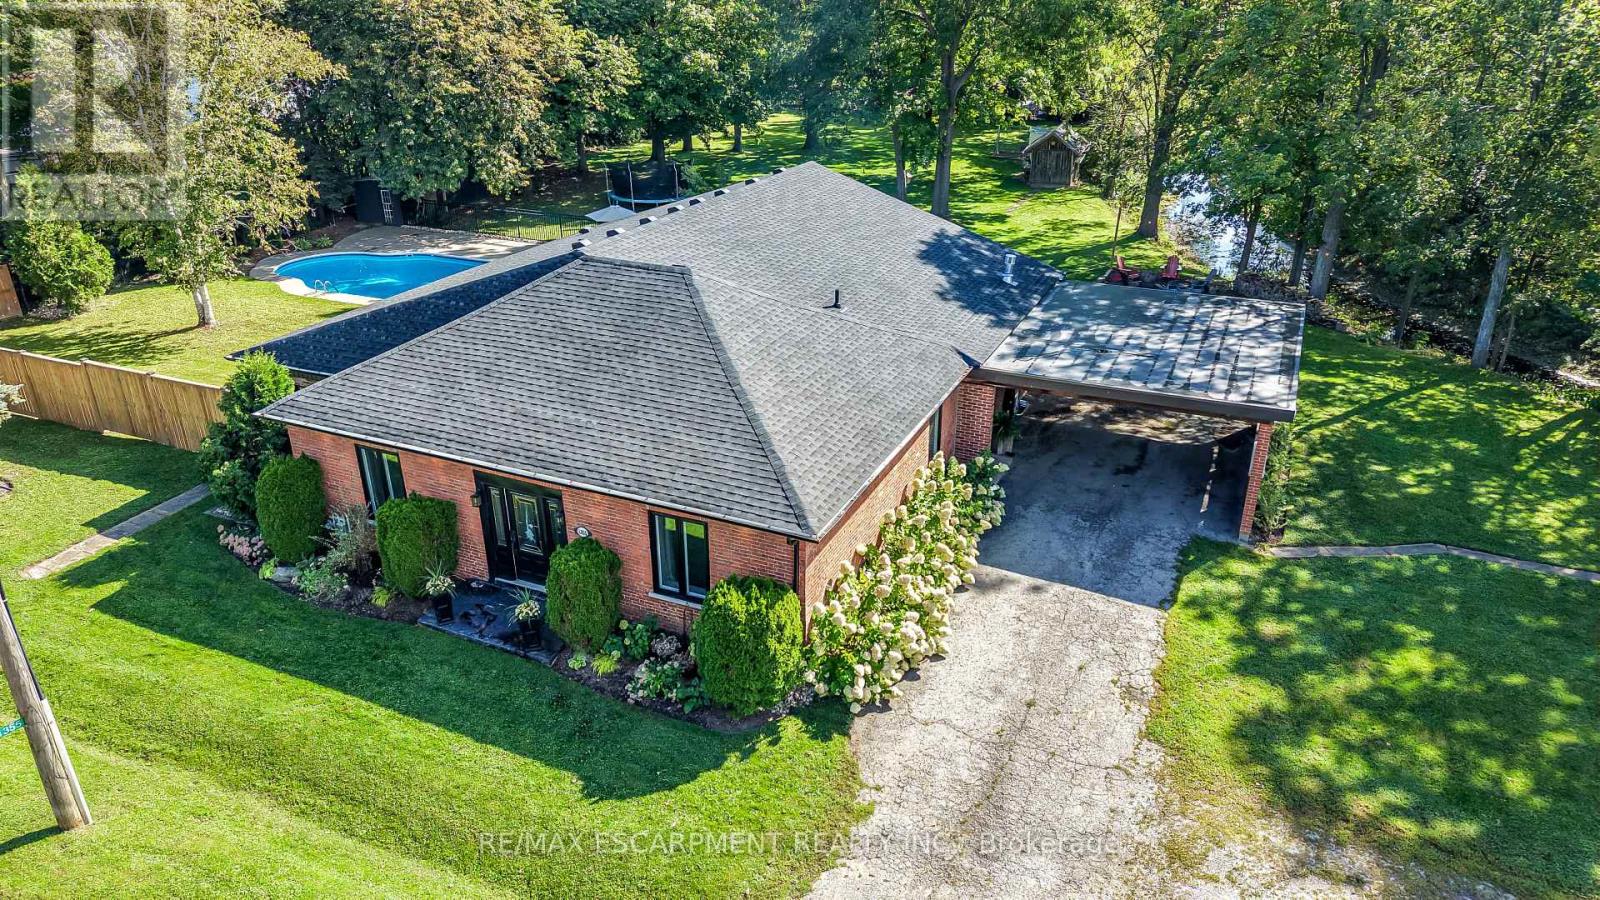
COUNTRY LIVING AT ITS FINEST! Welcome to 1355 Woodburn Road, a picturesque 1.1-acre property set along Twenty Mile Creek, surrounded by mature trees and offering a peaceful rural lifestyle just minutes from city amenities. This completely renovated, all-brick, 4-bedroom, 2-bathroom sprawling bungalow blends character, space and modern finishes. Step through the large front entrance into bright, open-concept living and dining areas featuring luxury vinyl plank flooring, loads of pot lights and huge windows that fill the home with natural light. The updated kitchen offers an abundance of cabinetry and counter space, ceramic backsplash and breakfast bar. The spacious living area features a gas fireplace with built-in shelving and oversized patio doors leading to the large rear deck. Tucked away privately is an impressive primary retreat with electric fireplace, pot lights, huge walk-in closet and 4-piece ensuite featuring a soaker tub and walk-in shower. A separate ensuite door provides convenient access to the pool area, with space ideally suited for a change room. Three additional generous bedrooms, an updated 3-piece bathroom with quartz counter and neo-angle shower, main-floor laundry and a spacious side-entry mudroom complete the main level. The recently finished basement rec room provides even more living space. Outside is a true backyard oasis with a 22'x44' inground pool, expansive interlock patio and walkways, large rear deck, firepit and incredible mature-tree setting. Car enthusiasts and hobbyists will love the 20'x28' detached double garage/shop with hydro, concrete floor, storage loft and steel roof, PLUS an attached double carport and two storage sheds. New roof shingles and plywood in 2026, flat roof 2023 and upgraded attic insulation. A rare opportunity to enjoy space, privacy and country living in a truly gorgeous setting!
Mortgage Estimate
Estimated monthly payment
Calculating…
Estimate only. Taxes, insurance, condo fees, and lender terms are not included.
Monthly costs to verify
Property taxes: about $448/month based on listed annual taxes.
Estimate only. Confirm taxes, condo/maintenance fees, insurance, utilities, and lender terms before making decisions.
Rooms
| Room | Level | Dimensions |
|---|---|---|
| Living room | Main level | 5.74 x 5.26 |
| Foyer | Main level | 1.88 x 8.28 |
| Recreational, Games room | Basement | 9.02 x 5.41 |
| Utility room | Basement | 2.51 x 4.01 |
| Other | Basement | 4.37 x 7.92 |
| Dining room | Main level | 3.66 x 6.05 |
| Kitchen | Main level | 4.85 x 3.89 |
| Primary Bedroom | Main level | 4.72 x 3.28 |
| Bathroom | Main level | 2.92 x 6.02 |
| Other | Main level | 1.8 x 3.43 |
| Bedroom | Main level | 3.56 x 4.42 |
| Bedroom | Main level | 3.63 x 4.5 |
| Bedroom | Main level | 3.23 x 3.28 |
| Bathroom | Main level | 2.57 x 3.18 |
Facts & Location
Parking
8 spaces
Lot Size
221 x 265 FT
Annual Taxes
$5,375
Listing data
Listing information is provided for personal, non-commercial use and should be independently verified before making real estate decisions.
Last refreshed: Oct 7, 2026 2:00 PM
Explore nearby searches
SEO-friendly searches for this area, property type, and nearby neighbourhoods.
Similar Properties
More nearby listings that may fit the same search.
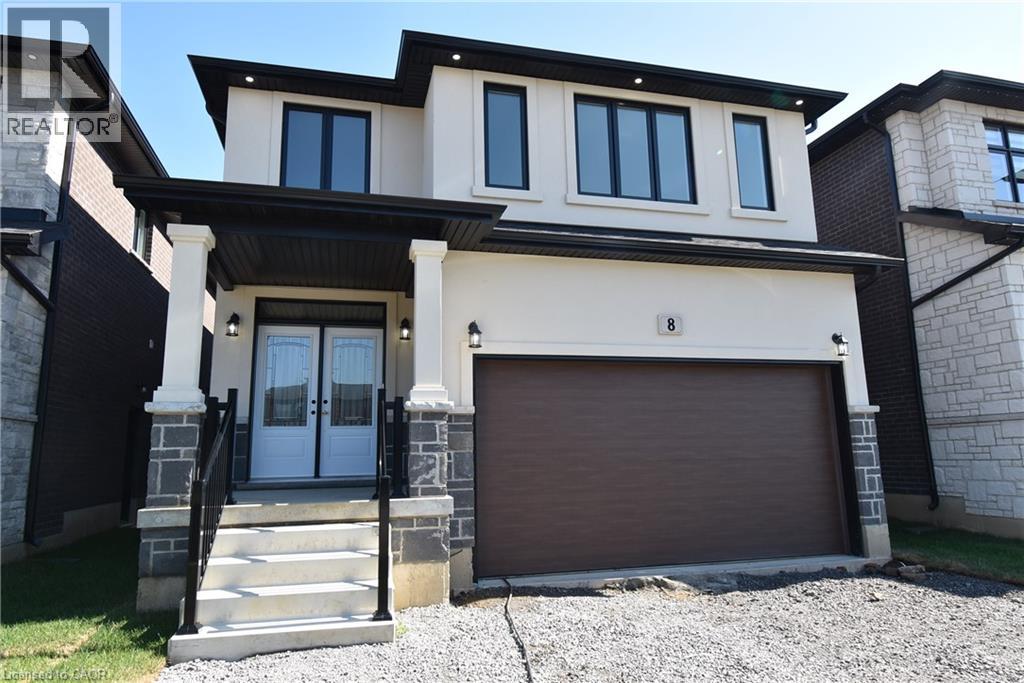
$1,099,900
8 DUNLOP Road
Hamilton · MLS # 40701722
4 bed · 3 bath · 2,377 sq ft
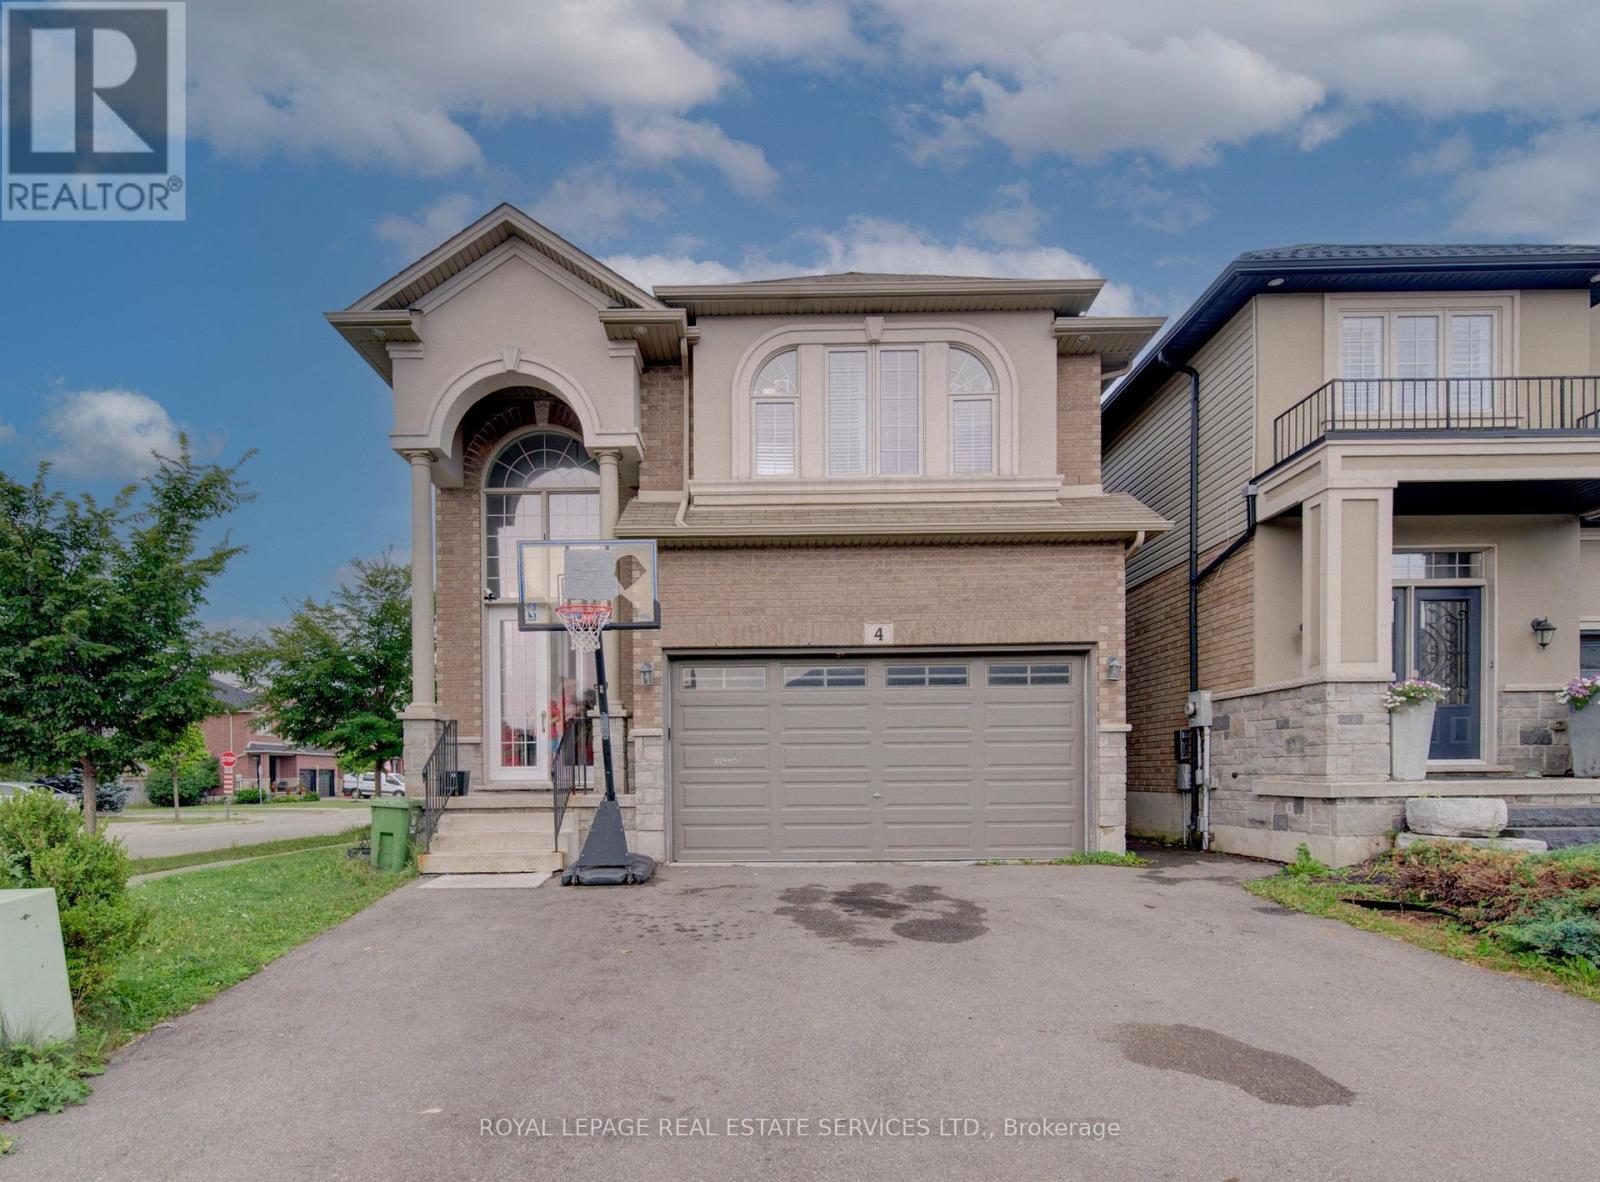
$1,099,900
4 Chartwell Circle
Hamilton (Jerome) · MLS # X13758734
4 bed · 3 bath
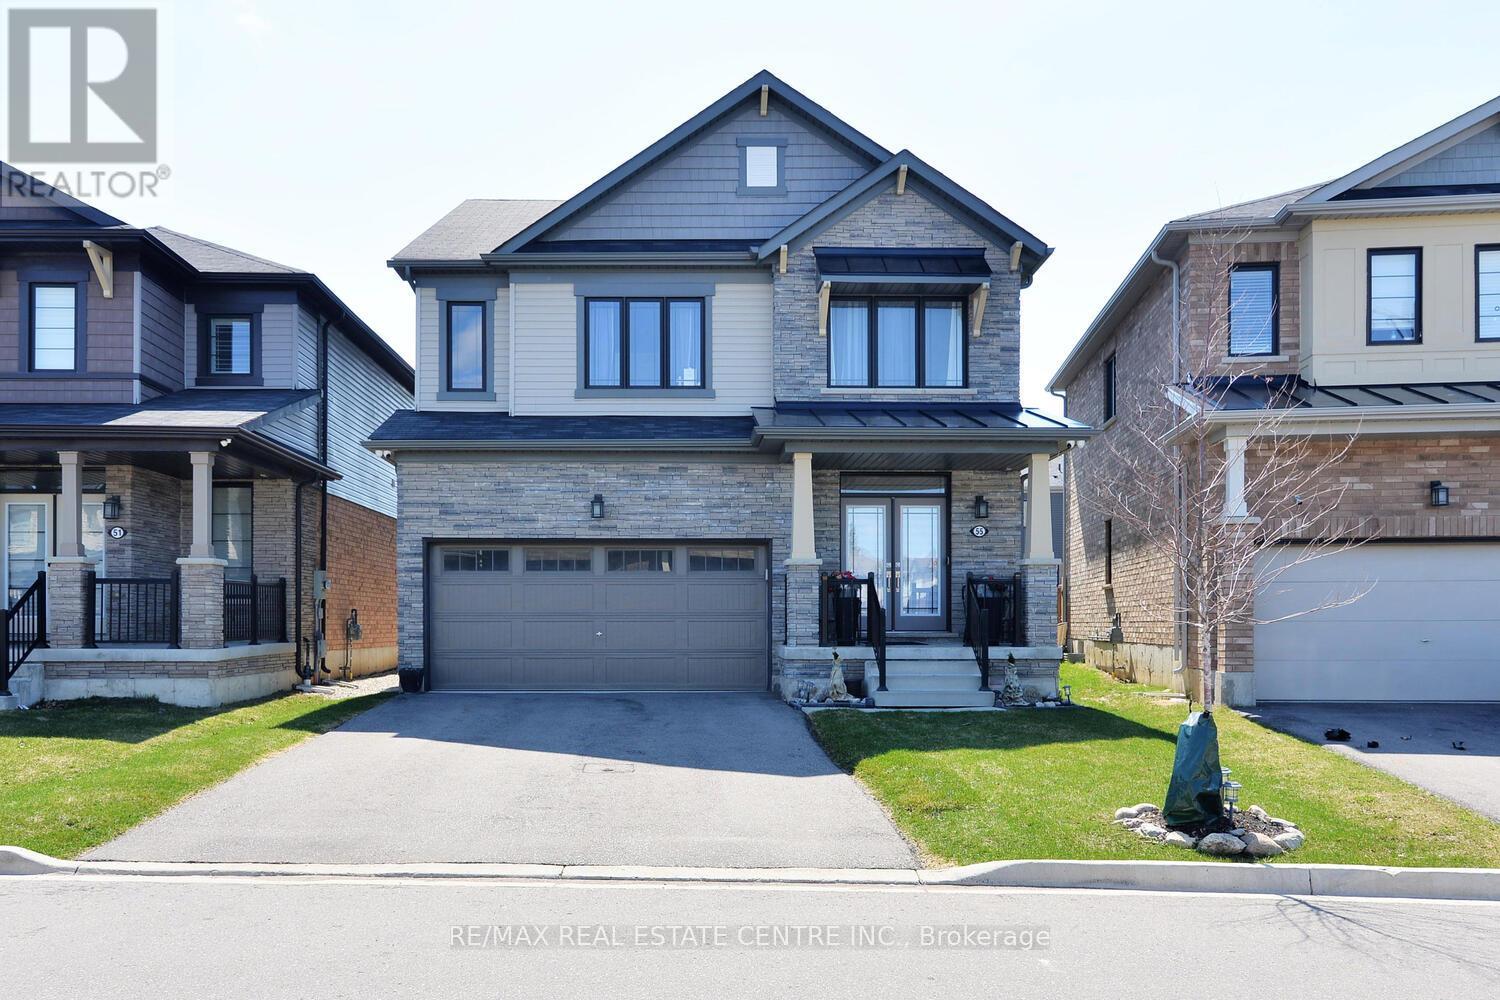
$1,099,900
55 Magdalena Street
Hamilton (Stoney Creek Mountain) · MLS # X12971164
5 bed · 3 bath