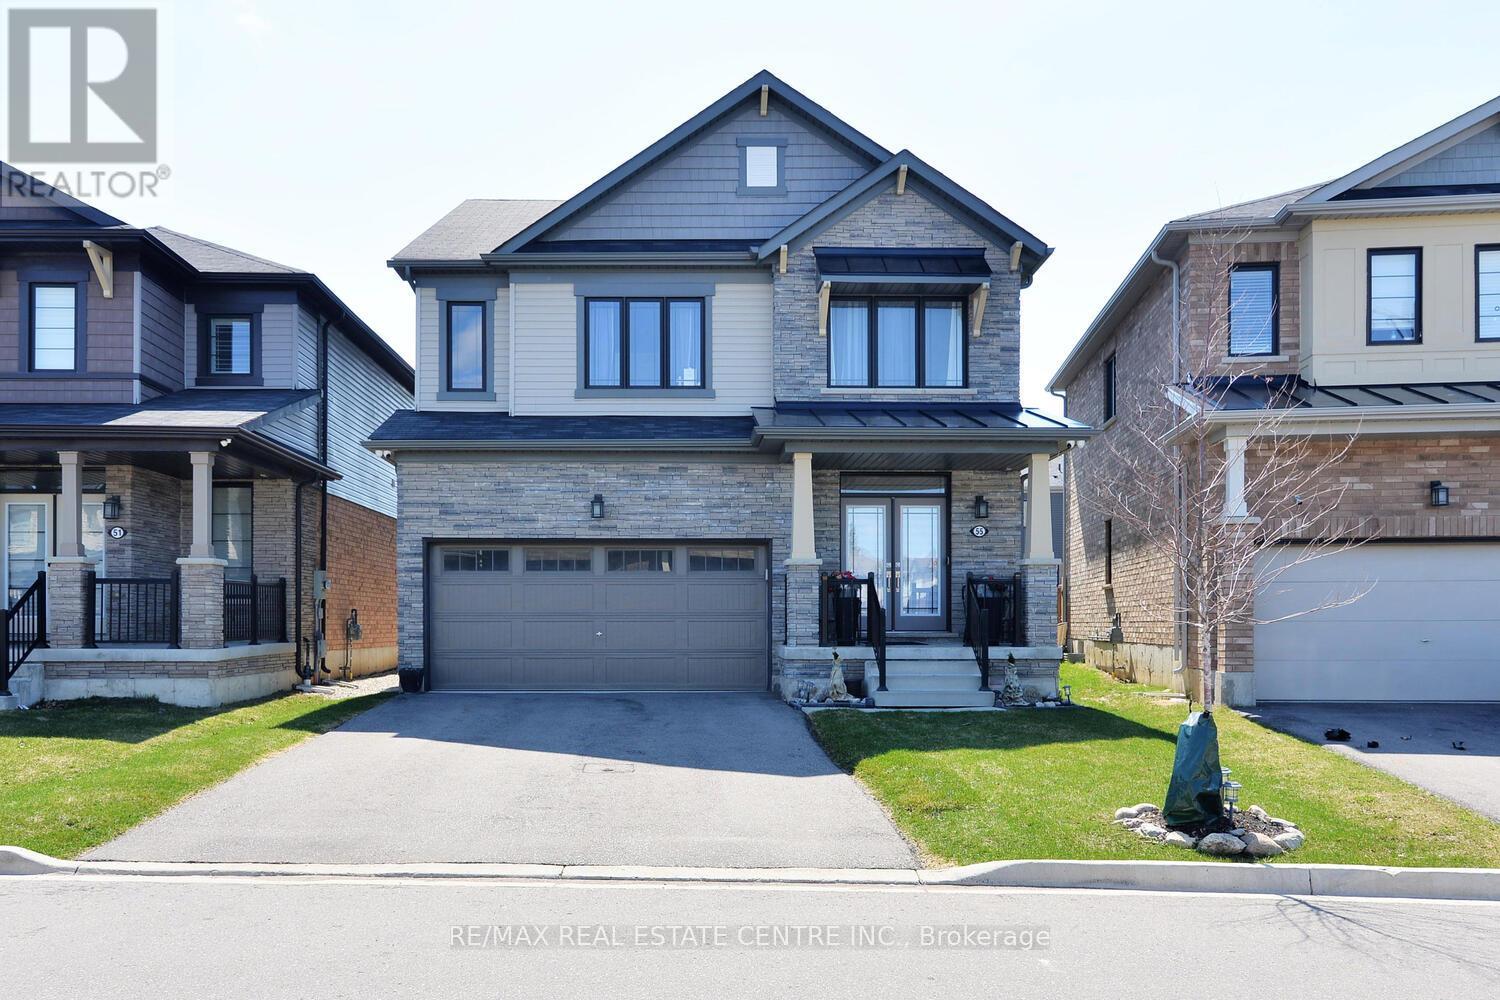
55 Magdalena Street
Hamilton (Stoney Creek Mountain), Ontario L8J0M3
MLS # X12971164
Property Details
Type
Detached
Beds
5
Baths
3
Status
For Sale
More homes like this
About this property
Welcome to this stunning, nearly new detached home located in one of Stoney Creek Mountain's most sought-after, family-friendly communities. Surrounded by lush greenery, this home offers the perfect blend of modern design and everyday comfort.Featuring a bright, open-concept layout, the main level boasts a spacious living area ideal for entertaining, along with a versatile office/Bedroom-perfect for working from home or use it for an elderly parent. Elegant hardwood stairs with upgraded railings add a touch of sophistication.Upstairs, you'll find generously sized bedrooms, including a large primary suite complete with a private ensuite and walk-in closet. Enjoy the convenience of a second-floor laundry room designed for modern living.The home also offers a double-wide driveway and a double-car garage, providing ample parking space. The unfinished basement is a blank canvas, ready for your personal touch and future expansion.With excellent flow, thoughtful layout, and impeccable upkeep, fully fenced backyard and no side walk, this home shows A+++ and is move-in ready.
Mortgage Estimate
Estimated monthly payment
Calculating…
Estimate only. Taxes, insurance, condo fees, and lender terms are not included.
Monthly costs to verify
Property taxes: about $561/month based on listed annual taxes.
Estimate only. Confirm taxes, condo/maintenance fees, insurance, utilities, and lender terms before making decisions.
Rooms
| Room | Level | Dimensions |
|---|---|---|
| Great room | Main level | 4.57 x 4.11 |
| Bathroom | Second level | 0 x 0 |
| Laundry room | Second level | 0 x 0 |
| Kitchen | Main level | 3.81 x 3.51 |
| Eating area | Main level | 3.81 x 3.05 |
| Office | Main level | 3.05 x 2.74 |
| Bathroom | Main level | 0 x 0 |
| Primary Bedroom | Second level | 4.72 x 4.27 |
| Bedroom 2 | Second level | 3.78 x 3.05 |
| Bedroom 3 | Second level | 4.39 x 3.35 |
| Bedroom 4 | Second level | 3.51 x 3.2 |
| Bathroom | Second level | 0 x 0 |
Facts & Location
Parking
6 spaces
Lot Size
100 FT
Annual Taxes
$6,736
Listing data
Listing information is provided for personal, non-commercial use and should be independently verified before making real estate decisions.
Last refreshed: Sep 27, 2026 3:30 AM
Explore nearby searches
SEO-friendly searches for this area, property type, and nearby neighbourhoods.
Similar Properties
More nearby listings that may fit the same search.
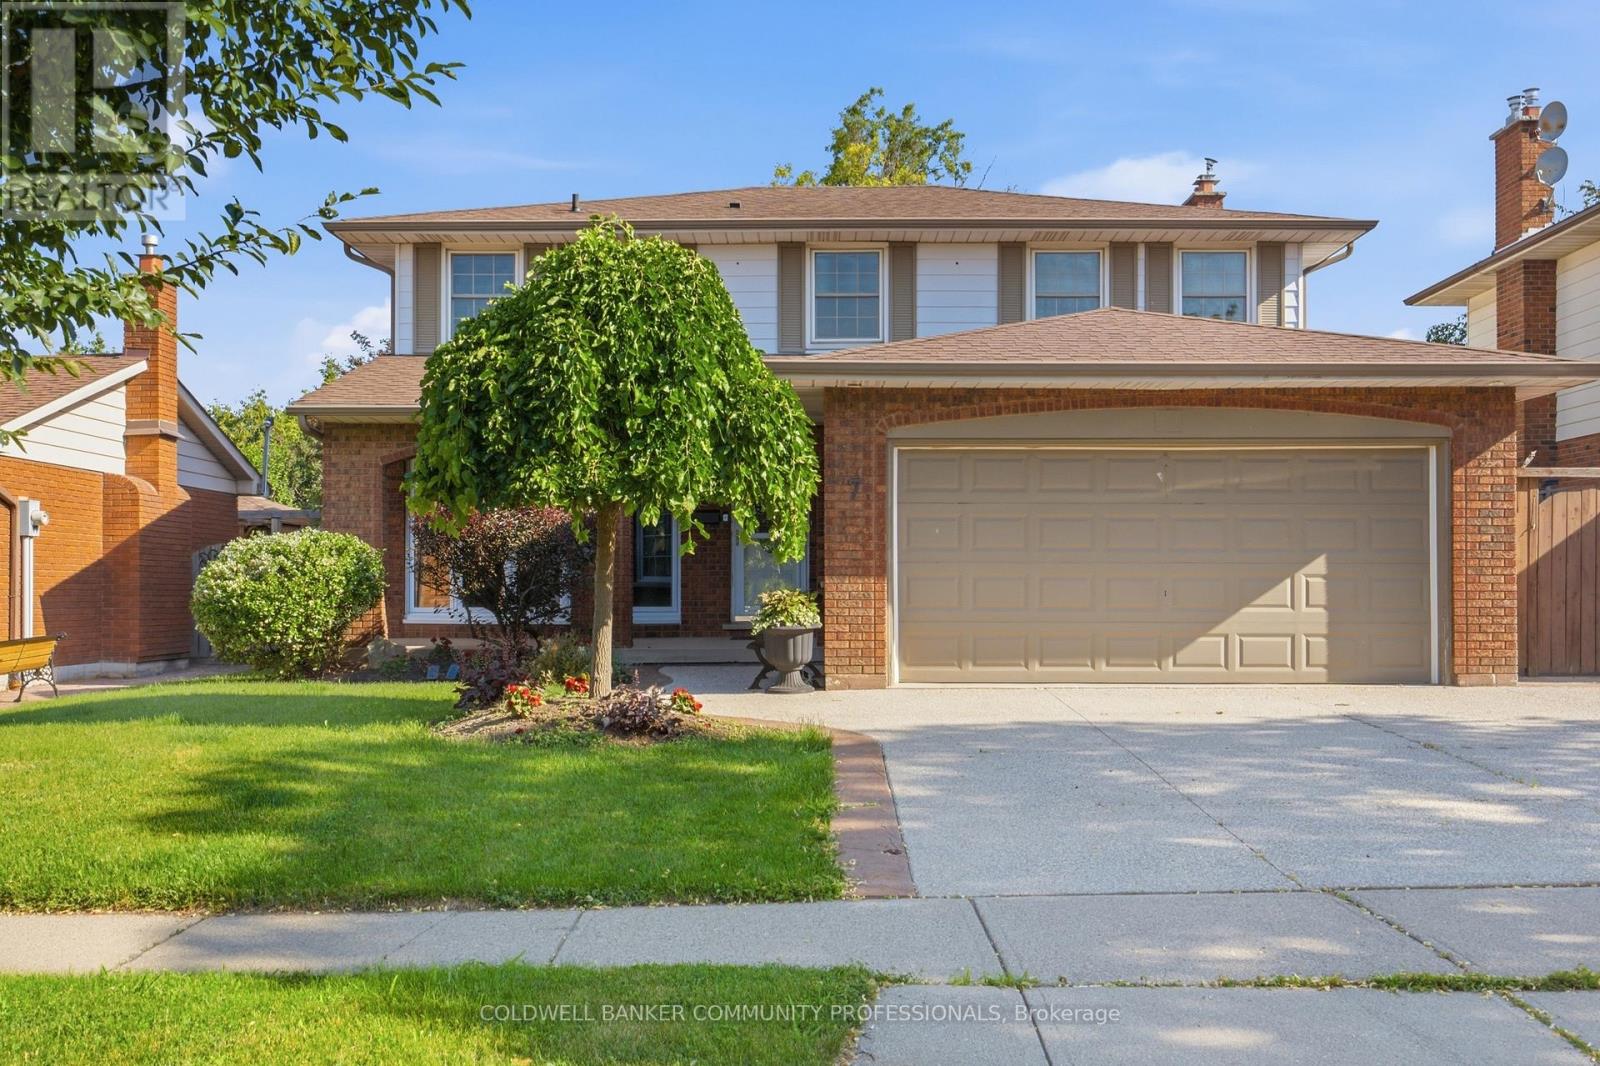
$1,059,000
7 Apex Court
Hamilton (Stoney Creek Mountain) · MLS # X13568922
4 bed · 4 bath · 3,000 sq ft
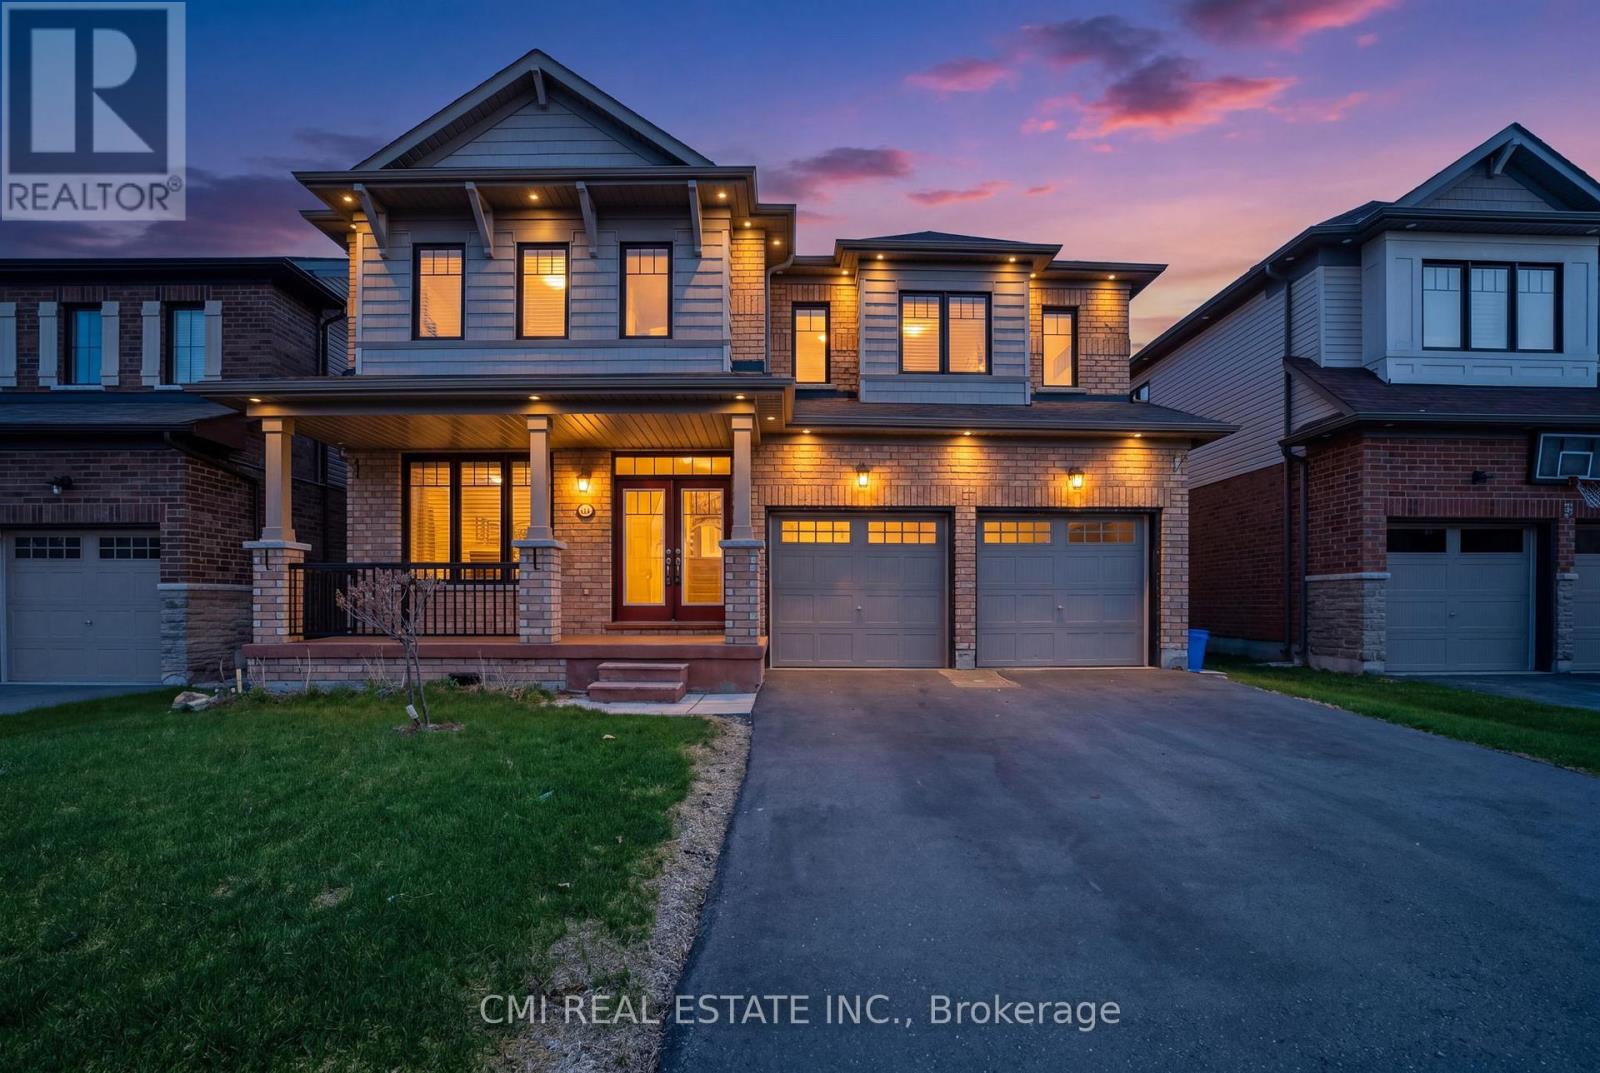
$1,149,000
59 July Avenue
Hamilton (Stoney Creek Mountain) · MLS # X13070898
4 bed · 4 bath · 2,872 sq ft
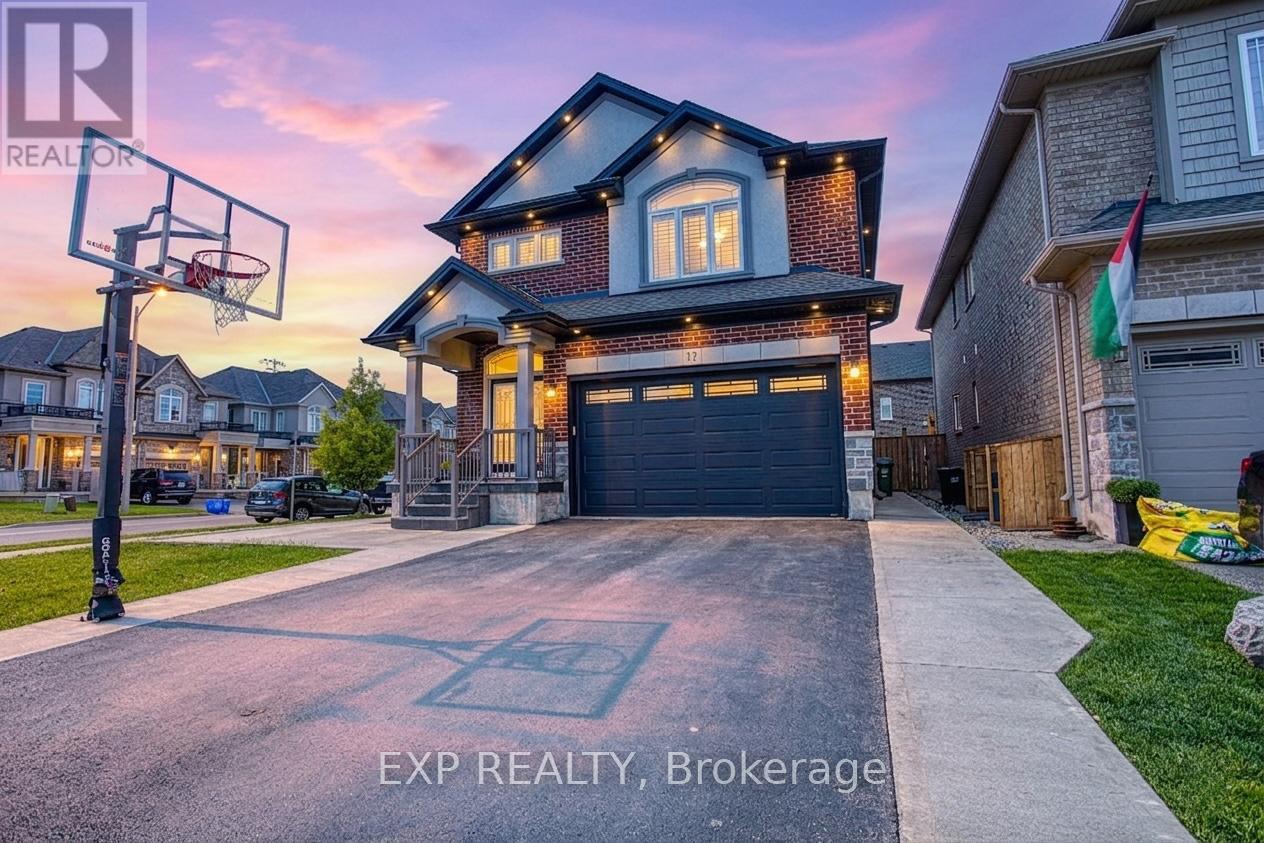
$1,049,900
17 Narbonne Crescent
Hamilton (Stoney Creek Mountain) · MLS # X13446472
4 bed · 3 bath