Videos & Virtual Tours
Open available video, 3D tour, or virtual-tour media for this listing.
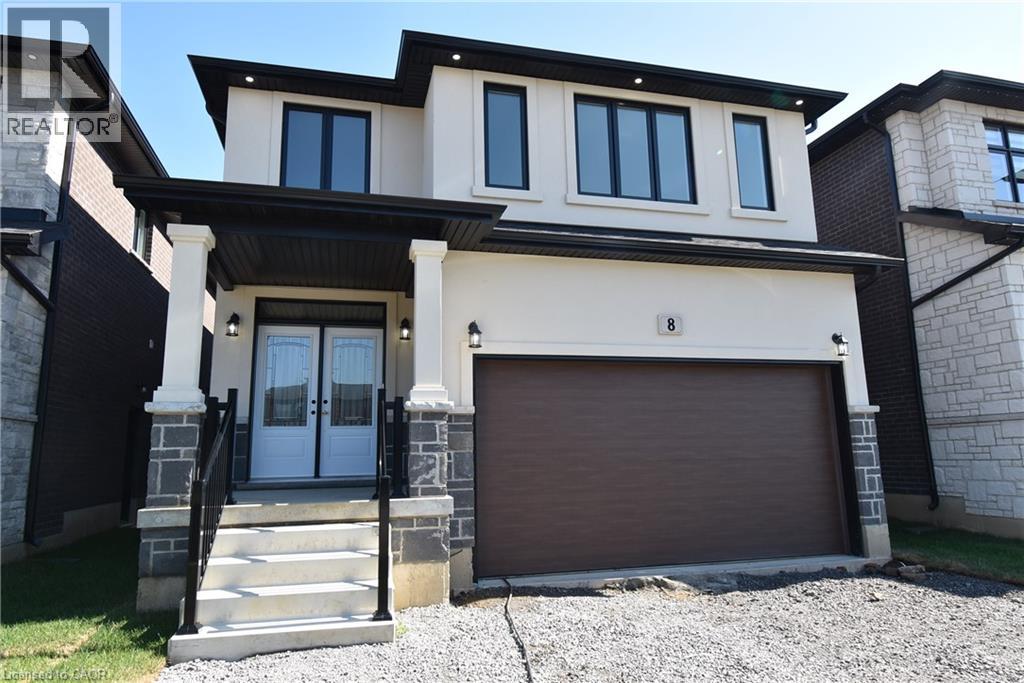
8 DUNLOP Road
Hamilton, Ontario L9B1J6
MLS # 40701722
Property Details
Type
Detached
Beds
4
Baths
3
Status
For Sale
More homes like this
About this property
INVENTORY SALE! Move in ready home with 95K in FREE upgrades included: oversized porcelain tiles and hardwood floors throughout (carpet free), fully loaded kitchen (extended height cabinets to ceiling with decor moulding, granite top and backsplash, island, added servery area in dinette with wine rack, glass display cabinet, pull outs for garbage/recycling and spice/storage rack, upgrade hardware and faucet, under cabinet lighting) Increased height doors 8' through main floor (excl. garage), raised height bsmt (approx 8'6), 4 oversized basement windows (47x32), 16 potlites plus shower lite, exterior lighting pkg in soffit, decor insert on front doors, ceiling moulding thruout main floor and upper hall, rod iron spindles for staircase, oak stairs with custom stain, all baths with maple cabinets, granite counters, upgrade hardware and faucets, all showers with built-in niches. HST IS IN ADDITION TO PRICE. LIST PRICE REFLECTS HST REBATE.
Mortgage Estimate
Estimated monthly payment
Calculating…
Estimate only. Taxes, insurance, condo fees, and lender terms are not included.
Monthly costs to verify
Property taxes: about $0/month based on listed annual taxes.
Estimate only. Confirm taxes, condo/maintenance fees, insurance, utilities, and lender terms before making decisions.
Rooms
| Room | Level | Dimensions |
|---|---|---|
| Other | Basement | 26'10'' x 22'10'' |
| Laundry room | Second level | 4'6'' x 5'6'' |
| 3pc Bathroom | Second level | 7'6'' x 5'0'' |
| Bedroom | Second level | 12'7'' x 12'0'' |
| Bedroom | Second level | 12'6'' x 11'3'' |
| Bedroom | Second level | 10'3'' x 10'3'' |
| 5pc Ensuite bath | Second level | 8'7'' x 10'3'' |
| Primary Bedroom | Second level | 13'6'' x 14'0'' |
| 2pc Bathroom | Main level | 4'0'' x 8'5'' |
| Dining room | Main level | 9'0'' x 12'11'' |
| Kitchen | Main level | 18'2'' x 11'10'' |
| Family room | Main level | 13'9'' x 12'11'' |
Facts & Location
Interior Size
2,377 sq ft
Parking
4 spaces
Annual Taxes
$1
Year Built
2026
Listing data
Listing information is provided for personal, non-commercial use and should be independently verified before making real estate decisions.
Last refreshed: Oct 18, 2026 12:45 AM
Explore nearby searches
SEO-friendly searches for this area, property type, and nearby neighbourhoods.
Similar Properties
More nearby listings that may fit the same search.
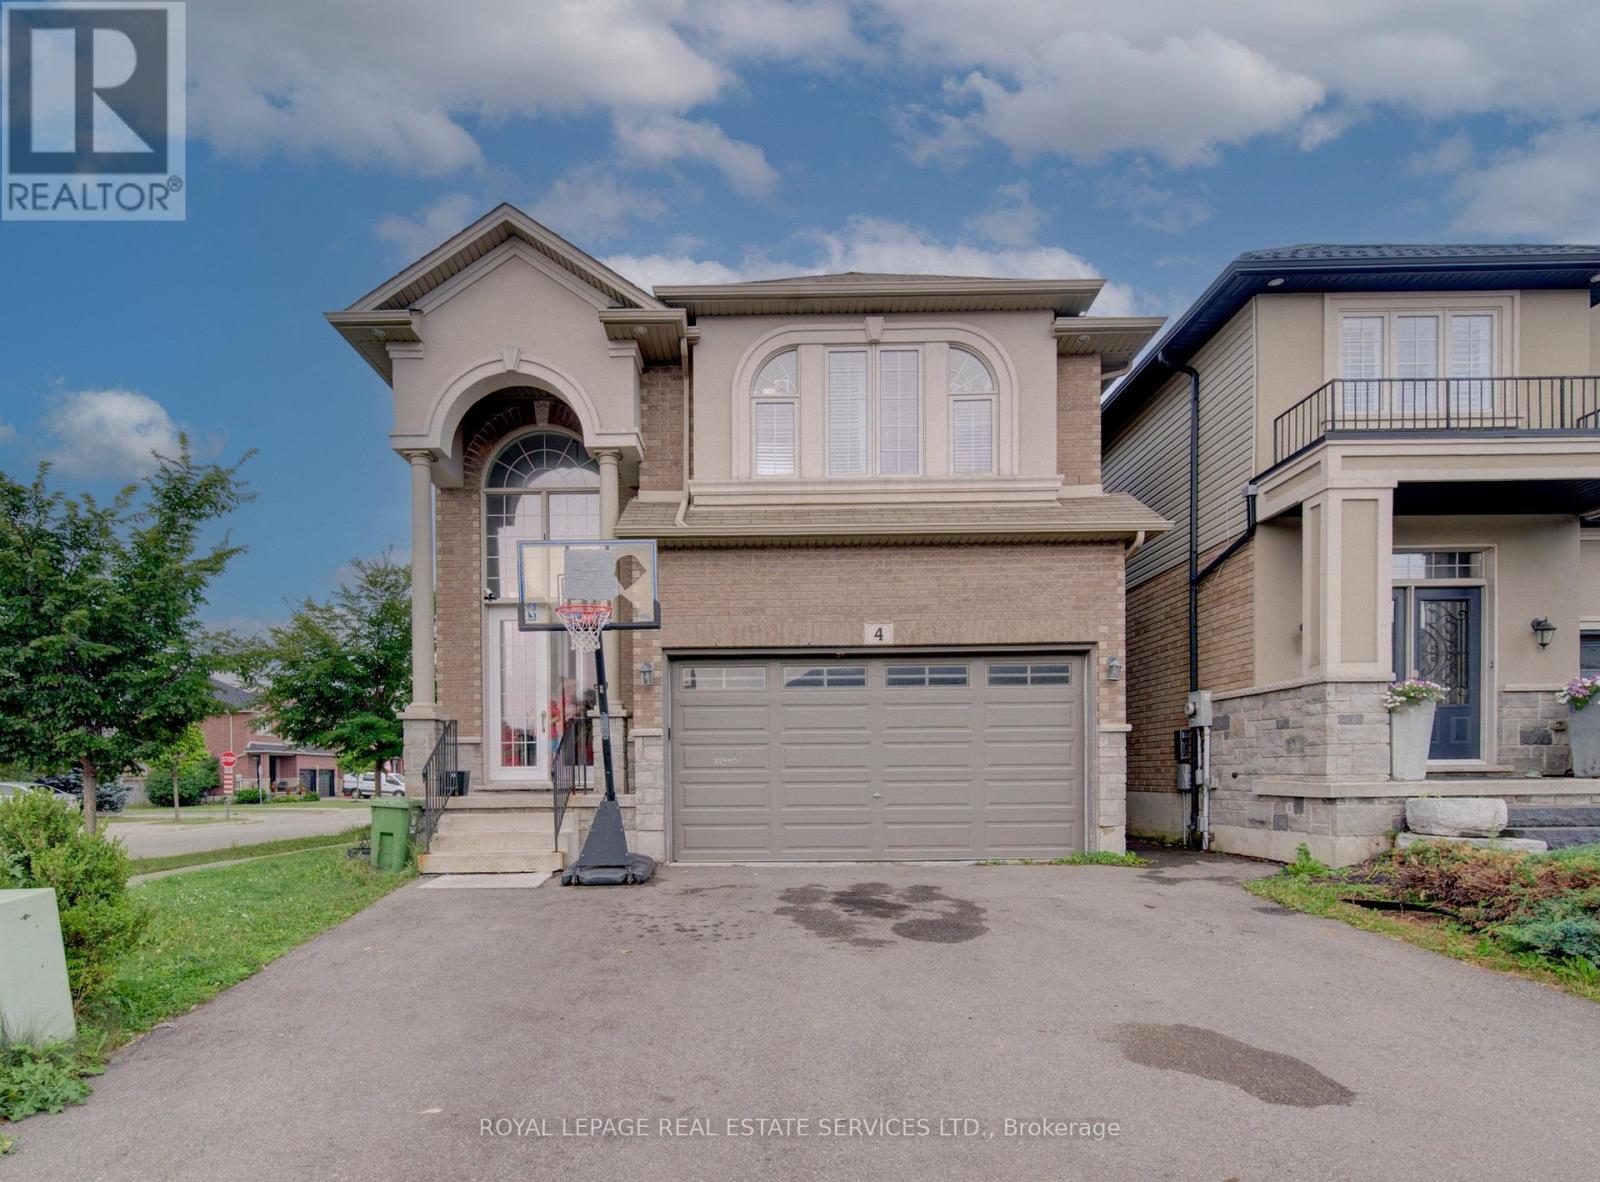
$1,099,900
4 Chartwell Circle
Hamilton (Jerome) · MLS # X13758734
4 bed · 3 bath
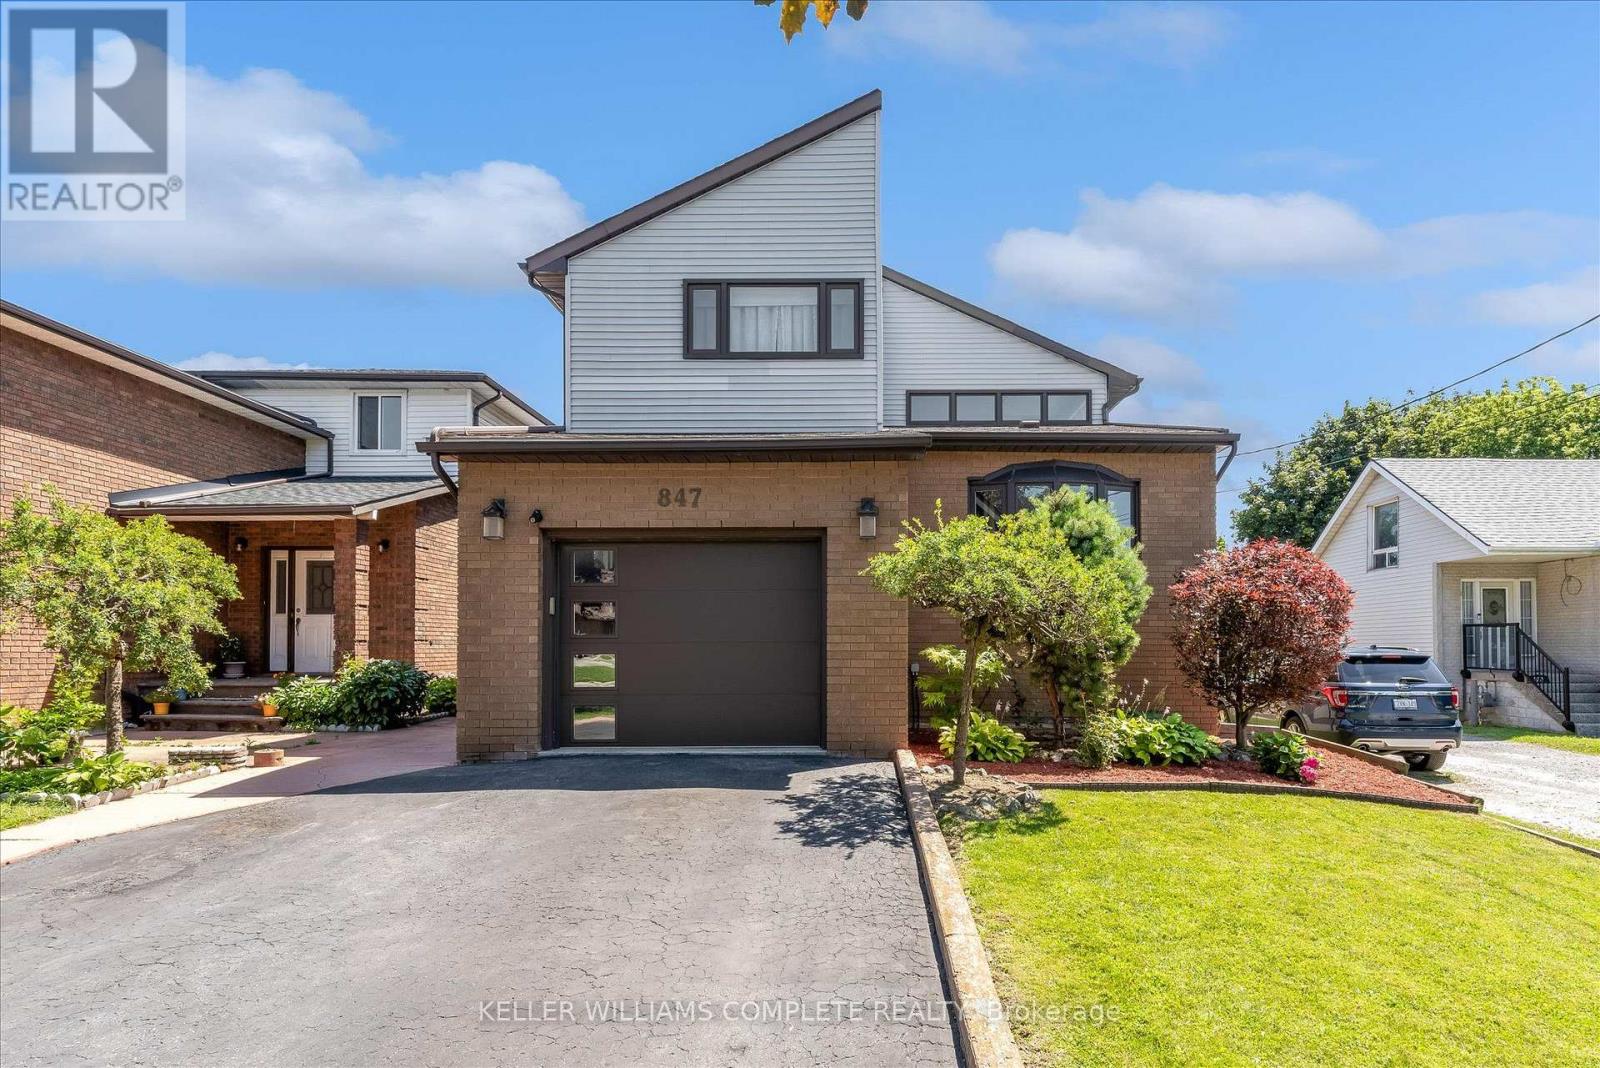
$1,099,900
847 West 5th Street
Hamilton (Kernighan) · MLS # X14088222
4 bed · 4 bath · 2,700 sq ft
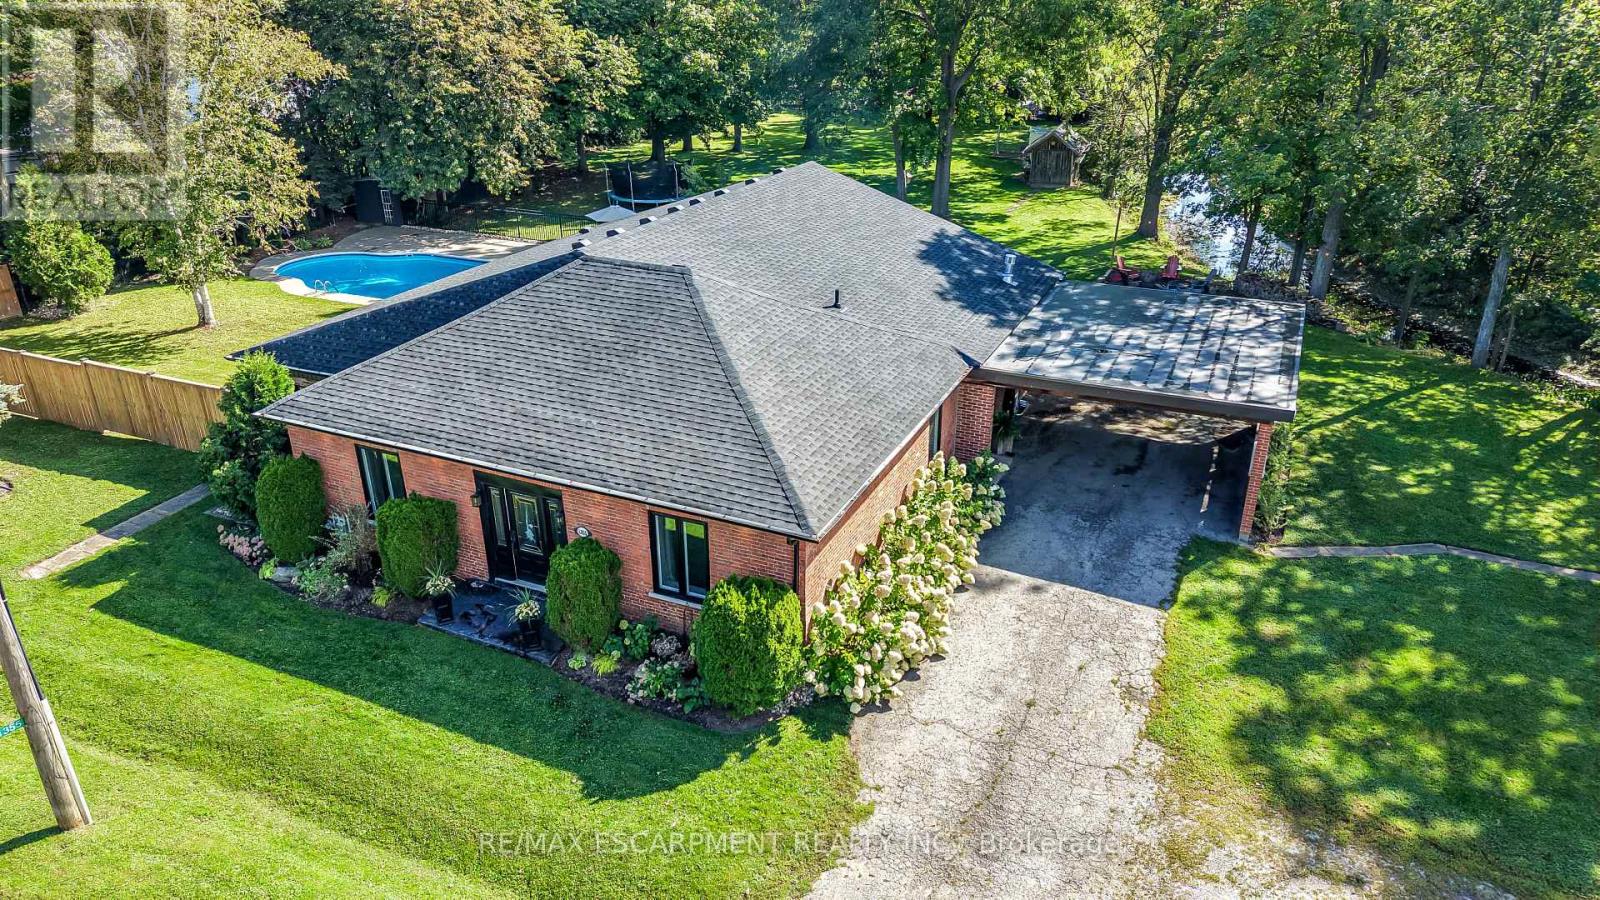
$1,099,900
1355 Woodburn Road
Hamilton · MLS # X13863548
4 bed · 2 bath