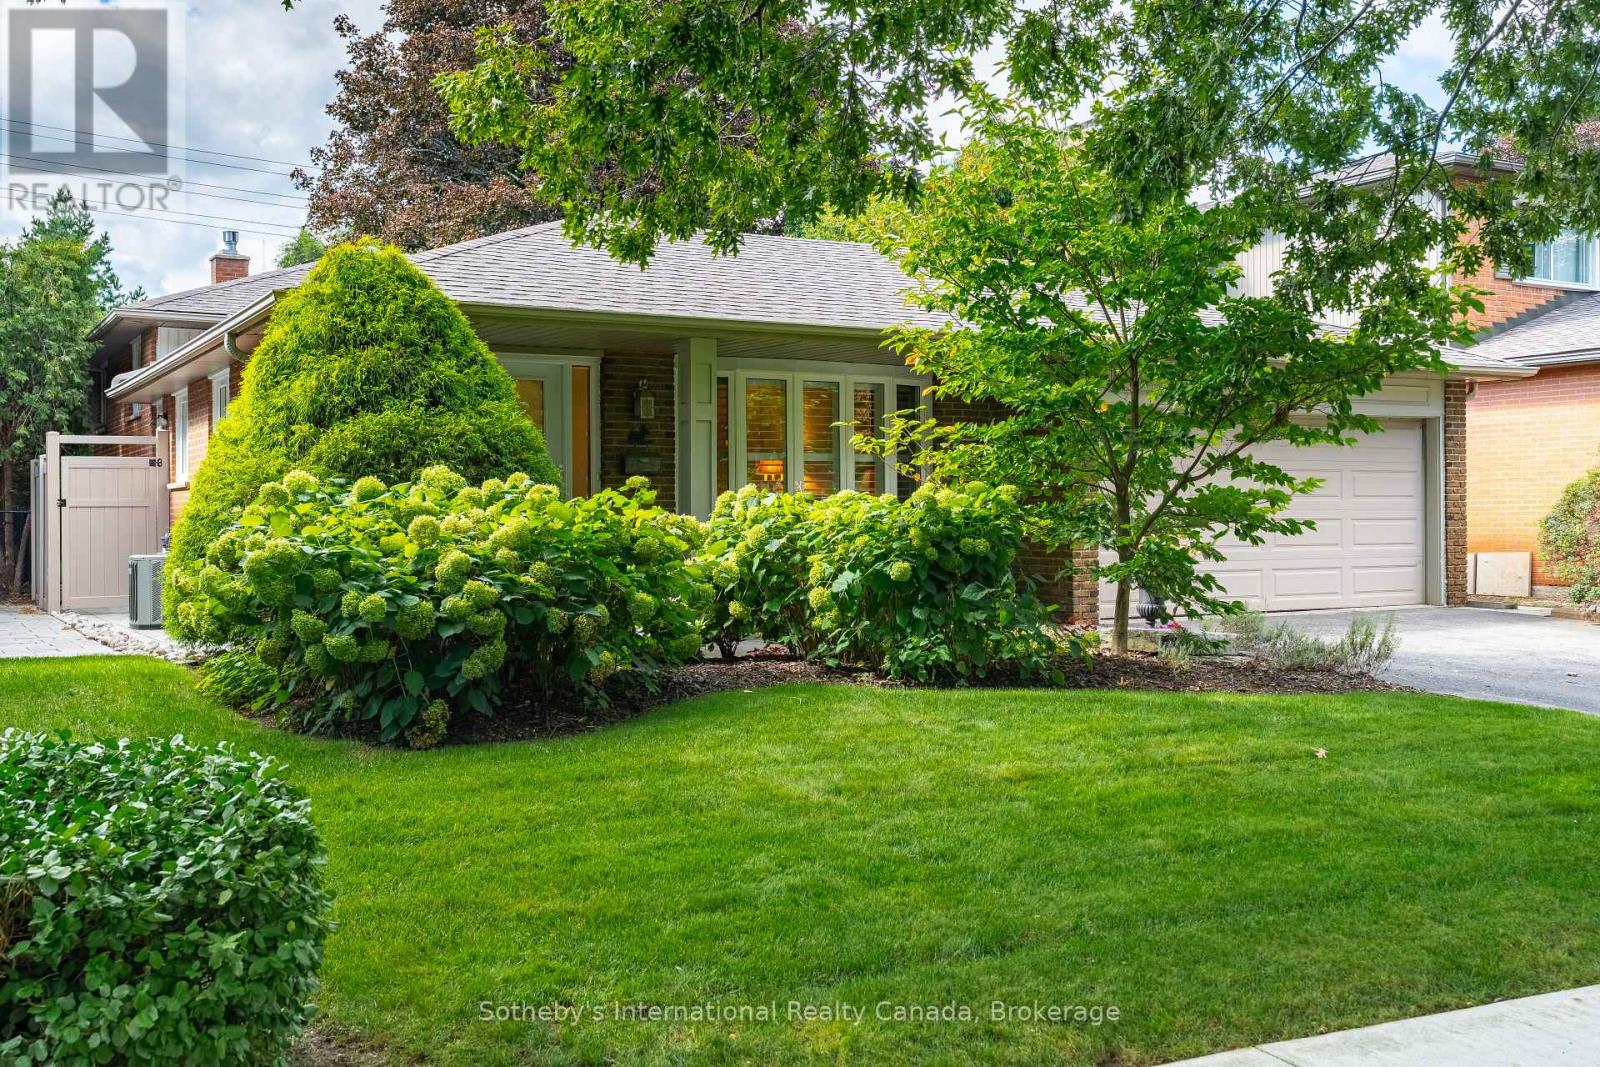
Videos & Virtual Tours
Open available video, 3D tour, or virtual-tour media for this listing.
885 Fletcher Valley Crescent
Mississauga (Clarkson), Ontario L5J2X6
MLS # W13862790
Property Details
Type
Detached
Beds
4
Baths
3
Status
For Sale
More homes like this
About this property
Some homes simply make you want to slow down and stay awhile. Tucked away on a quiet, tree-lined crescent in the hidden treasure of Fletcher Valley, this pretty backsplit sits on a generous 50 by 140 foot lot. Located in Clarkson, just a short walk from the lake and the beautiful trails of Rattray Marsh, 885 Fletcher Valley Crescent offers renovated charm, a lovely setting and a sense of community that is increasingly hard to find.This four-bedroom home, with three bedrooms upstairs and one on the lower level, has been thoughtfully updated and beautifully maintained. The renovated kitchen and bathrooms are complemented by warm hardwood flooring, luxury vinyl plank on the lower level and an inviting gas fireplace in the family room. Updates over the years include windows, flooring and roof shingles. With 1,294 square feet across the main and upper levels, plus additional finished living space below, the home offers flexibility as needs change. The fourth bedroom is equally suited to guests, a home office, gym or playroom, while the crawl space and spacious garage provide plenty of storage.The location is equally appealing. Enjoy a peaceful residential setting with easy access to Clarkson Village, excellent schools, shopping, transit and the waterfront. Play tennis or pickleball at nearby Meadow Wood Park, meet friends for coffee in the Village, explore Rattray Marsh or stroll to Watersedge Park for a quiet moment by the lake. For commuters, Clarkson GO Station is just minutes away.More than an updated and well-cared-for home, 885 Fletcher Valley Crescent is an opportunity to put down roots in a special neighbourhood with space to grow, entertain, relax and enjoy life by the lake.
Mortgage Estimate
Estimated monthly payment
Calculating…
Estimate only. Taxes, insurance, condo fees, and lender terms are not included.
Monthly costs to verify
Property taxes: about $641/month based on listed annual taxes.
Estimate only. Confirm taxes, condo/maintenance fees, insurance, utilities, and lender terms before making decisions.
Rooms
| Room | Level | Dimensions |
|---|---|---|
| Living room | Main level | 4.88 x 3.94 |
| Bathroom | Lower level | 22.13 x 1.73 |
| Dining room | Main level | 4.55 x 3.18 |
| Laundry room | Lower level | 3.66 x 2.01 |
| Kitchen | Main level | 6.25 x 2.72 |
| Primary Bedroom | Upper Level | 1.31 x 1.06 |
| Bathroom | Upper Level | 0.7 x 0.4 |
| Bedroom 2 | Upper Level | 1.15 x 0.83 |
| Bedroom 3 | Upper Level | 3.1 x 2.72 |
| Bathroom | Upper Level | 2.29 x 2.13 |
| Family room | Lower level | 6.63 x 3.73 |
| Bedroom 4 | Lower level | 3.4 x 2.84 |
Facts & Location
Interior Size
1,294 sq ft
Parking
6 spaces
Lot Size
50 x 140 FT
Annual Taxes
$7,692
Listing data
Listing information is provided for personal, non-commercial use and should be independently verified before making real estate decisions.
Last refreshed: Oct 5, 2026 6:00 PM
Explore nearby searches
SEO-friendly searches for this area, property type, and nearby neighbourhoods.
Similar Properties
More nearby listings that may fit the same search.
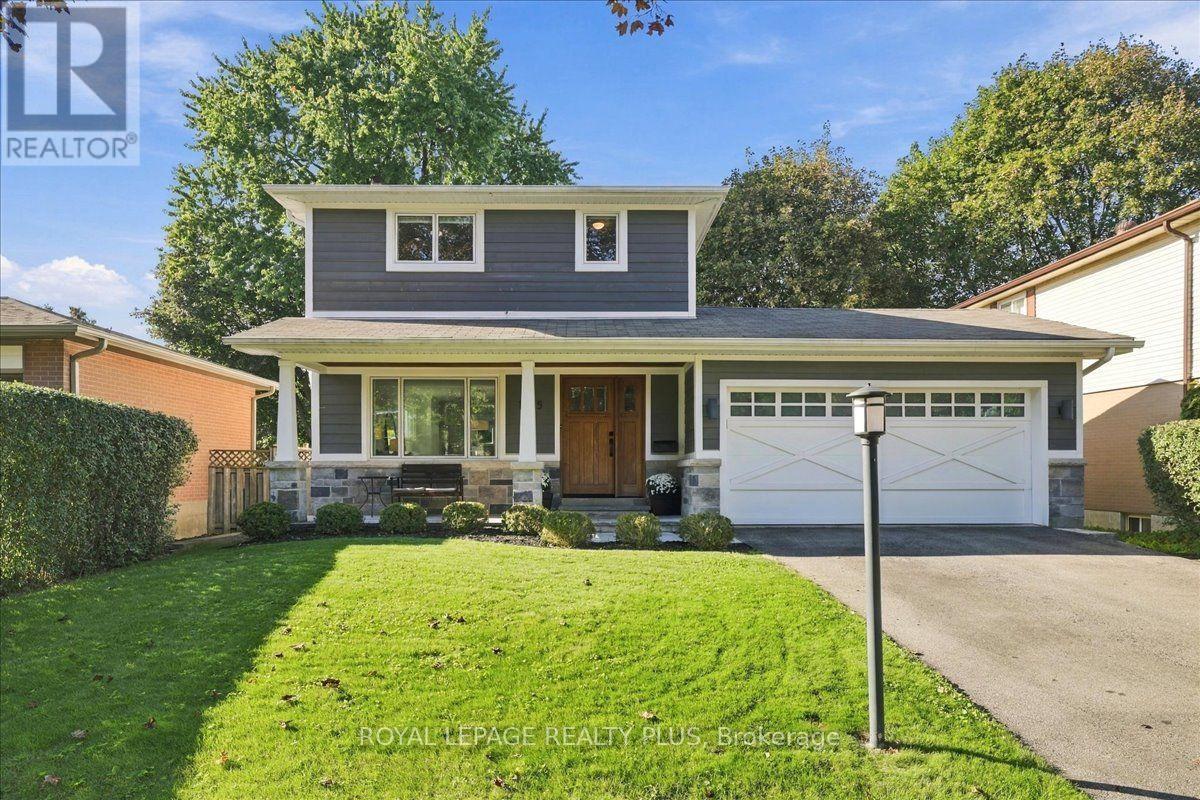
$1,299,000
1865 Barsuda Drive
Mississauga (Clarkson) · MLS # W13847824
3 bed · 3 bath · 1,681 sq ft
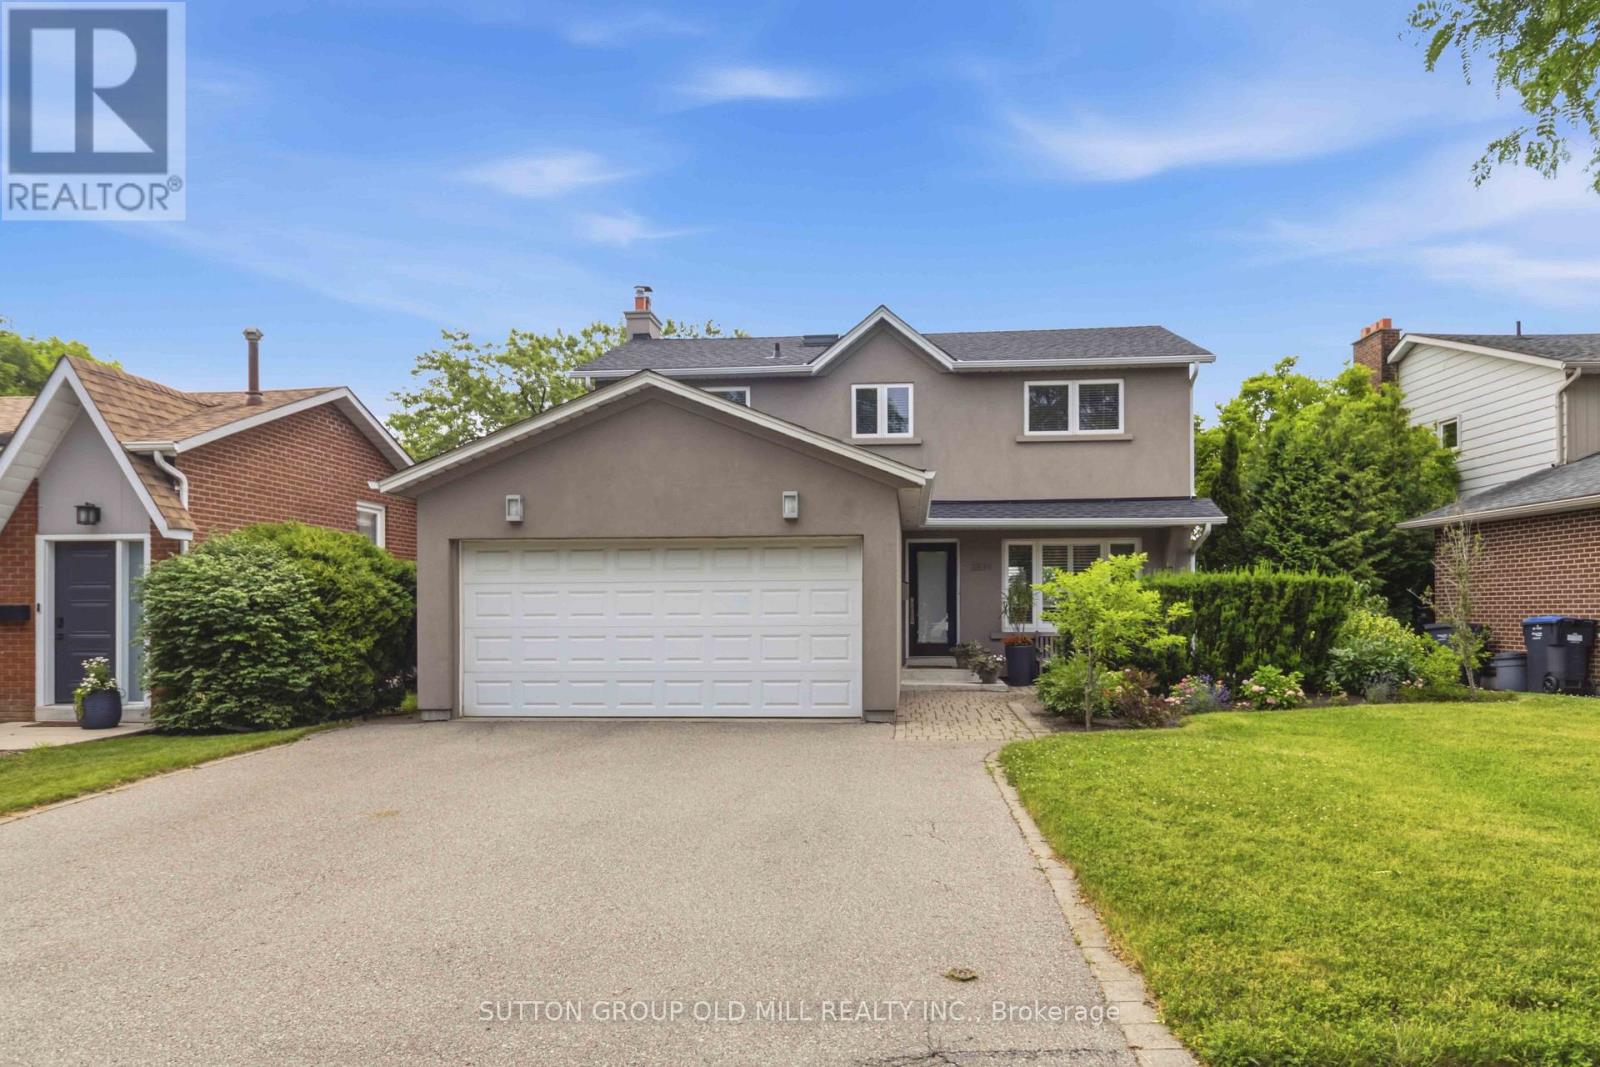
$1,379,000
2811 Constable Road
Mississauga (Clarkson) · MLS # W13543720
5 bed · 4 bath
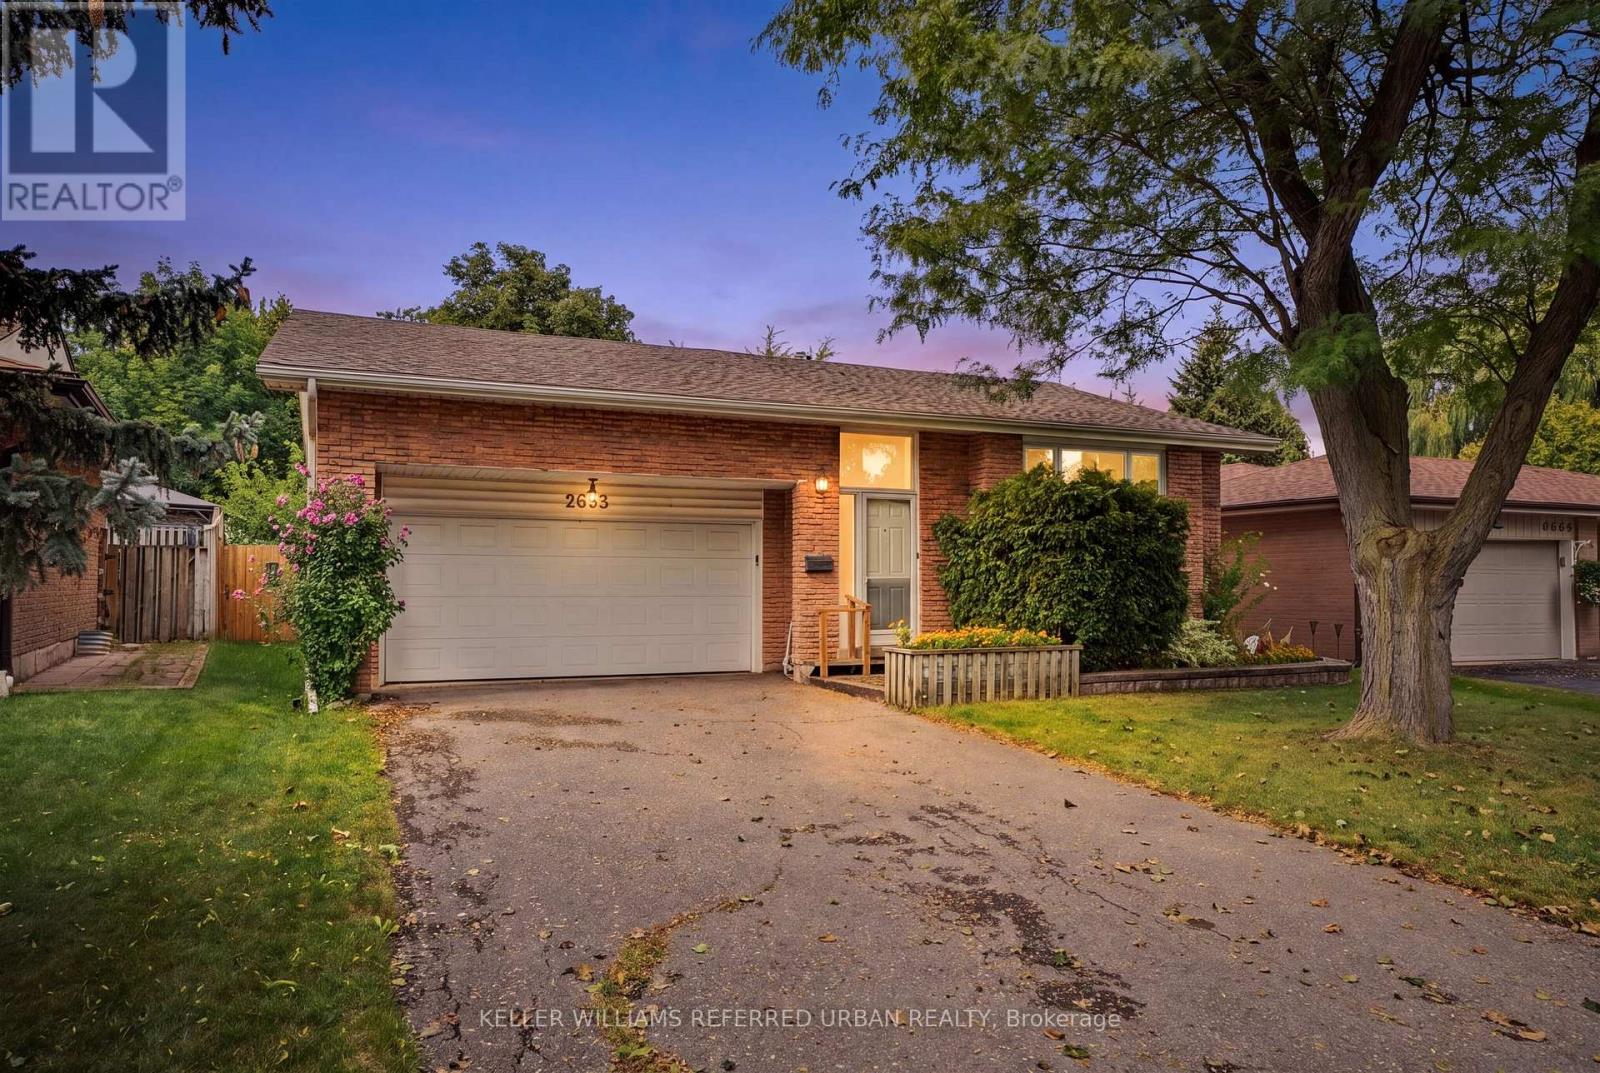
$1,099,000
2653 Constable Road
Mississauga (Clarkson) · MLS # W13748994
5 bed · 3 bath