Videos & Virtual Tours
Open available video, 3D tour, or virtual-tour media for this listing.
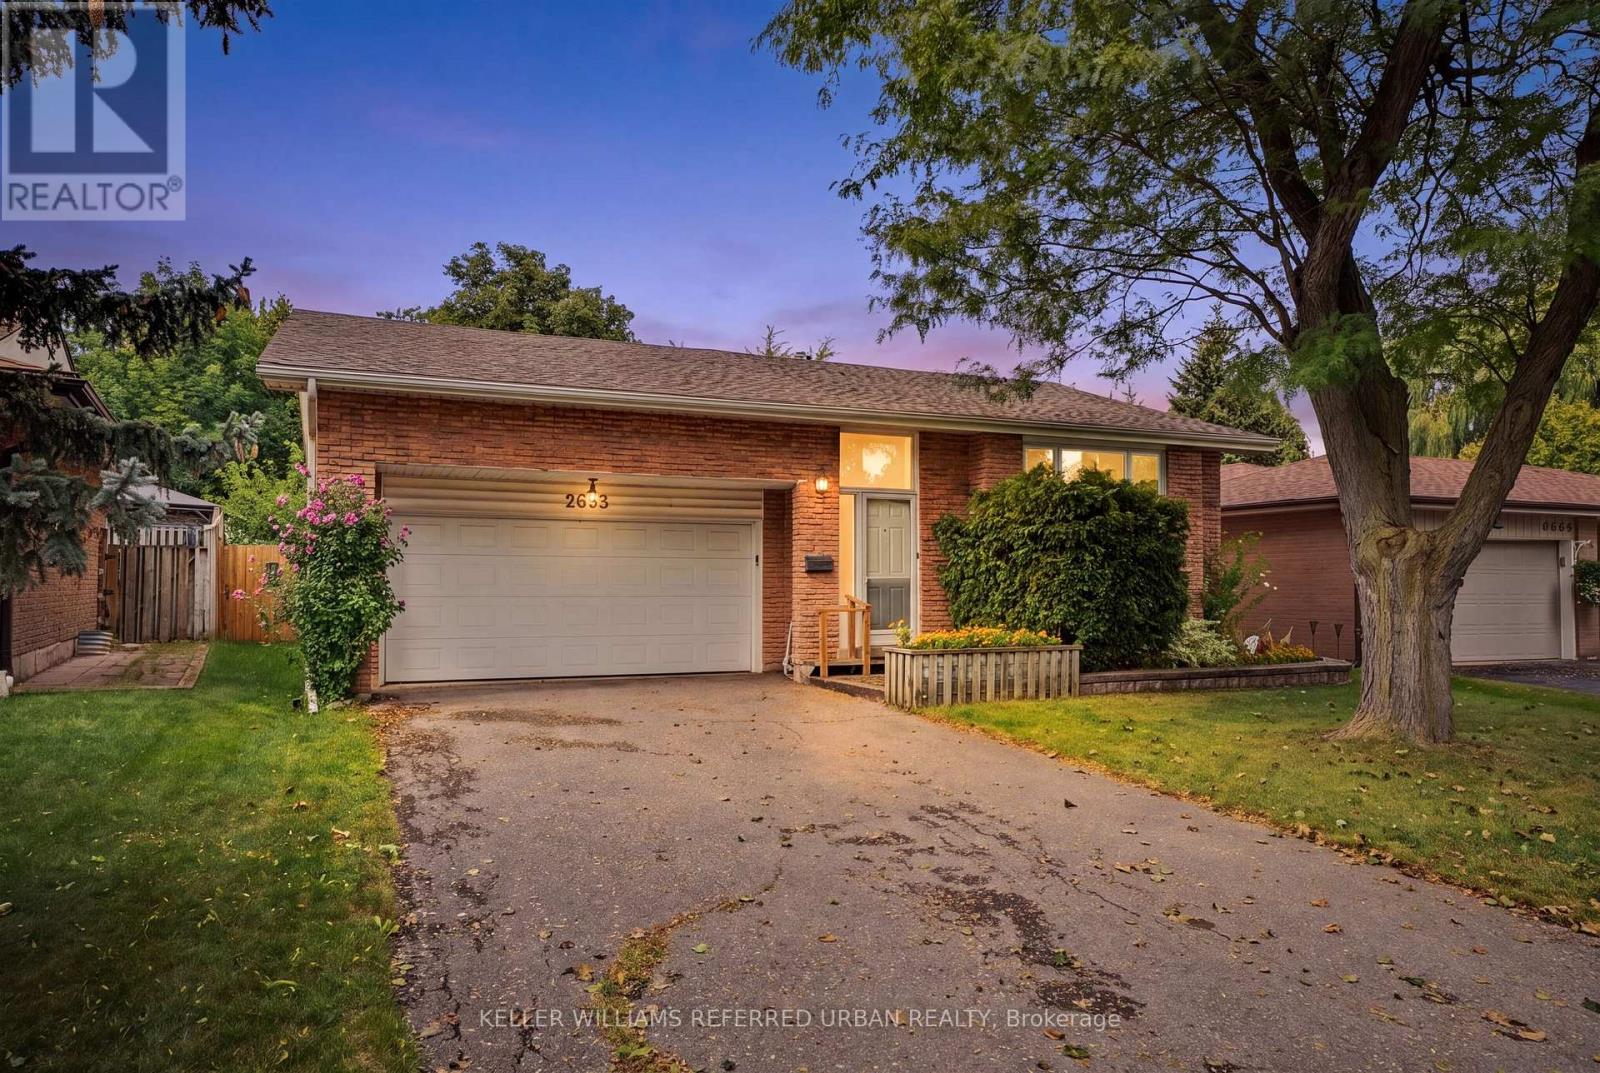
2653 Constable Road
Mississauga (Clarkson), Ontario L5J1W3
MLS # W13748994
Property Details
Type
Detached
Beds
5
Baths
3
Status
For Sale
More homes like this
About this property
Spacious and versatile 4+1 bed, 3 bath backsplit set on an impressive 48 x 132 ft lot and massive 2-car garage creates the perfect layout for any family. Main level includes open-concept living room and dining area features a large wall-to-wall window, hardwood flooring, and natural light. Functional kitchen with ample cabinetry and additional dining area. A generous-sized bedroom, family room with fireplace and sliding doors to backyard. Additionally, a powder room, full 4-piece bathroom, efficient laundry room and abundance of closet space. Upstairs offers 3 spacious bedrooms, each with double closets, hardwood flooring and large windows. Including a primary bedroom with ensuite full bathroom and convenient semi-ensuite access for additional bedrooms. Basement features an open-concept recreation room, additional bedroom, workshop, large closets and crawl space providing exceptional storage. Beautifully landscaped grounds with mature trees, private backyard, and multiple front, side, and rear decks. Massive 2-car garage with soaring ceilings plus ample driveway parking. Front, side, rear and garage access. A rare combination of space, functionality, privacy, and potential in Mississauga's desirable Clarkson. Minutes away from Clarkson GO, multiple top-rated schools, parks, recreation, shopping, highway access and more! Roof 2023, Owned Hot Water Tank 2026.
Mortgage Estimate
Estimated monthly payment
Calculating…
Estimate only. Taxes, insurance, condo fees, and lender terms are not included.
Monthly costs to verify
Property taxes: about $629/month based on listed annual taxes.
Estimate only. Confirm taxes, condo/maintenance fees, insurance, utilities, and lender terms before making decisions.
Rooms
| Room | Level | Dimensions |
|---|---|---|
| Utility room | Basement | 6.83 x 3.73 |
| Other | Basement | 3.18 x 2.74 |
| Dining room | Main level | 3.86 x 2.9 |
| Kitchen | Main level | 2.54 x 2.52 |
| Eating area | Main level | 2.31 x 2.87 |
| Primary Bedroom | Upper Level | 3.94 x 5.54 |
| Bedroom 3 | Upper Level | 3.53 x 2.95 |
| Family room | Lower level | 6.63 x 3.81 |
| Bedroom 4 | Lower level | 3.53 x 3.43 |
| Recreational, Games room | Basement | 6.3 x 6.43 |
Facts & Location
Parking
6 spaces
Lot Size
48.2 x 131.3 FT
Annual Taxes
$7,547
Listing data
Listing information is provided for personal, non-commercial use and should be independently verified before making real estate decisions.
Last refreshed: Sep 29, 2026 3:16 AM
Explore nearby searches
SEO-friendly searches for this area, property type, and nearby neighbourhoods.
Similar Properties
More nearby listings that may fit the same search.
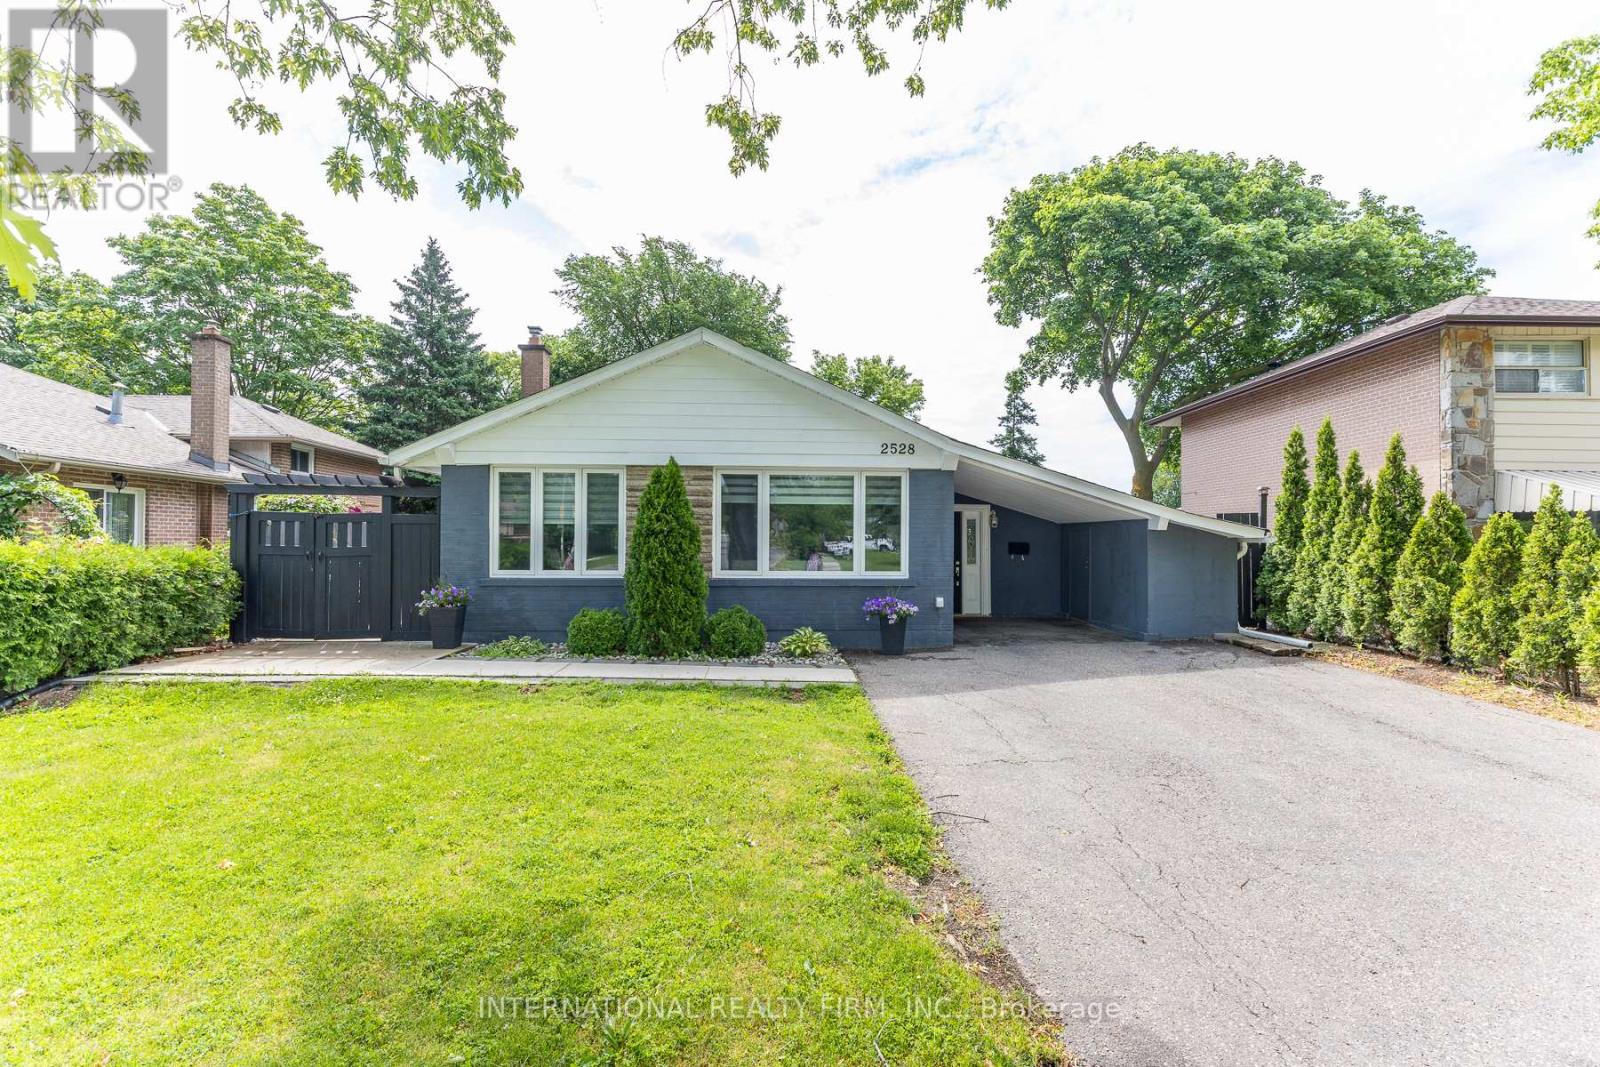
$1,088,000
2528 Truscott Drive
Mississauga (Clarkson) · MLS # W13516630
4 bed · 4 bath
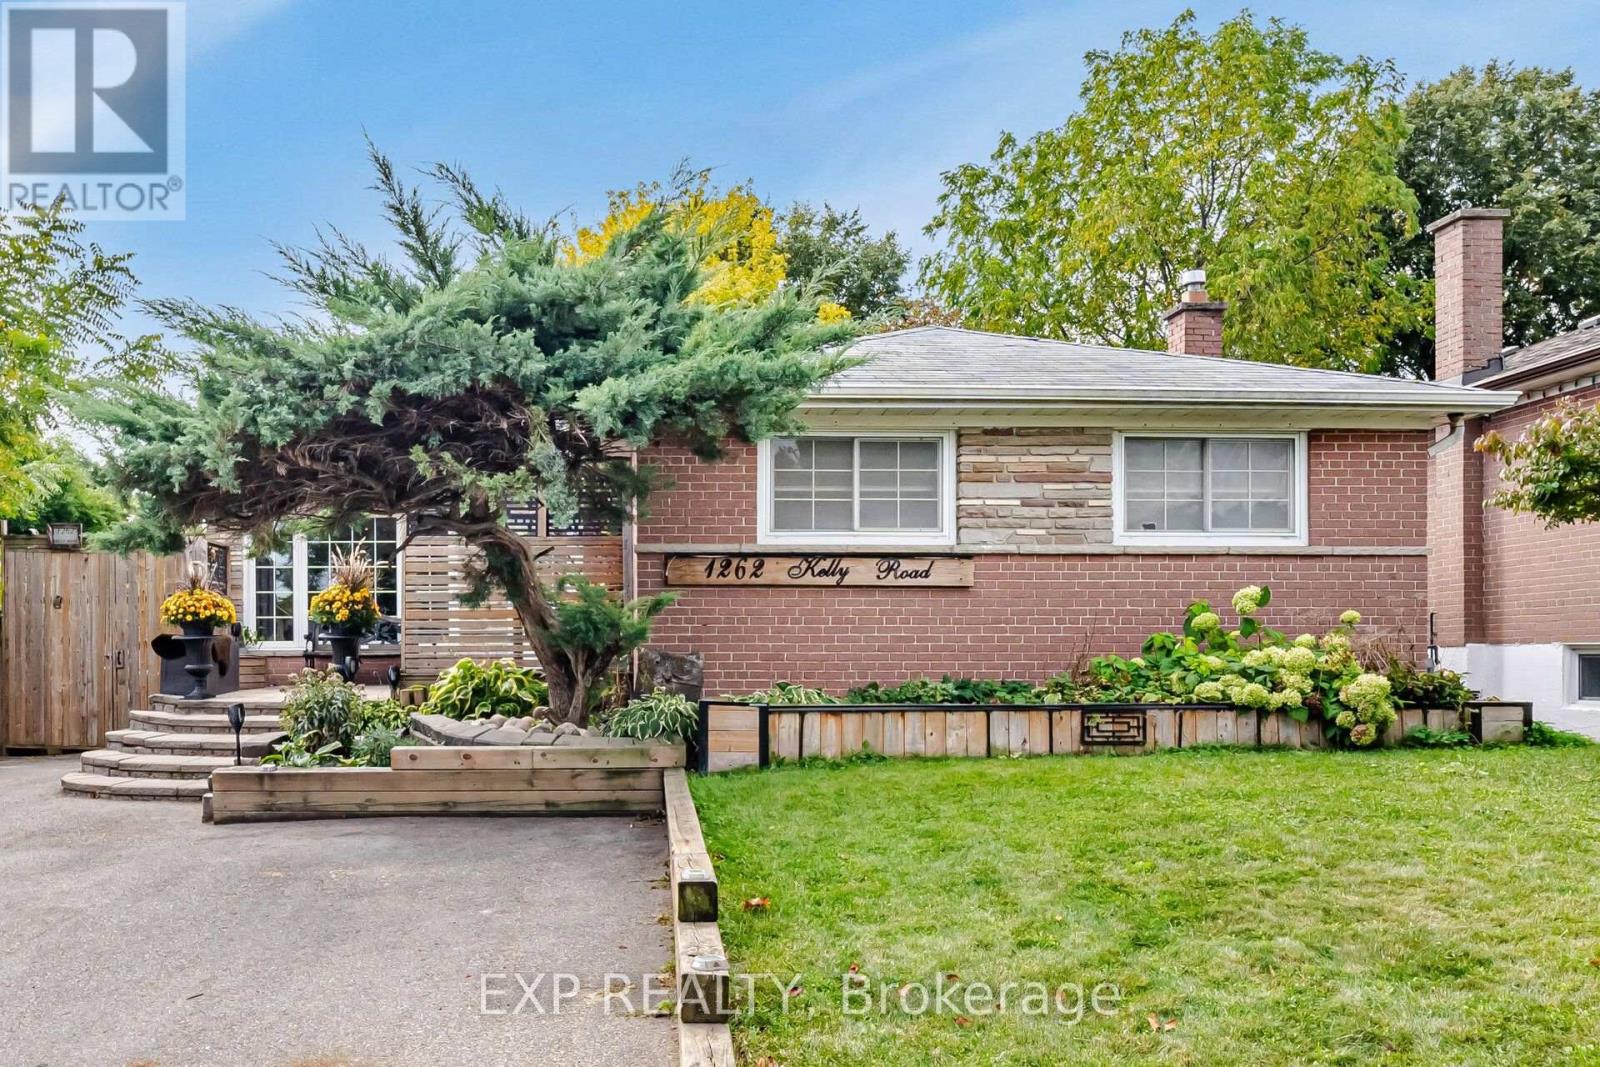
$1,078,880
1262 Kelly Road
Mississauga (Clarkson) · MLS # W13840634
5 bed · 3 bath
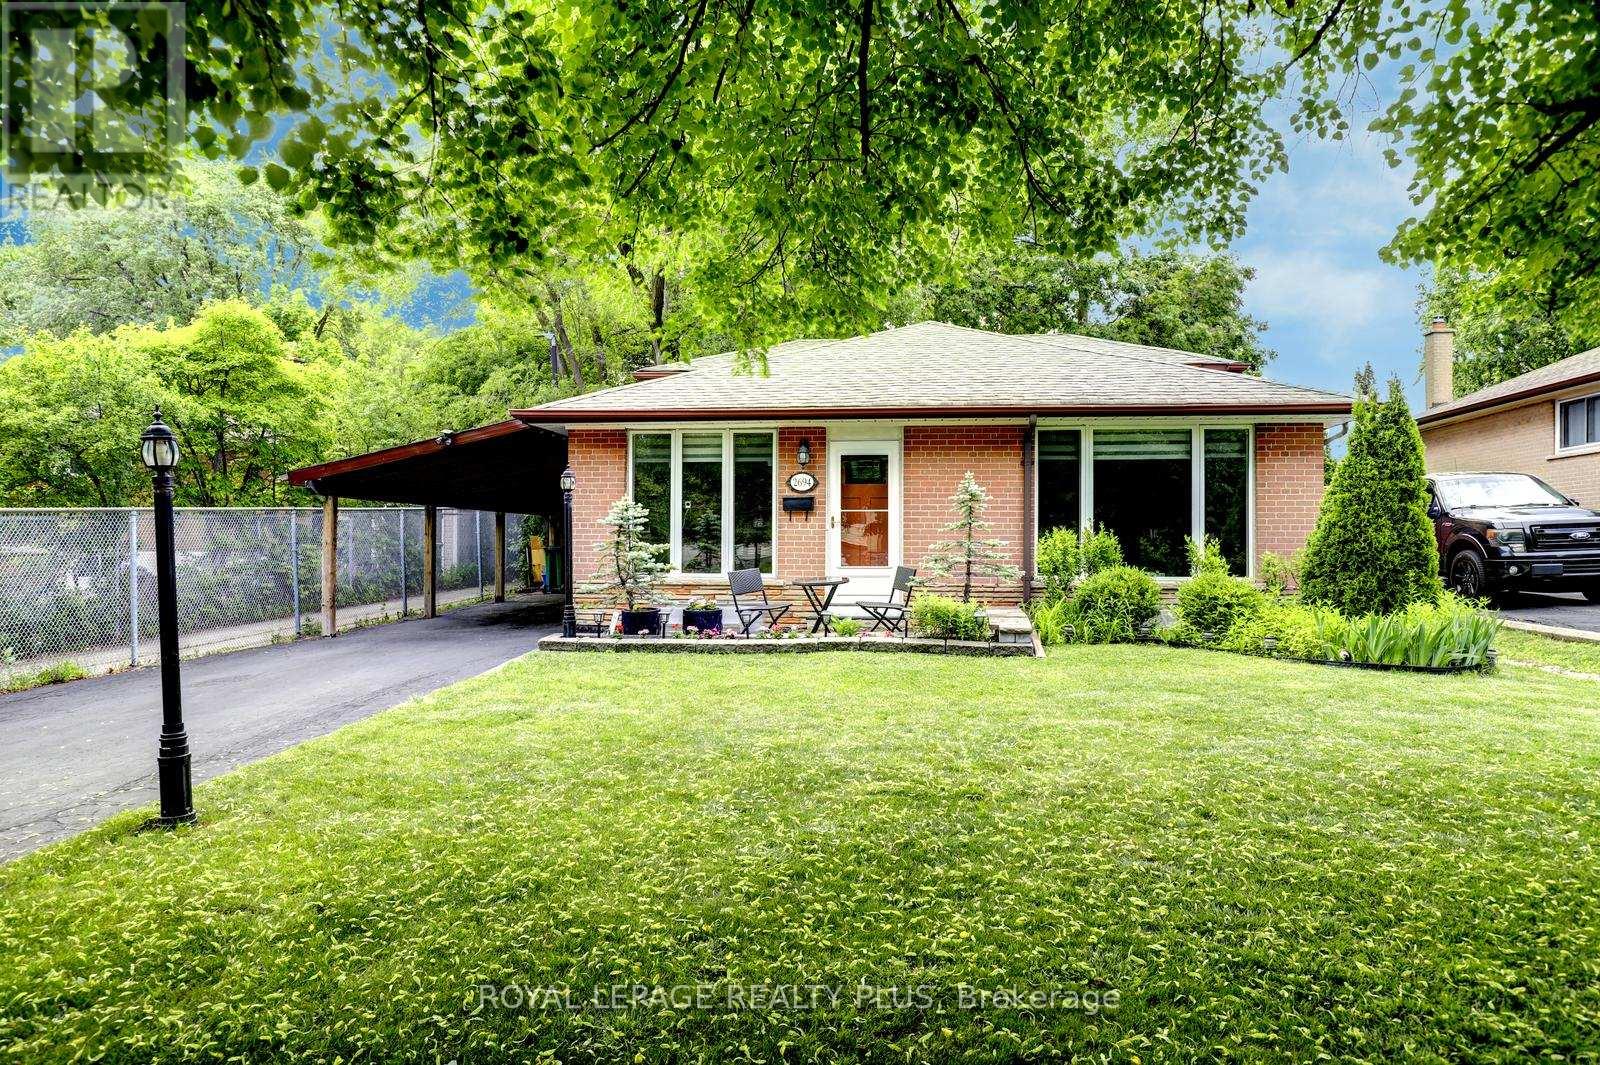
$949,000
2694 Truscott Drive
Mississauga (Clarkson) · MLS # W13620336
4 bed · 2 bath