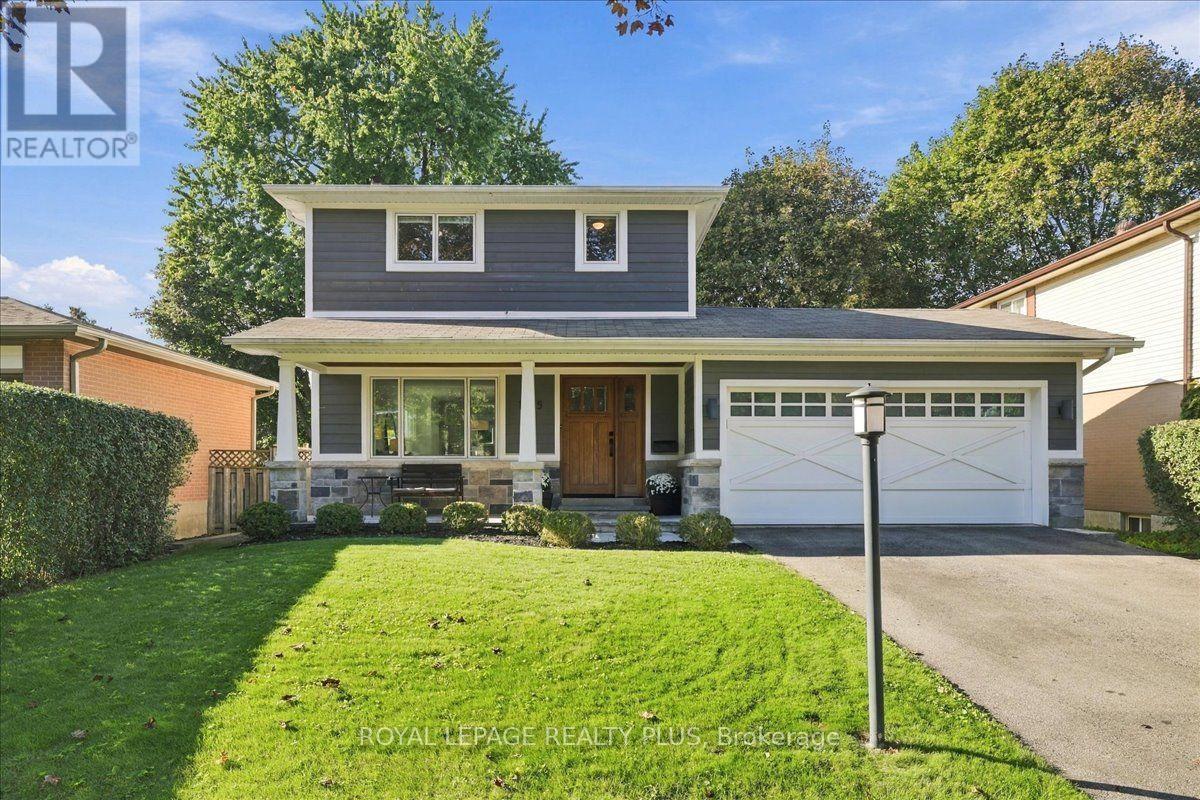
1865 Barsuda Drive
Mississauga (Clarkson), Ontario L5J1V3
MLS # W13847824
Property Details
Type
Detached
Beds
3
Baths
3
Status
For Sale
More homes like this
About this property
Set in the established Clarkson community, this beautifully maintained 3-bedroom, 3-bathroom home offers 1,681 sq. ft. of bright, comfortable living space plus a finished basement. Known for its mature tree-lined streets, parks, proximity to the lake and convenient access to Clarkson Village and the GO station, this is a neighbourhood that combines a relaxed residential feel with everyday convenience-all within the Lorne Park school district. Inside, the open-concept main floor features a modern kitchen with stainless steel appliances and a spacious family room addition-an ideal gathering place for family and friends overlooking the private backyard. Upstairs, the primary bedroom includes a large ensuite bath, while the finished lower level extends the living space with a dedicated home theatre. Outside, enjoy a private backyard with a patio and storage shed, perfect for summer evenings and weekend entertaining. Recent updates include the windows, furnace, air conditioning and flat roof. A great combination of space, privacy and location in one of South Mississauga's most established communities.
Mortgage Estimate
Estimated monthly payment
Calculating…
Estimate only. Taxes, insurance, condo fees, and lender terms are not included.
Monthly costs to verify
Property taxes: about $702/month based on listed annual taxes.
Estimate only. Confirm taxes, condo/maintenance fees, insurance, utilities, and lender terms before making decisions.
Rooms
| Room | Level | Dimensions |
|---|---|---|
| Living room | Main level | 3.64 x 4.13 |
| Dining room | Main level | 3.64 x 2.42 |
| Kitchen | Main level | 6.03 x 3.35 |
| Family room | Main level | 6 x 4.52 |
| Primary Bedroom | Second level | 3.75 x 3.5 |
| Bedroom 2 | Second level | 3.75 x 3.49 |
| Bedroom 3 | Second level | 2.88 x 2.37 |
| Recreational, Games room | Basement | 2.94 x 9.91 |
Facts & Location
Interior Size
1,681 sq ft
Parking
4 spaces
Lot Size
50 x 120 FT
Annual Taxes
$8,420
Listing data
Listing information is provided for personal, non-commercial use and should be independently verified before making real estate decisions.
Last refreshed: Oct 4, 2026 3:17 AM
Explore nearby searches
SEO-friendly searches for this area, property type, and nearby neighbourhoods.
Similar Properties
More nearby listings that may fit the same search.
$1,069,000
1924 Balsam Avenue
Mississauga (Clarkson) · MLS # W13639138
3 bed · 2 bath · 2,300 sq ft

$1,549,999
1839 Fellen Place
Mississauga (Clarkson) · MLS # W13856530
4 bed · 4 bath

$1,580,000
1580 Kettlebrook Lane
Mississauga (East Credit) · MLS # W13859480
5 bed · 4 bath