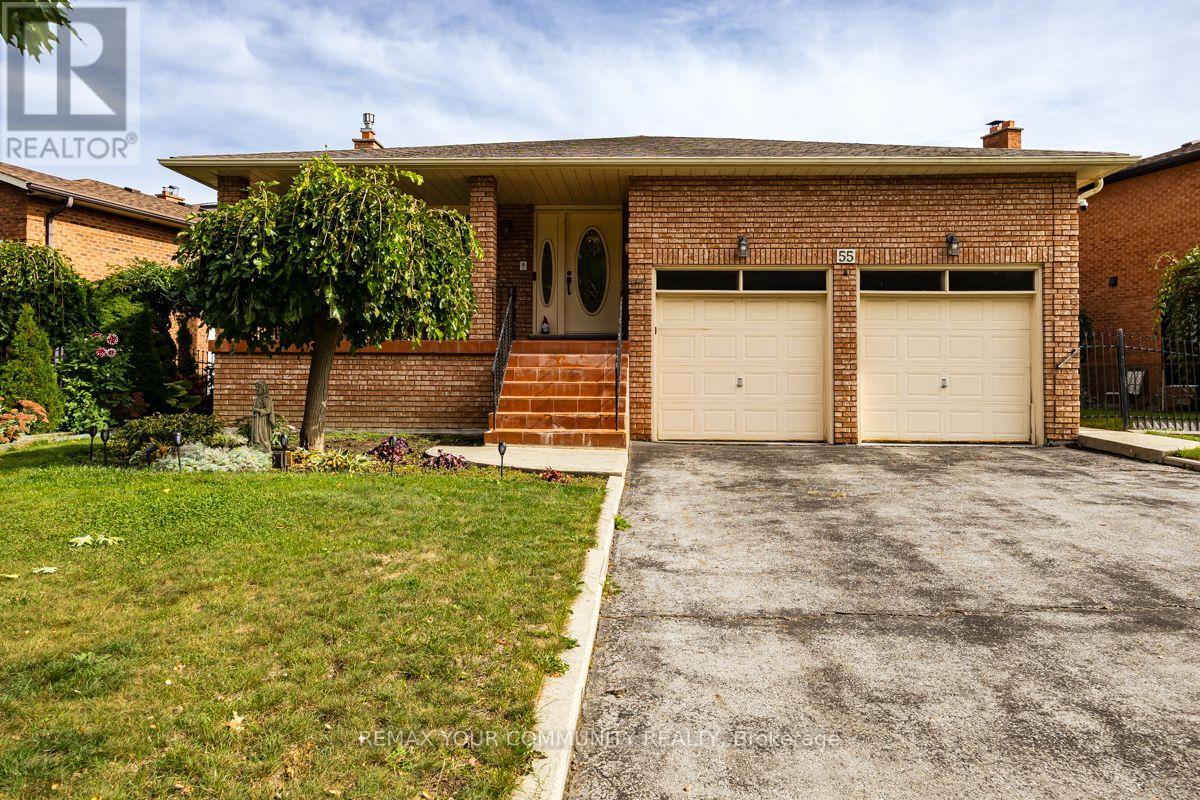
55 Thistle Ridge Drive
Vaughan (East Woodbridge), Ontario L4L3K3
MLS # N13862150
Property Details
Type
Detached
Beds
4
Baths
3
Status
For Sale
More homes like this
About this property
Welcome to your impressive detached home on an extra-wide and extra-deep lot offering an abundance of living space and a versatile layout with plenty of room for your entire family. Move right on in, renovate or use as an income generating property with two separate entrances, including a direct access entrance to a lower level equipped with a full kitchen. Generously sized rooms for everyday living, entertaining, working from home, and relaxing. Situated in a desirable, mature Woodbridge neighbourhood surrounded by established homes, tree-lined streets, parks, and green spaces. Enjoy convenient access to excellent schools, recreation, public transit, shopping, dining, and entertainment at the Colossus Centre and Vaughan Mills. Commuters will appreciate easy access to Highway 7, Highway 400, and Highway 407. A wonderful opportunity to enjoy exceptional space, convenience, and a well-established community in a sought-after Woodbridge location. New Furnace (2025)! New A/C (2023)! New Roof (2023)!
Mortgage Estimate
Estimated monthly payment
Calculating…
Estimate only. Taxes, insurance, condo fees, and lender terms are not included.
Monthly costs to verify
Property taxes: about $530/month based on listed annual taxes.
Estimate only. Confirm taxes, condo/maintenance fees, insurance, utilities, and lender terms before making decisions.
Rooms
| Room | Level | Dimensions |
|---|---|---|
| Living room | Main level | 8.84 x 3.56 |
| Kitchen | Basement | 5.69 x 3.18 |
| Recreational, Games room | Sub-basement | 9.45 x 5.02 |
| Recreational, Games room | Sub-basement | 9.8 x 3.86 |
| Dining room | Main level | 8.84 x 3.56 |
| Kitchen | Main level | 3.61 x 2.74 |
| Eating area | Main level | 3.18 x 2.99 |
| Office | Main level | 3.94 x 3.39 |
| Family room | Main level | 7.49 x 3.59 |
| Bedroom | Upper Level | 4.79 x 3.86 |
| Bedroom 2 | Upper Level | 4.56 x 3.86 |
| Bedroom 3 | Upper Level | 3.39 x 3.2 |
| Recreational, Games room | Basement | 9.59 x 5.84 |
Facts & Location
Parking
6 spaces
Lot Size
67.2 x 151.7 FT
Annual Taxes
$6,361
Listing data
Listing information is provided for personal, non-commercial use and should be independently verified before making real estate decisions.
Last refreshed: Oct 7, 2026 3:33 AM
Explore nearby searches
SEO-friendly searches for this area, property type, and nearby neighbourhoods.
Similar Properties
More nearby listings that may fit the same search.
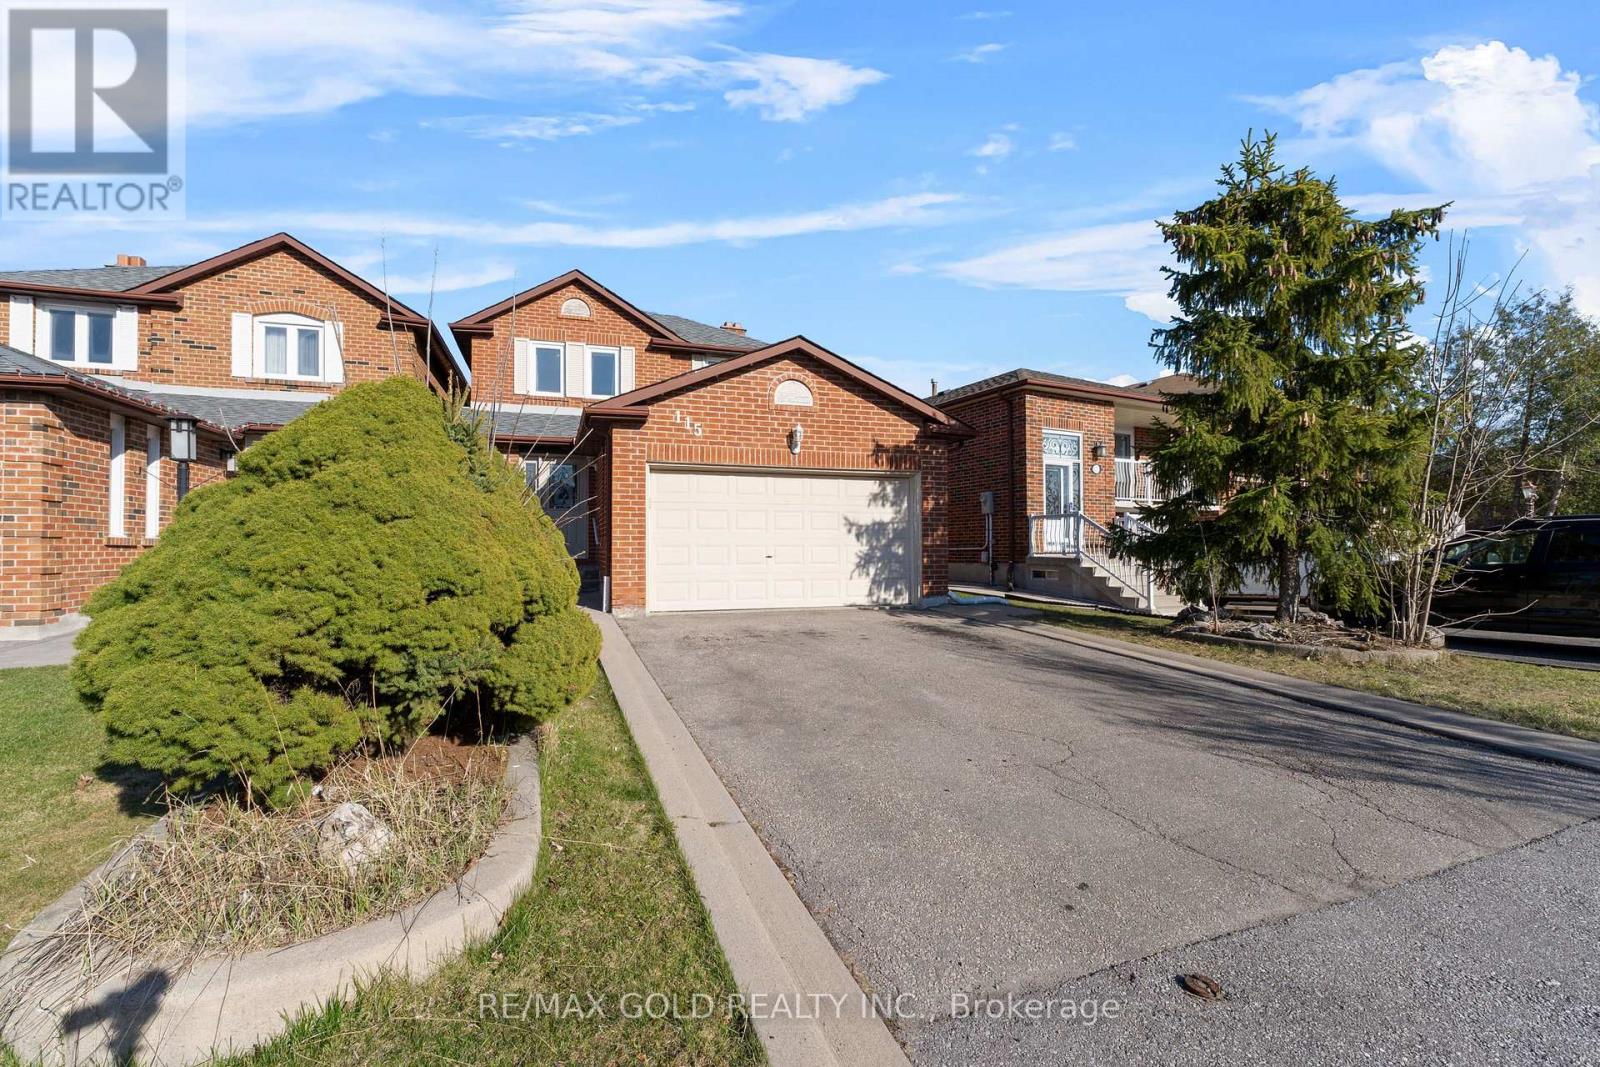
$1,099,900
115 Misty Meadow Drive
Vaughan (East Woodbridge) · MLS # N13673588
4 bed · 4 bath
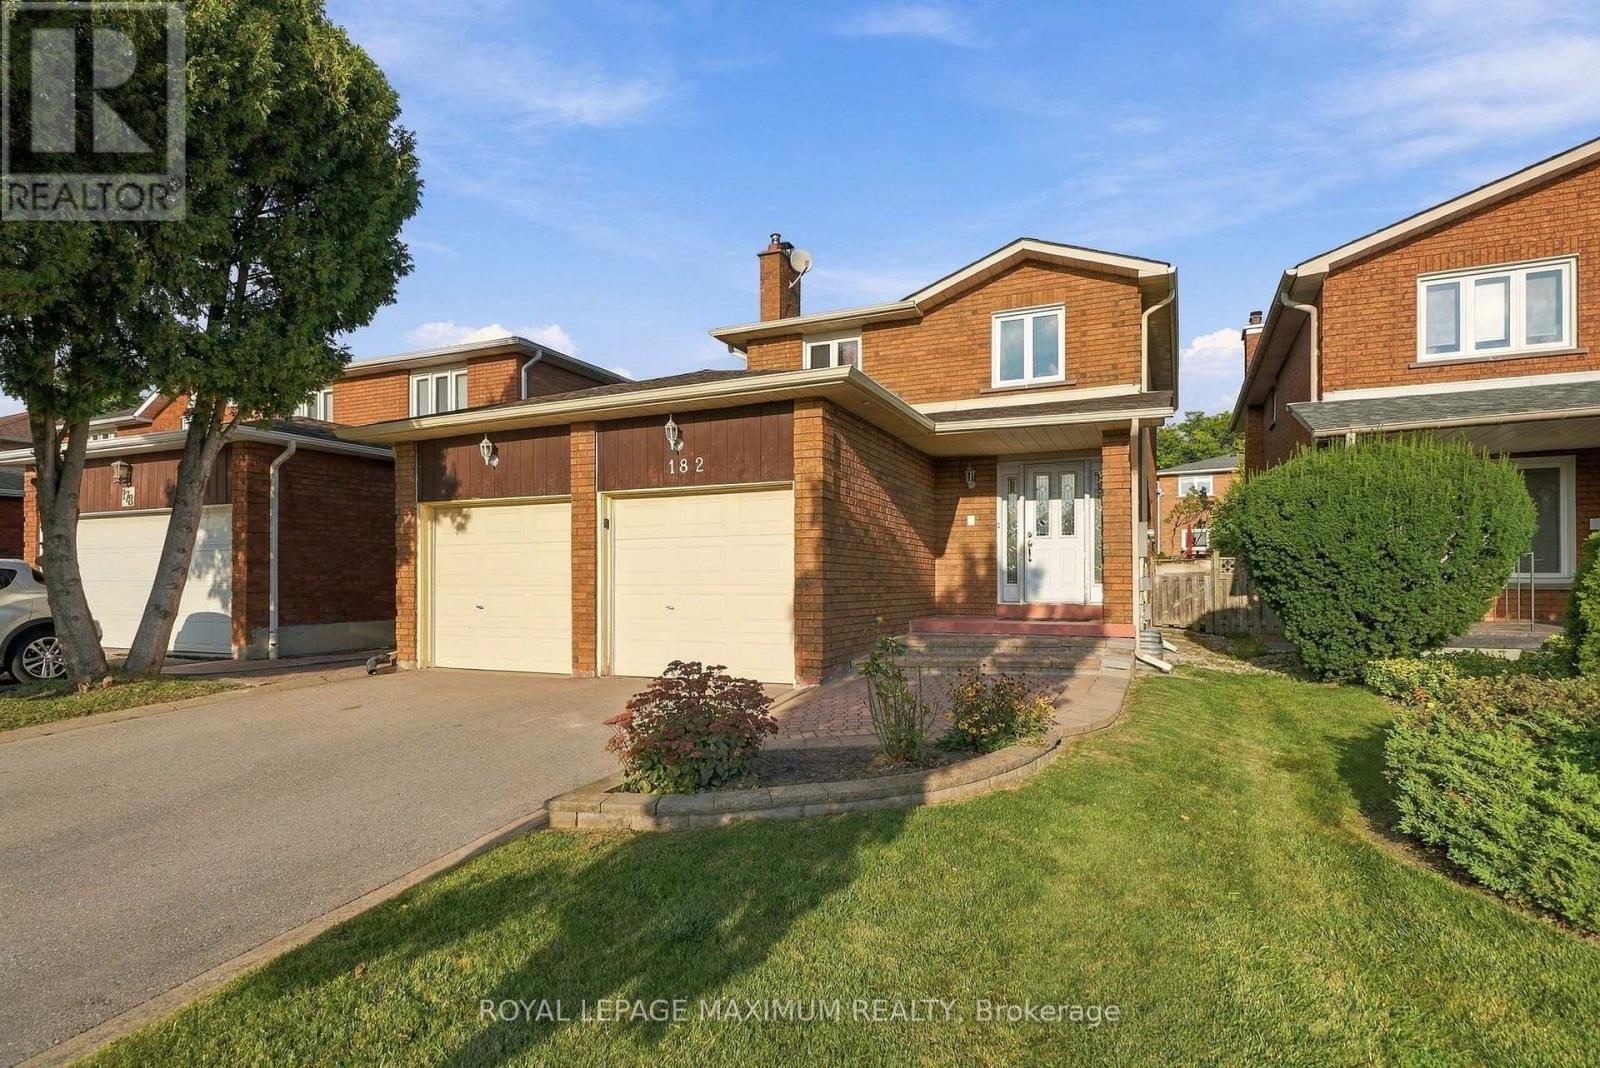
$1,199,000
182 Nestor Crescent
Vaughan (East Woodbridge) · MLS # N13844806
3 bed · 4 bath
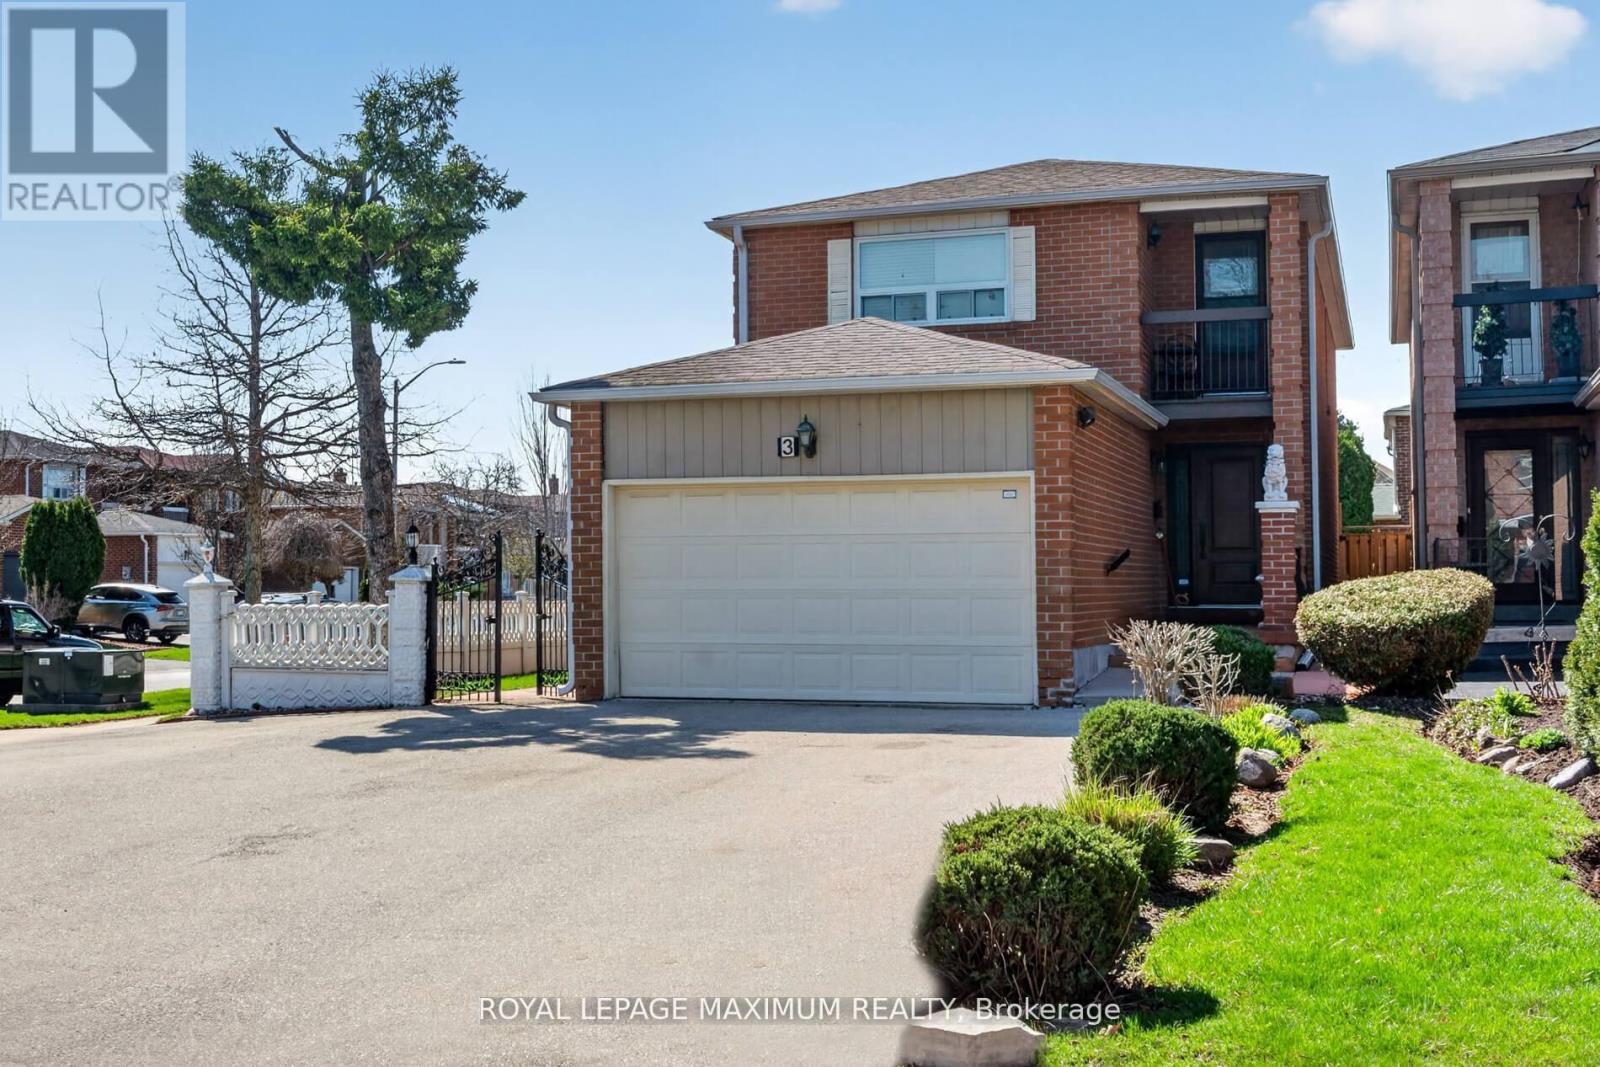
$1,219,000
3 Muzzo Court
Vaughan (East Woodbridge) · MLS # N13610832
5 bed · 4 bath · 2,200 sq ft