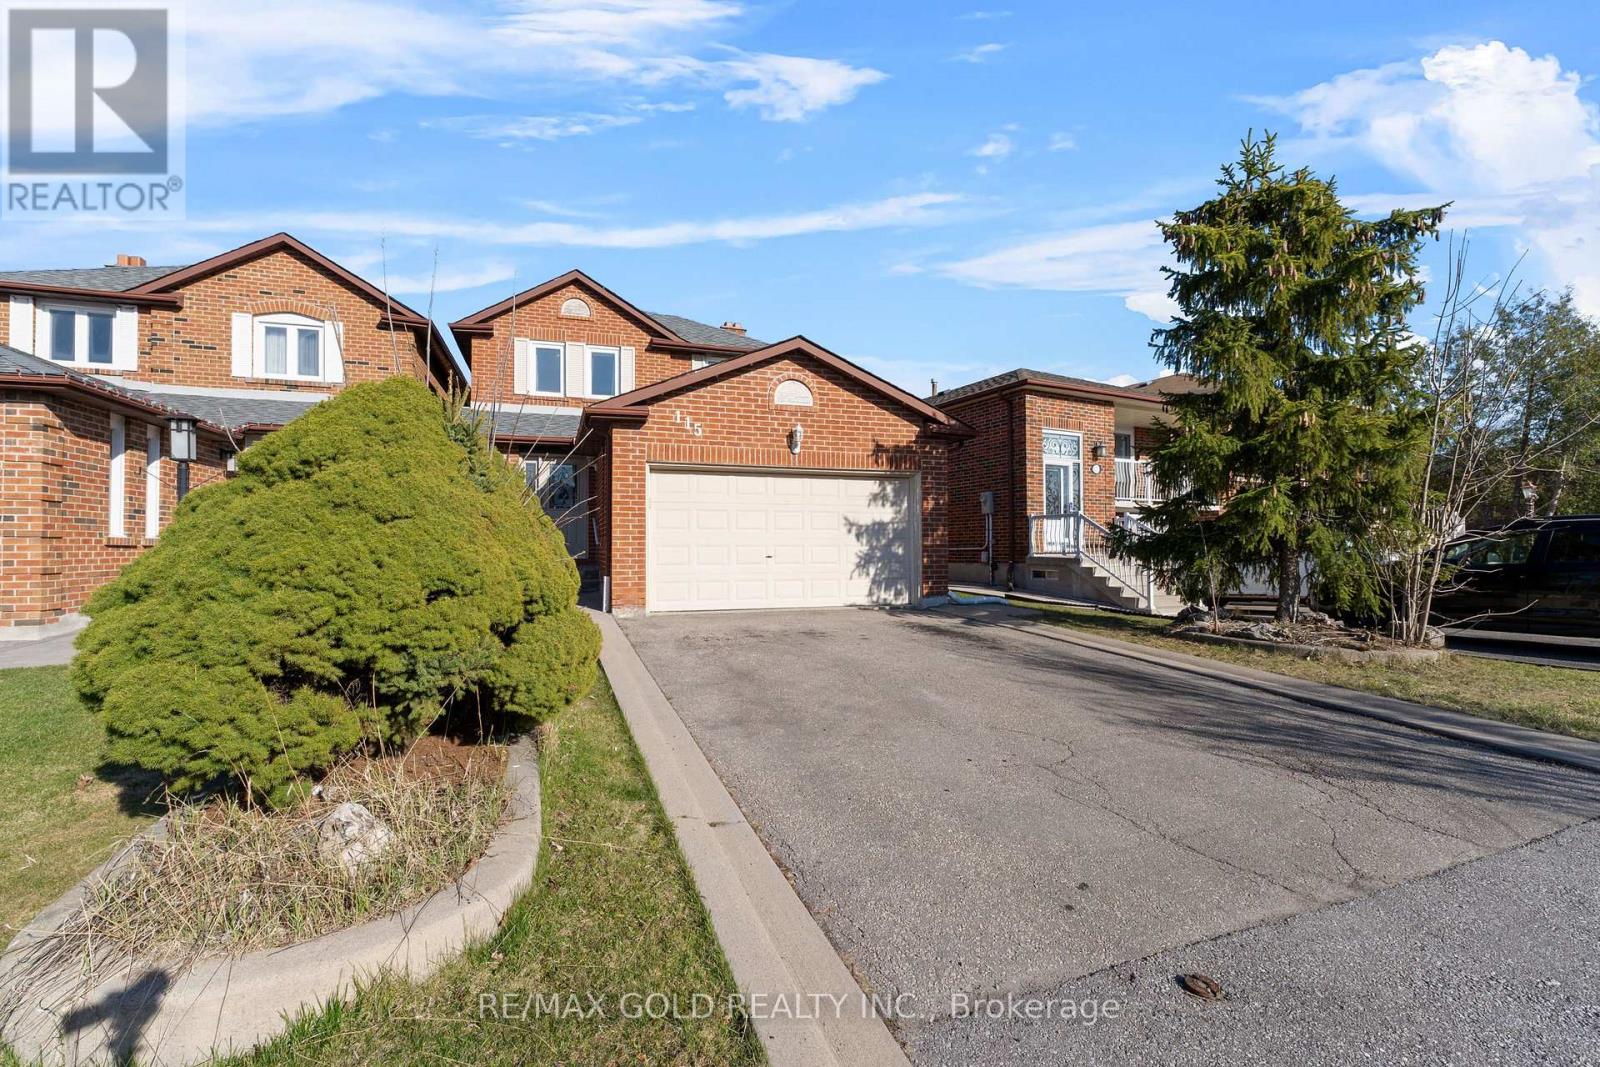
115 Misty Meadow Drive
Vaughan (East Woodbridge), Ontario L4L3X1
MLS # N13673588
Property Details
Type
Detached
Beds
4
Baths
4
Status
For Sale
More homes like this
About this property
Welcome to 115 Misty Meadow Drive one of the larger 2-storey detached homes on this sought-after street, nestled in the prestigious Ashley Grove community in the heart of East Woodbridge. This spacious and sun-filled family home features a functional open-concept layout with a bright main floor family room and a standout white gourmet kitchen complete with quartz countertops, modern backsplash, pot lights, and a cozy eat-in area perfect for everyday dining. The second level boasts 3 generously sized bedrooms, including a primary suite with a full ensuite, large windows throughout for natural light and ample closet space. The finished basement includes its own washroom, laundry, and rough-ins for a kitchen or wet bar offering excellent potential for extended family use or rental income. Tastefully upgraded throughout with hardwood flooring, crown molding, wainscoting, elegant vanities, freshly painted main floor, and beautifully landscaped grounds that enhance curb appeal. Enjoy the convenience of direct garage access and being just minutes from TTC, highways, shopping, restaurants, movie theatres, business centers, and more. This is the perfect blend of space, style, and location truly a place to call home!
Mortgage Estimate
Estimated monthly payment
Calculating…
Estimate only. Taxes, insurance, condo fees, and lender terms are not included.
Monthly costs to verify
Property taxes: about $405/month based on listed annual taxes.
Estimate only. Confirm taxes, condo/maintenance fees, insurance, utilities, and lender terms before making decisions.
Rooms
| Room | Level | Dimensions |
|---|---|---|
| Games room | Basement | 5.46 x 3.99 |
| Family room | Main level | 4.3 x 3.82 |
| Dining room | Main level | 3.3 x 2.4 |
| Bedroom 3 | Second level | 3.23 x 3.07 |
| Kitchen | Main level | 4.79 x 3.07 |
| Primary Bedroom | Second level | 5.67 x 3.33 |
| Recreational, Games room | Basement | 6.44 x 3.94 |
| Living room | Main level | 5.44 x 3.24 |
| Bedroom 2 | Second level | 4.06 x 3.32 |
Facts & Location
Parking
3 spaces
Lot Size
41.5 x 91.3 FT
Annual Taxes
$4,865
Listing data
Listing information is provided for personal, non-commercial use and should be independently verified before making real estate decisions.
Last refreshed: Oct 18, 2026 3:33 AM
Explore nearby searches
SEO-friendly searches for this area, property type, and nearby neighbourhoods.
Similar Properties
More nearby listings that may fit the same search.
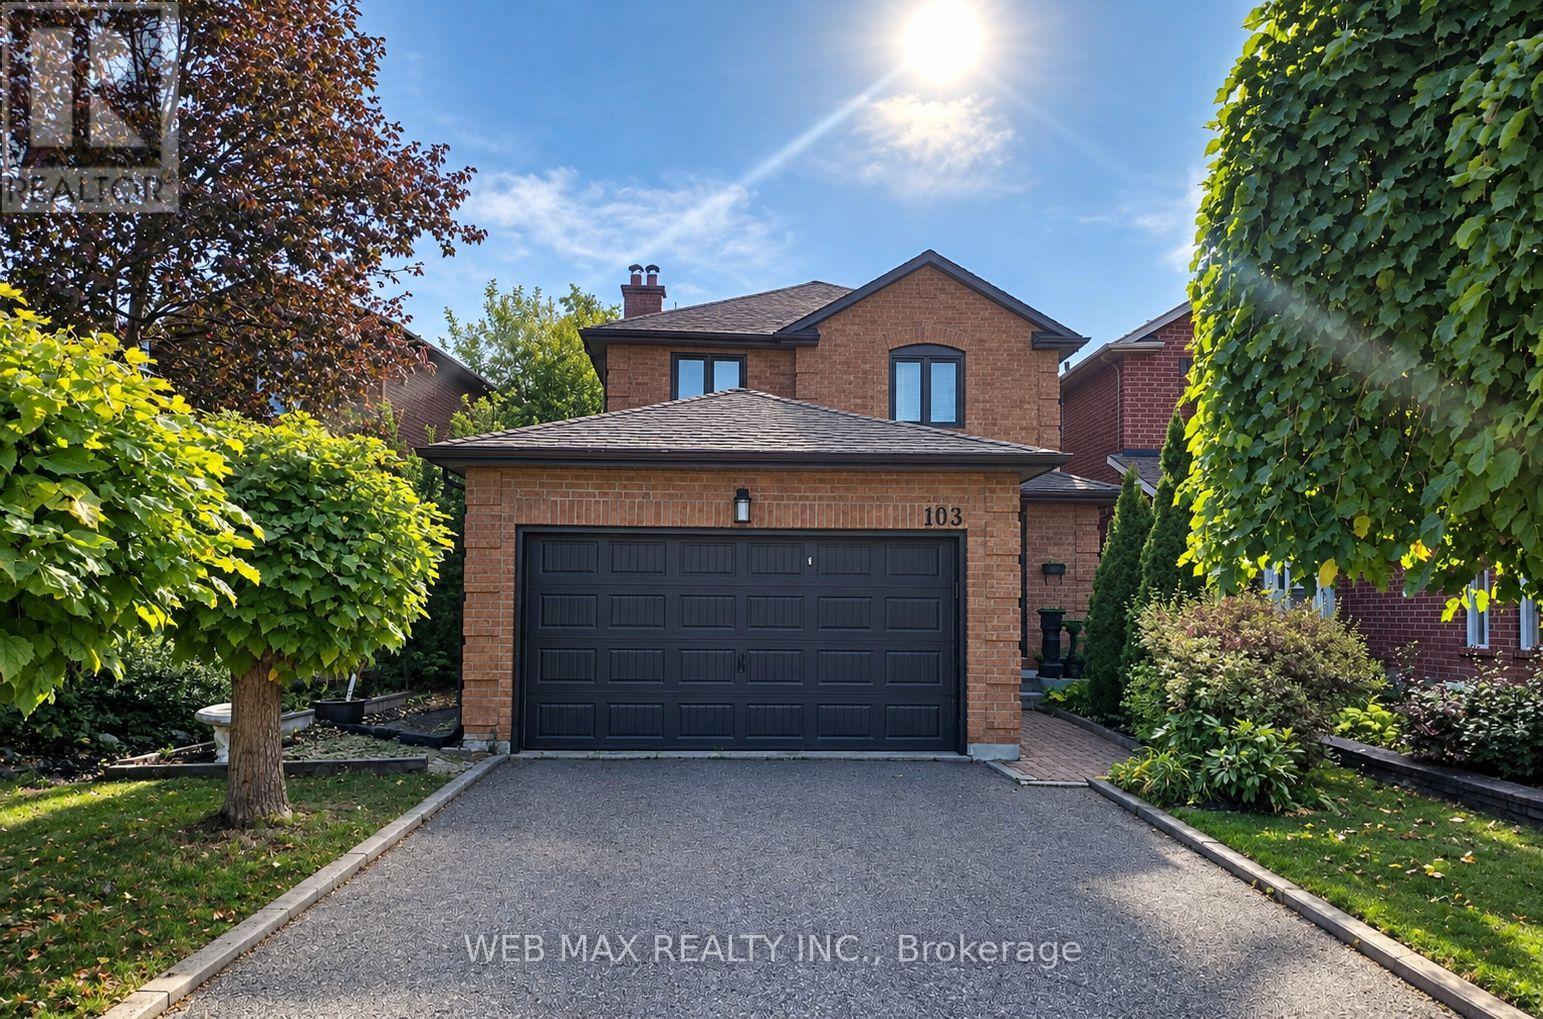
$1,124,900
103 Misty Meadow Drive
Vaughan (East Woodbridge) · MLS # N14013618
3 bed · 4 bath
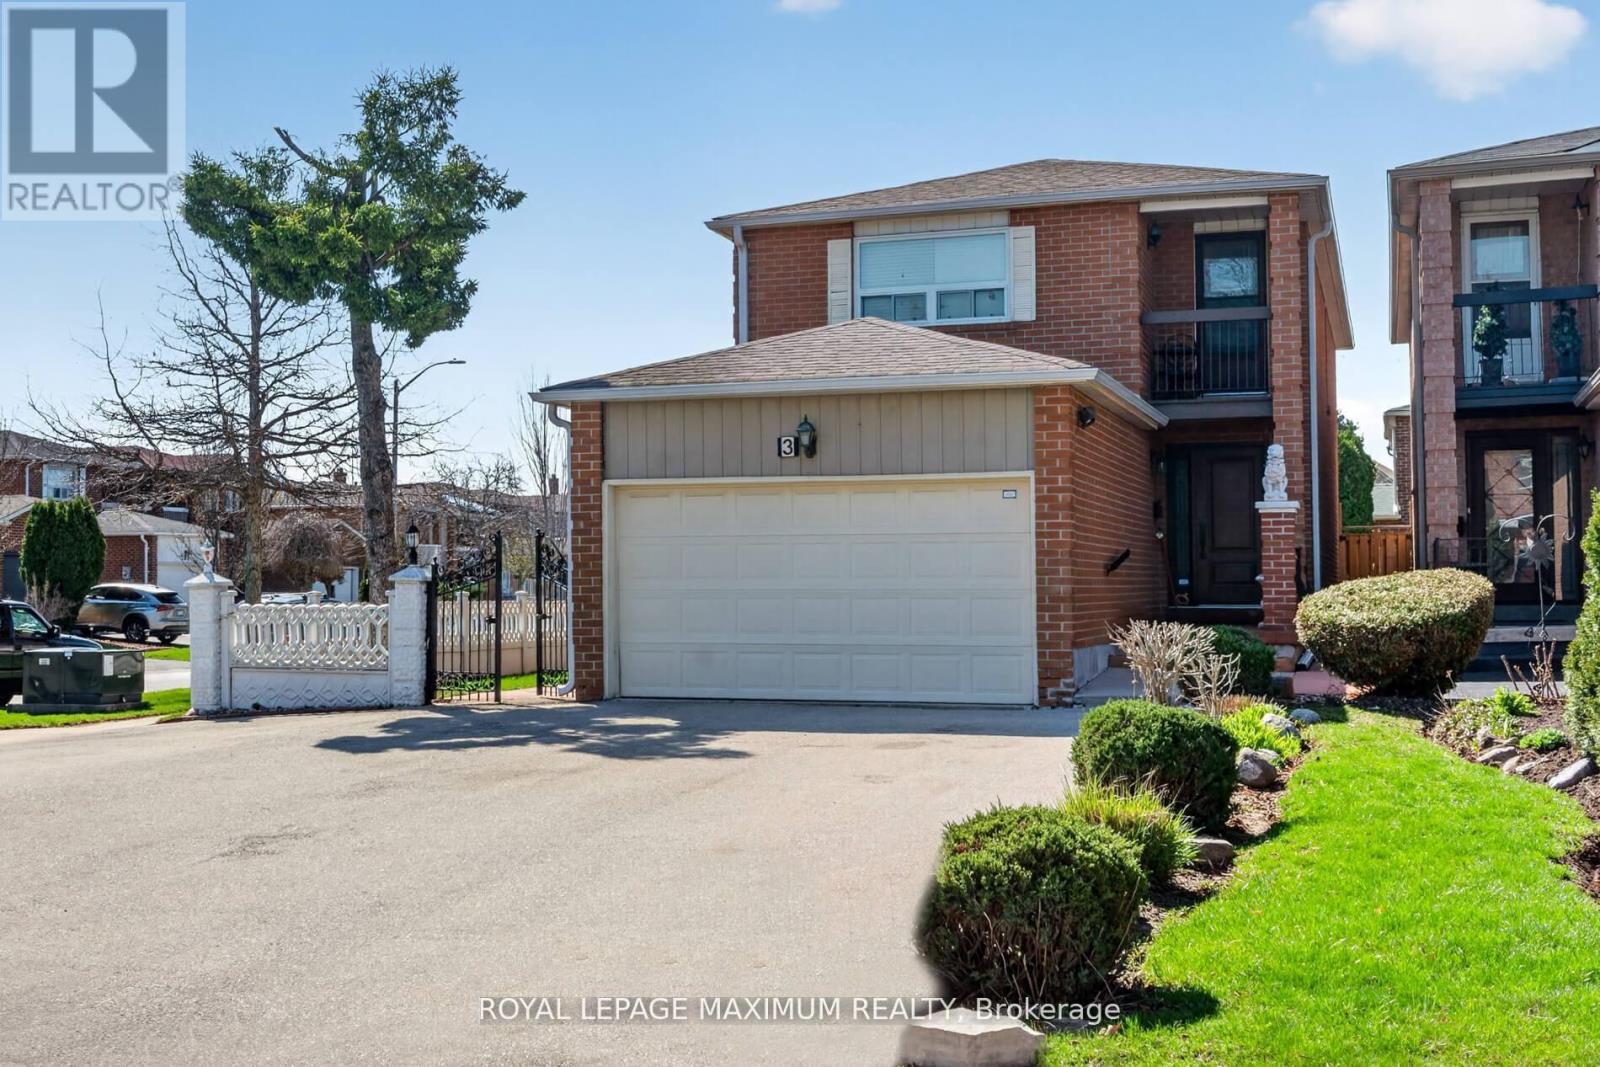
$1,219,000
3 Muzzo Court
Vaughan (East Woodbridge) · MLS # N13610832
5 bed · 4 bath · 2,200 sq ft
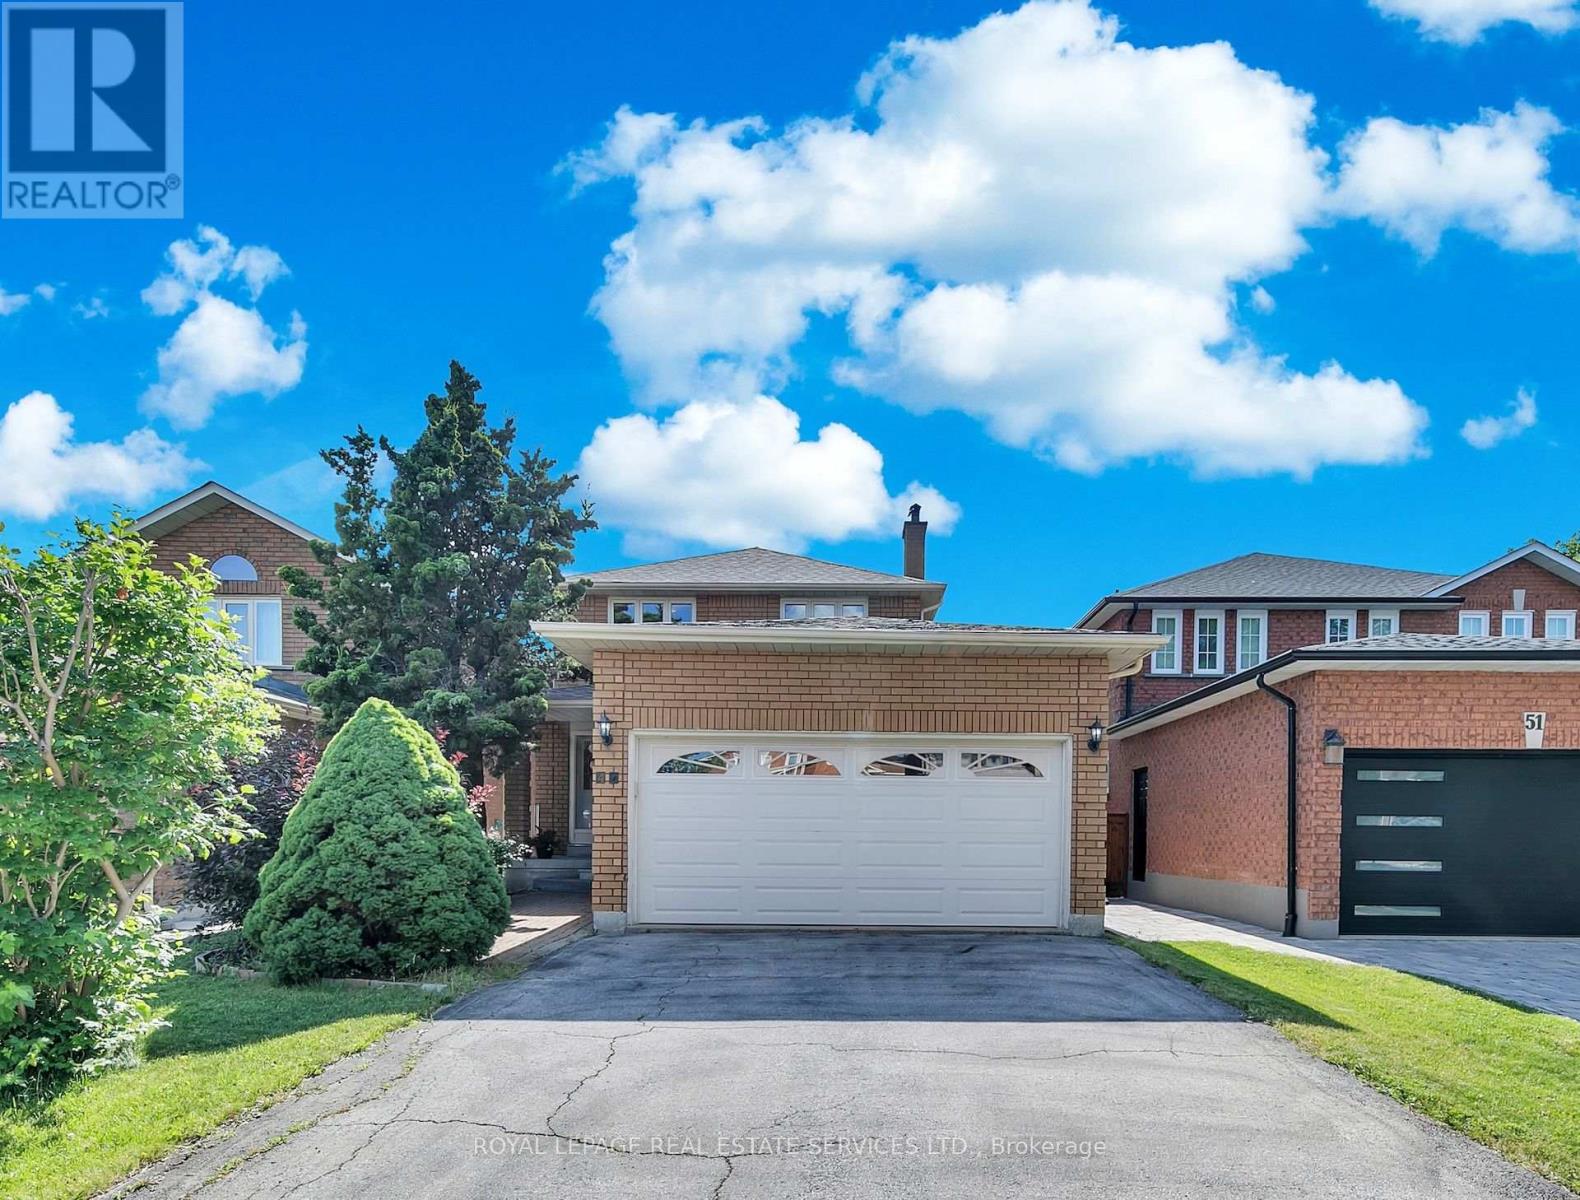
$1,249,000
47 Velvet Crescent
Vaughan (East Woodbridge) · MLS # N13884636
4 bed · 3 bath