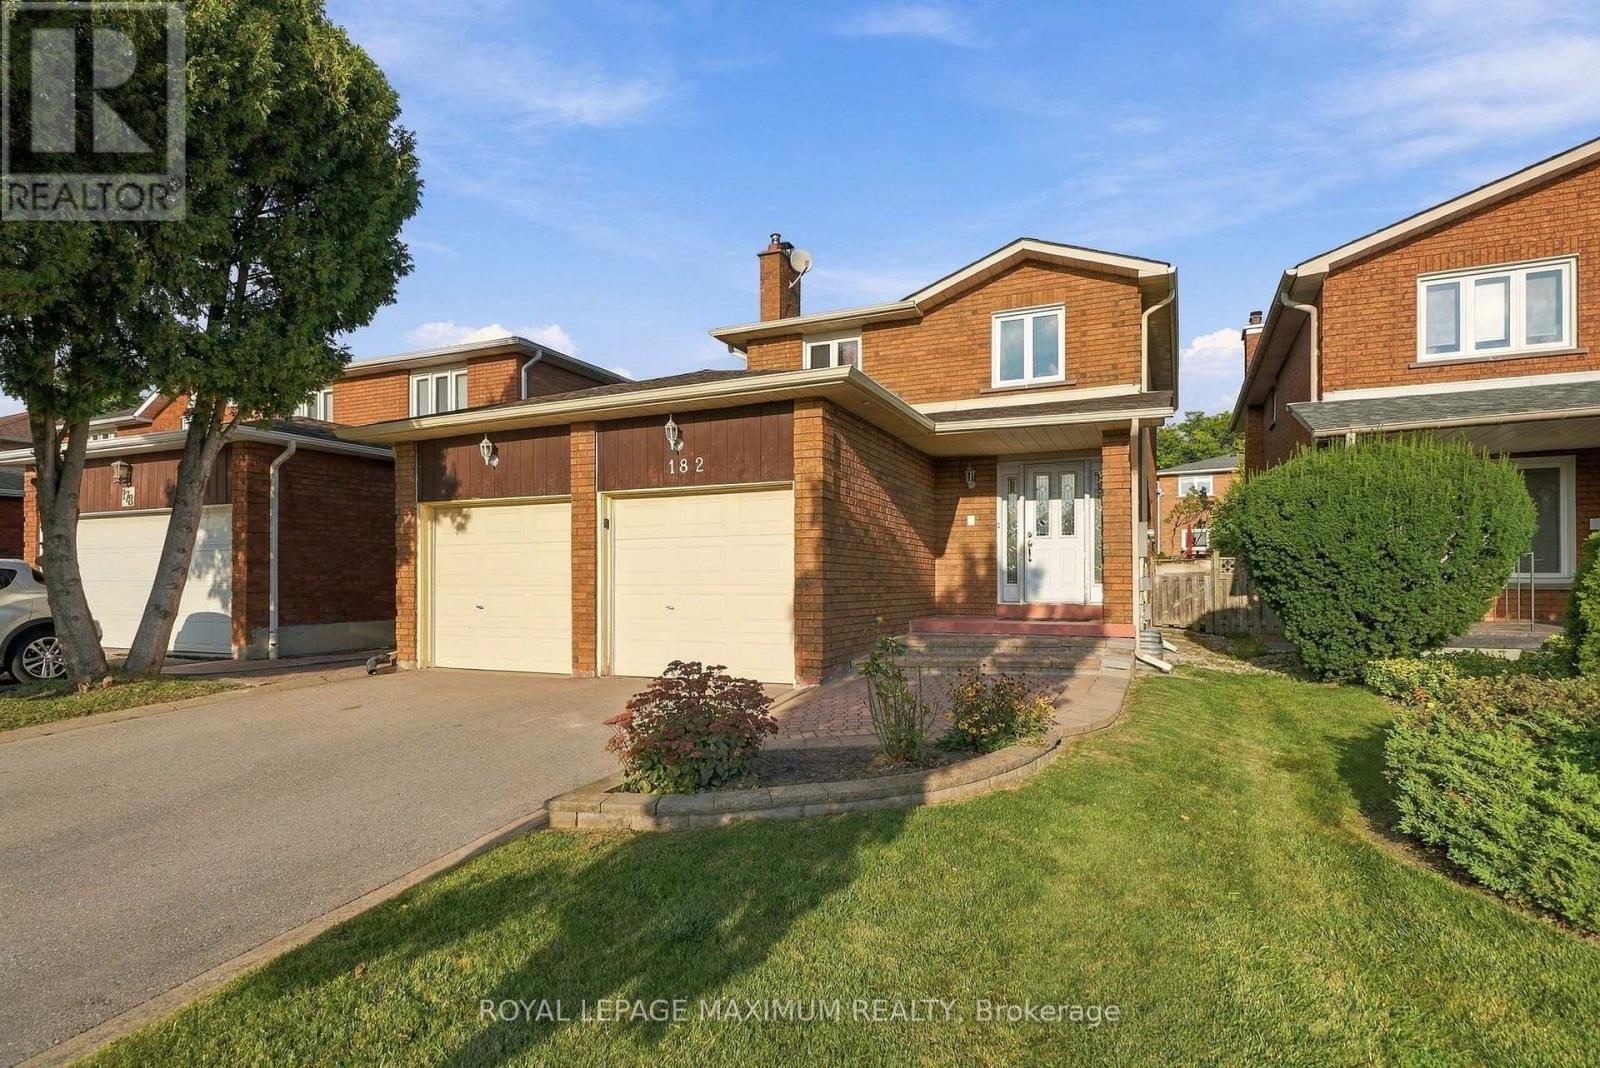
182 Nestor Crescent
Vaughan (East Woodbridge), Ontario L4L5A1
MLS # N13844806
Property Details
Type
Detached
Beds
3
Baths
4
Status
For Sale
More homes like this
About this property
Welcome to 182 Nestor Crescent! Located in the highly desirable East Woodbridge community, this 2-storey detached home is nestled on a quiet, family-friendly street. Sitting on a spacious 37 x 119' lot, this fabulous home that boasts 3 bedrooms, 4 bathrooms, plus a finished basement! Featuring a fantastic layout: large living and dining room flows into the kitchen with stone counters, backsplash, and large breakfast area, and walks out to the spacious backyard. Entertaining is easy with a large recreation room in the basement complete with a 3-piece bathoom, wet-bar, cold-cellar, and laundry. On the upper level, the 3 bedrooms are bathed in ample natural light. Classic wood trim throughout. The primary bedroom features a large, walk-in closet and private 4 piece ensuite. Perfectly positioned for growing households and active lifestyles, this address connects residents to major arterial commuter routes including Highway 7, Highway 407, and Highway 400, while remaining just minutes from public transit, the Vaughan Metropolitan Centre (VMC), scenic neighbourhood parks, top-rated regional schools, shops, and more! No sidewalk, ample driveway parking! Must See!
Mortgage Estimate
Estimated monthly payment
Calculating…
Estimate only. Taxes, insurance, condo fees, and lender terms are not included.
Monthly costs to verify
Property taxes: about $410/month based on listed annual taxes.
Estimate only. Confirm taxes, condo/maintenance fees, insurance, utilities, and lender terms before making decisions.
Rooms
| Room | Level | Dimensions |
|---|---|---|
| Foyer | Main level | 3.2 x 2.85 |
| Bathroom | Basement | 2.72 x 1.65 |
| Laundry room | Basement | 2.72 x 1.78 |
| Cold room | Basement | 1.22 x 2.62 |
| Kitchen | Main level | 6.38 x 3.79 |
| Living room | Main level | 6.83 x 3.33 |
| Dining room | Main level | 6.83 x 3.33 |
| Partial bathroom | Main level | 1.65 x 1.4 |
| Primary Bedroom | Second level | 5.05 x 3.33 |
| Bedroom 2 | Second level | 3.43 x 2.95 |
| Bedroom 3 | Second level | 2.97 x 2.82 |
| Bathroom | Second level | 3.25 x 1.6 |
| Recreational, Games room | Basement | 9.47 x 4.27 |
Facts & Location
Parking
6 spaces
Lot Size
37.1 x 119.9 FT
Annual Taxes
$4,922
Listing data
Listing information is provided for personal, non-commercial use and should be independently verified before making real estate decisions.
Last refreshed: Sep 30, 2026 11:15 PM
Explore nearby searches
SEO-friendly searches for this area, property type, and nearby neighbourhoods.
Similar Properties
More nearby listings that may fit the same search.
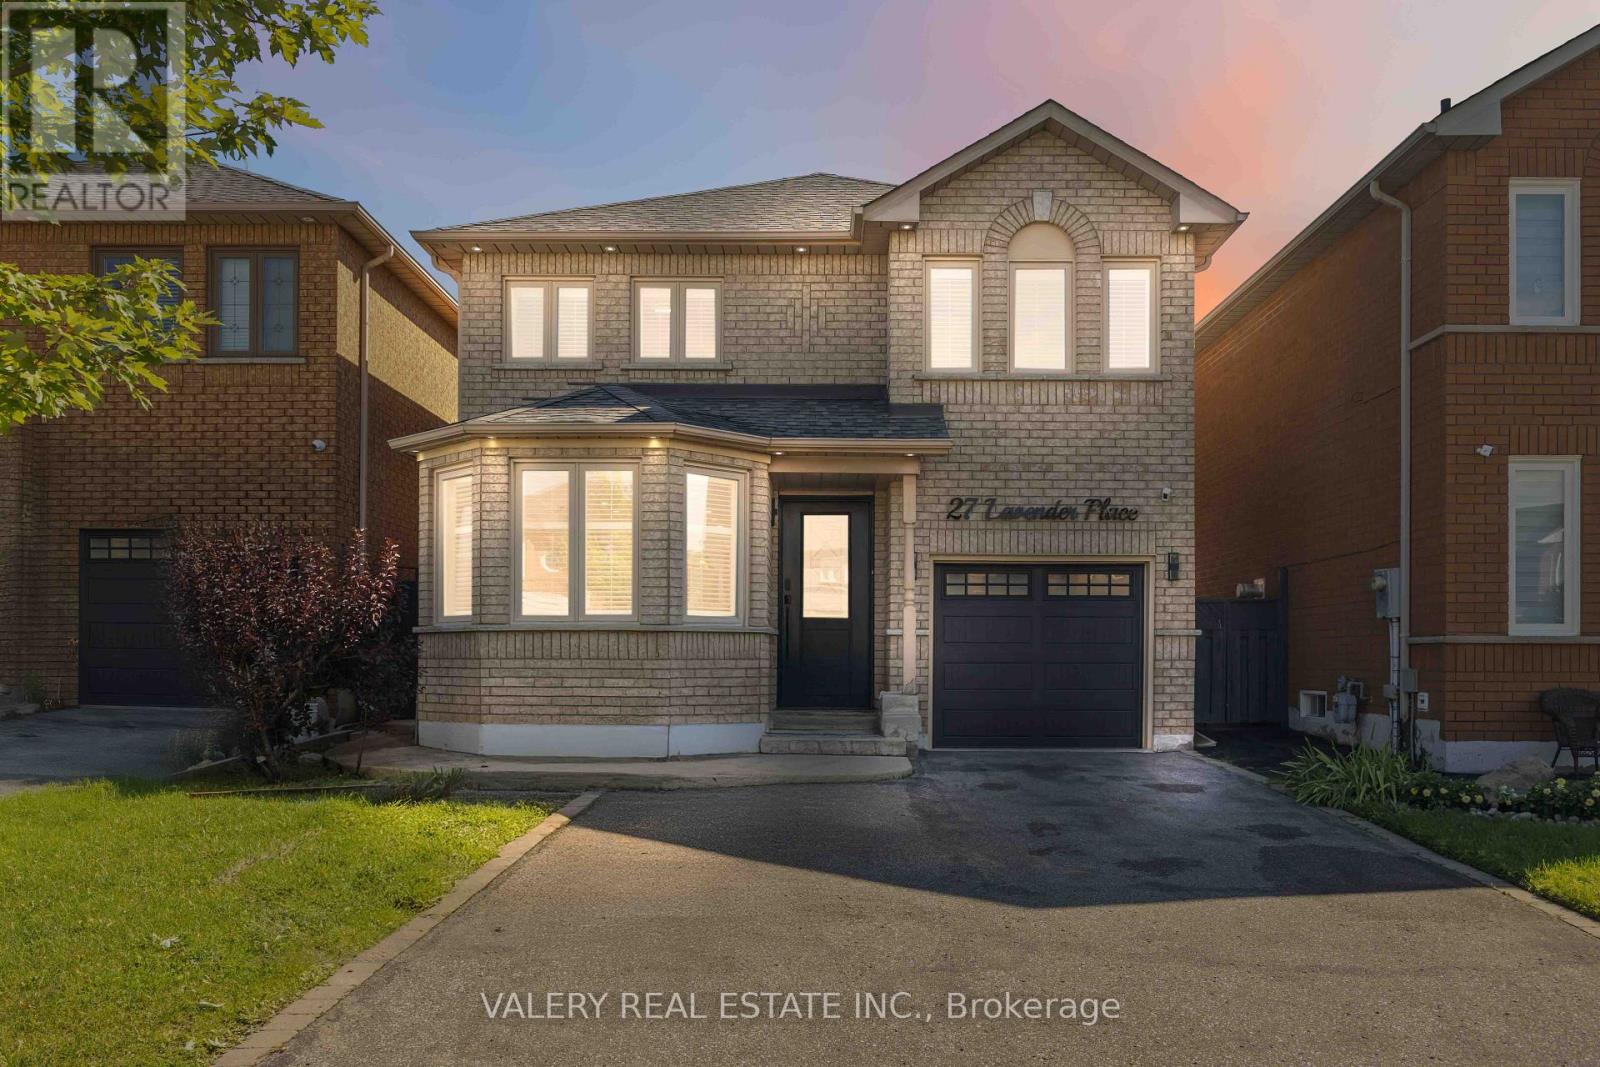
$1,150,000
27 Lavender Place
Vaughan (East Woodbridge) · MLS # N13818480
3 bed · 3 bath
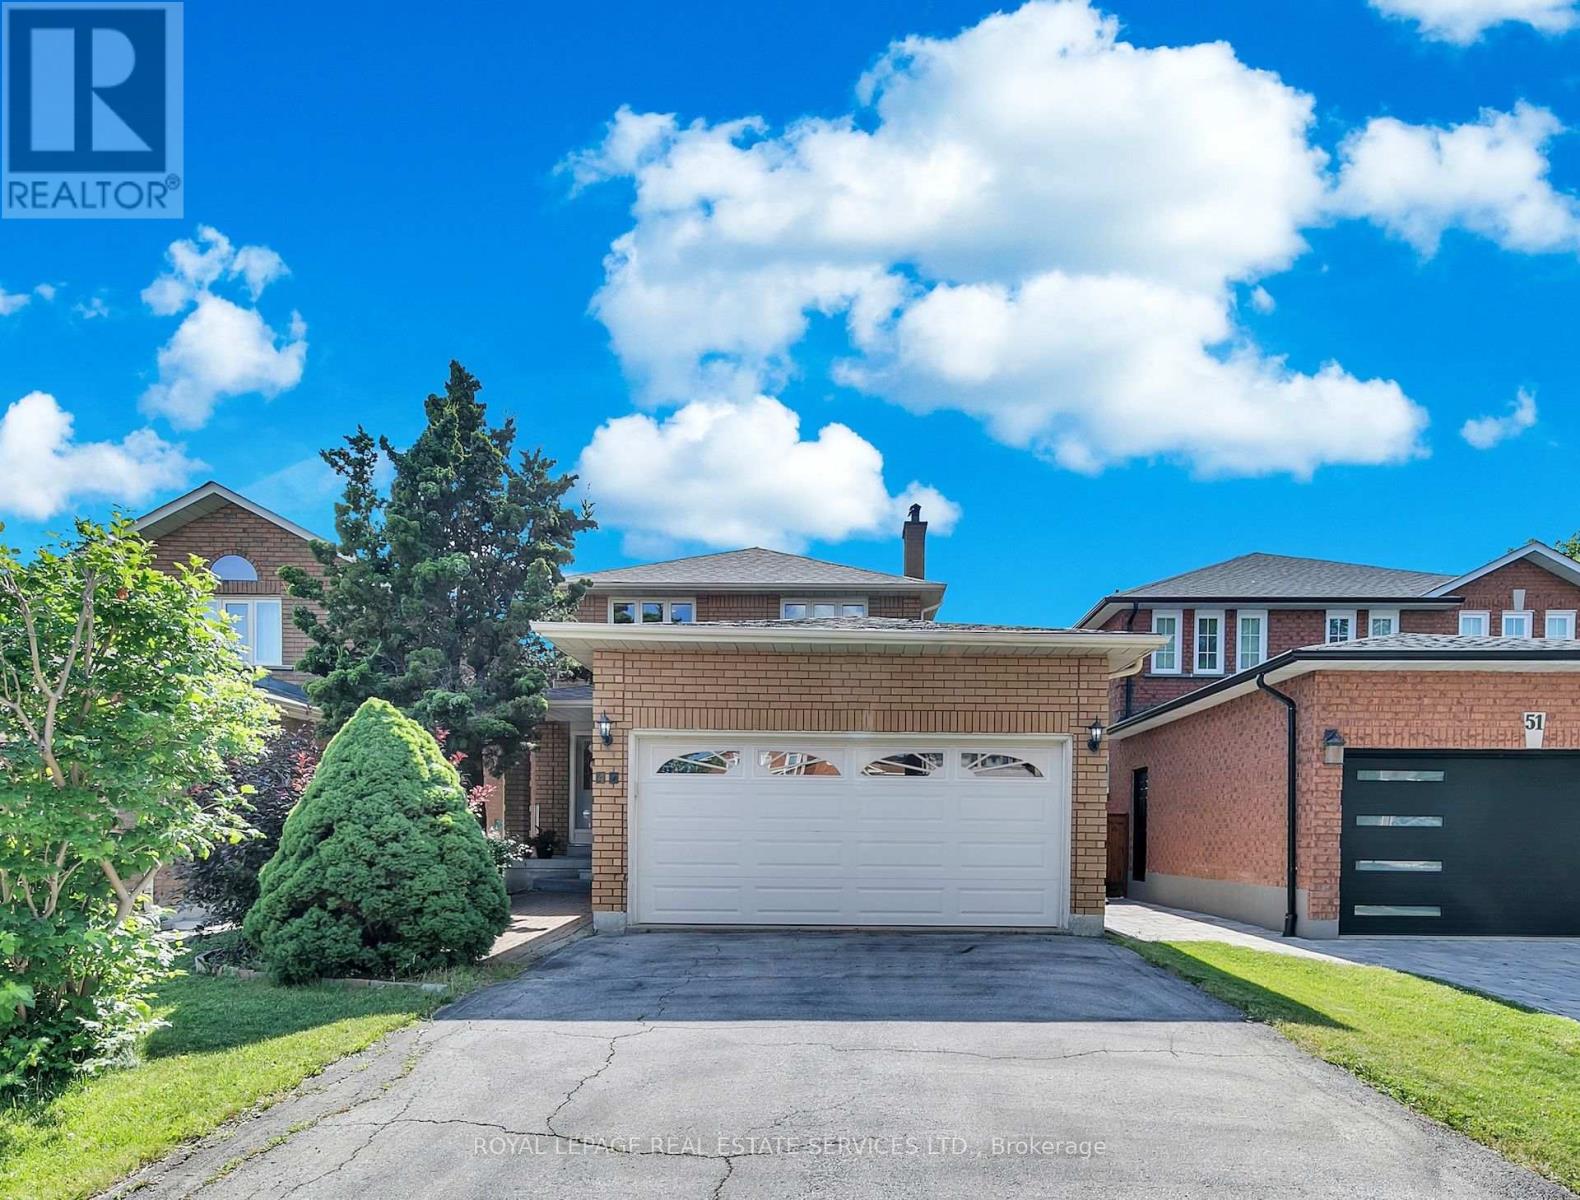
$1,249,000
47 Velvet Crescent
Vaughan (East Woodbridge) · MLS # N13551952
4 bed · 3 bath
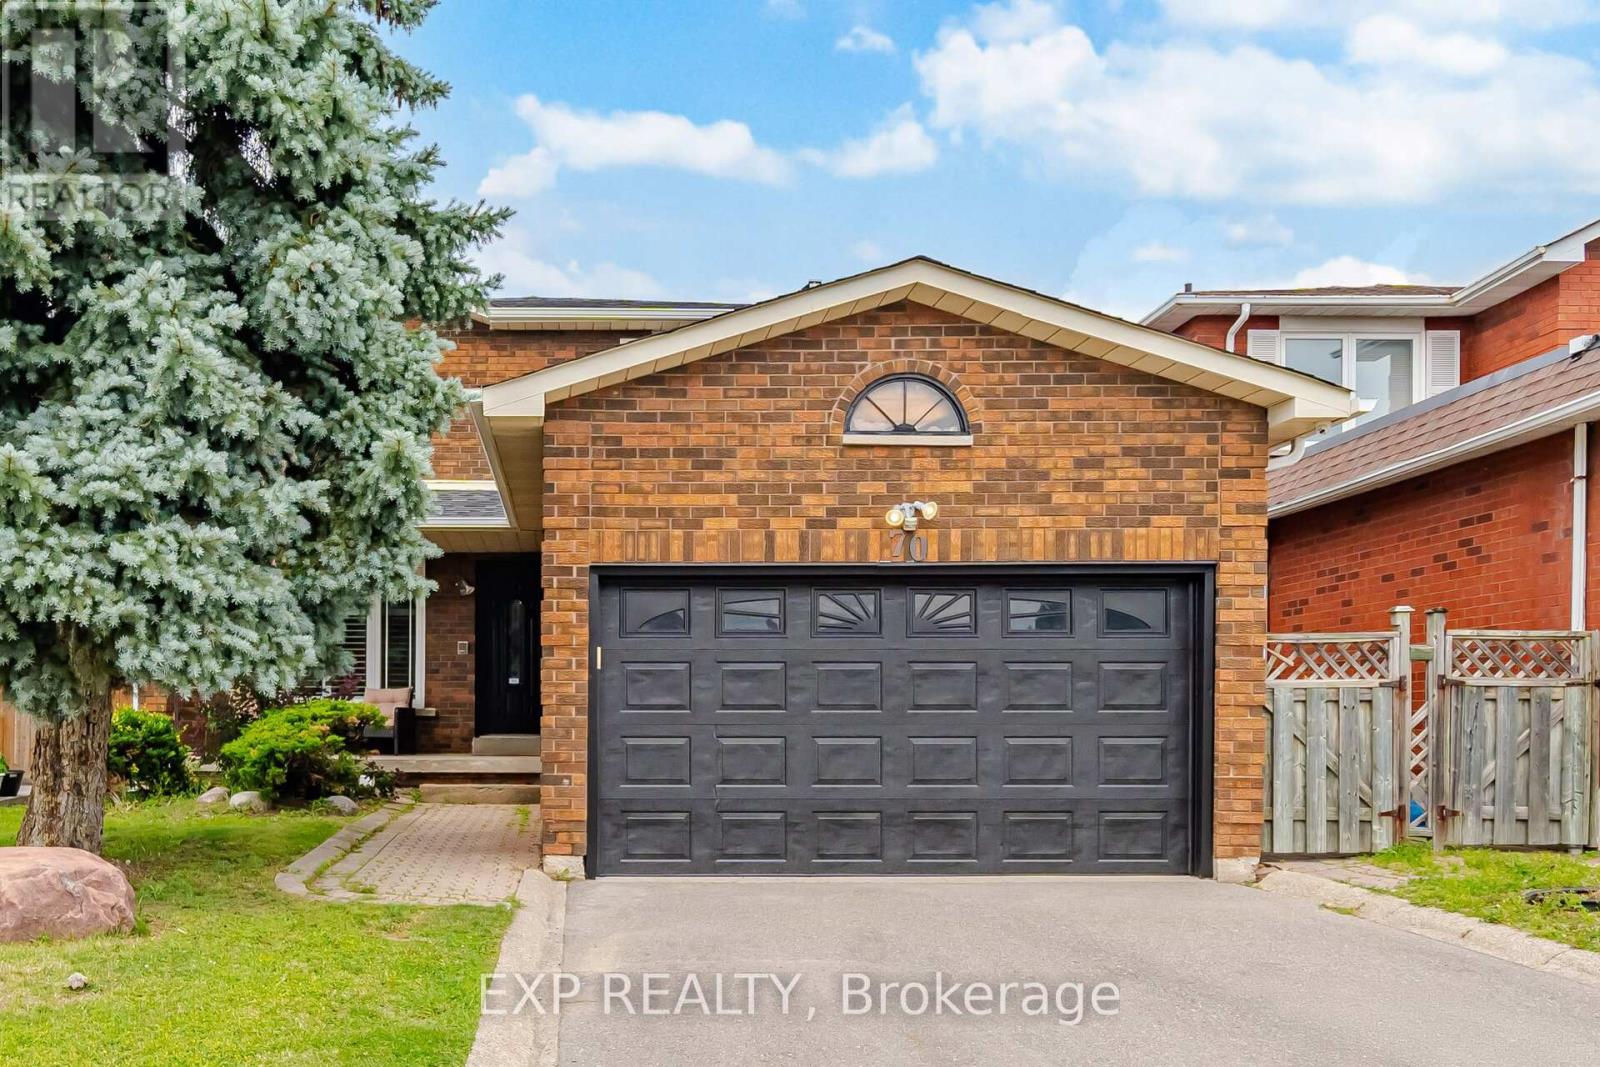
$1,249,900
70 Embassy Drive
Vaughan (East Woodbridge) · MLS # N13832744
4 bed · 4 bath