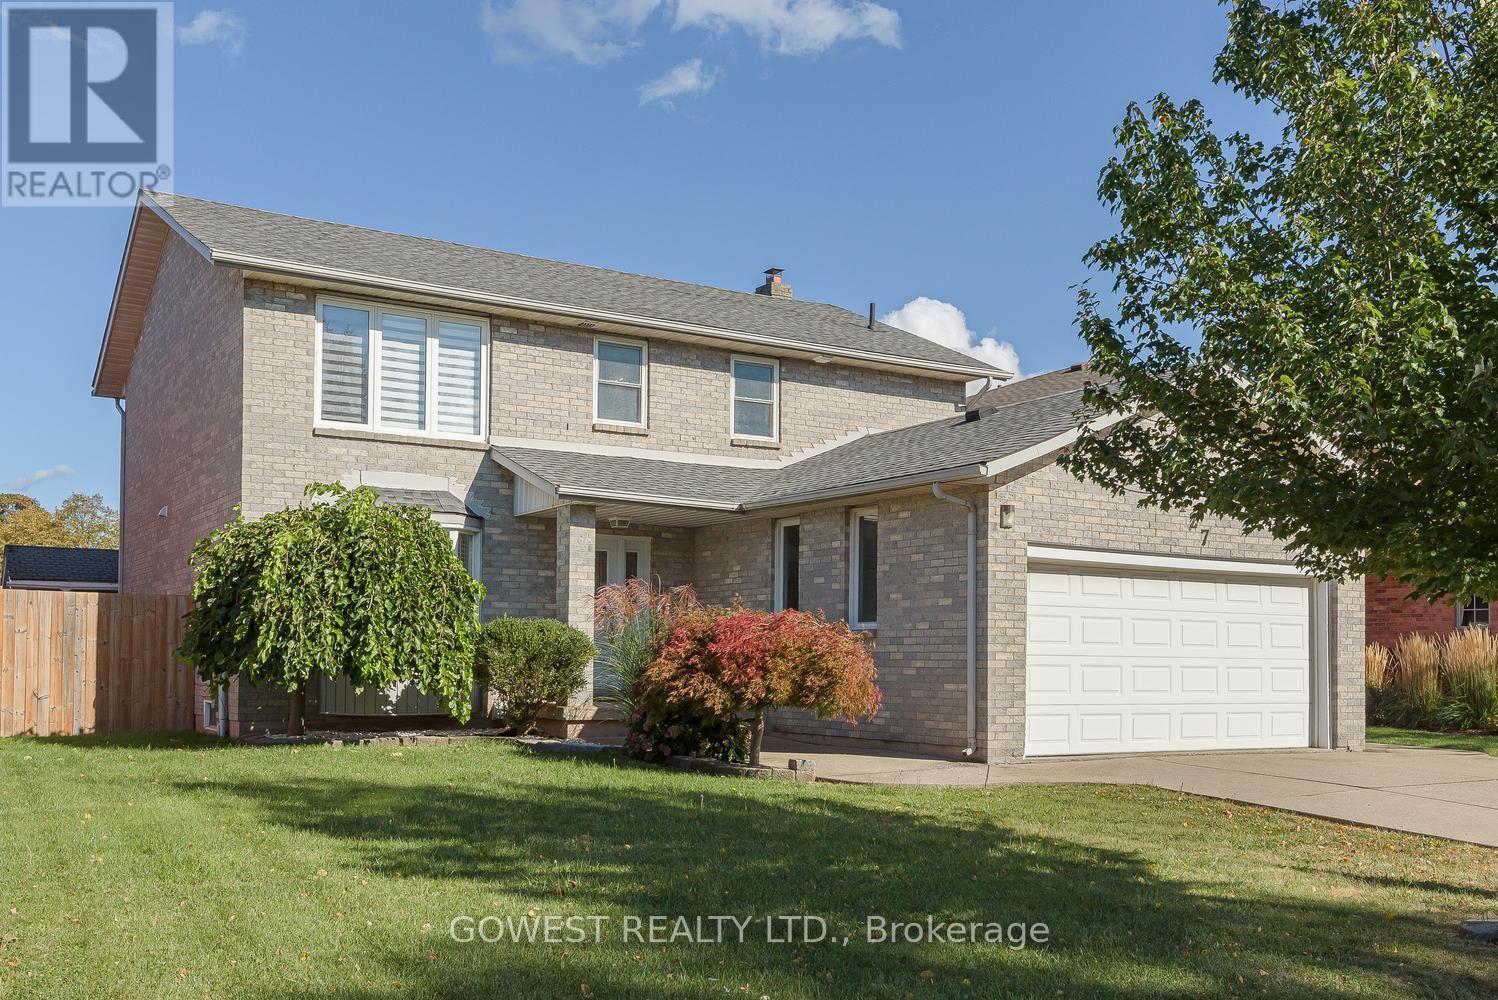
Videos & Virtual Tours
Open available video, 3D tour, or virtual-tour media for this listing.
127 Valera Drive
Hamilton (Stoney Creek), Ontario L8E4S9
MLS # X13860468
Property Details
Type
Detached
Beds
4
Baths
3
Status
For Sale
More homes like this
About this property
THIS ONE IS WORTH THE LOOK! Beautifully Renovated 4-Bedroom Detached Home In A Quiet, Family-Friendly Stoney Creek Neighborhood, Offering 2,152 Sq. Ft Plus A Fully Finished Basement! Step Inside And You'll Immediately Appreciate The Thoughtful Updates And Spacious Layout. The Modern Kitchen, Renovated In 2020, Features Stylish Quartz Countertops & Matching Backsplash, While 3 Renovated Bathrooms Add Comfort And Convenience For A Growing Family. The Finished Basement With A Second Kitchen Opens Up Fantastic Possibilities For Extended Family, Guests, A Teen Retreat Or Additional Living Space. Outside, Enjoy Your Own Beautiful And Private Backyard-A Peaceful Place To Relax, Entertain Or Let The Kids Play. Nestled On A Quiet Side Street Yet Close To The QEW, Shopping, Schools, Parks And Everyday Amenities, This Home Offers The Perfect Blend Of Space, Comfort And Convenience. Roof Replaced In 2017. A Move-In Ready Home With Plenty To Offer-Come See It For Yourself!
Mortgage Estimate
Estimated monthly payment
Calculating…
Estimate only. Taxes, insurance, condo fees, and lender terms are not included.
Monthly costs to verify
Property taxes: about $3/month based on listed annual taxes.
Estimate only. Confirm taxes, condo/maintenance fees, insurance, utilities, and lender terms before making decisions.
Rooms
| Room | Level | Dimensions |
|---|---|---|
| Living room | Main level | 4.39 x 3.39 |
| Bathroom | Second level | 2.82 x 2.41 |
| Recreational, Games room | Basement | 7.01 x 6.71 |
| Kitchen | Basement | 8.2 x 3.26 |
| Dining room | Main level | 3.85 x 3.42 |
| Kitchen | Main level | 6.26 x 3.43 |
| Family room | Main level | 4.73 x 3.43 |
| Bathroom | Main level | 1.53 x 1.17 |
| Laundry room | Main level | 2.33 x 1.86 |
| Primary Bedroom | Second level | 4.86 x 3.93 |
| Bedroom | Second level | 4.31 x 3.19 |
| Bedroom | Second level | 3.93 x 2.82 |
| Bedroom | Second level | 3.25 x 3.18 |
Facts & Location
Interior Size
2,152 sq ft
Parking
4 spaces
Lot Size
62.3 x 107.8 FT ; 32.12 Ft. Rear. 108.61 Ft. West
Annual Taxes
$40
Listing data
Listing information is provided for personal, non-commercial use and should be independently verified before making real estate decisions.
Last refreshed: Oct 5, 2026 10:15 AM
Explore nearby searches
SEO-friendly searches for this area, property type, and nearby neighbourhoods.
Similar Properties
More nearby listings that may fit the same search.
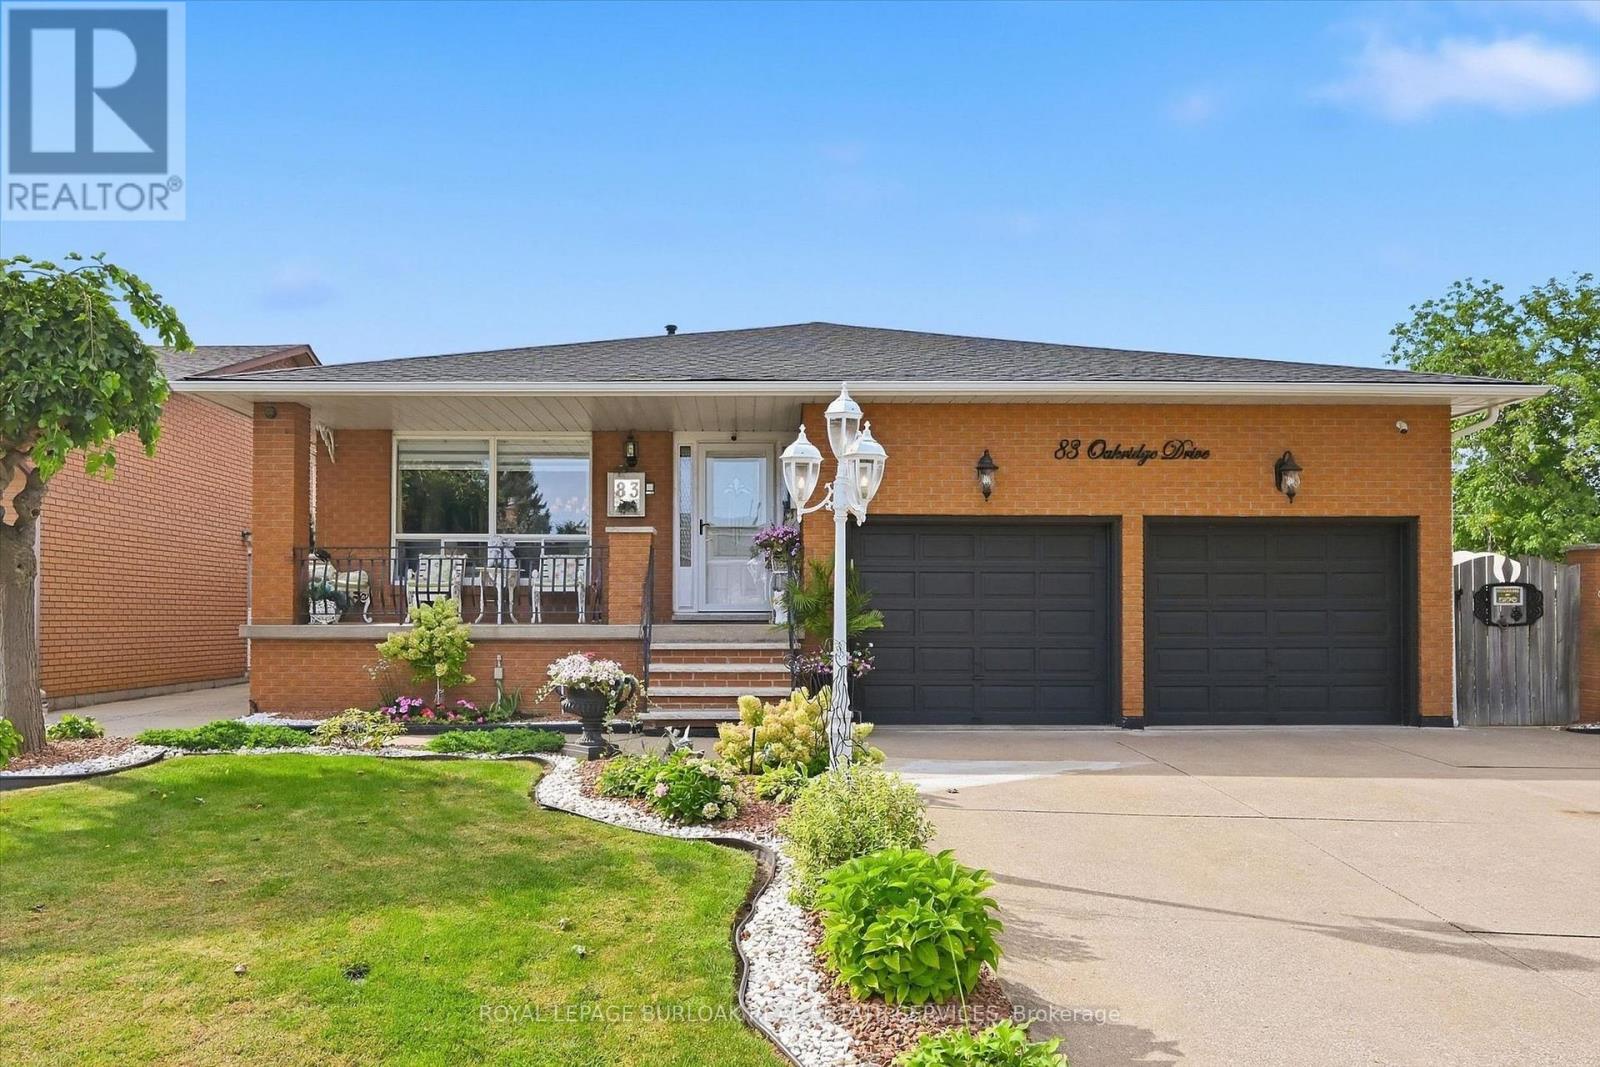
$939,000
83 Oakridge Drive
Hamilton (Stoney Creek) · MLS # X13820754
3 bed · 3 bath
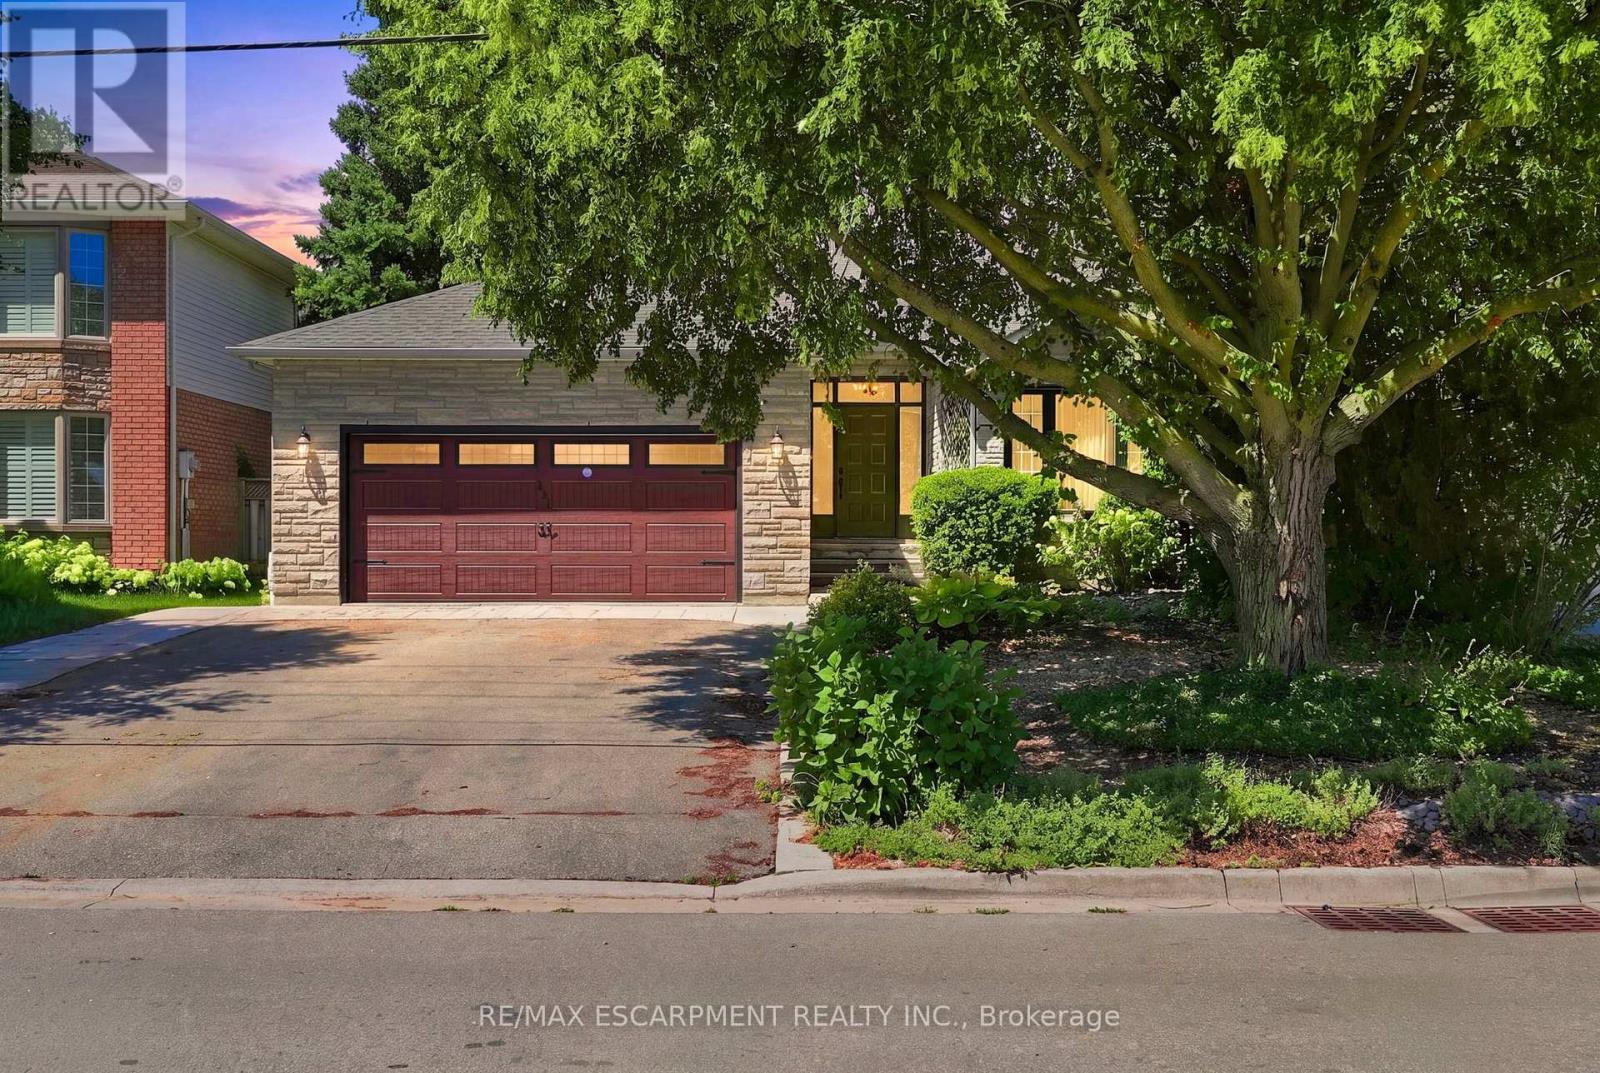
$929,000
121 First Road
Hamilton (Stoney Creek) · MLS # X13824776
3 bed · 3 bath · 2,000 sq ft
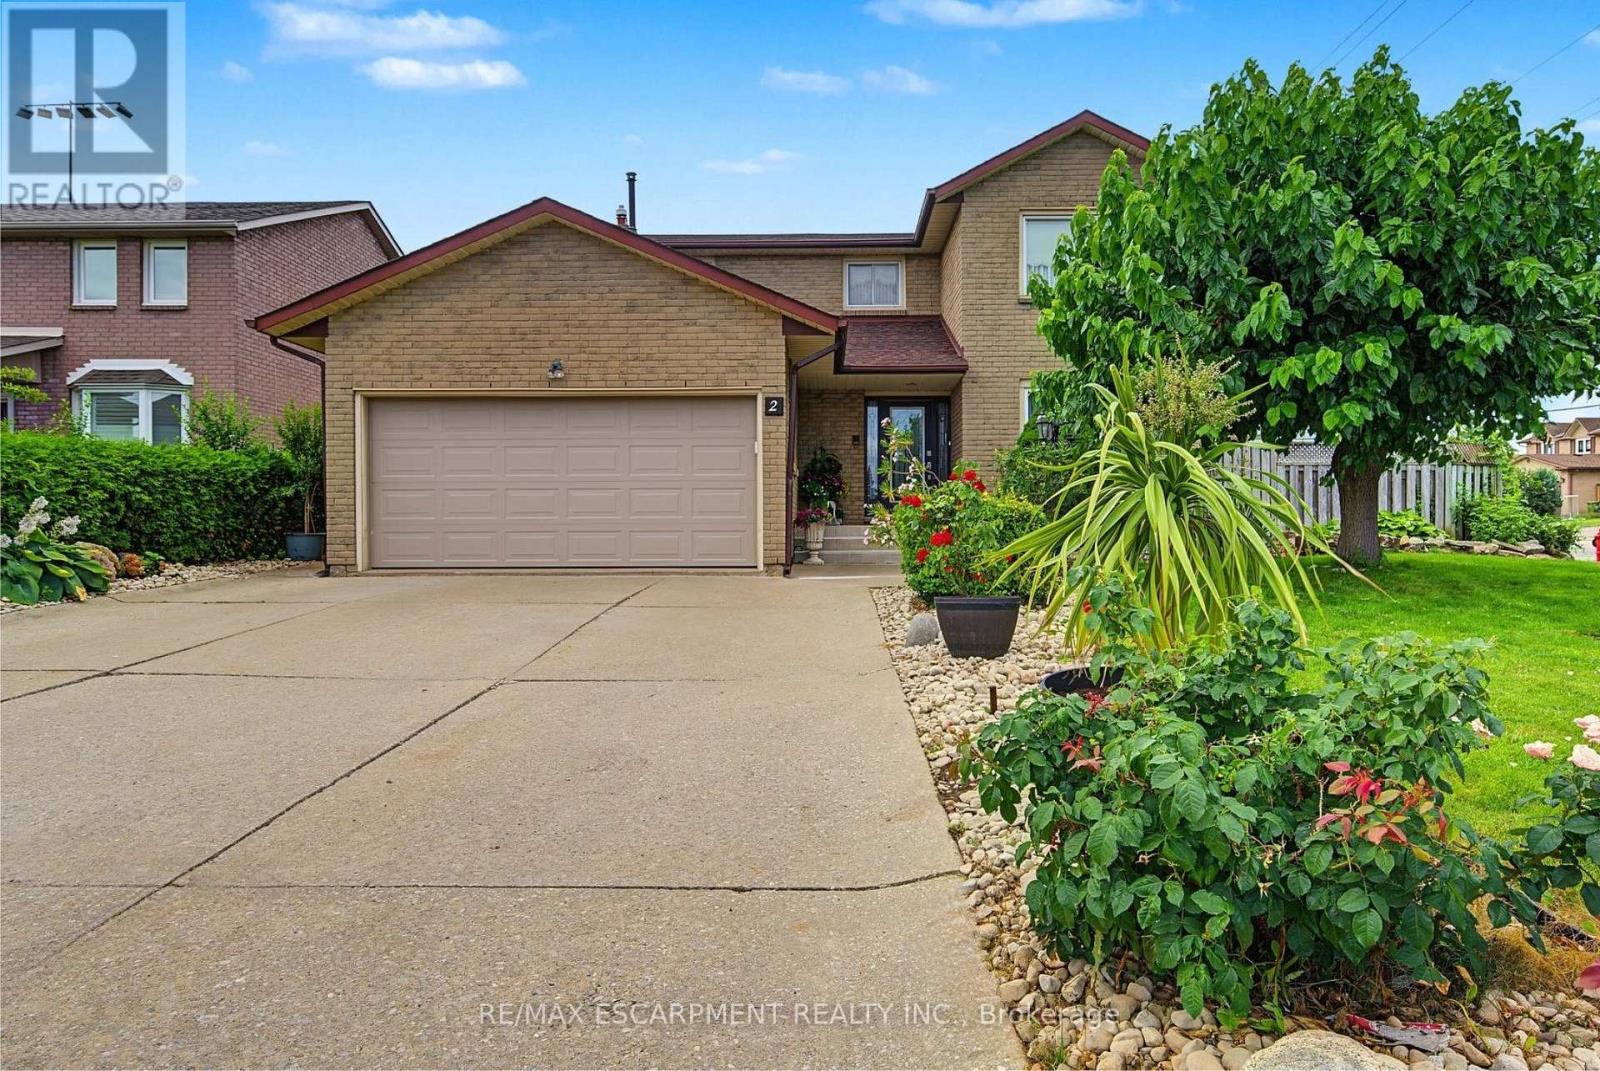
$949,900
2 Cresthaven Drive
Hamilton (Stoney Creek) · MLS # X13599684
4 bed · 3 bath