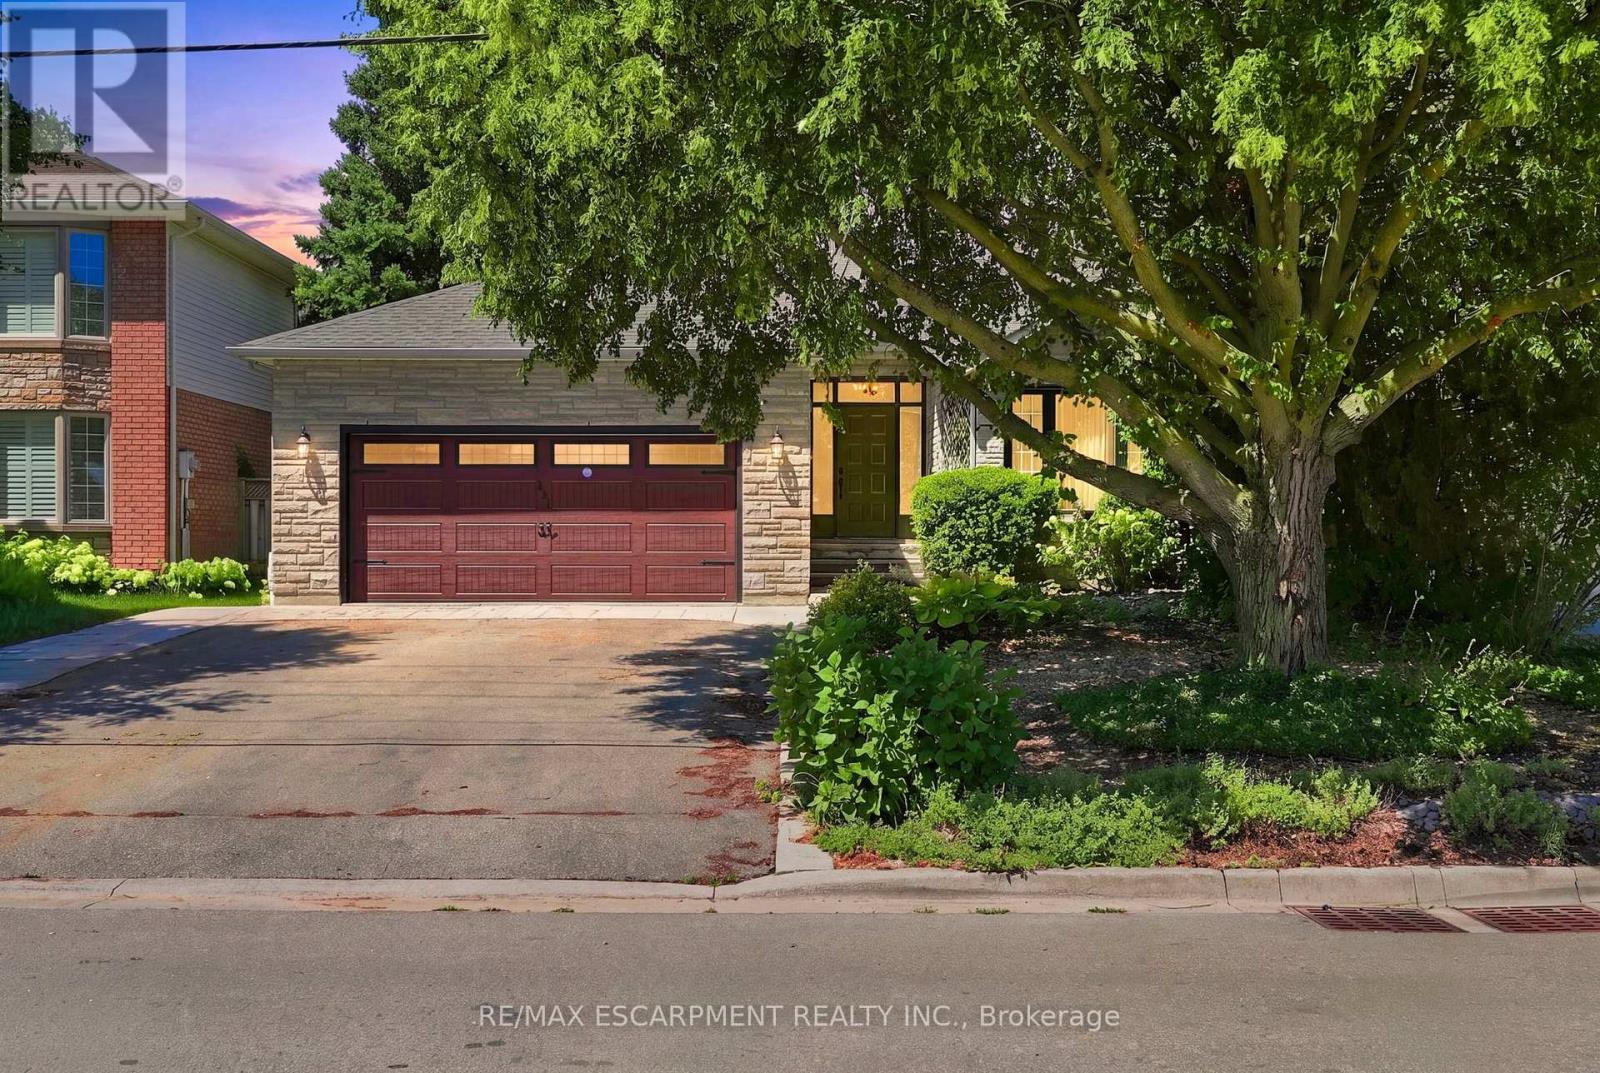
121 First Road
Hamilton (Stoney Creek), Ontario L8J2S6
MLS # X13824776
Property Details
Type
Detached
Beds
3
Baths
3
Status
For Sale
More homes like this
About this property
Welcome to this beautifully maintained Losani model home, offering just over 2,000 square feet of thoughtfully designed living space on a premium lot. Situated in a family-friendly neighbourhood, this home showcases exceptional pride of ownership, having been lovingly cared for by the original owner. Located on a quiet dead-end street, it offers the perfect blend of privacy and convenience, just minutes from schools, parks, shopping, restaurants, and everyday amenities. Inside, you'll find a spacious and inviting layout featuring new carpet and fresh paint throughout the majority of the home. The generous primary suite offers a large walk-in closet and private ensuite. The spacious eat-in kitchen offers plenty of cabinet space and storage, including a double-door pantry. The finished basement provides additional living space ideal for a rec room, gym, and ample storage, including a walk-in cedar closet. Enjoy added peace of mind with newer windows and roof, both installed within the last 10 years, as well as an upgraded furnace and A/C installed within the last 15 years and recently serviced in August. Turn-key and move-in ready, with immediate possession available. This is the perfect family home and a fantastic opportunity to own a beautifully maintained property in a great neighbourhood. RSA.
Mortgage Estimate
Estimated monthly payment
Calculating…
Estimate only. Taxes, insurance, condo fees, and lender terms are not included.
Monthly costs to verify
Property taxes: about $530/month based on listed annual taxes.
Estimate only. Confirm taxes, condo/maintenance fees, insurance, utilities, and lender terms before making decisions.
Rooms
| Room | Level | Dimensions |
|---|---|---|
| Foyer | Main level | 1.91 x 1.96 |
| Living room | Main level | 3.28 x 4.88 |
| Dining room | Main level | 3.28 x 3.45 |
| Kitchen | Main level | 3.33 x 4.24 |
| Eating area | Main level | 3.05 x 4.29 |
| Family room | Main level | 3.61 x 5.79 |
| Laundry room | Main level | 1.6 x 2.39 |
| Primary Bedroom | Second level | 3.61 x 4.8 |
| Bedroom | Second level | 3.3 x 2.95 |
| Bedroom | Second level | 4.65 x 3 |
Facts & Location
Interior Size
2,000 sq ft
Parking
6 spaces
Lot Size
49.2 x 101.7 FT
Annual Taxes
$6,361
Listing data
Listing information is provided for personal, non-commercial use and should be independently verified before making real estate decisions.
Last refreshed: Oct 17, 2026 3:31 AM
Explore nearby searches
SEO-friendly searches for this area, property type, and nearby neighbourhoods.
Similar Properties
More nearby listings that may fit the same search.
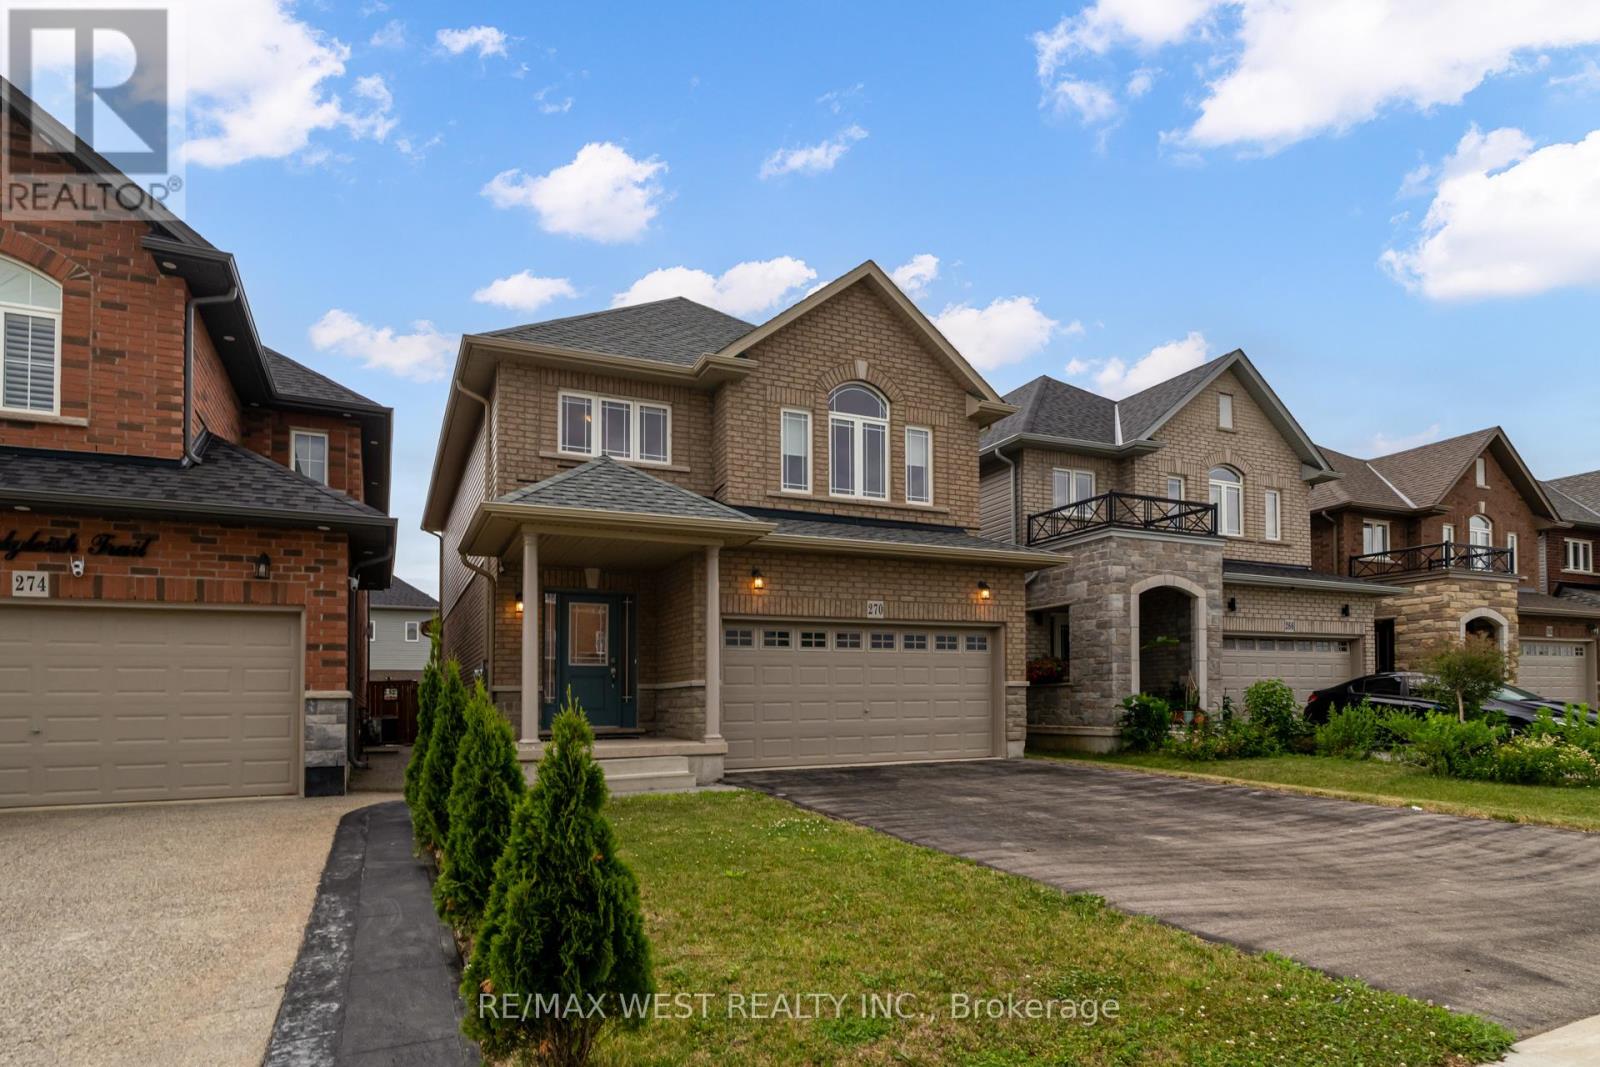
$890,000
270 Dalgleish Trail
Hamilton (Stoney Creek) · MLS # X13614200
3 bed · 3 bath
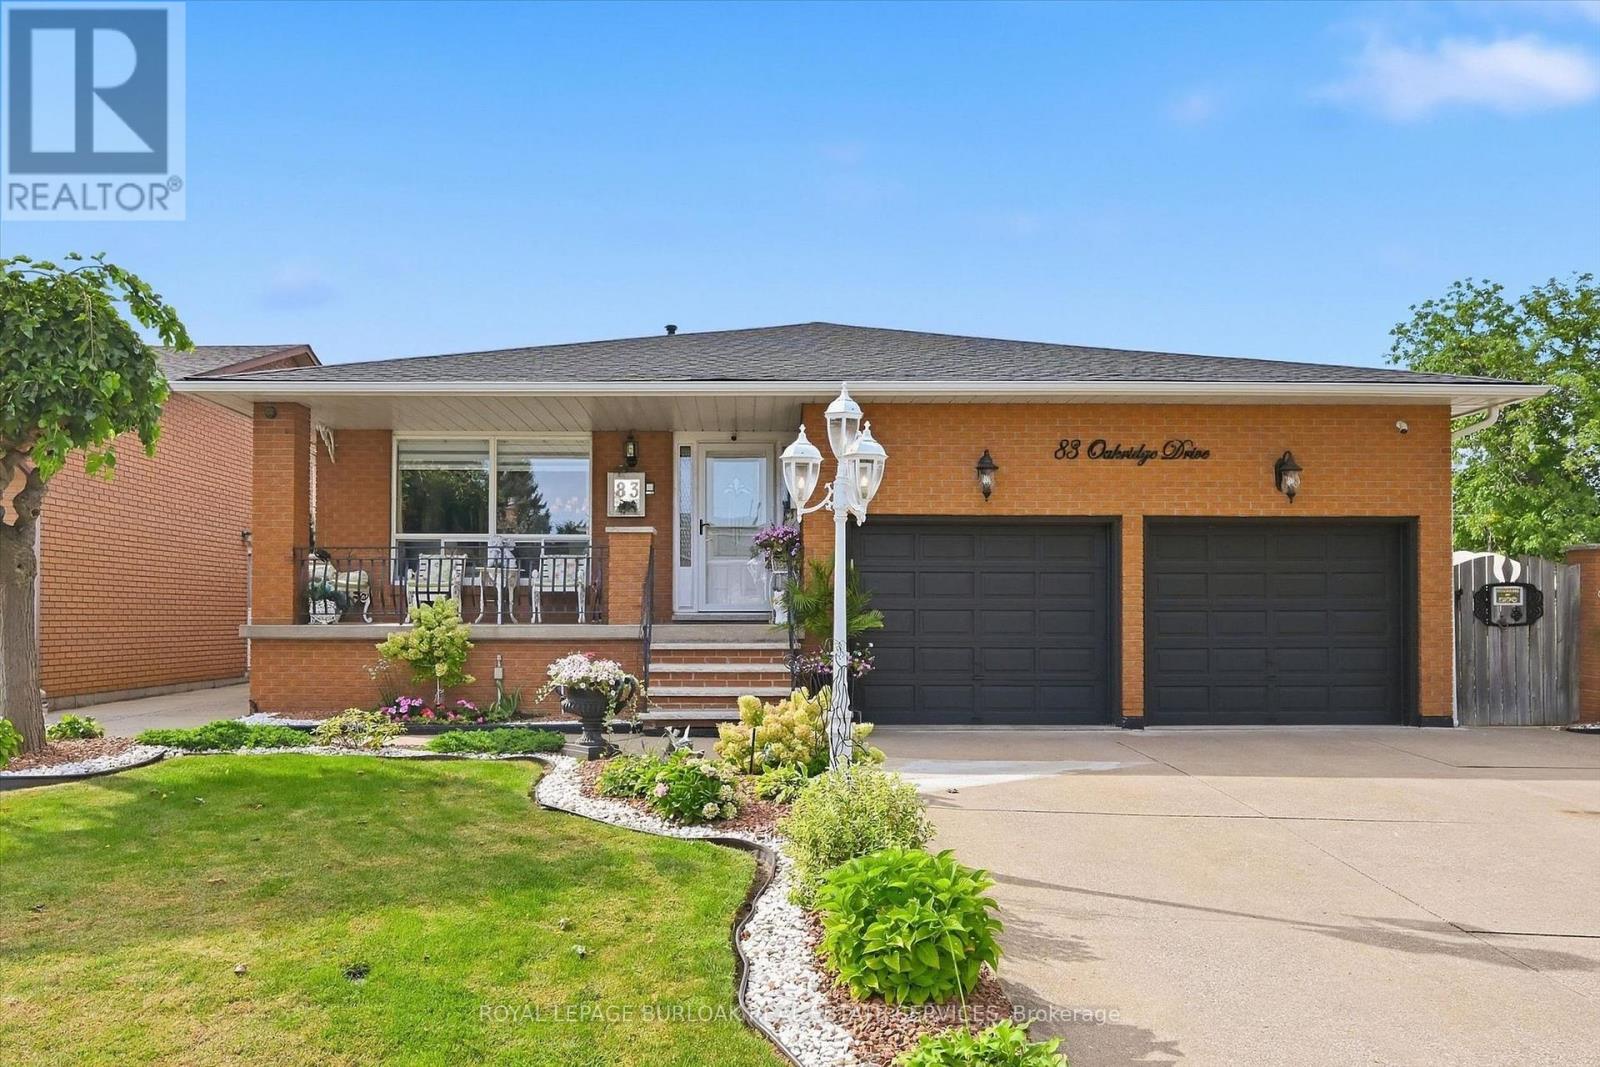
$899,800
83 Oakridge Drive
Hamilton (Stoney Creek) · MLS # X13820754
3 bed · 3 bath
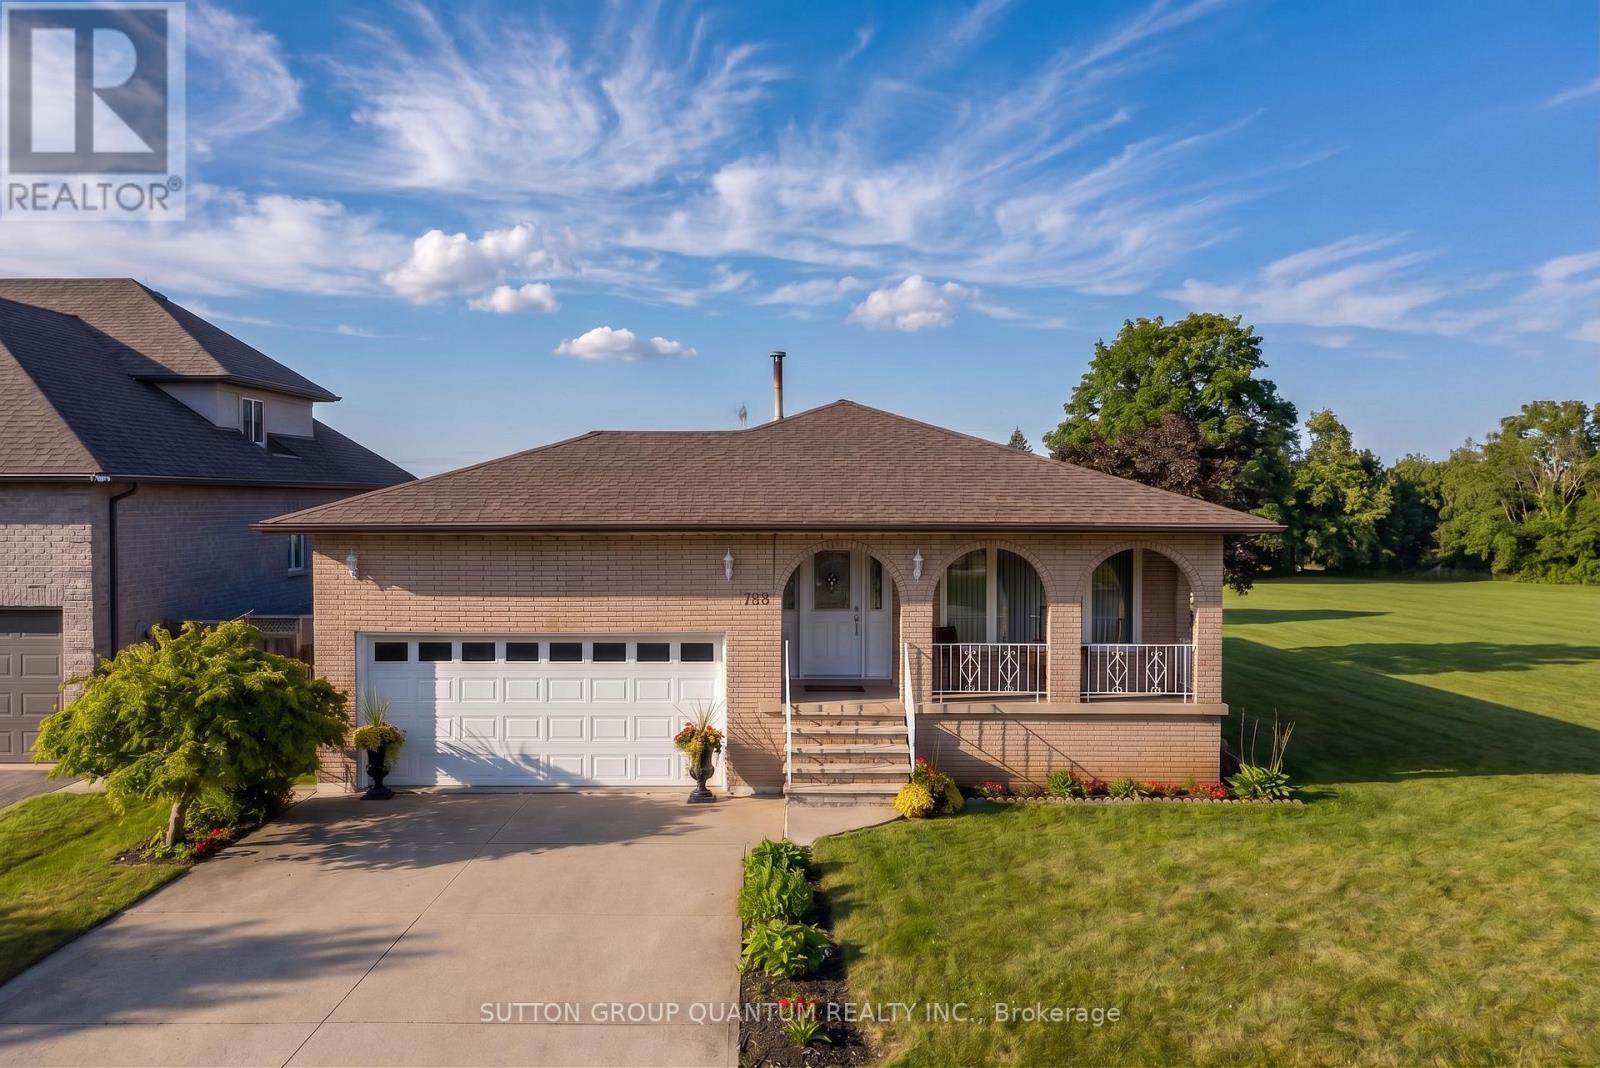
$899,900
129 Margaret Avenue
Hamilton (Stoney Creek) · MLS # X13725412
4 bed · 2 bath