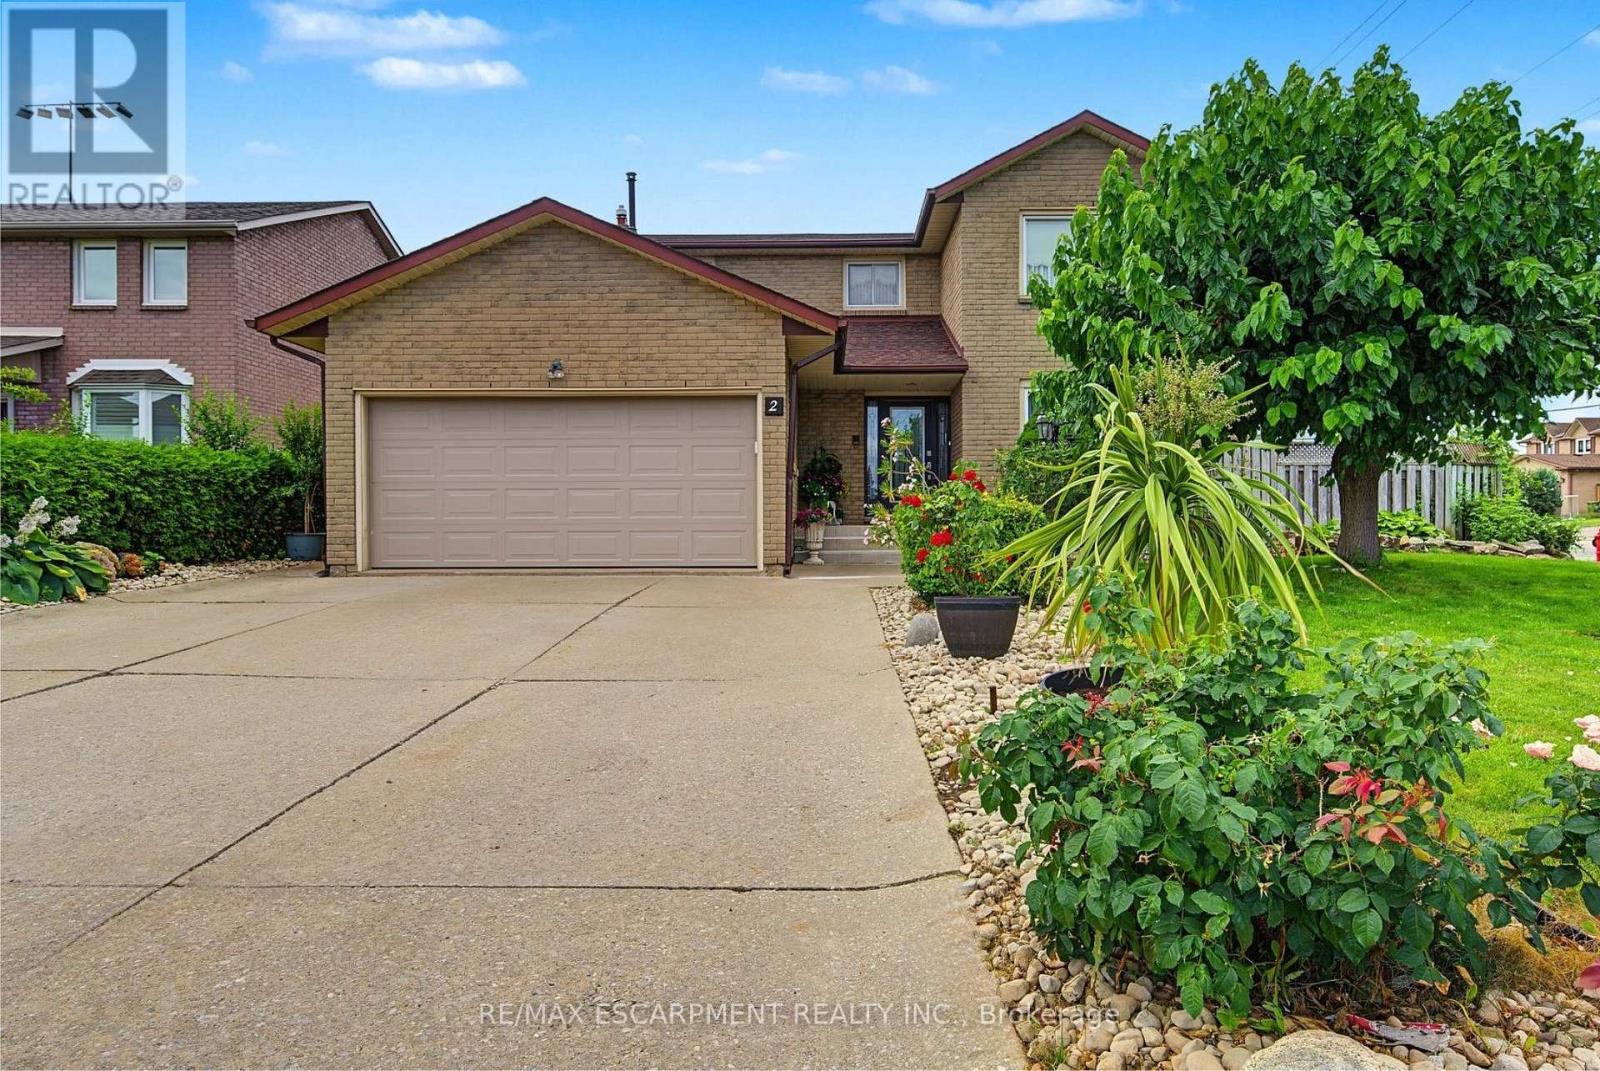
2 Cresthaven Drive
Hamilton (Stoney Creek), Ontario L8E4S4
MLS # X13599684
Property Details
Type
Detached
Beds
4
Baths
3
Status
For Sale
More homes like this
About this property
Welcome to 2 Cresthaven Drive in Stoney Creek, a spacious 2-storey home situated on a desirable corner lot in a family-friendly neighbourhood. Offering 4 bedrooms and 4 bathrooms, this well-maintained home provides an ideal layout for growing families and those who love to entertain.The main floor features updated kitchen cabinetry and sliding patio doors leading to the backyard, making outdoor dining and entertaining a breeze. The large dining room is perfect for family gatherings and flows seamlessly into the living room, while the cozy family room is highlighted by a gas fireplace and a walkout to the backyard. Also on the main level is a convenient 3-piece bathroom, along with a laundry room that offers access to the double-car garage and a separate door to the side yard, adding to the home's everyday functionality. Upstairs, you'll find four generously sized bedrooms, including a spacious primary suite complete with a private 4-piece ensuite. A second 4-piece bathroom serves the remaining bedrooms, providing plenty of space for the whole family. The finished basement expands the living space with a large ceramic tiled recreation room, a second kitchen that's ideal for entertaining, a 2-piece bathroom, and a generous storage area. Conveniently located close to schools, parks, shopping, restaurants, public transit, and all major amenities, this fantastic corner-lot home offers the perfect combination of space, comfort, and convenience.
Mortgage Estimate
Estimated monthly payment
Calculating…
Estimate only. Taxes, insurance, condo fees, and lender terms are not included.
Monthly costs to verify
Property taxes: about $547/month based on listed annual taxes.
Estimate only. Confirm taxes, condo/maintenance fees, insurance, utilities, and lender terms before making decisions.
Rooms
| Room | Level | Dimensions |
|---|---|---|
| Foyer | Main level | 2.81 x 6.61 |
| Bedroom 3 | Second level | 4.12 x 4.04 |
| Bedroom 4 | Second level | 3.3 x 3.66 |
| Bathroom | Second level | 2.81 x 2.2 |
| Recreational, Games room | Basement | 6.21 x 8.41 |
| Kitchen | Basement | 4.12 x 3.82 |
| Utility room | Basement | 4.12 x 4.64 |
| Living room | Main level | 3.3 x 4.58 |
| Bathroom | Basement | 1.6 x 1.61 |
| Dining room | Main level | 3.3 x 3.61 |
| Eating area | Main level | 2.81 x 3.41 |
| Family room | Main level | 4.55 x 5.21 |
| Bathroom | Main level | 2.24 x 1.5 |
| Laundry room | Main level | 4.12 x 2.49 |
| Primary Bedroom | Second level | 3.3 x 4.89 |
| Bathroom | Second level | 1.51 x 2.51 |
| Bedroom 2 | Second level | 4.12 x 3.68 |
Facts & Location
Parking
6 spaces
Lot Size
70.7 x 100.7 FT
Annual Taxes
$6,560
Listing data
Listing information is provided for personal, non-commercial use and should be independently verified before making real estate decisions.
Last refreshed: Oct 24, 2026 3:30 AM
Explore nearby searches
SEO-friendly searches for this area, property type, and nearby neighbourhoods.
Similar Properties
More nearby listings that may fit the same search.
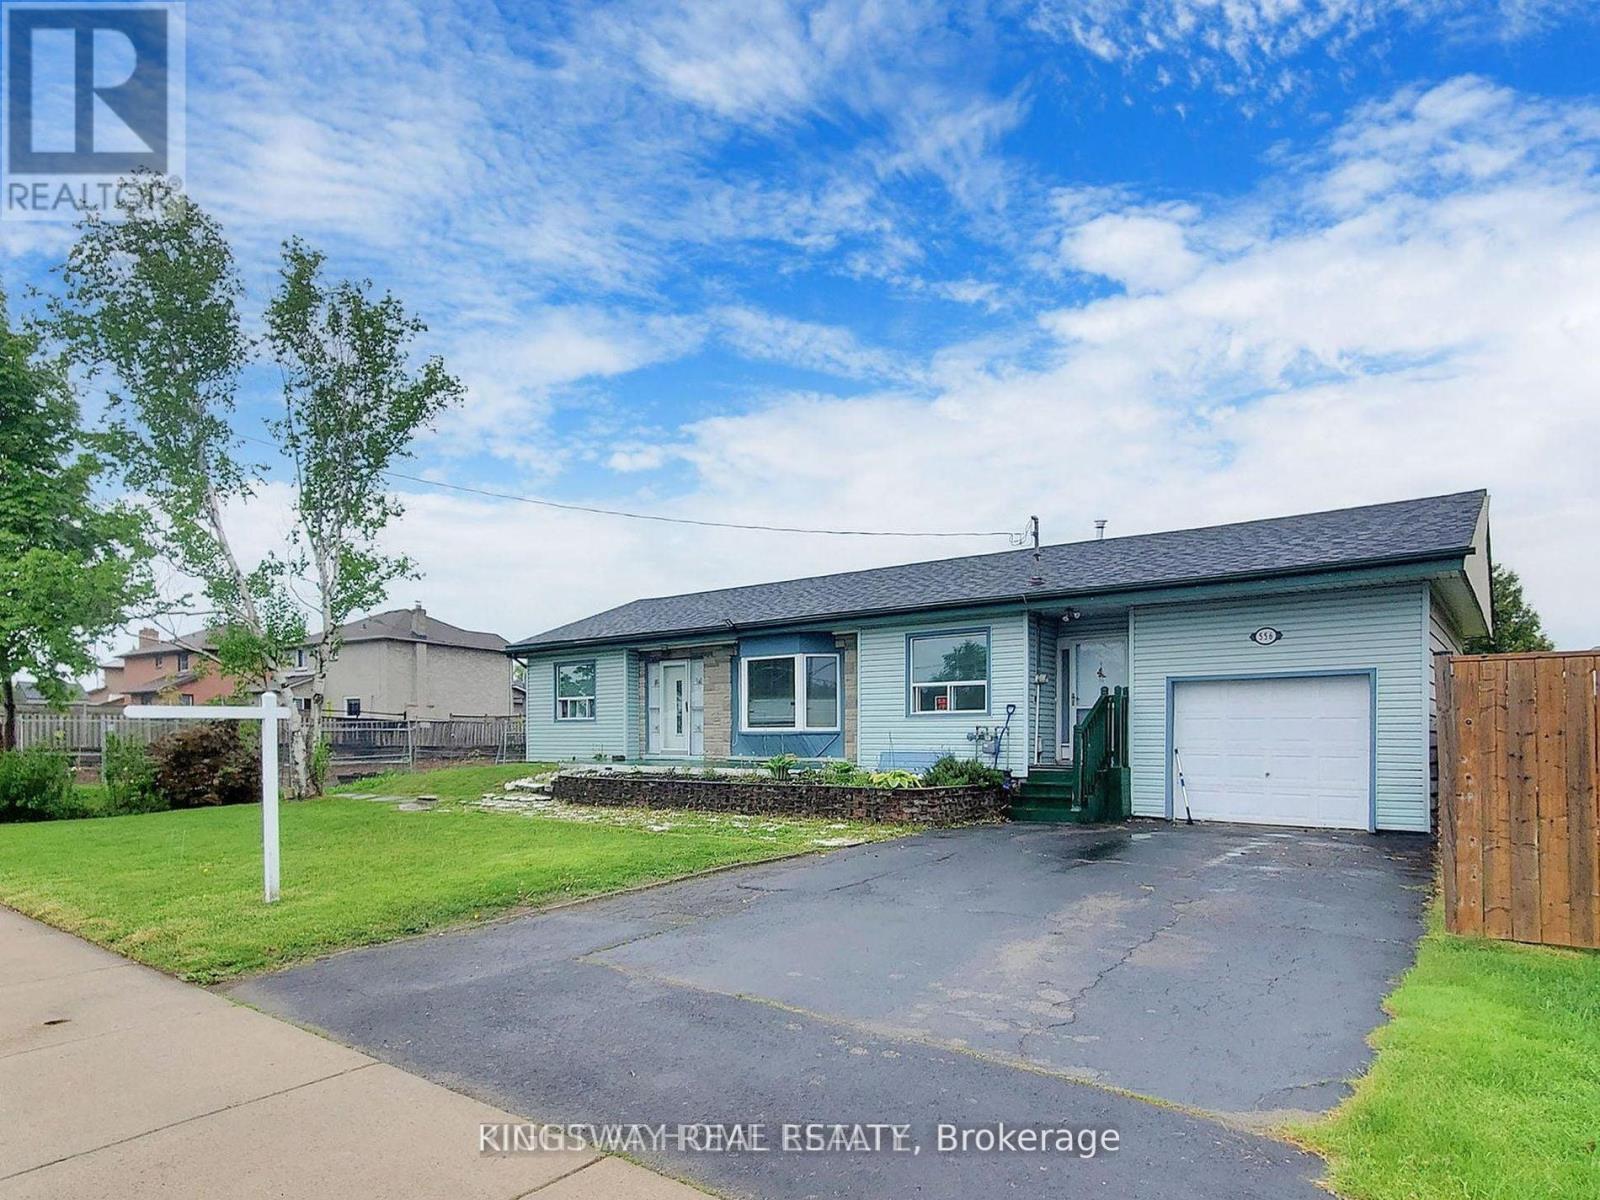
$960,000
556 Barton Street
Hamilton (Stoney Creek) · MLS # X13666908
3 bed · 2 bath
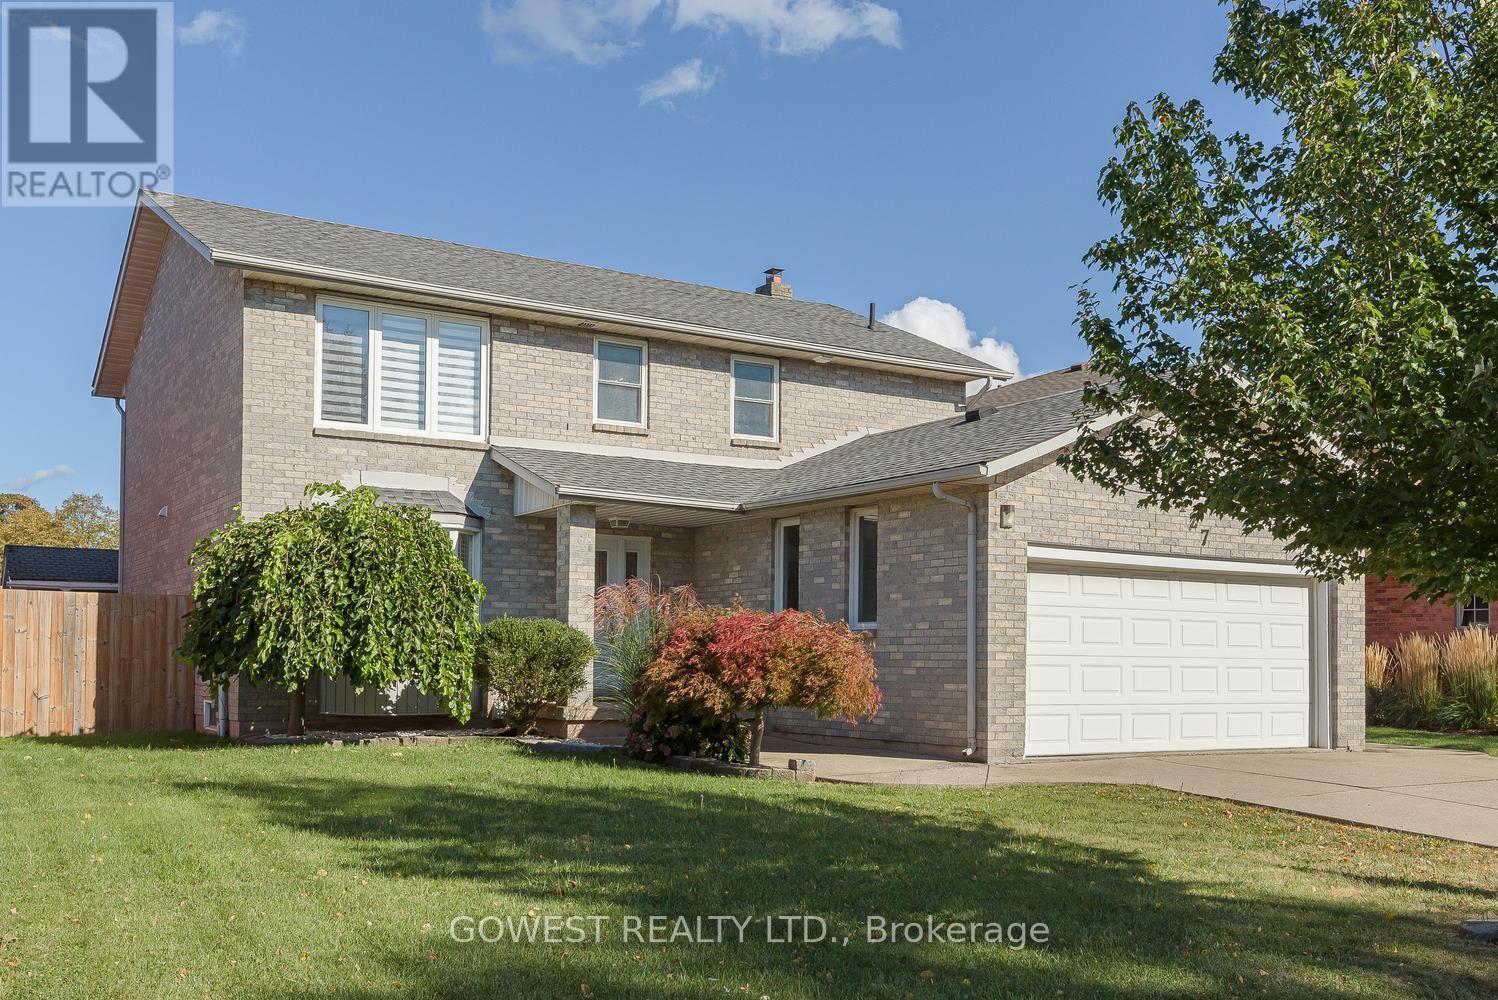
$937,000
127 Valera Drive
Hamilton (Stoney Creek) · MLS # X13860468
4 bed · 3 bath · 2,152 sq ft
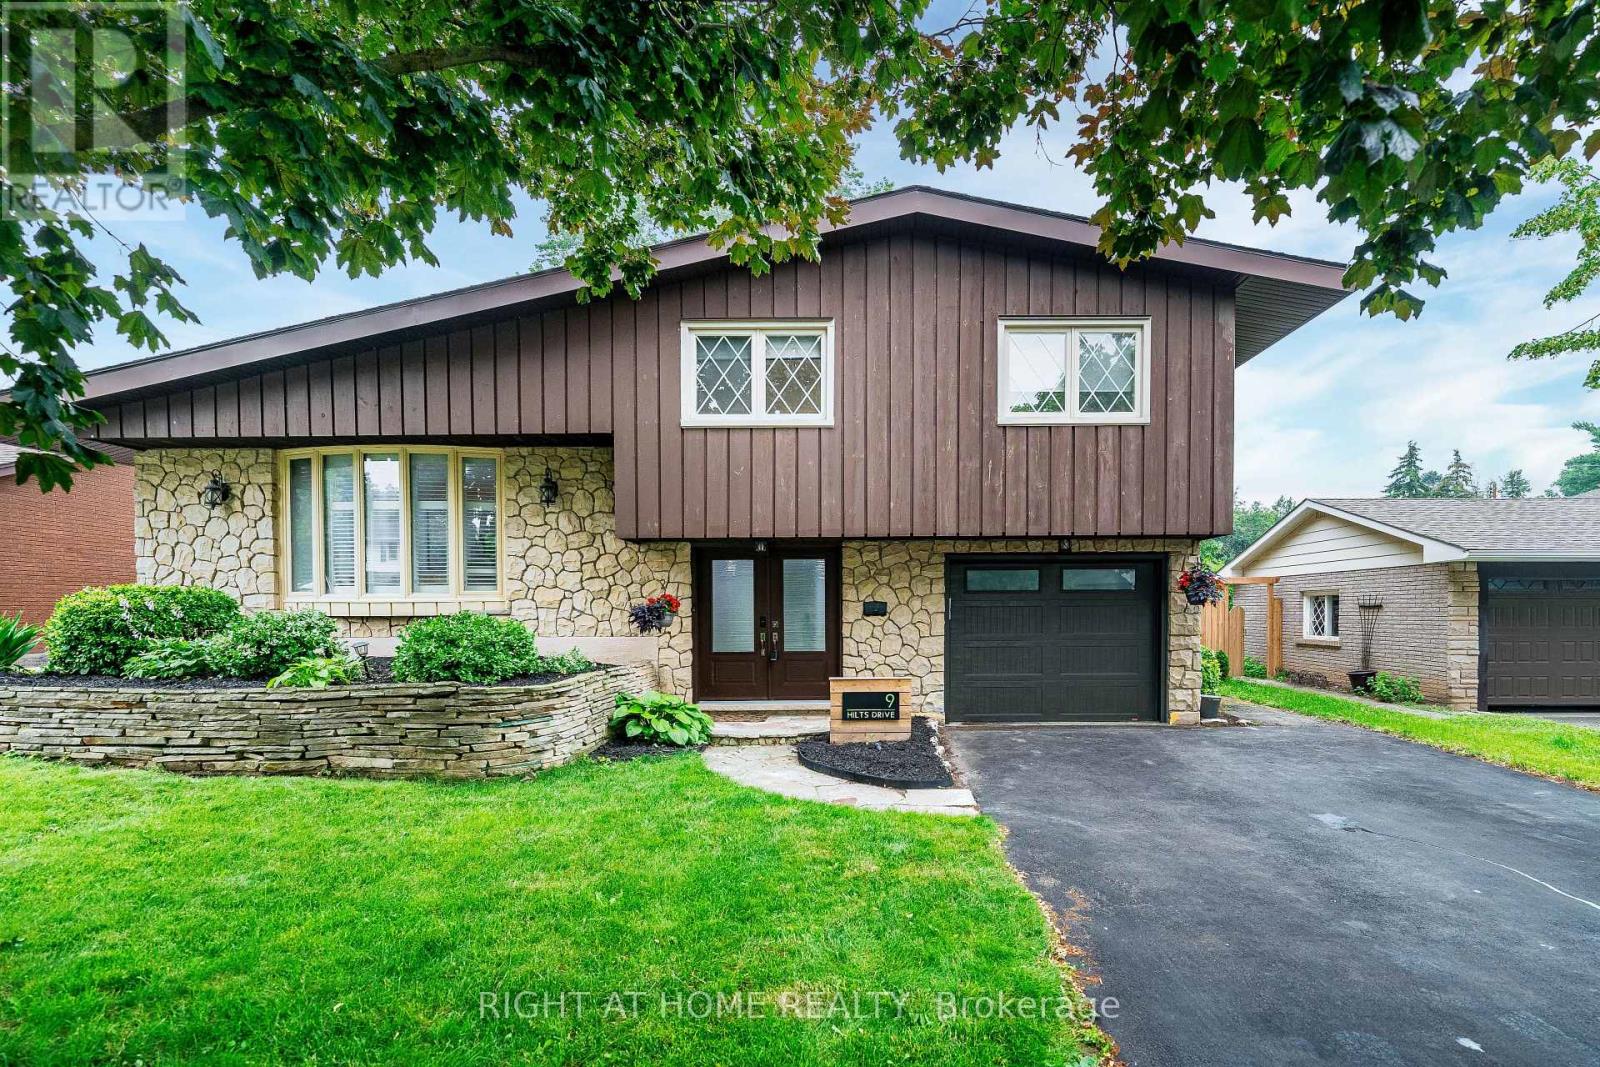
$979,000
9 Hilts Drive
Hamilton (Stoney Creek) · MLS # X13571344
4 bed · 3 bath