Videos & Virtual Tours
Open available video, 3D tour, or virtual-tour media for this listing.
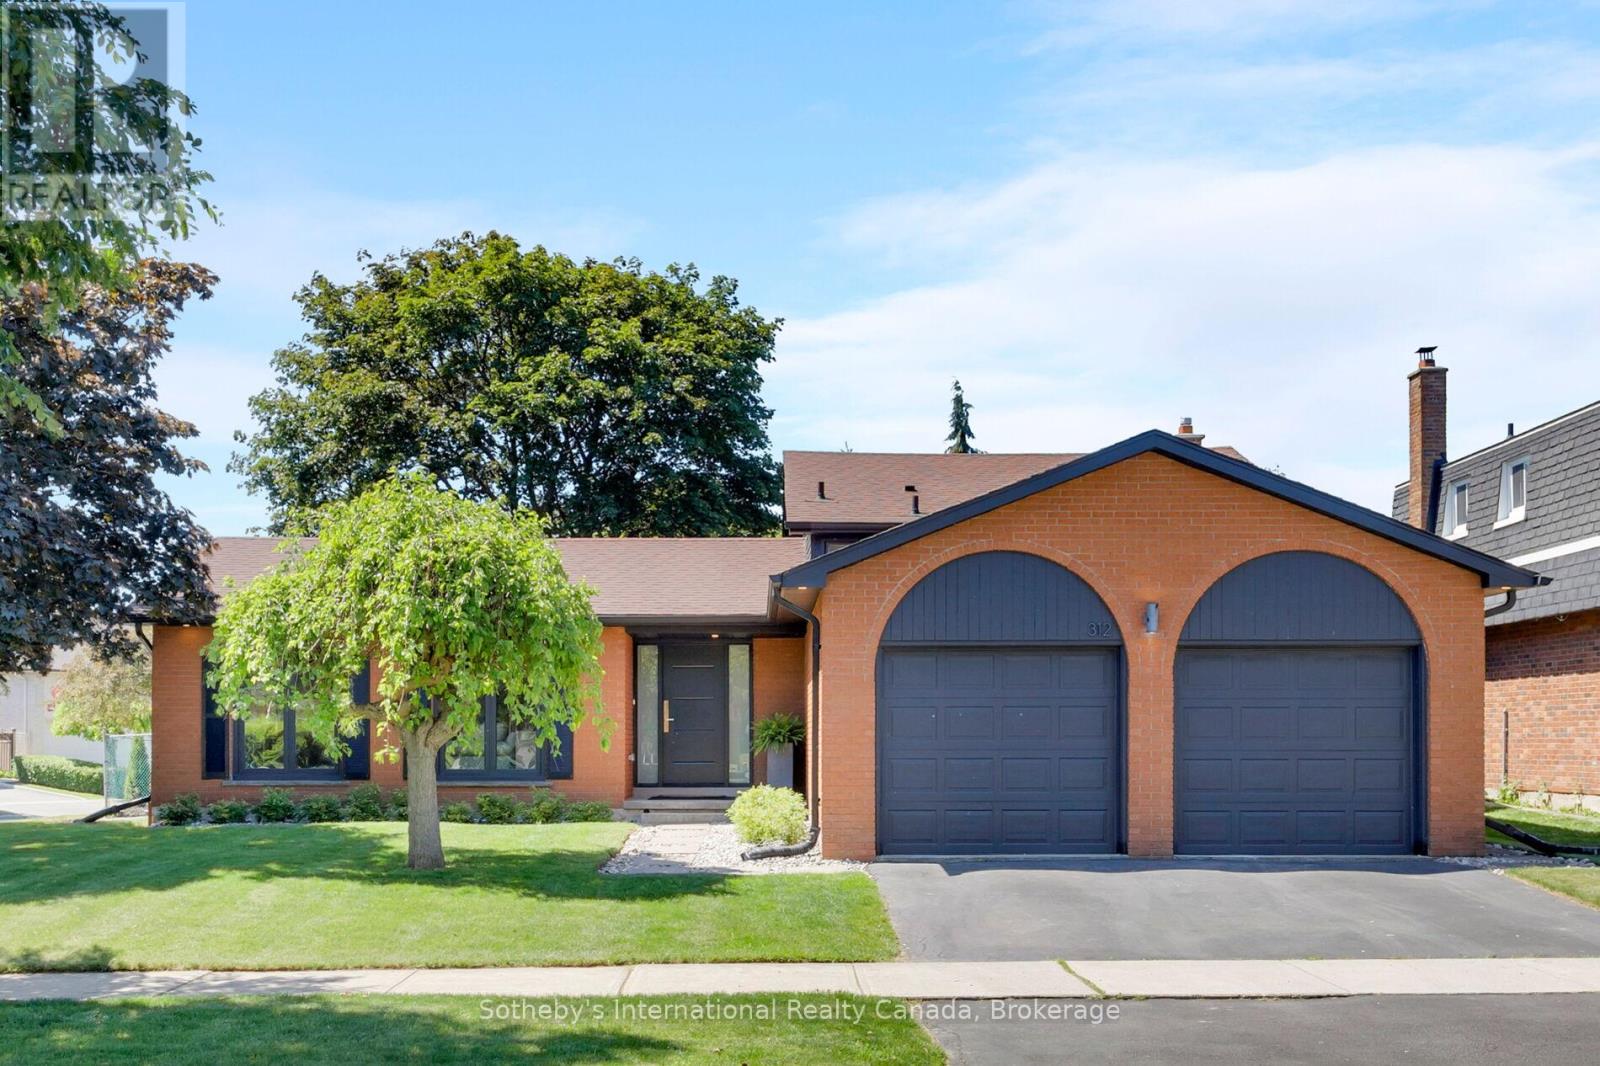
312 Pinegrove Road
Oakville (WO West), Ontario L6K3R1
MLS # W13240876
Property Details
Type
Detached
Beds
4
Baths
2
Status
For Sale
More homes like this
About this property
Located in one of West Oakville's most sought-after neighbourhoods, this beautifully renovated side-split offers over 2,660 square feet across four thoughtfully designed levels, delivering an exceptional blend of style, function, and location. Featuring 3+1 bedrooms, 2 full bathrooms, and multiple finished living areas, the home has been reimagined for modern family life. At its heart is a beautifully appointed kitchen designed for gathering and entertaining, complete with a striking 10-foot island, quartz countertops, a marble backsplash, and abundant storage. The side-split layout provides remarkable flexibility, with distinct spaces to gather, relax, work, and play. The upper level offers three spacious bedrooms and a beautifully renovated bathroom, while the lower levels include a fourth bedroom, a second full bathroom, a family room, a private office, and additional recreation and storage space. Whether accommodating a growing family, working from home, hosting overnight guests, or creating a dedicated gym or playroom, the layout adapts effortlessly to your needs. Just minutes from downtown Oakville, the lake, waterfront parks, trails, excellent schools, shopping, transit, and everyday amenities, 312 Pine Grove Road presents a rare opportunity to enjoy a move-in-ready home in an established, family-friendly community.
Mortgage Estimate
Estimated monthly payment
Calculating…
Estimate only. Taxes, insurance, condo fees, and lender terms are not included.
Monthly costs to verify
Property taxes: about $543/month based on listed annual taxes.
Estimate only. Confirm taxes, condo/maintenance fees, insurance, utilities, and lender terms before making decisions.
Rooms
| Room | Level | Dimensions |
|---|---|---|
| Foyer | Main level | 2.48 x 1.26 |
| Family room | Basement | 5.59 x 3.83 |
| Utility room | Sub-basement | 5.61 x 3.13 |
| Other | Sub-basement | 2.74 x 3.14 |
| Recreational, Games room | Sub-basement | 8.45 x 3.91 |
| Family room | Main level | 8.61 x 4.91 |
| Dining room | Main level | 2.42 x 2.77 |
| Kitchen | Main level | 6.67 x 2.77 |
| Primary Bedroom | Upper Level | 3.79 x 4.42 |
| Bedroom 2 | Upper Level | 3.03 x 3.38 |
| Bedroom 3 | Upper Level | 3.79 x 3.25 |
| Bathroom | Upper Level | 2.68 x 1.96 |
| Bedroom 4 | Basement | 2.68 x 4.08 |
| Bathroom | Basement | 3.21 x 1.96 |
Facts & Location
Interior Size
2,660 sq ft
Parking
6 spaces
Lot Size
49.6 x 104.9 FT ; 49.63' x 104.93' x 41.61' x 110.65
Annual Taxes
$6,519
Listing data
Listing information is provided for personal, non-commercial use and should be independently verified before making real estate decisions.
Last refreshed: Oct 7, 2026 3:18 AM
Explore nearby searches
SEO-friendly searches for this area, property type, and nearby neighbourhoods.
Similar Properties
More nearby listings that may fit the same search.
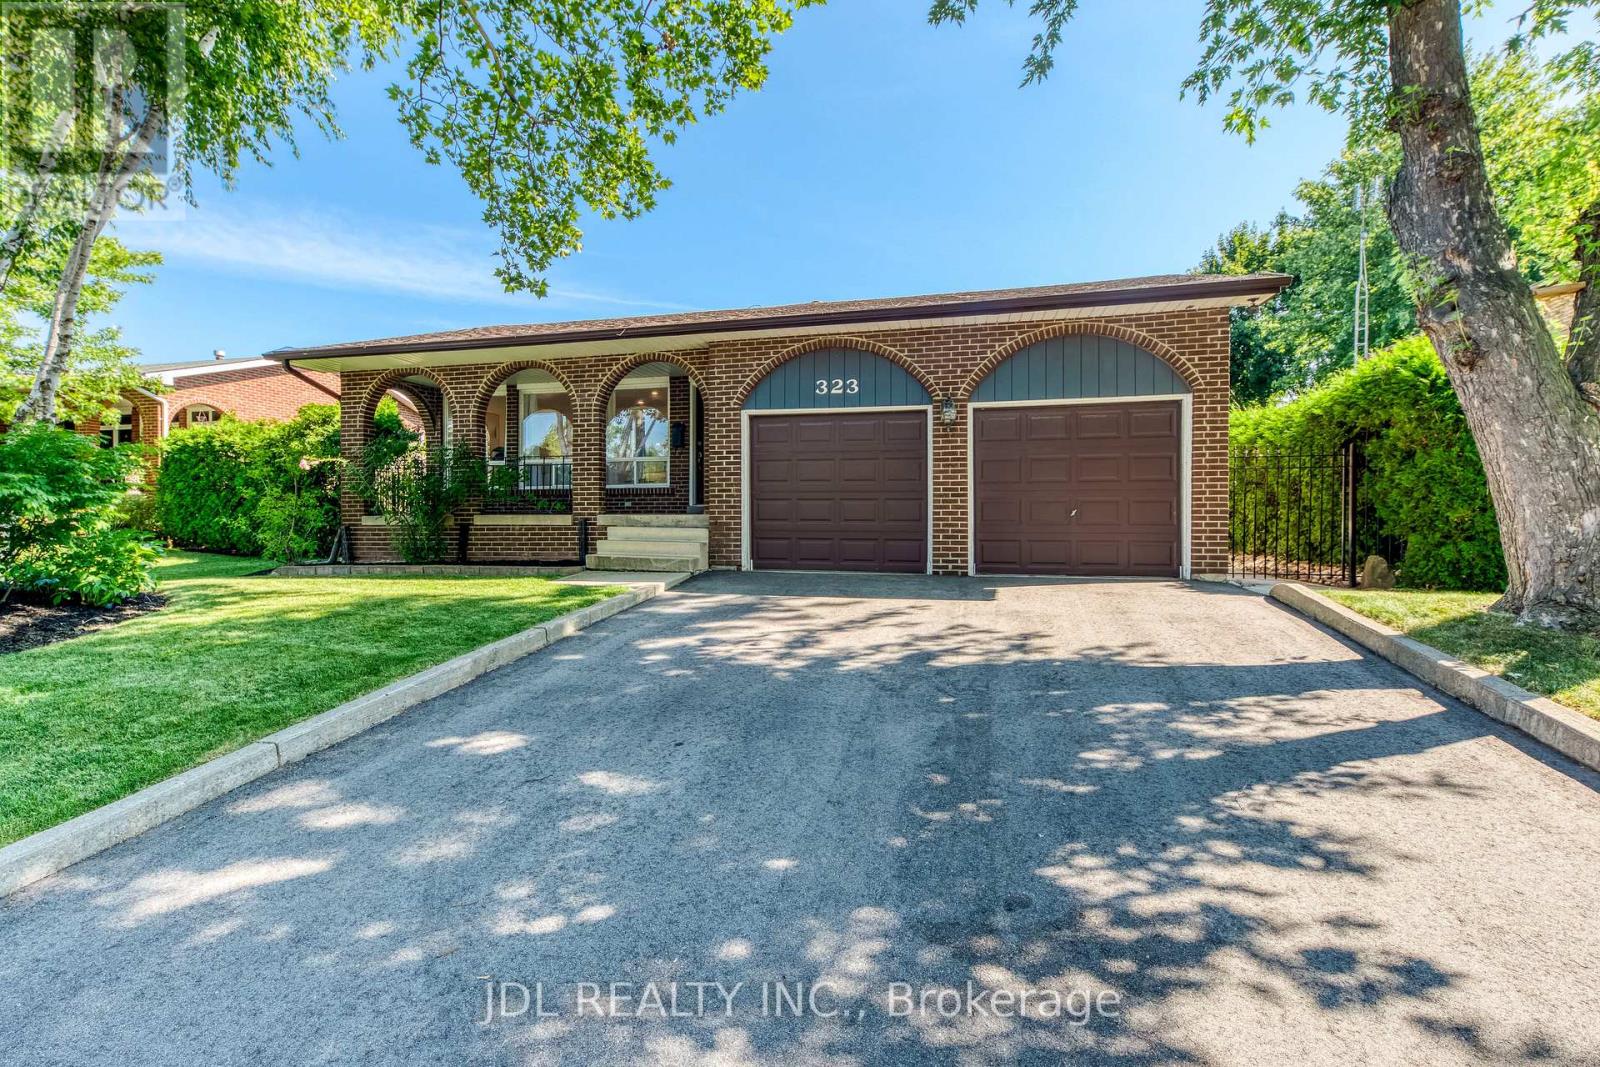
$1,699,000
323 Warminster Drive
Oakville (WO West) · MLS # W13640272
4 bed · 3 bath
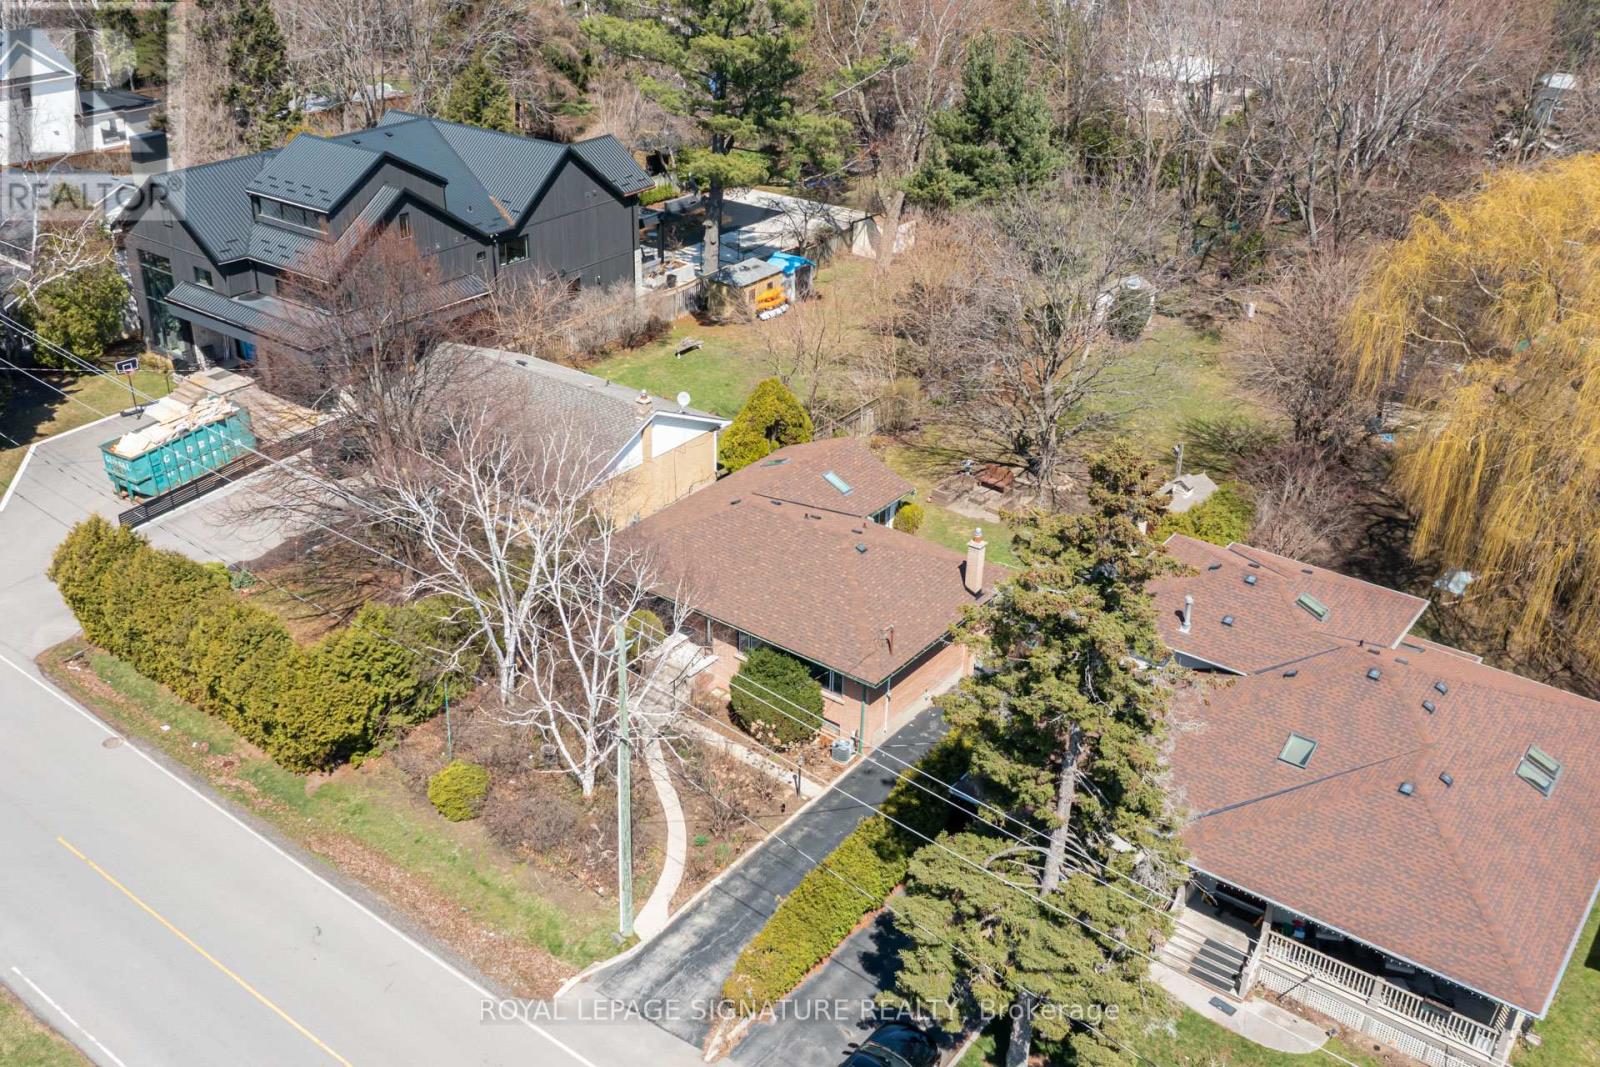
$1,679,900
411 Maplehurst Avenue
Oakville (WO West) · MLS # W13116846
3 bed · 2 bath · 7,900 sq ft
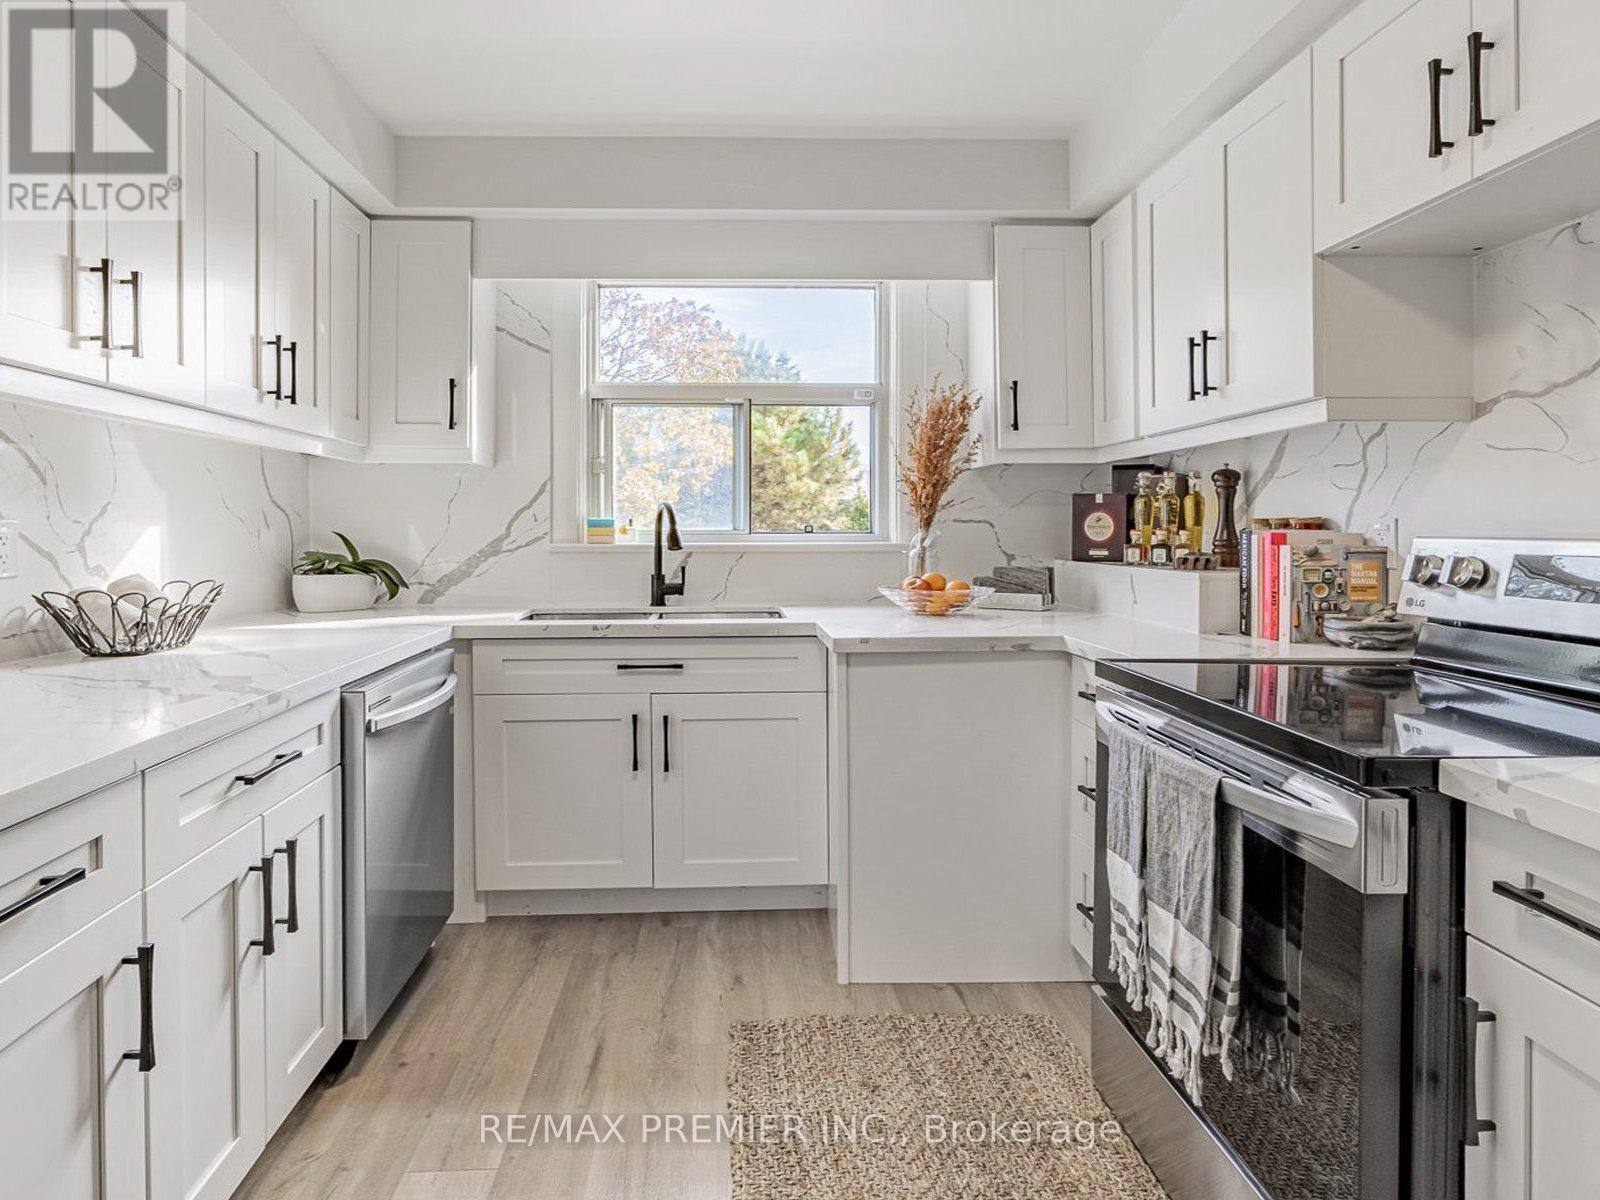
$1,749,999
1368 Tansley Drive
Oakville (WO West) · MLS # W13493042
4 bed · 2 bath