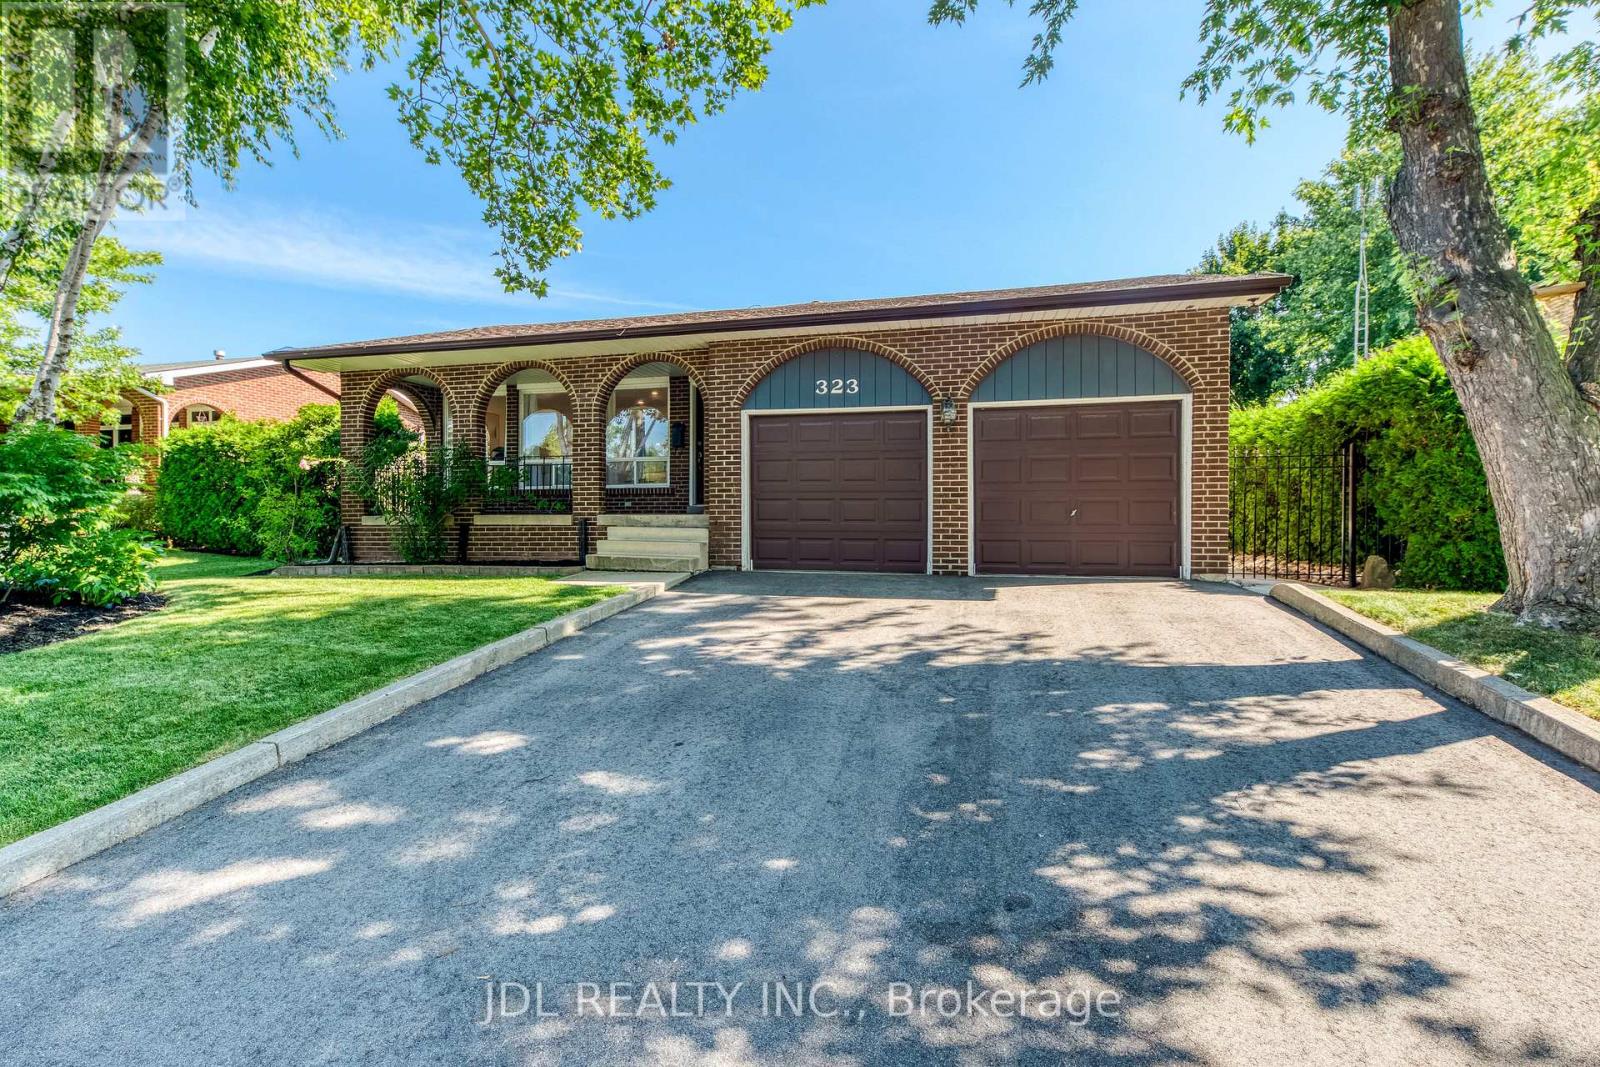
323 Warminster Drive
Oakville (WO West), Ontario L6L4N1
MLS # W13640272
Property Details
Type
Detached
Beds
4
Baths
3
Status
For Sale
More homes like this
About this property
Nestled in the sought after Southwest Oakville community, this beautifully updated 4 bedrooms, 3 bathrooms backsplit sits on a rare lot with a private, perfect space for relaxing or entertaining. The kitchen features granite countertops, an oversized side-by-side refrigerator/freezer, a gas range, and a walkout to the patio for seamless indoor-outdoor living. Additional updates include renovated bathrooms, updated flooring, this home offers flexible living space to suit growing families and today's lifestyle. Conveniently located close to shopping, top-rated schools, the library, GO Transit, and major highways, this is an exceptional opportunity to own a move in ready home in one of Oakville's most desirable neighbourhoods.
Mortgage Estimate
Estimated monthly payment
Calculating…
Estimate only. Taxes, insurance, condo fees, and lender terms are not included.
Monthly costs to verify
Property taxes: about $662/month based on listed annual taxes.
Estimate only. Confirm taxes, condo/maintenance fees, insurance, utilities, and lender terms before making decisions.
Rooms
| Room | Level | Dimensions |
|---|---|---|
| Dining room | Main level | 5.94 x 2.79 |
| Living room | Main level | 4.88 x 3.94 |
| Dining room | Main level | 4.22 x 2.74 |
| Primary Bedroom | Upper Level | 3.78 x 4.65 |
| Bedroom 2 | Upper Level | 4.04 x 3.51 |
| Bedroom 3 | Upper Level | 2.95 x 2.95 |
| Family room | Lower level | 7.92 x 3.66 |
| Bedroom 4 | Lower level | 2.95 x 3.48 |
| Recreational, Games room | Basement | 6.12 x 6.68 |
Facts & Location
Parking
4 spaces
Lot Size
66.5 x 150.2 FT
Annual Taxes
$7,948
Listing data
Listing information is provided for personal, non-commercial use and should be independently verified before making real estate decisions.
Last refreshed: Oct 18, 2026 3:19 AM
Explore nearby searches
SEO-friendly searches for this area, property type, and nearby neighbourhoods.
Similar Properties
More nearby listings that may fit the same search.
$1,699,000
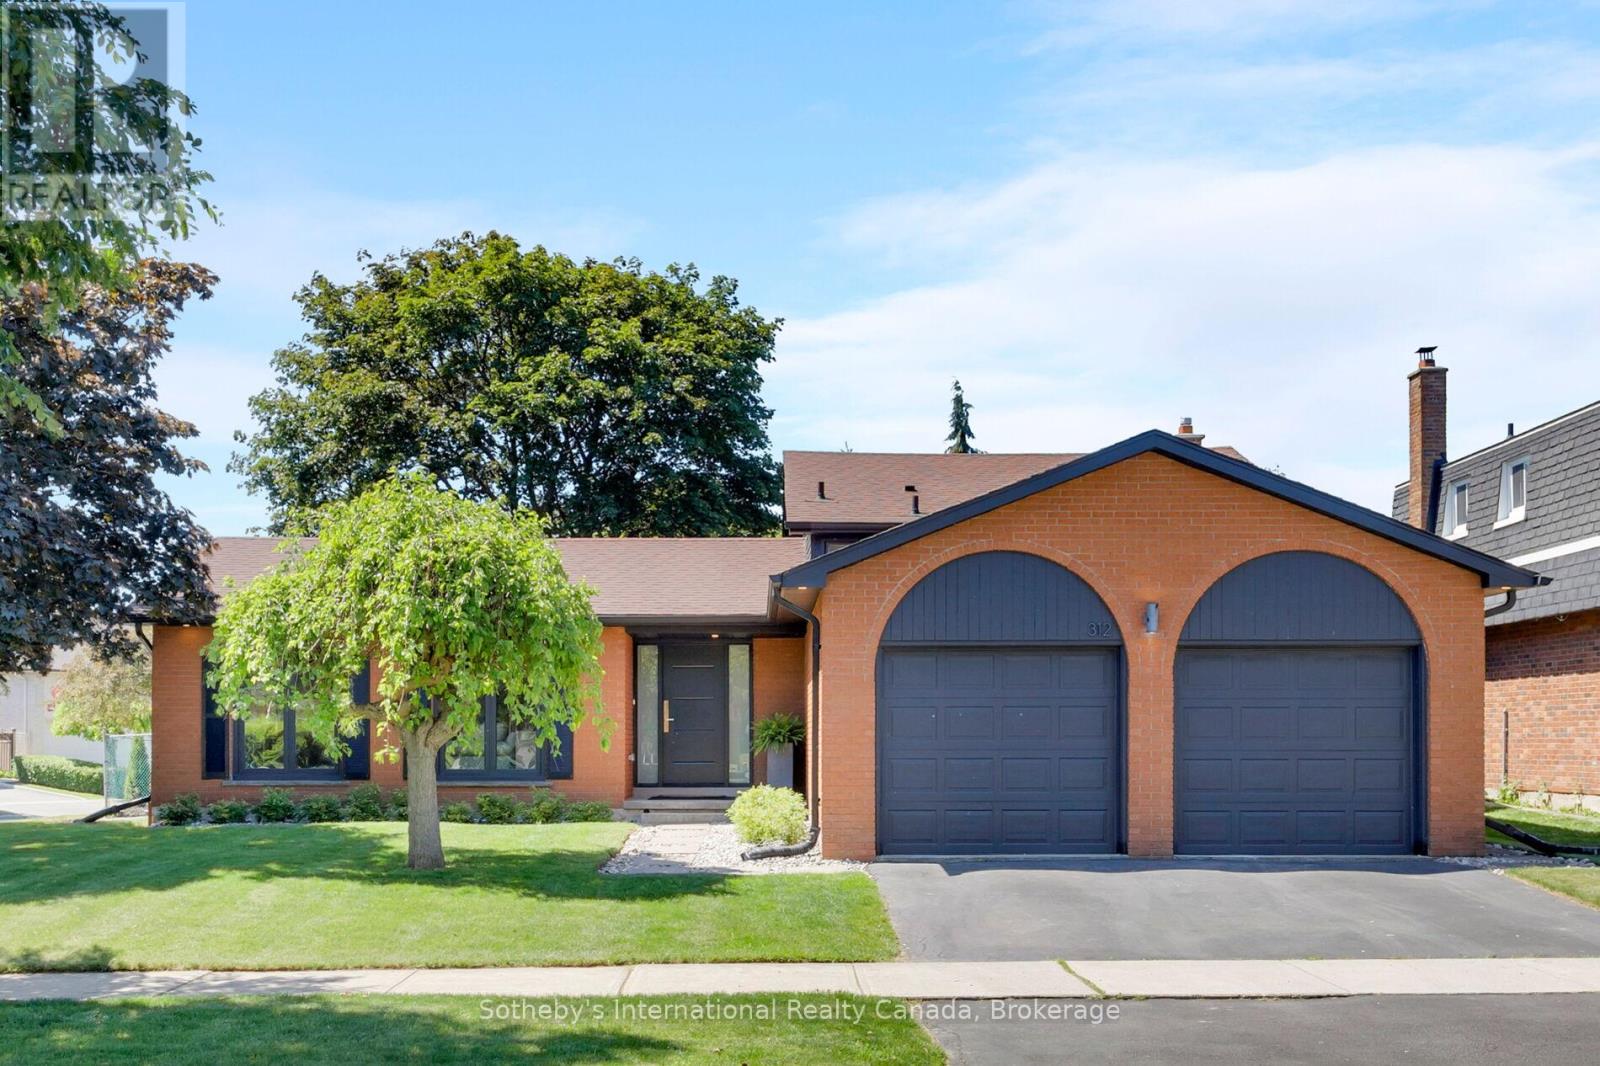
312 Pinegrove Road
Oakville (WO West) · MLS # W13240876
4 bed · 2 bath · 2,660 sq ft
$1,649,900
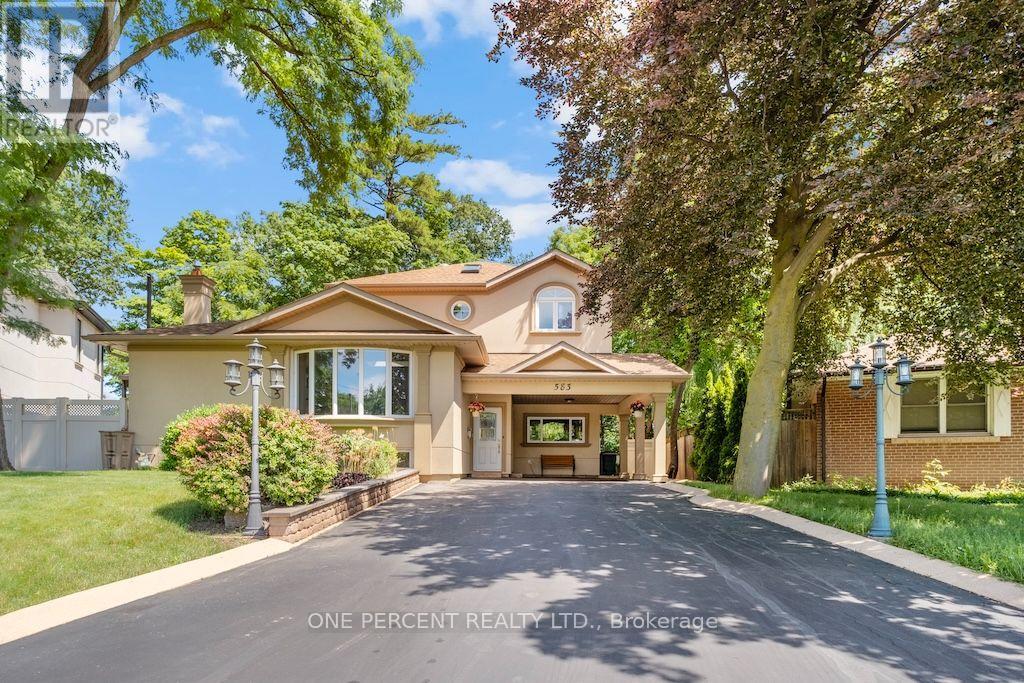
583 Stephens Crescent
Oakville (WO West) · MLS # W13879160
5 bed · 4 bath
$1,749,999
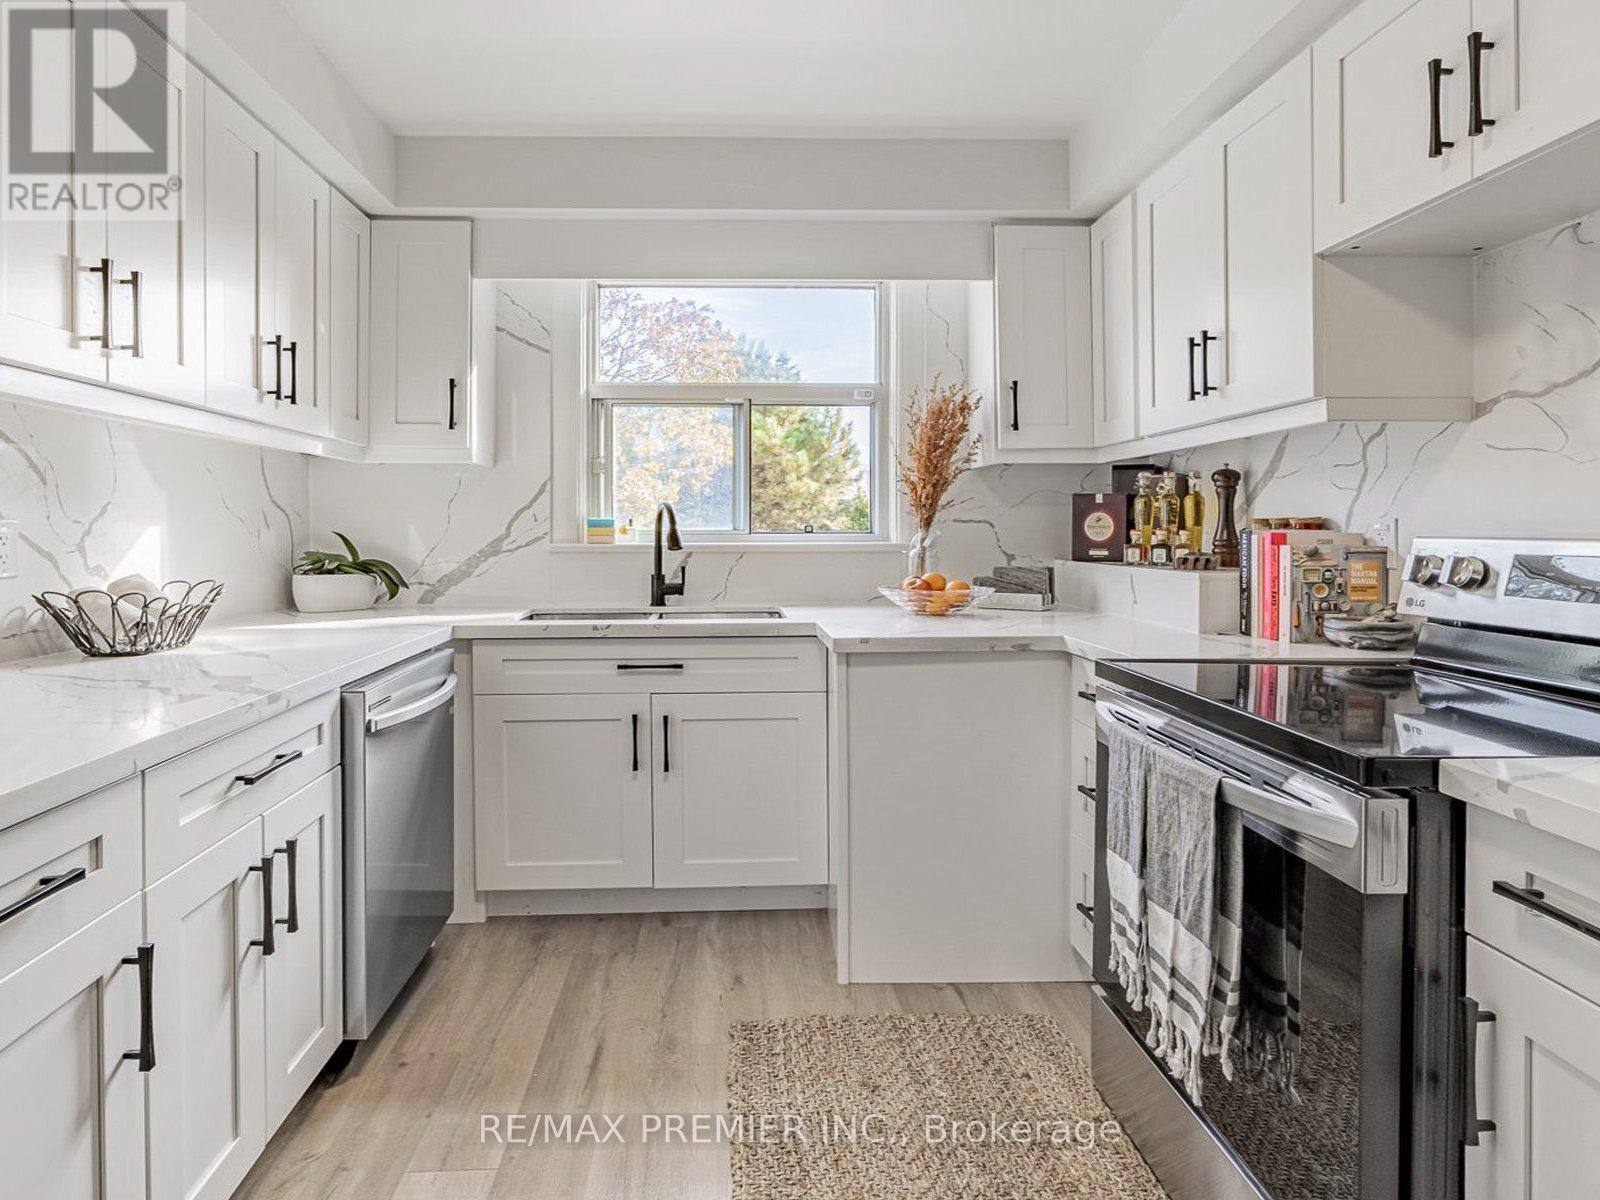
1368 Tansley Drive
Oakville (WO West) · MLS # W13493042
4 bed · 2 bath