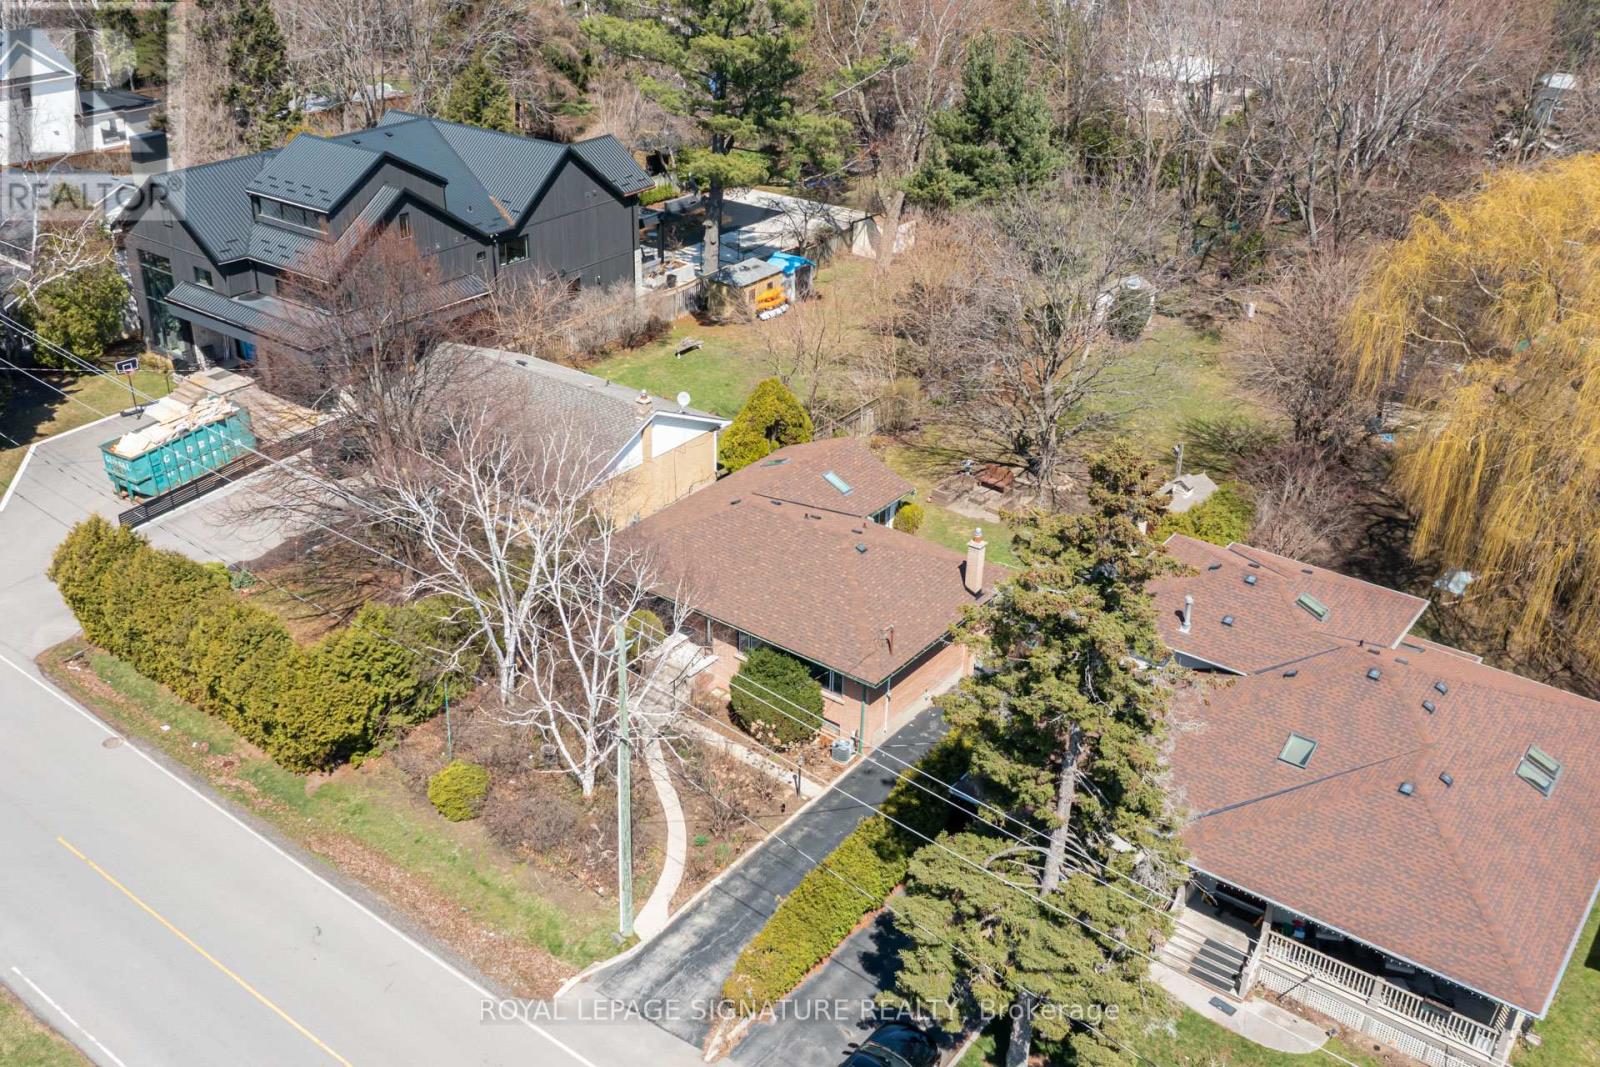
411 Maplehurst Avenue
Oakville (WO West), Ontario L6L4Y3
MLS # W13116846
Property Details
Type
Detached
Beds
3
Baths
2
Status
For Sale
More homes like this
About this property
Exceptional Building Opportunity in Prestigious West Oakville! Rarely offered 60' x 272' lot on one of Oakville's most desirable, tree-lined streets. Surrounded by mature landscaping and multi-million dollar homes, this property offers the ideal setting to design and build a luxury custom residence. Zoned RL3 sp:1.The existing well-maintained 3-bedroom bungalow features 1.5 bathrooms and a bright family room addition with vaulted ceilings, with rental potential of up to $65,000 annually *- perfect to live in or lease while planning your build. Includes conceptual renderings and plans for a custom home of approximately 7,900 sq. ft. above grade (11,000+ sq. ft. total) (subject to approvals and due diligence).Prime location just minutes to Lake Ontario, downtown Oakville, Appleby College, YMCA, parks, Fortinos, with convenient access to GO Stations, QEW/403/407, and public transit. Close to top-rated schools and French Immersion. A rare opportunity for builders, investors, or end-users in one of Oakville's most sought-after neighbourhoods.
Mortgage Estimate
Estimated monthly payment
Calculating…
Estimate only. Taxes, insurance, condo fees, and lender terms are not included.
Monthly costs to verify
Property taxes: about $557/month based on listed annual taxes.
Estimate only. Confirm taxes, condo/maintenance fees, insurance, utilities, and lender terms before making decisions.
Rooms
| Room | Level | Dimensions |
|---|---|---|
| Living room | Main level | 4.29 x 3.96 |
| Bathroom | Lower level | 0 x 0 |
| Dining room | Main level | 2.87 x 2.72 |
| Kitchen | Main level | 3.1 x 2.87 |
| Family room | Main level | 5.18 x 3.35 |
| Primary Bedroom | Main level | 3.86 x 3.12 |
| Bedroom | Main level | 3.12 x 3.12 |
| Bedroom | Main level | 2.95 x 2.77 |
| Recreational, Games room | Basement | 5.44 x 3.99 |
| Laundry room | Basement | 0 x 0 |
| Bathroom | Main level | 0 x 0 |
Facts & Location
Interior Size
7,900 sq ft
Parking
4 spaces
Lot Size
60 x 272.5 FT
Annual Taxes
$6,685
Listing data
Listing information is provided for personal, non-commercial use and should be independently verified before making real estate decisions.
Last refreshed: Oct 5, 2026 3:18 AM
Explore nearby searches
SEO-friendly searches for this area, property type, and nearby neighbourhoods.
Similar Properties
More nearby listings that may fit the same search.
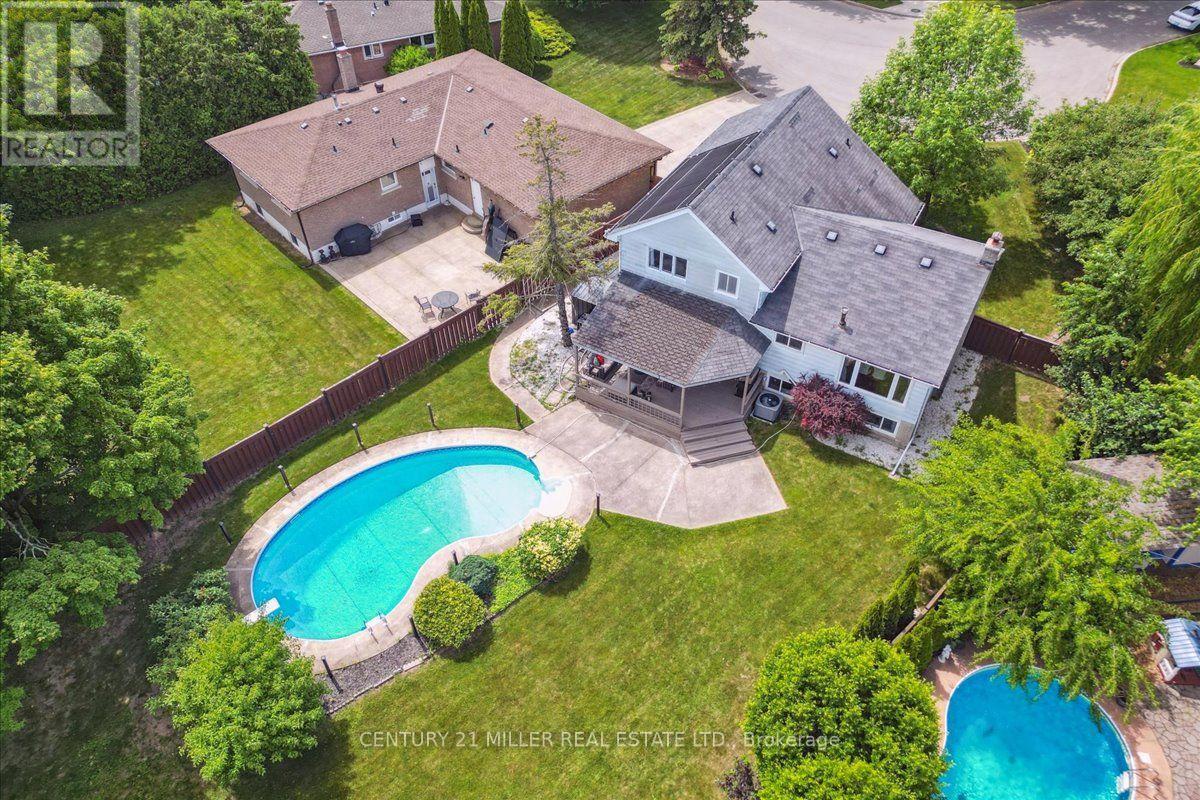
$1,698,000
2442 Woburn Crescent
Oakville (WO West) · MLS # W13591306
3 bed · 3 bath · 2,000 sq ft
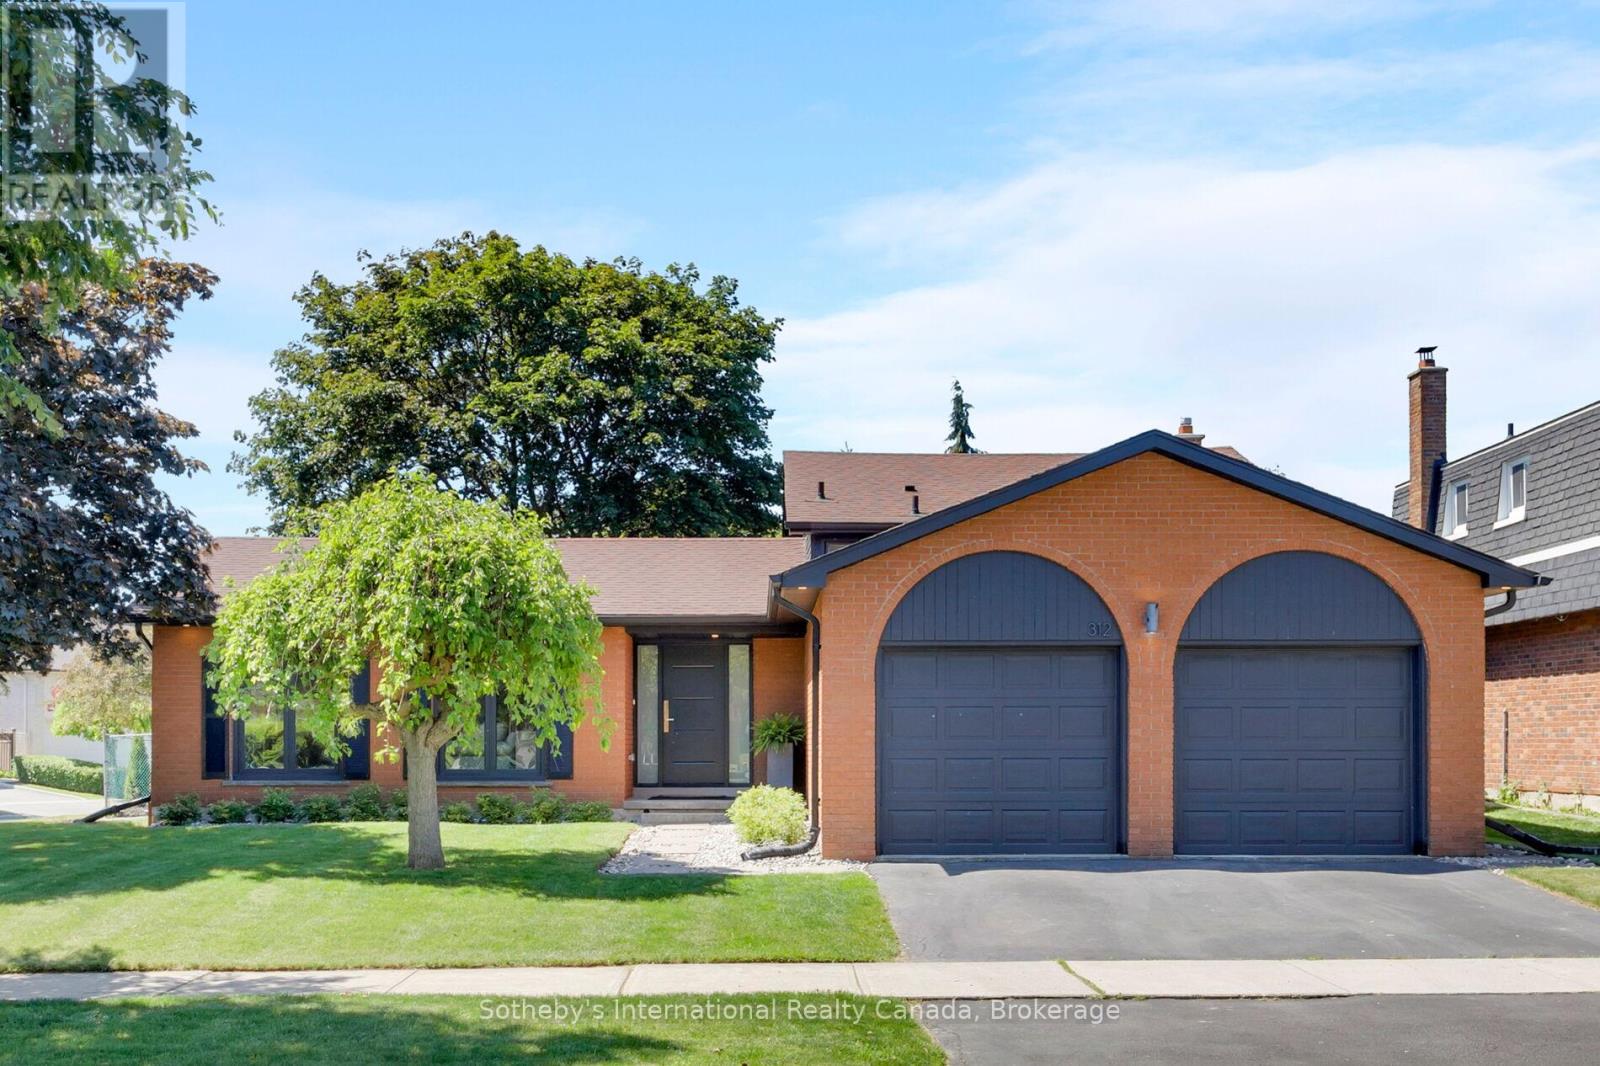
$1,699,000
312 Pinegrove Road
Oakville (WO West) · MLS # W13240876
4 bed · 2 bath · 2,660 sq ft
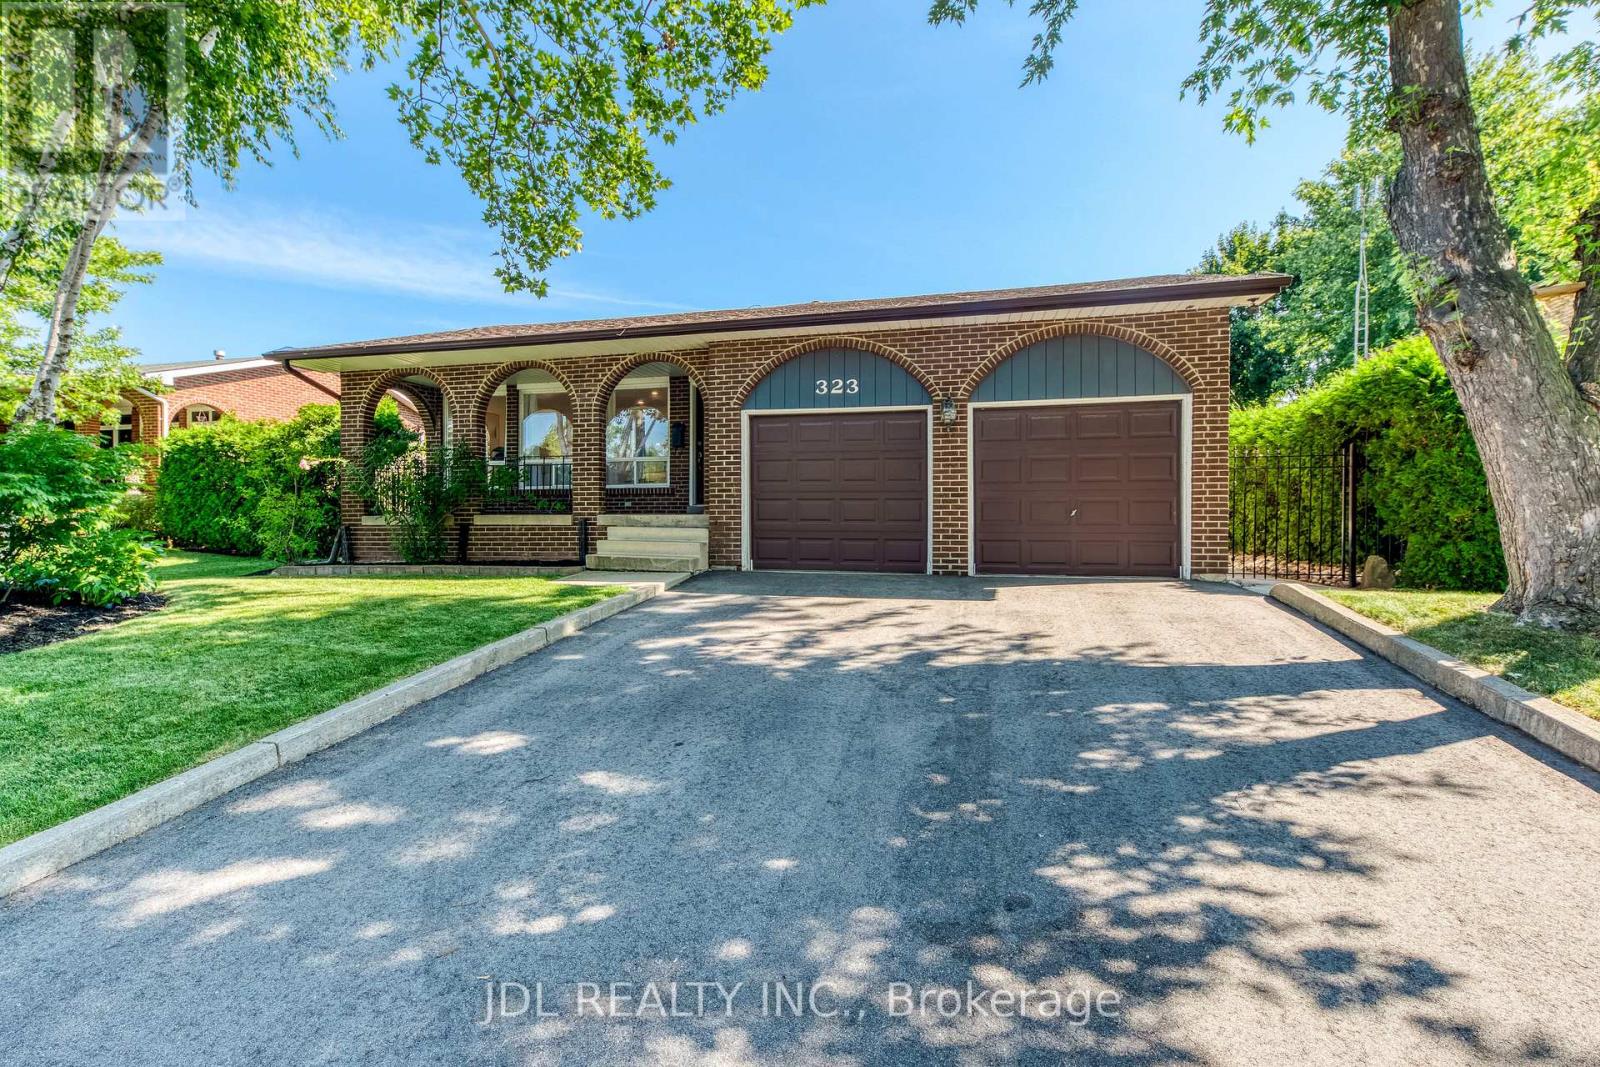
$1,699,000
323 Warminster Drive
Oakville (WO West) · MLS # W13640272
4 bed · 3 bath