Videos & Virtual Tours
Open available video, 3D tour, or virtual-tour media for this listing.
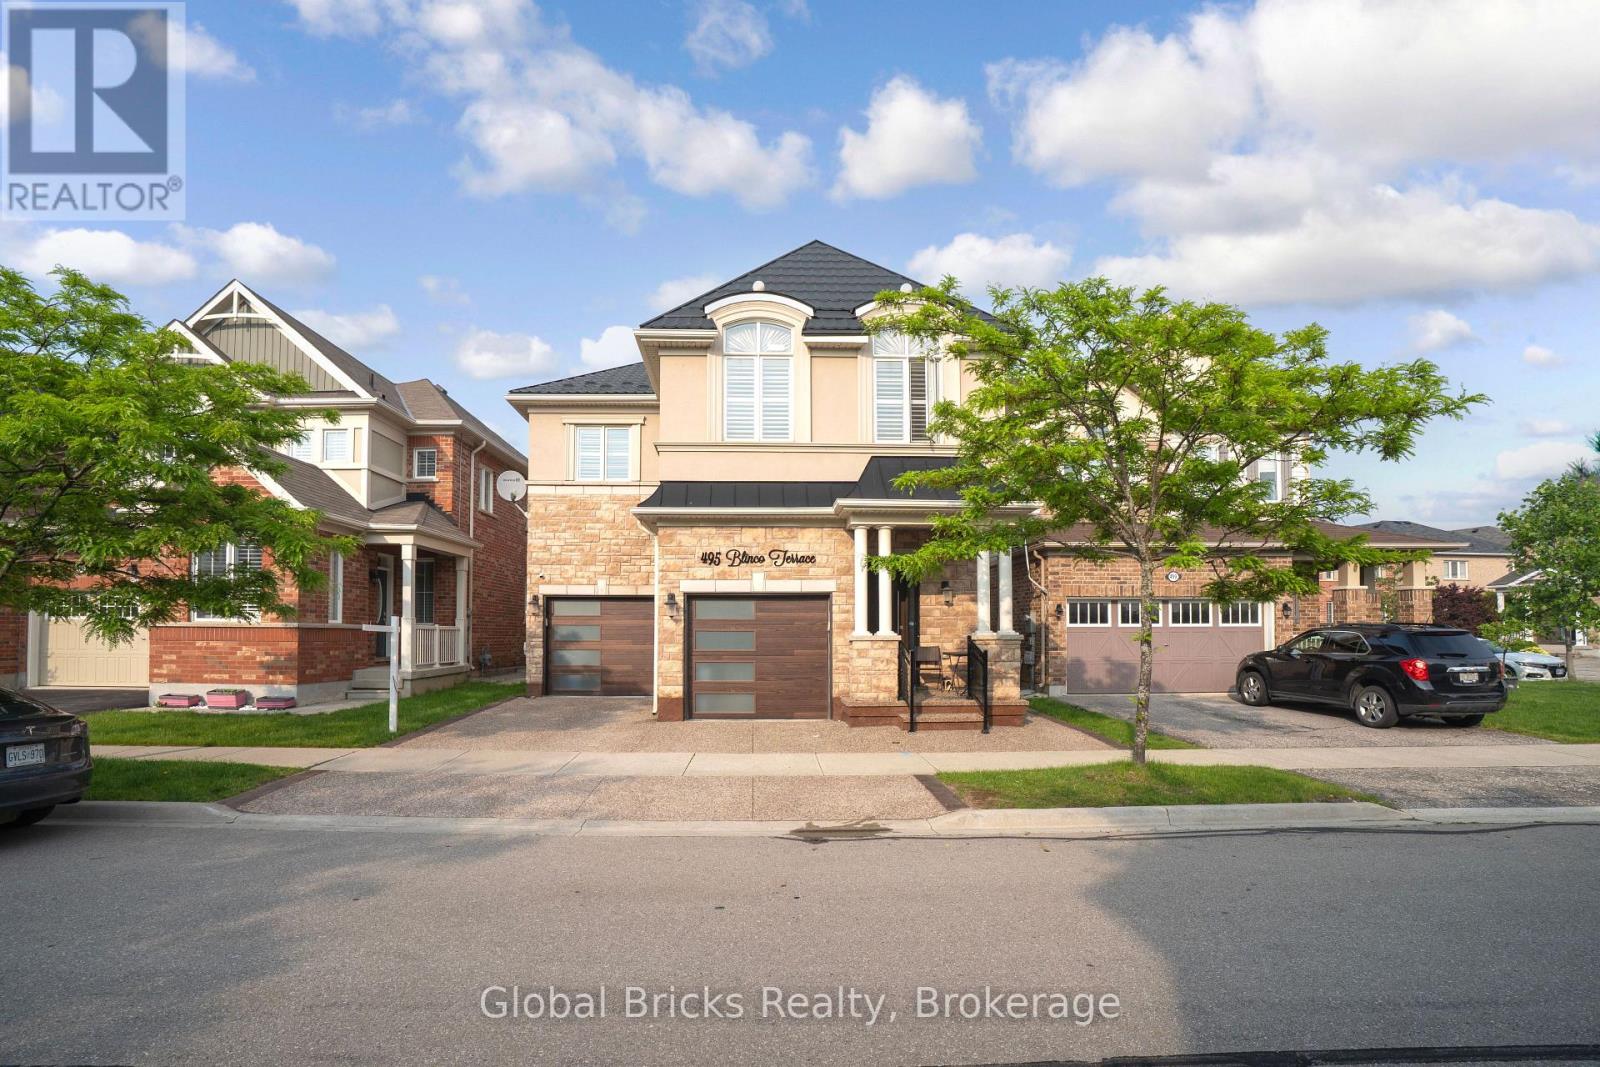
495 Blinco Terrace
Milton, Ontario L9T8Y8
MLS # W13471126
Property Details
Type
Duplex
Beds
6
Baths
4
Status
For Sale
More homes like this
About this property
Milton's highly desirable location, near the 401 and James Snow Parkway, presents this remarkable 4-bedroom, 4-bathroom detached French Chateau-inspired home, thoughtfully designed to combine elegance, functionality, and the utmost in contemporary living. Boasting a generous 2,835 square feet of impeccably crafted living space, this alluring home features a beautifully finished basement, ideal for hosting guests or providing a private retreat for extended family. Situated in a sought-after Milton neighborhood, this stunning residence showcases an attractive brick and stucco exterior, a welcoming fiberglass front entrance (2021), and an accommodating two-car garage. Upon entering, you'll be greeted by gorgeous hardwood flooring, tasteful crown molding, and energy-efficient pot lights adorning the main level. Unwind in the separate dining area and great room, which highlights a cozy gas fireplace for an added touch of warmth and coziness. The chef-inspired kitchen is a true masterpiece, complete with a spacious center island, quartz countertops, and backsplash, as well as top-tier Samsung Smart fridge, Bosch dishwasher, and KitchenAid oven, all upgraded in 2021.The upper level accommodates four generously sized bedrooms, including the opulent principal suite with his and her closets, a luxurious 5-piece ensuite bathroom, and ample natural light streaming through the windows. The finished basement (2020) offers supplementary living space, a kitchen rough-in, two large bedrooms, and a full 3-piece bathroom. A wealth of recent upgrades include a lifetime metal roof installed in 2022, exposed aggregate on the driveway, side passage, and backyard (2021), and expertly maintained grass. The kitchen also features reverse osmosis water filtration and a softener (2021). Don't miss the opportunity to indulge in the enduring elegance and modern sophistication this exceptional home has to offer.
Mortgage Estimate
Estimated monthly payment
Calculating…
Estimate only. Taxes, insurance, condo fees, and lender terms are not included.
Monthly costs to verify
Property taxes: about $458/month based on listed annual taxes.
Estimate only. Confirm taxes, condo/maintenance fees, insurance, utilities, and lender terms before making decisions.
Rooms
| Room | Level | Dimensions |
|---|---|---|
| Bedroom 5 | Basement | 0 x 0 |
| Great room | Main level | 5.49 x 4.27 |
| Bedroom | Basement | 0 x 0 |
| Eating area | Main level | 3.66 x 3.05 |
| Kitchen | Main level | 4.09 x 2.81 |
| Dining room | Main level | 4.27 x 3.36 |
| Family room | Main level | 3.36 x 3.66 |
| Primary Bedroom | Second level | 4.88 x 4.61 |
| Bedroom 2 | Second level | 3.66 x 3.05 |
| Bedroom 3 | Second level | 3.66 x 3.97 |
| Bedroom 4 | Second level | 4.64 x 3.36 |
Facts & Location
Interior Size
2,835 sq ft
Parking
3 spaces
Lot Size
38.2 x 89 FT
Annual Taxes
$5,490
Listing data
Listing information is provided for personal, non-commercial use and should be independently verified before making real estate decisions.
Last refreshed: Oct 4, 2026 3:21 AM
Explore nearby searches
SEO-friendly searches for this area, property type, and nearby neighbourhoods.
Similar Properties
More nearby listings that may fit the same search.
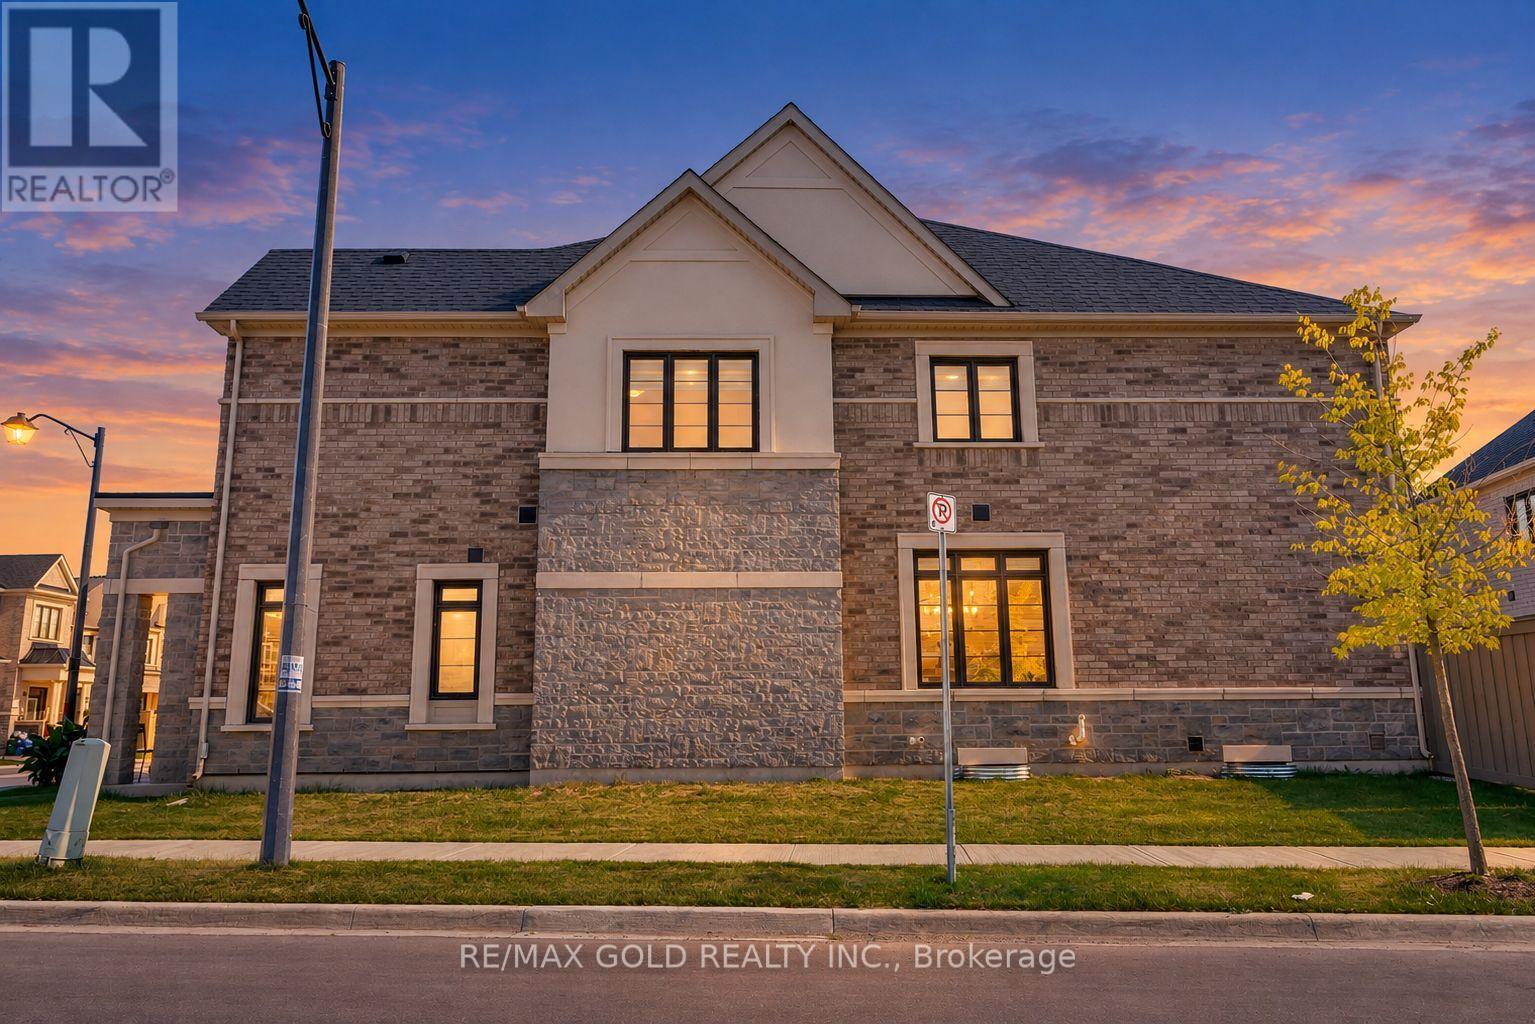
$1,070,000
472 Celandine Terrace
Milton (Walker) · MLS # W13823538
4 bed · 3 bath
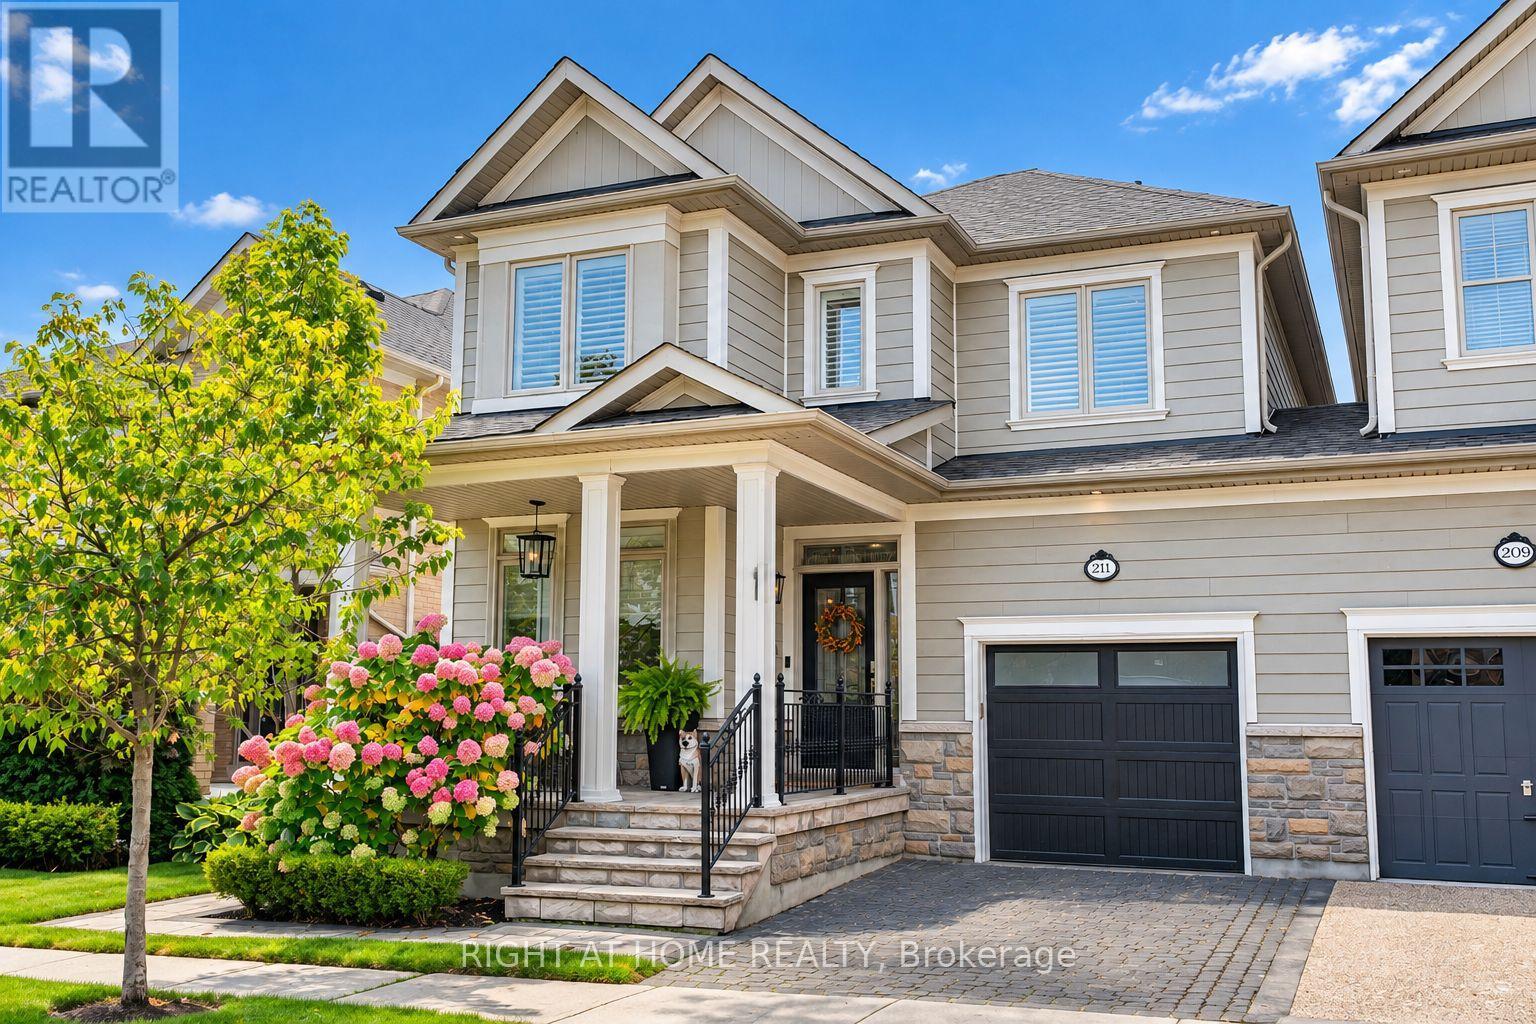
$985,000
211 Holloway Terrace
Milton (SC Scott) · MLS # W13846570
4 bed · 4 bath · 2,281 sq ft

$979,000
829 Willow Avenue
Milton (DP Dorset Park) · MLS # W13853912
4 bed · 2 bath