
Videos & Virtual Tours
Open available video, 3D tour, or virtual-tour media for this listing.
829 Willow Avenue
Milton (DP Dorset Park), Ontario L9T3E5
MLS # W13853912
Property Details
Type
Detached
Beds
4
Baths
2
Status
For Sale
More homes like this
About this property
Welcome to 829 Willow Avenue, situated in Milton's established Dorset Park community on a large, private pie-shaped lot backing onto Melanie Park. Among the many features that make this home special is the exceptional backyard, complete with a heated inground swimming pool, multi-tiered deck, interlock patio and large gazebos, including one with a heater. Mature trees provide plenty of privacy, creating an incredible outdoor space for entertaining, relaxing and enjoying the warmer months. Inside, the home has been freshly painted throughout and offers a bright, functional kitchen with newer appliances, along with three generously sized bedrooms. The finished basement adds even more living space, with large lookout windows providing plenty of natural light, potential for two additional bedrooms and flexible space for a rec room, home office or family room. Owned solar panels provide an additional income stream, with a contract in place until 2037 paying $0.28/kWh (contract and invoices available upon request). Conveniently located with quick access to Highway 401, Milton GO Station, schools, shopping, restaurants and everyday amenities. Don't miss your opportunity to make this exceptional Dorset Park property your new home!
Mortgage Estimate
Estimated monthly payment
Calculating…
Estimate only. Taxes, insurance, condo fees, and lender terms are not included.
Monthly costs to verify
Property taxes: about $433/month based on listed annual taxes.
Estimate only. Confirm taxes, condo/maintenance fees, insurance, utilities, and lender terms before making decisions.
Rooms
| Room | Level | Dimensions |
|---|---|---|
| Foyer | Main level | 0 x 0 |
| Kitchen | Main level | 4.62 x 2 |
| Living room | Main level | 3.71 x 3.58 |
| Dining room | Main level | 3.28 x 2.85 |
| Primary Bedroom | Main level | 3.07 x 3.73 |
| Bedroom 2 | Main level | 2.72 x 3.79 |
| Bedroom 3 | Main level | 2.79 x 3.07 |
| Bedroom 4 | Lower level | 2.74 x 2.85 |
| Recreational, Games room | Lower level | 3.48 x 6.76 |
| Laundry room | Lower level | 0 x 0 |
Facts & Location
Parking
3 spaces
Lot Size
44.4 x 120 FT
Annual Taxes
$5,191
Listing data
Listing information is provided for personal, non-commercial use and should be independently verified before making real estate decisions.
Last refreshed: Oct 4, 2026 11:45 AM
Explore nearby searches
SEO-friendly searches for this area, property type, and nearby neighbourhoods.
Similar Properties
More nearby listings that may fit the same search.
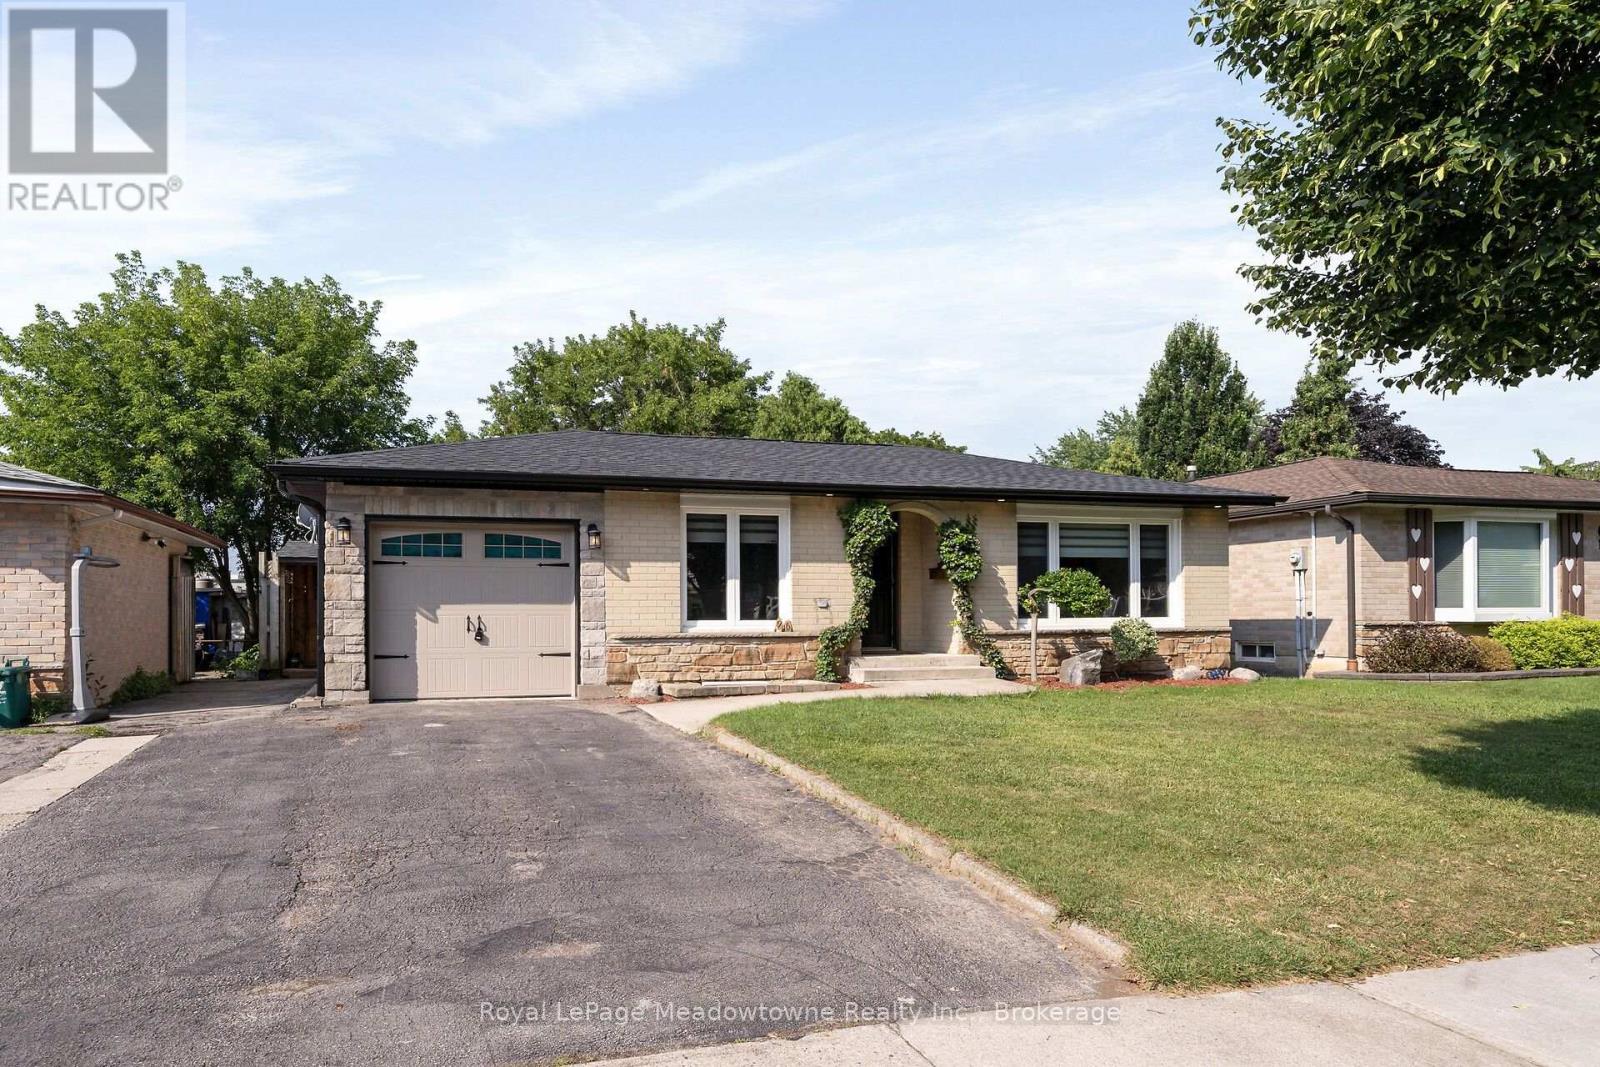
$919,000
96 Macdonald Crescent
Milton (DP Dorset Park) · MLS # W13824606
3 bed · 2 bath
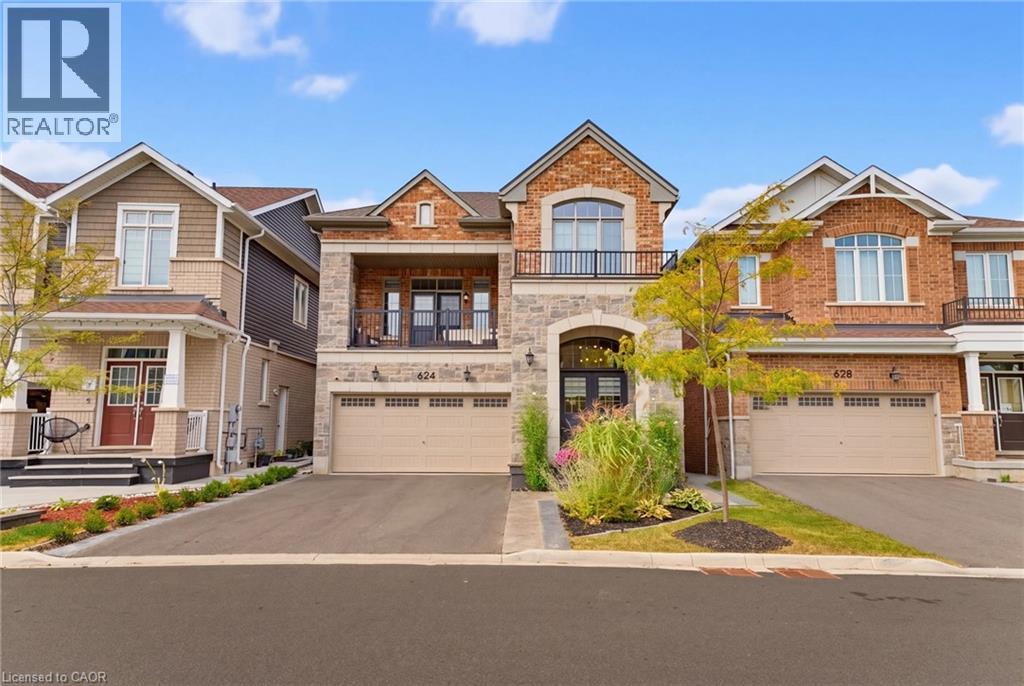
$1,249,900
624 BOYD Lane
Milton · MLS # 40867584
3 bed · 3 bath · 2,359 sq ft
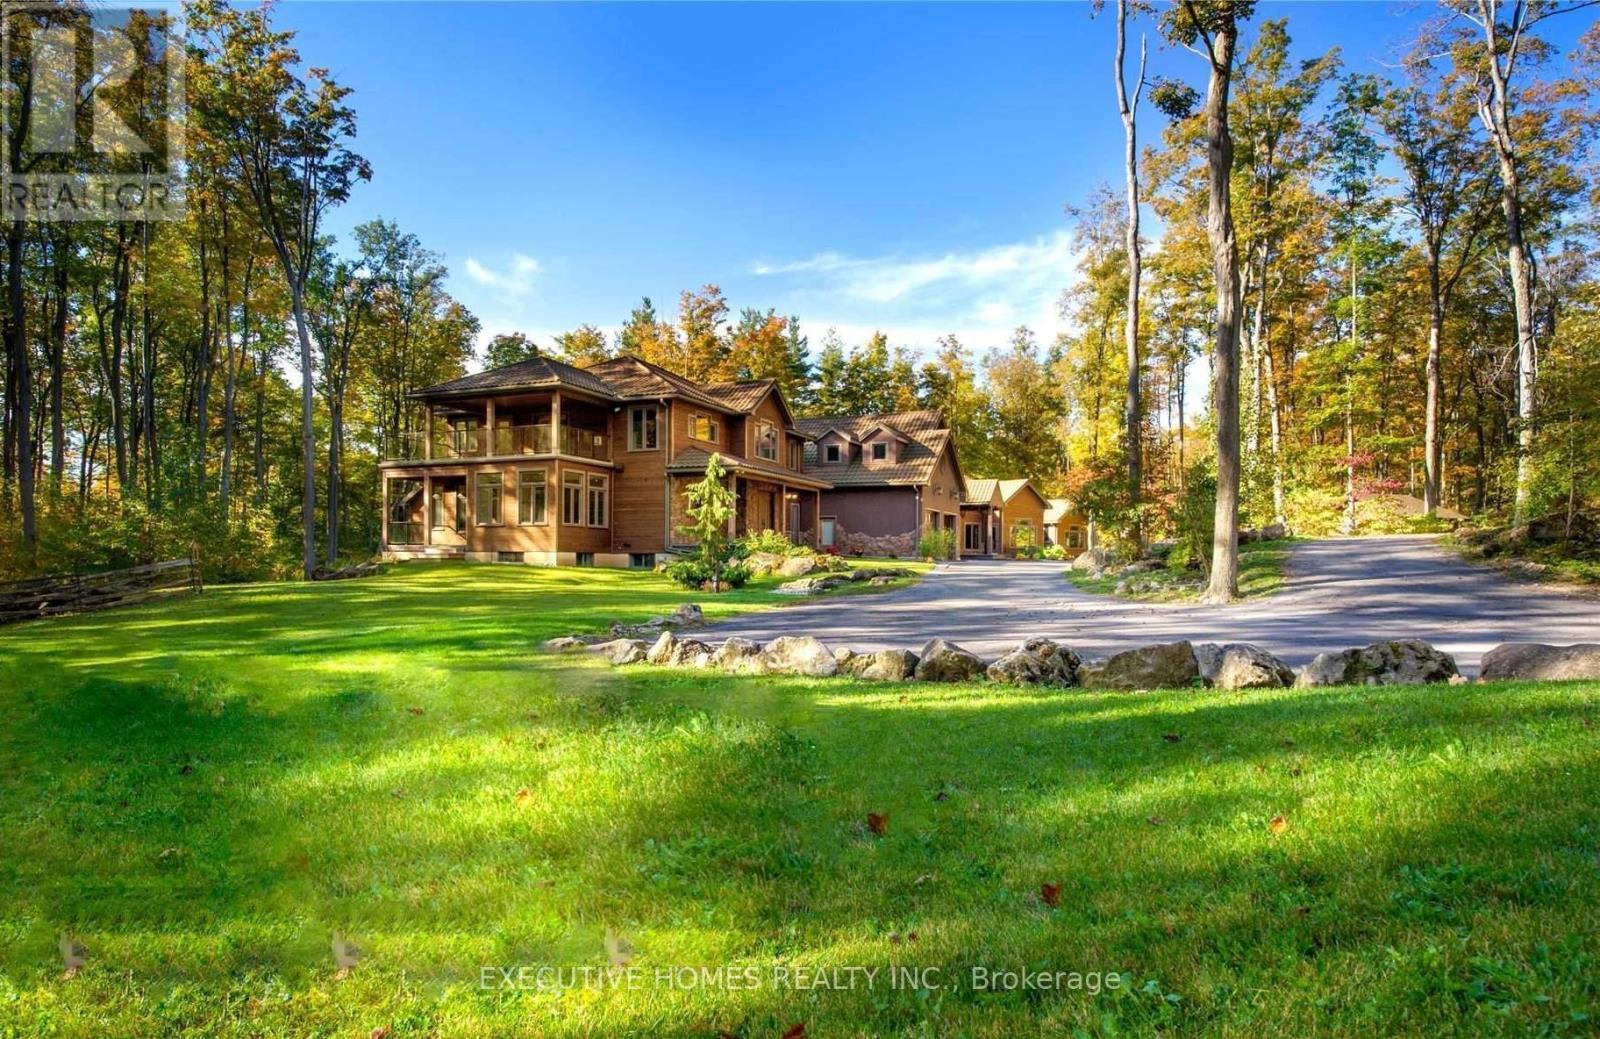
$8,990,000
7651 Milburough Line
Milton · MLS # W13010604
11 bed · 11 bath