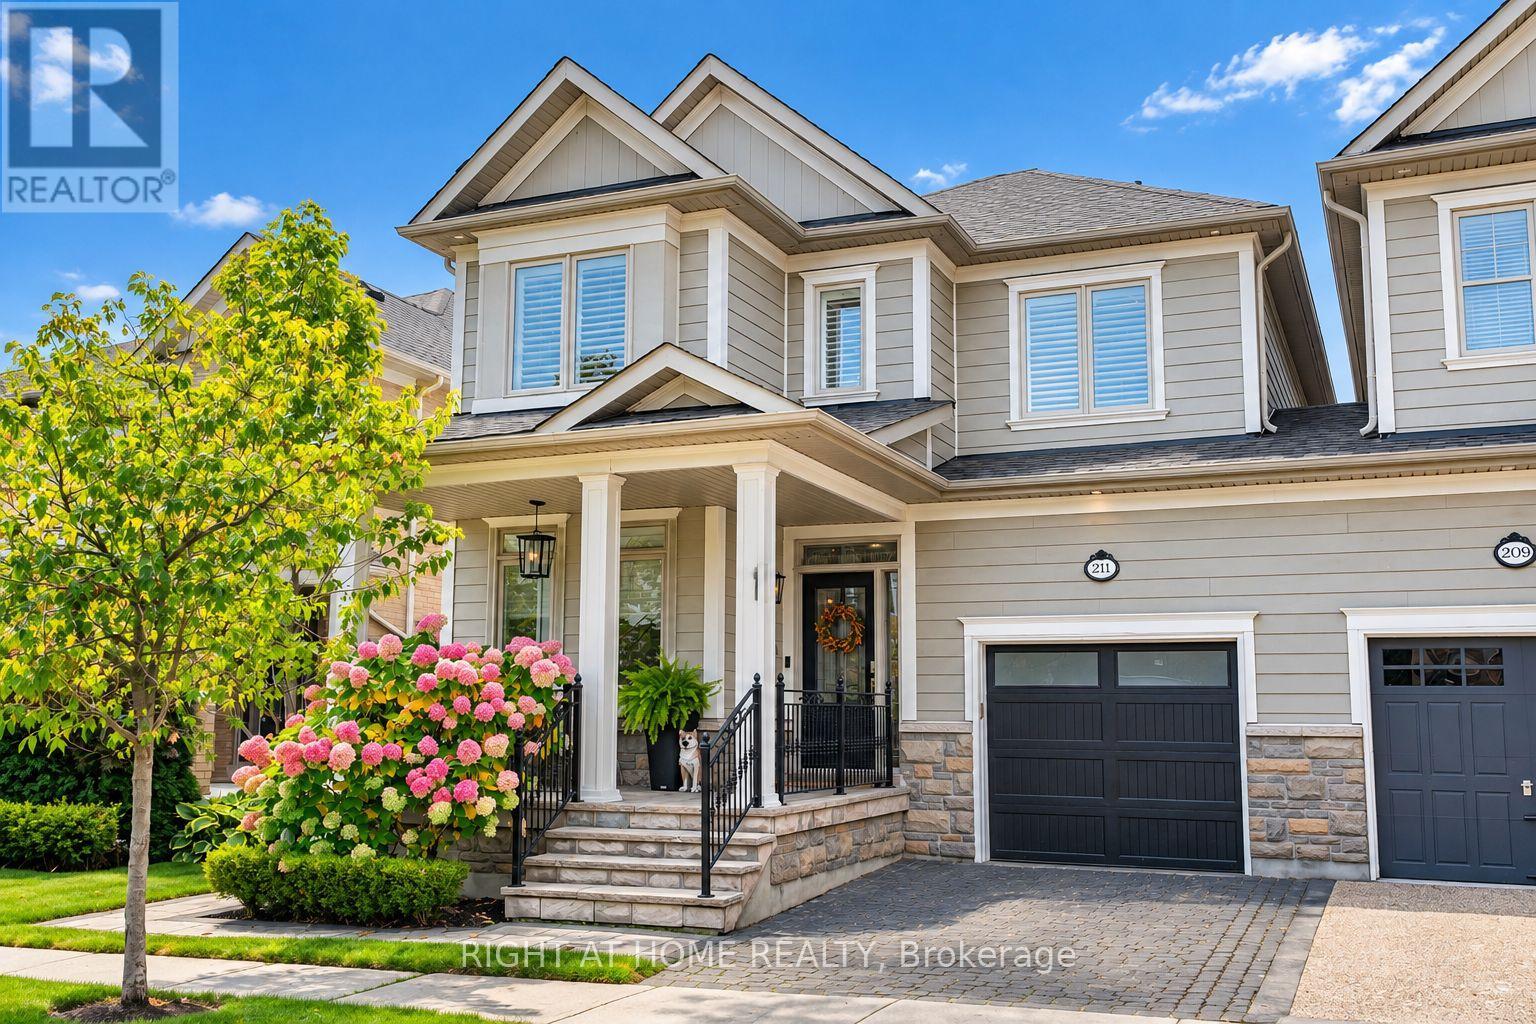
211 Holloway Terrace
Milton (SC Scott), Ontario L9T0R8
MLS # W13846570
Property Details
Type
Semi-Detached
Beds
4
Baths
4
Status
For Sale
More homes like this
About this property
Welcome to 211 Holloway Terr, a beautifully updated Heathwood Traditions Azalea Model in Milton's sought-after Scott neighbourhood. This true LINK home is attached only by the garage, offering the privacy and feel of a detached home. Situated on a wider 31.62 x 89.9 ft lot, this home offers approximately 3,300 sq.ft. of finished living space, including 2,281 sq.ft. above grade plus approximately 1,024 sq.ft. of finished basement space. Featuring a warm and welcoming front porch, this thoughtfully designed home offers a spacious and functional layout with quality finishes throughout. Featuring 4 bedrooms and 4 bathrooms, the main floor showcases 9-foot ceilings, hardwood flooring throughout, a custom kitchen with a large upgraded quartz island, a dedicated computer nook/home office, inviting living and family areas, and a built-in BBQ, ideal for both everyday family living and entertaining. Recent improvements include window inserts (2021), renovated powder room (2023), updated computer nook (2024), new second-floor bathroom countertops and faucets (2025), new toilets (2025), upgraded shower glass (2026), and a Level 2 EV charger outlet. The finished basement adds approximately 1,024 sq.ft. of additional living space and features a wet bar, custom TV wall, and entertainment area. The garage features epoxy flooring and built-in storage organizers, providing a clean and functional space for vehicles, hobbies, and everyday organization. Step outside to a beautifully landscaped backyard with built-in BBQ, offering an inviting space for family gatherings and summer entertaining. Additional features include a home water softener and Ring doorbell. Ideally located close to schools, parks, trails, and community amenities, 211 Holloway Terr offers a rare combination of privacy, generous living space, quality finishes, and thoughtful updates in Milton's desirable Scott neighbourhood.
Mortgage Estimate
Estimated monthly payment
Calculating…
Estimate only. Taxes, insurance, condo fees, and lender terms are not included.
Monthly costs to verify
Property taxes: about $382/month based on listed annual taxes.
Estimate only. Confirm taxes, condo/maintenance fees, insurance, utilities, and lender terms before making decisions.
Rooms
| Room | Level | Dimensions |
|---|---|---|
| Den | Second level | 2.73 x 1.52 |
| Recreational, Games room | Basement | 4.74 x 6.01 |
| Pantry | Basement | 2.41 x 3.22 |
| Laundry room | Basement | 3.95 x 2.92 |
| Bathroom | Second level | 3.3 x 2.77 |
| Bathroom | Second level | 2.9 x 2.42 |
| Partial bathroom | Main level | 2.03 x 0.91 |
| Bathroom | Basement | 2.445 x 1.55 |
| Family room | Main level | 3.81 x 5.21 |
| Kitchen | Main level | 3.6 x 3.45 |
| Eating area | Main level | 4.08 x 2.71 |
| Mud room | Main level | 1.79 x 1.81 |
| Primary Bedroom | Second level | 4.2 x 4.8 |
| Bedroom 2 | Second level | 3 x 3.3 |
| Bedroom 3 | Second level | 4.2 x 3.9 |
| Bedroom 4 | Second level | 3 x 3.3 |
Facts & Location
Interior Size
2,281 sq ft
Parking
2 spaces
Lot Size
31.6 x 89.9 FT
Annual Taxes
$4,585
Listing data
Listing information is provided for personal, non-commercial use and should be independently verified before making real estate decisions.
Last refreshed: Oct 1, 2026 2:45 AM
Explore nearby searches
SEO-friendly searches for this area, property type, and nearby neighbourhoods.
Similar Properties
More nearby listings that may fit the same search.
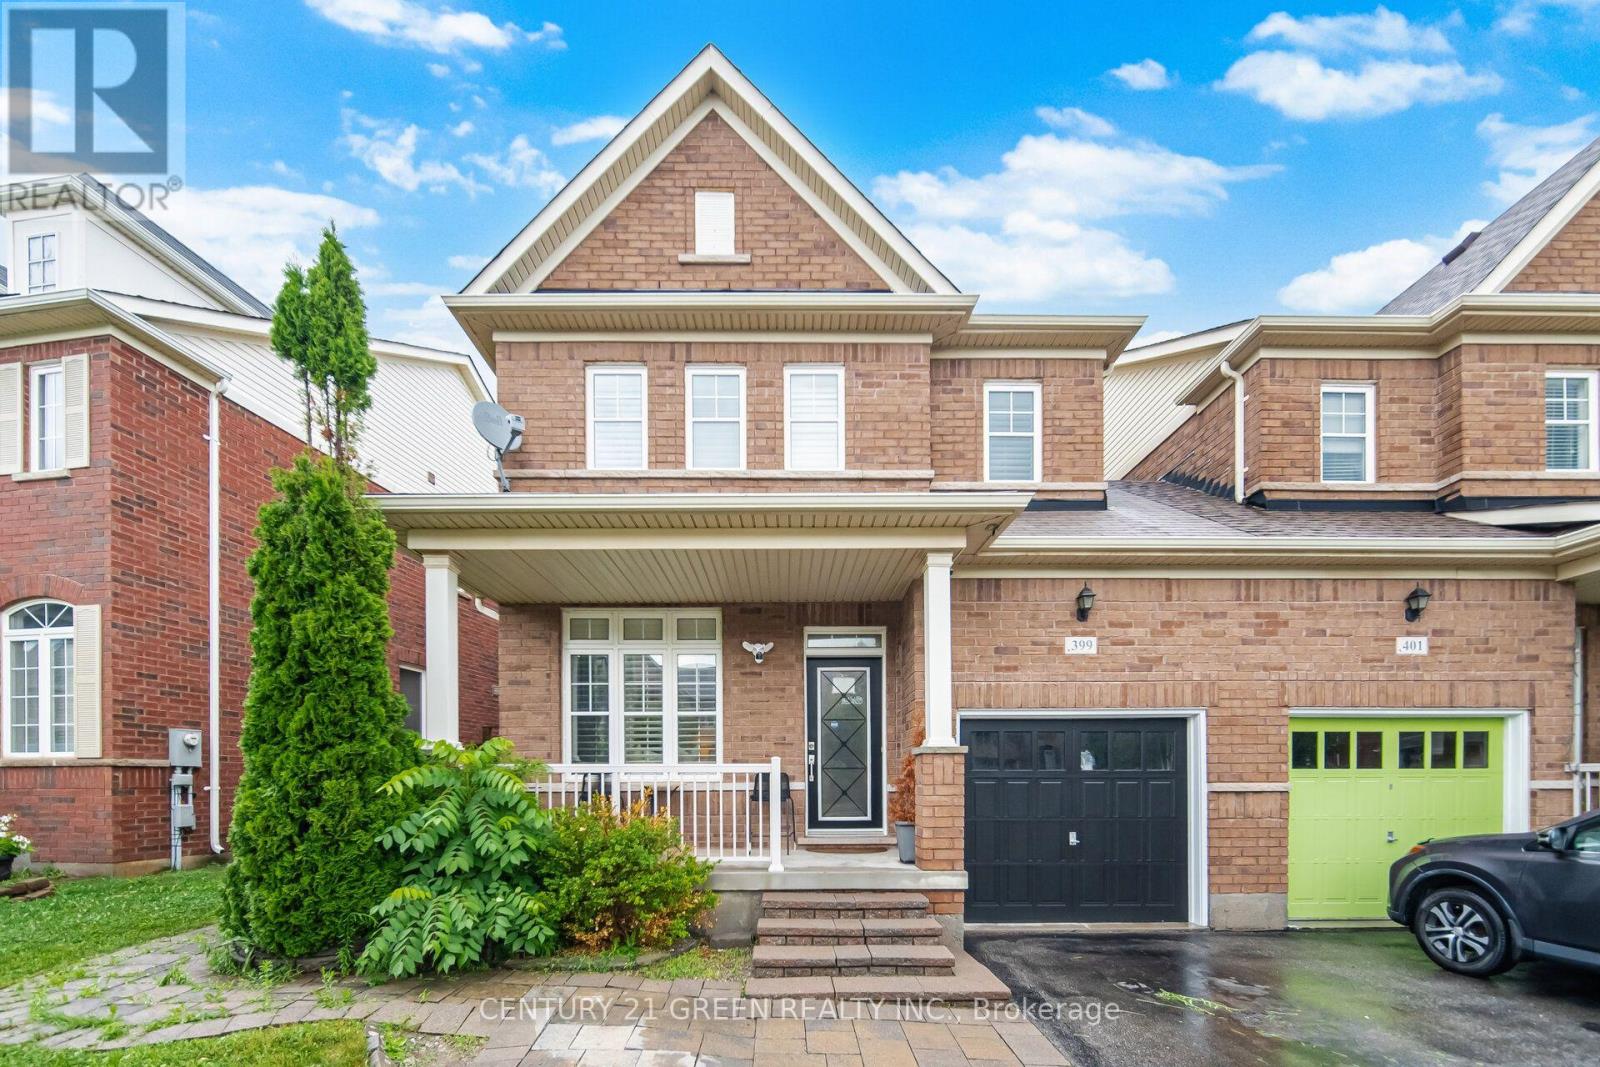
$975,000
399 Savoline Boulevard
Milton (SC Scott) · MLS # W13716312
5 bed · 4 bath
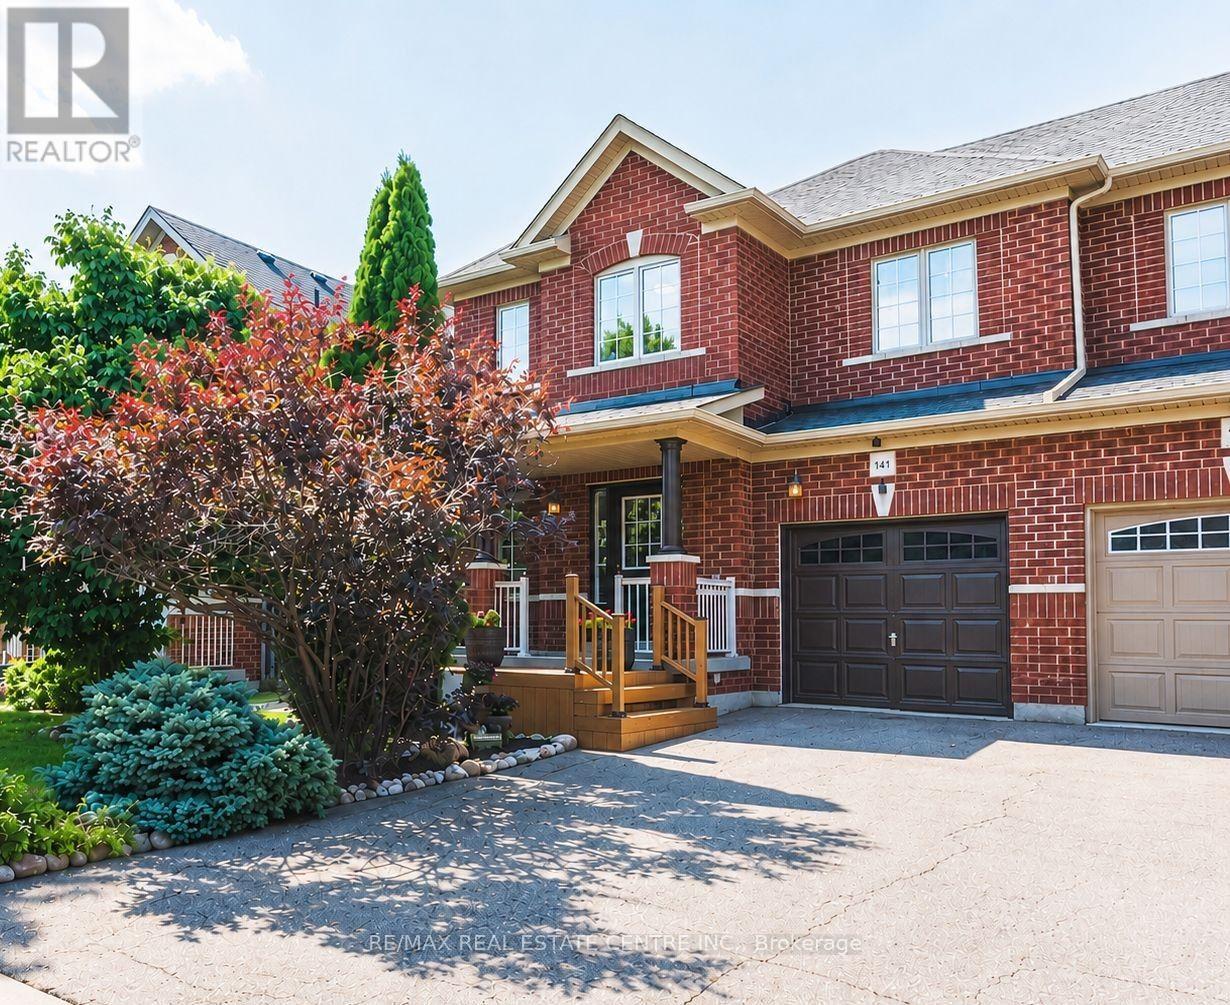
$964,700
141 Lavery Heights
Milton (SC Scott) · MLS # W13803948
3 bed · 4 bath
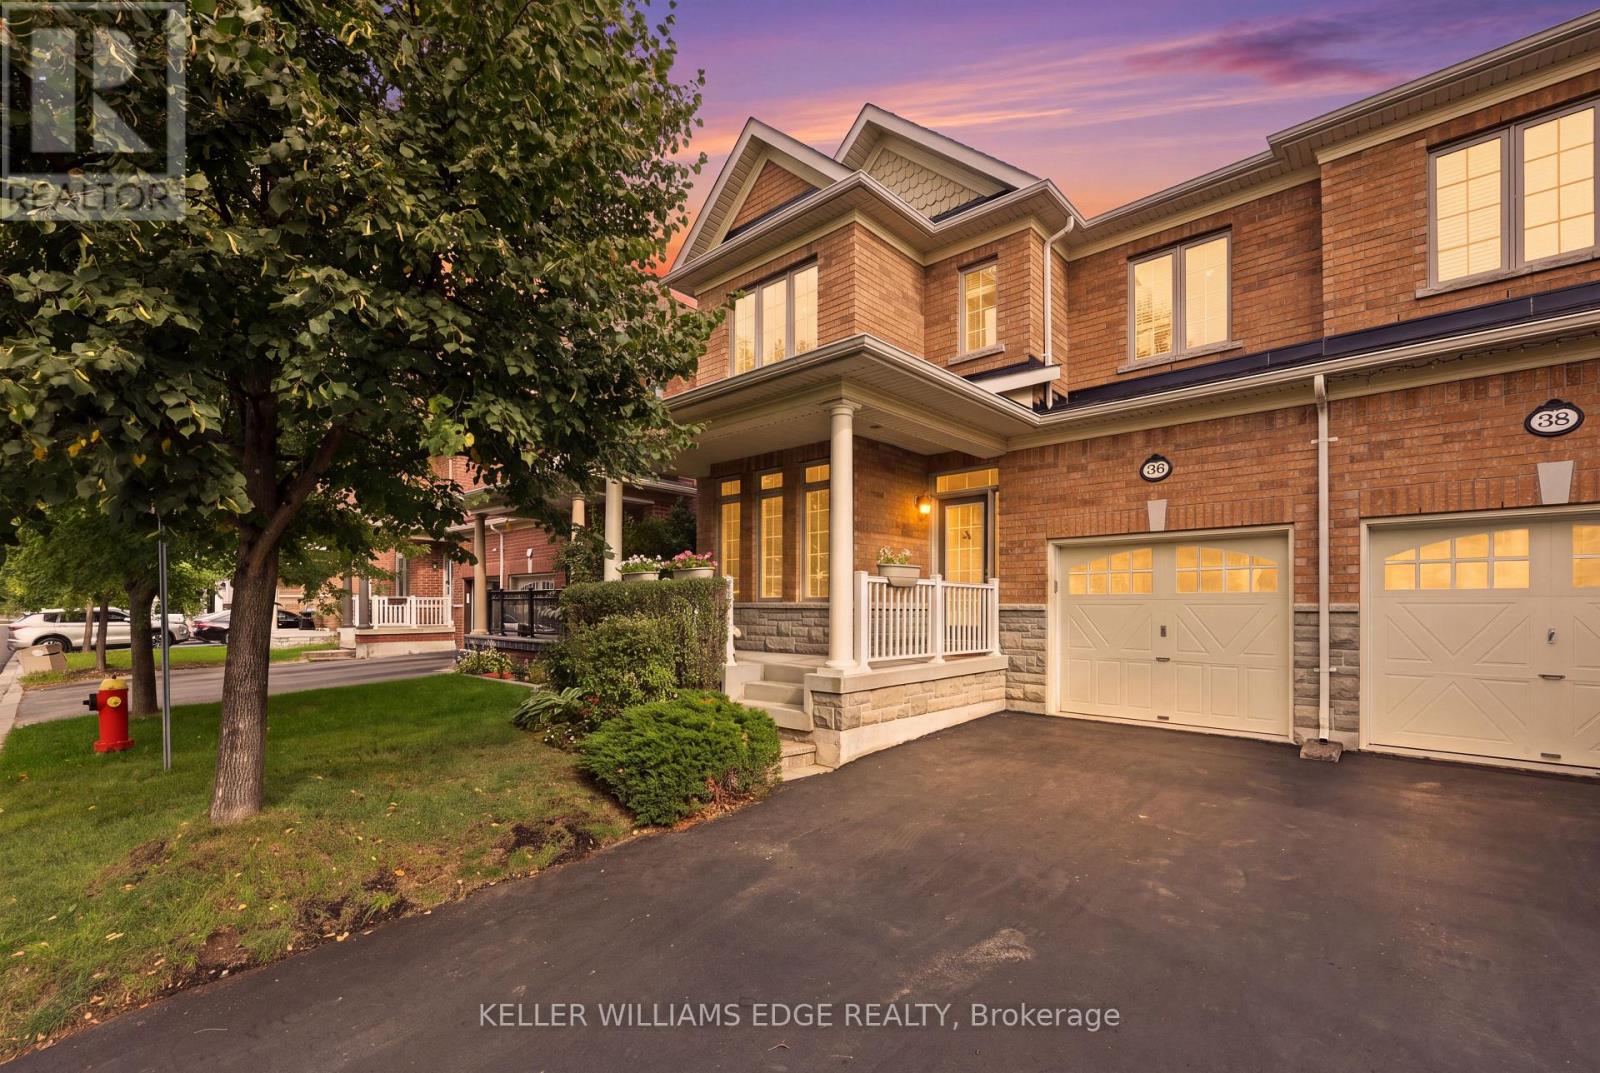
$950,000
36 Aird Court
Milton (SC Scott) · MLS # W13818368
4 bed · 4 bath · 2,189 sq ft