
Videos & Virtual Tours
Open available video, 3D tour, or virtual-tour media for this listing.
1211 Old 8 Highway
Hamilton, Ontario L0R1Z0
MLS # X13856768
Property Details
Type
Detached
Beds
4
Baths
2
Status
For Sale
More homes like this
About this property
Looking for more space without giving up the convenience of the city? Welcome to 1211 Old Hwy 8 in Sheffield, a completely updated raised bungalow set on an impressive 150 x 201 ft lot of approximately 0.69 acres, just minutes from Cambridge. Offering approximately 2,475 sq. ft. of finished living space with 4 bedrooms and 2 full bathrooms, this move-in ready home combines comfortable, updated living with the space and privacy of a country setting. Backing onto open pasture with peaceful views, a river/stream and plenty of room to enjoy the outdoors, it's an ideal property for those dreaming of more land, gardening, outdoor living or a hobby-farm lifestyle. The bright main level features an updated kitchen, bathrooms, hardwood and tile flooring, while the finished lower level provides versatile additional space for family, guests, a home office or recreation. Sliding doors from the kitchen lead to an elevated deck overlooking the expansive yard and pastoral views. Below, a private concrete patio with hot tub, gazebo cover and privacy fencing creates a relaxing outdoor retreat. The oversized attached garage features front and rear doors with parking for 2 vehicles, while the wide driveway accommodates 6+. A drilled well and septic system provide country independence. Built in 1974 and thoughtfully updated throughout, this property offers room to breathe, space to grow and a country setting without sacrificing proximity to Cambridge and everyday amenities. A rare opportunity to enjoy the best of both worlds.
Mortgage Estimate
Estimated monthly payment
Calculating…
Estimate only. Taxes, insurance, condo fees, and lender terms are not included.
Monthly costs to verify
Property taxes: about $518/month based on listed annual taxes.
Estimate only. Confirm taxes, condo/maintenance fees, insurance, utilities, and lender terms before making decisions.
Rooms
| Room | Level | Dimensions |
|---|---|---|
| Foyer | Main level | 2.08 x 5.3 |
| Family room | Basement | 3.59 x 4.43 |
| Recreational, Games room | Basement | 3.96 x 6.92 |
| Utility room | Basement | 3.82 x 7.03 |
| Bathroom | Upper Level | 2.79 x 2.32 |
| Bedroom | Upper Level | 3.18 x 3.65 |
| Bedroom 2 | Upper Level | 4.27 x 2.72 |
| Primary Bedroom | Upper Level | 3.65 x 4.07 |
| Dining room | Upper Level | 3.48 x 2.86 |
| Kitchen | Upper Level | 3.63 x 4.43 |
| Living room | Upper Level | 4.39 x 6.57 |
| Bathroom | Basement | 2.43 x 2.32 |
| Bedroom | Basement | 3.79 x 4.43 |
Facts & Location
Interior Size
2,475 sq ft
Parking
8 spaces
Lot Size
150 x 201.2 FT
Annual Taxes
$6,211
Listing data
Listing information is provided for personal, non-commercial use and should be independently verified before making real estate decisions.
Last refreshed: Oct 3, 2026 12:00 AM
Explore nearby searches
SEO-friendly searches for this area, property type, and nearby neighbourhoods.
Similar Properties
More nearby listings that may fit the same search.
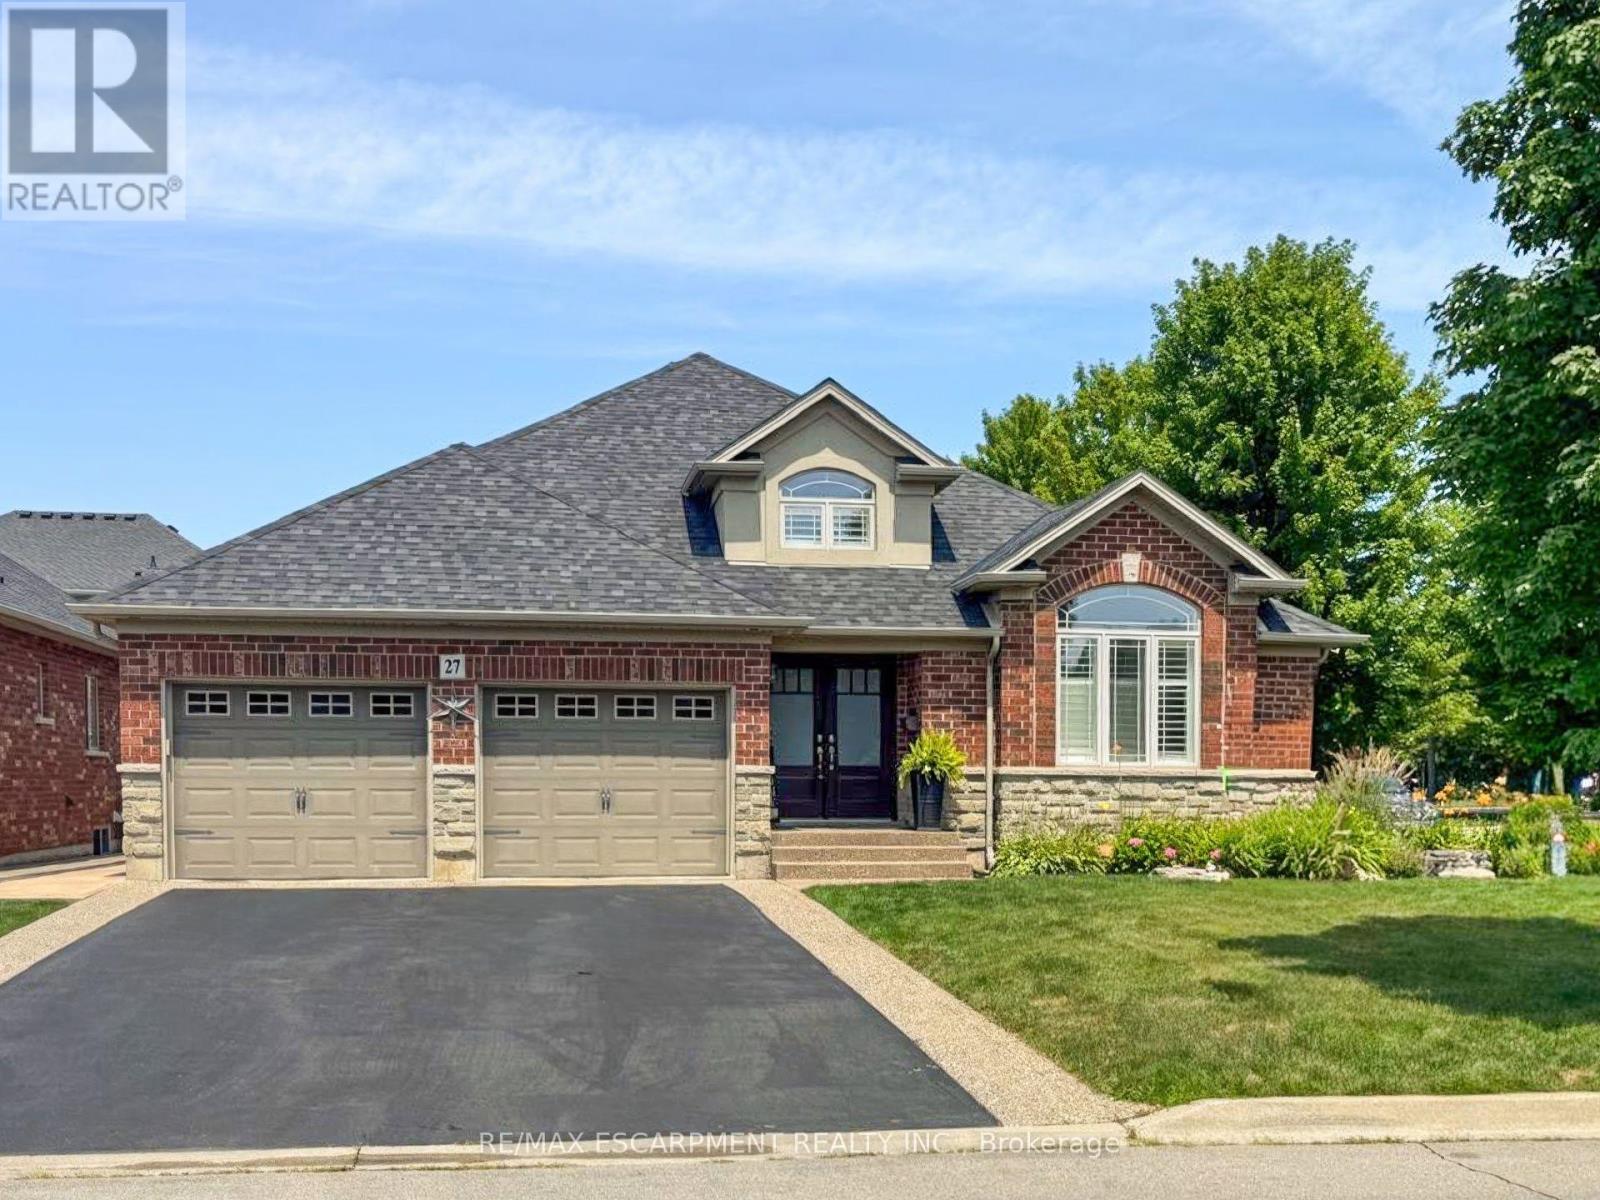
$1,095,000
27 Carver Drive
Hamilton (Binbrook) · MLS # X13610454
3 bed · 3 bath · 3,500 sq ft
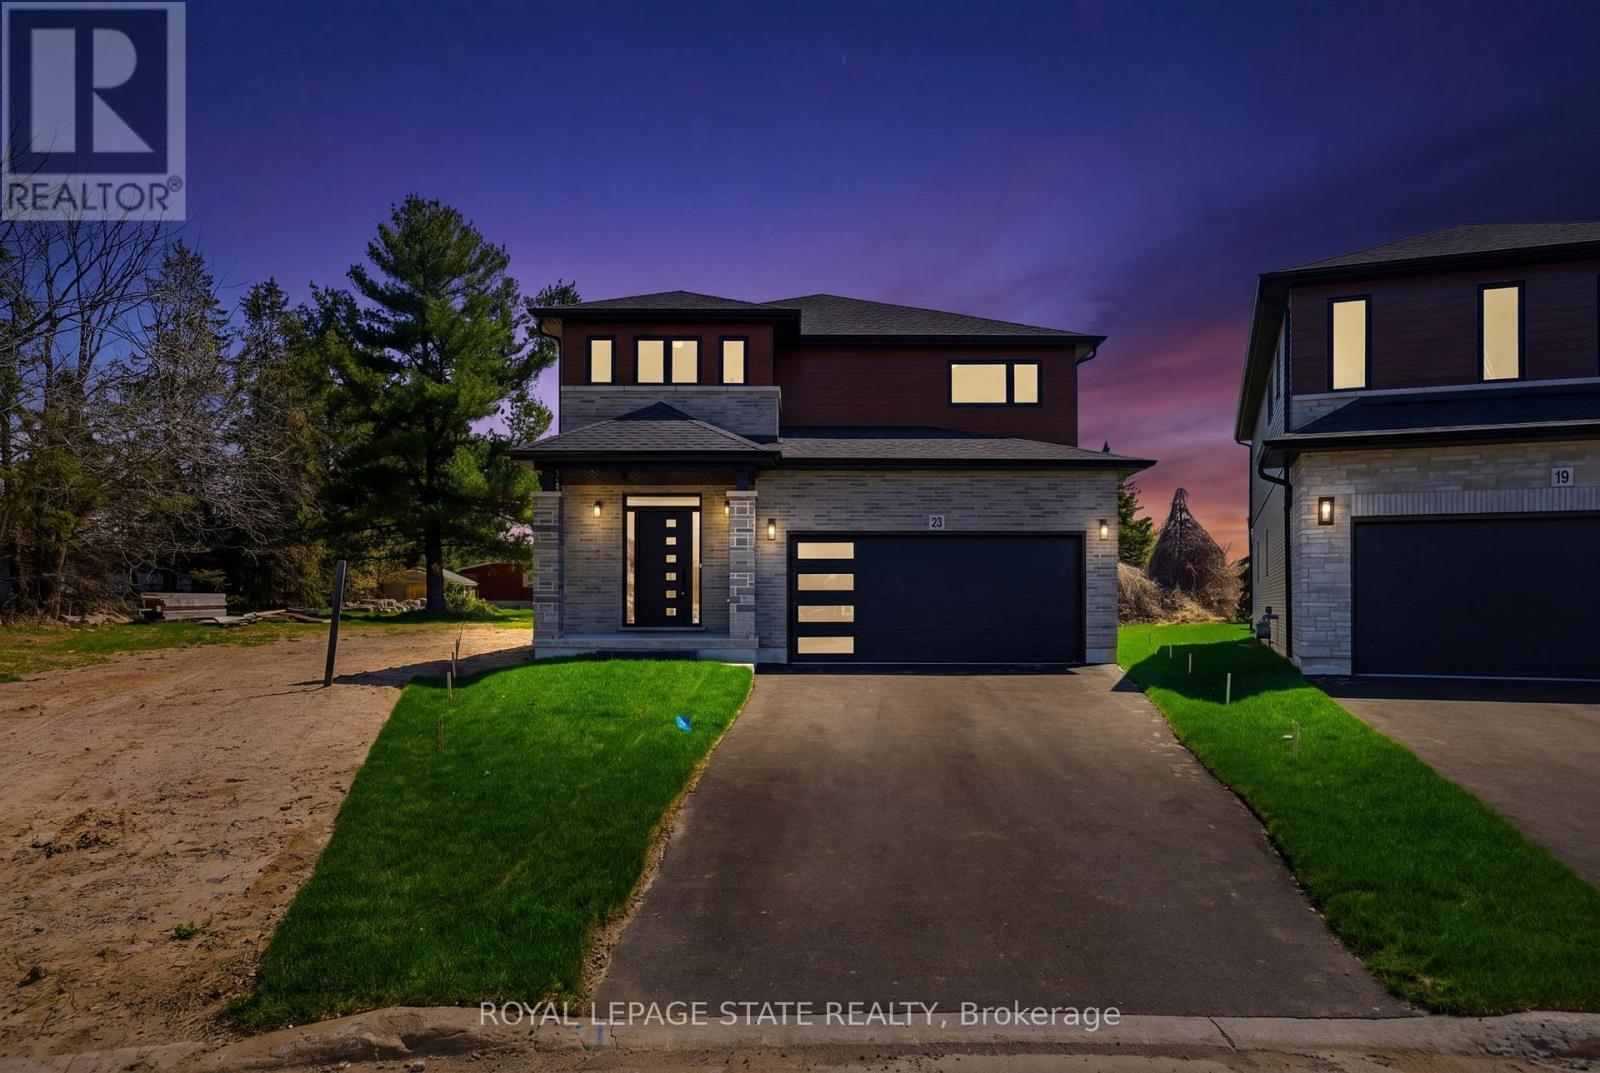
$1,098,000
23 Woodvalley Court
Hamilton (Falkirk) · MLS # X13539258
4 bed · 3 bath
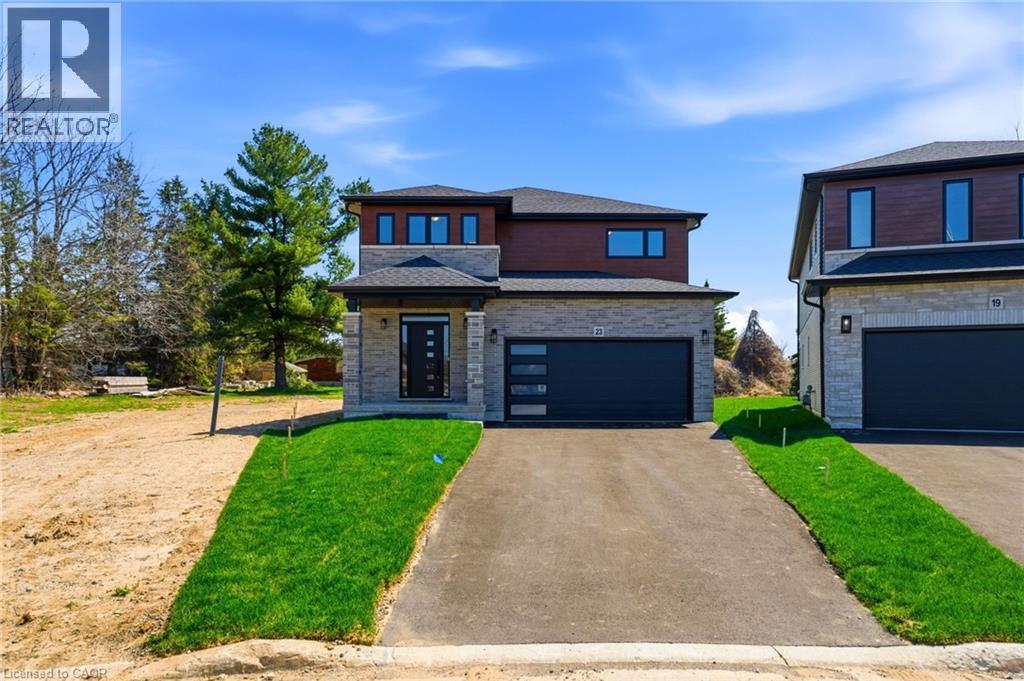
$1,098,000
23 WOODVALLEY Court
Hamilton · MLS # 40846394
4 bed · 3 bath · 2,300 sq ft