Videos & Virtual Tours
Open available video, 3D tour, or virtual-tour media for this listing.
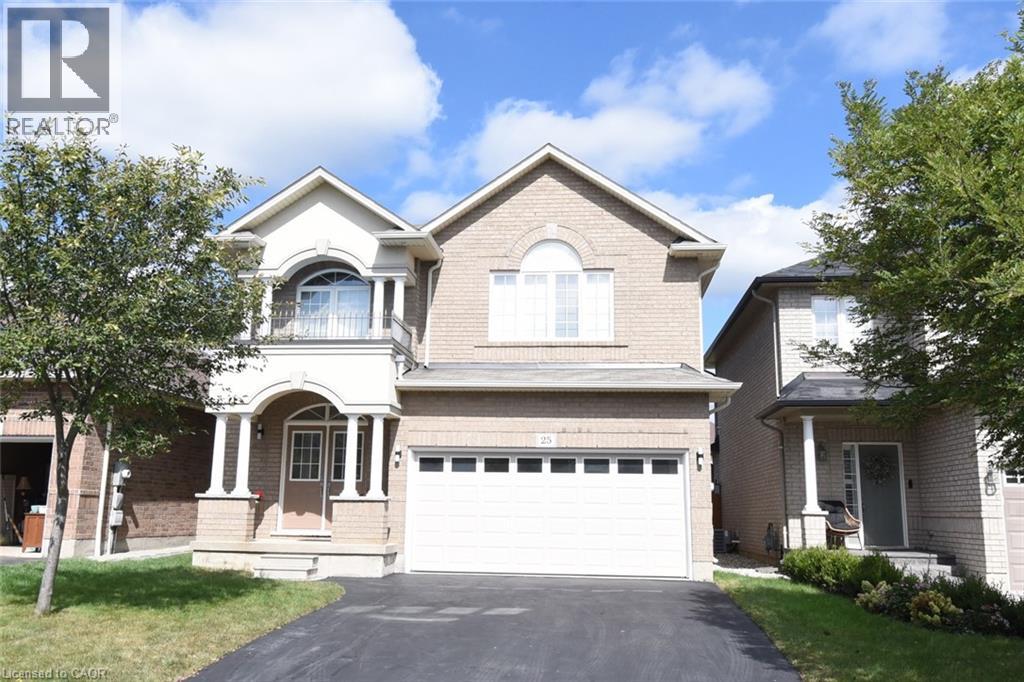
25 GUEST Street
Hamilton, Ontario L9K0G2
MLS # 40864982
Property Details
Type
Detached
Beds
4
Baths
3
Status
For Sale
More homes like this
About this property
Welcome to 25 Guest Street in the heart of Ancaster—a beautifully maintained 4-bedroom, 2.5-bathroom family home with a fully finished basement, offering the perfect blend of space, comfort, and functionality. The bright and inviting main floor features spacious living areas, a well-appointed kitchen, and a seamless layout that's ideal for both everyday living and entertaining. Upstairs, you'll find four generously sized bedrooms, including a comfortable primary retreat with ensuite access. The finished basement provides valuable additional living space, perfect for a recreation room, home office, gym, or playroom. Situated in one of Ancaster's most sought-after neighbourhoods, this home is close to top-rated schools, parks, shopping, dining, and convenient highway access. A fantastic opportunity to own a move-in-ready family home in a prime Ancaster location. Extra Perks: Shed in the backyard: 12' x 8', Filtered Water System, Custom Finished Closets, Tankless Electric Water Heater
Mortgage Estimate
Estimated monthly payment
Calculating…
Estimate only. Taxes, insurance, condo fees, and lender terms are not included.
Monthly costs to verify
Property taxes: about $574/month based on listed annual taxes.
Estimate only. Confirm taxes, condo/maintenance fees, insurance, utilities, and lender terms before making decisions.
Rooms
| Room | Level | Dimensions |
|---|---|---|
| 2pc Bathroom | Main level | 5' x 6' |
| Kitchen | Main level | 8'6'' x 14'4'' |
| Dinette | Main level | 11'5'' x 14'4'' |
| Great room | Main level | 15'0'' x 14'0'' |
| 4pc Ensuite bath | Second level | 9'10'' x 10'1'' |
| 3pc Bathroom | Second level | 5'10'' x 10'4'' |
| Bedroom | Second level | 10'10'' x 9'9'' |
| Bedroom | Second level | 12'6'' x 15'0'' |
| Bedroom | Second level | 10'6'' x 10'7'' |
| Primary Bedroom | Second level | 15'0'' x 18'1'' |
Facts & Location
Interior Size
2,603 sq ft
Parking
2 spaces
Annual Taxes
$6,890
Year Built
2012
Listing data
Listing information is provided for personal, non-commercial use and should be independently verified before making real estate decisions.
Last refreshed: Oct 14, 2026 3:32 AM
Explore nearby searches
SEO-friendly searches for this area, property type, and nearby neighbourhoods.
Similar Properties
More nearby listings that may fit the same search.
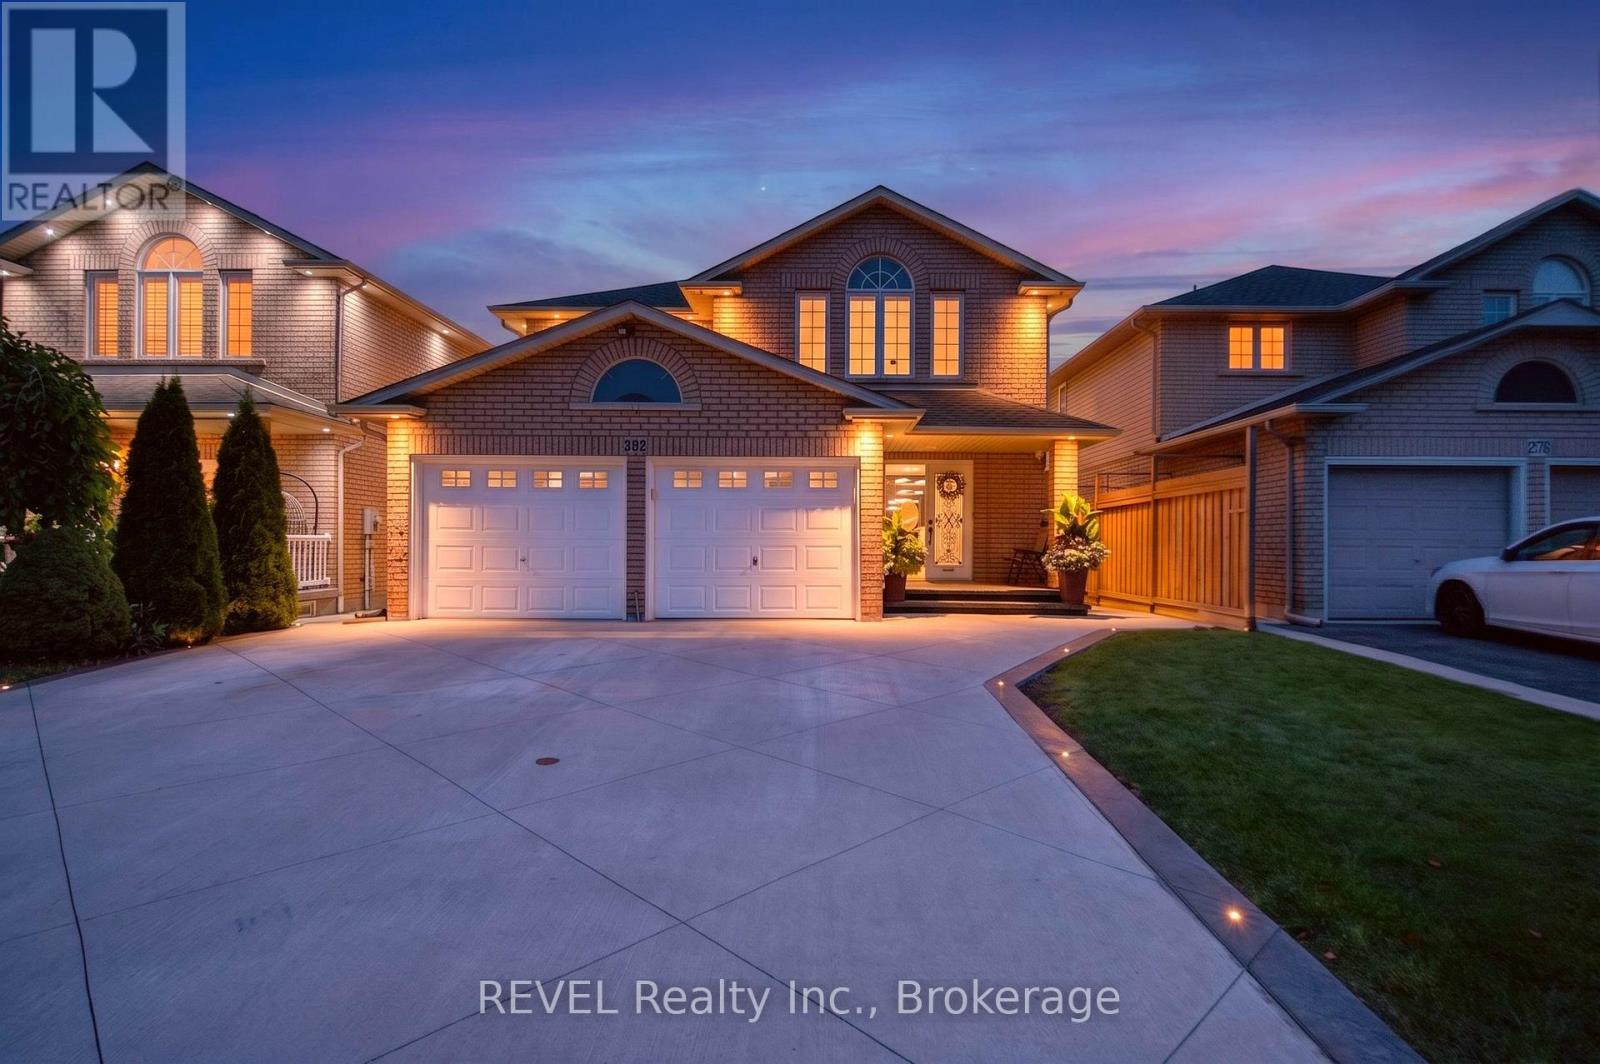
$1,135,000
282 Webster Road
Hamilton (Gershome) · MLS # X13745276
5 bed · 4 bath · 3,300 sq ft
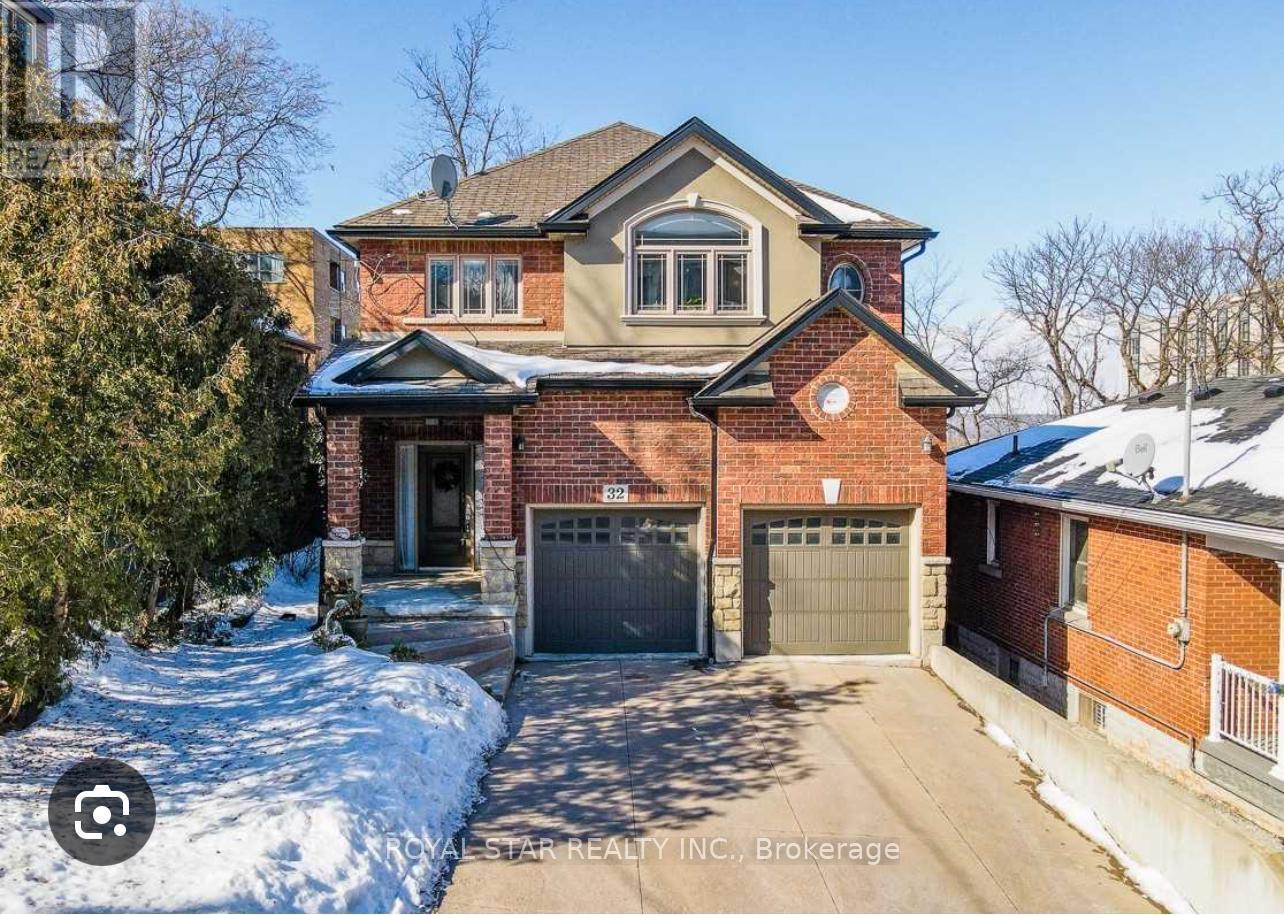
$1,135,900
32 Mountwood Avenue
Hamilton (Corktown) · MLS # X13218458
4 bed · 3 bath
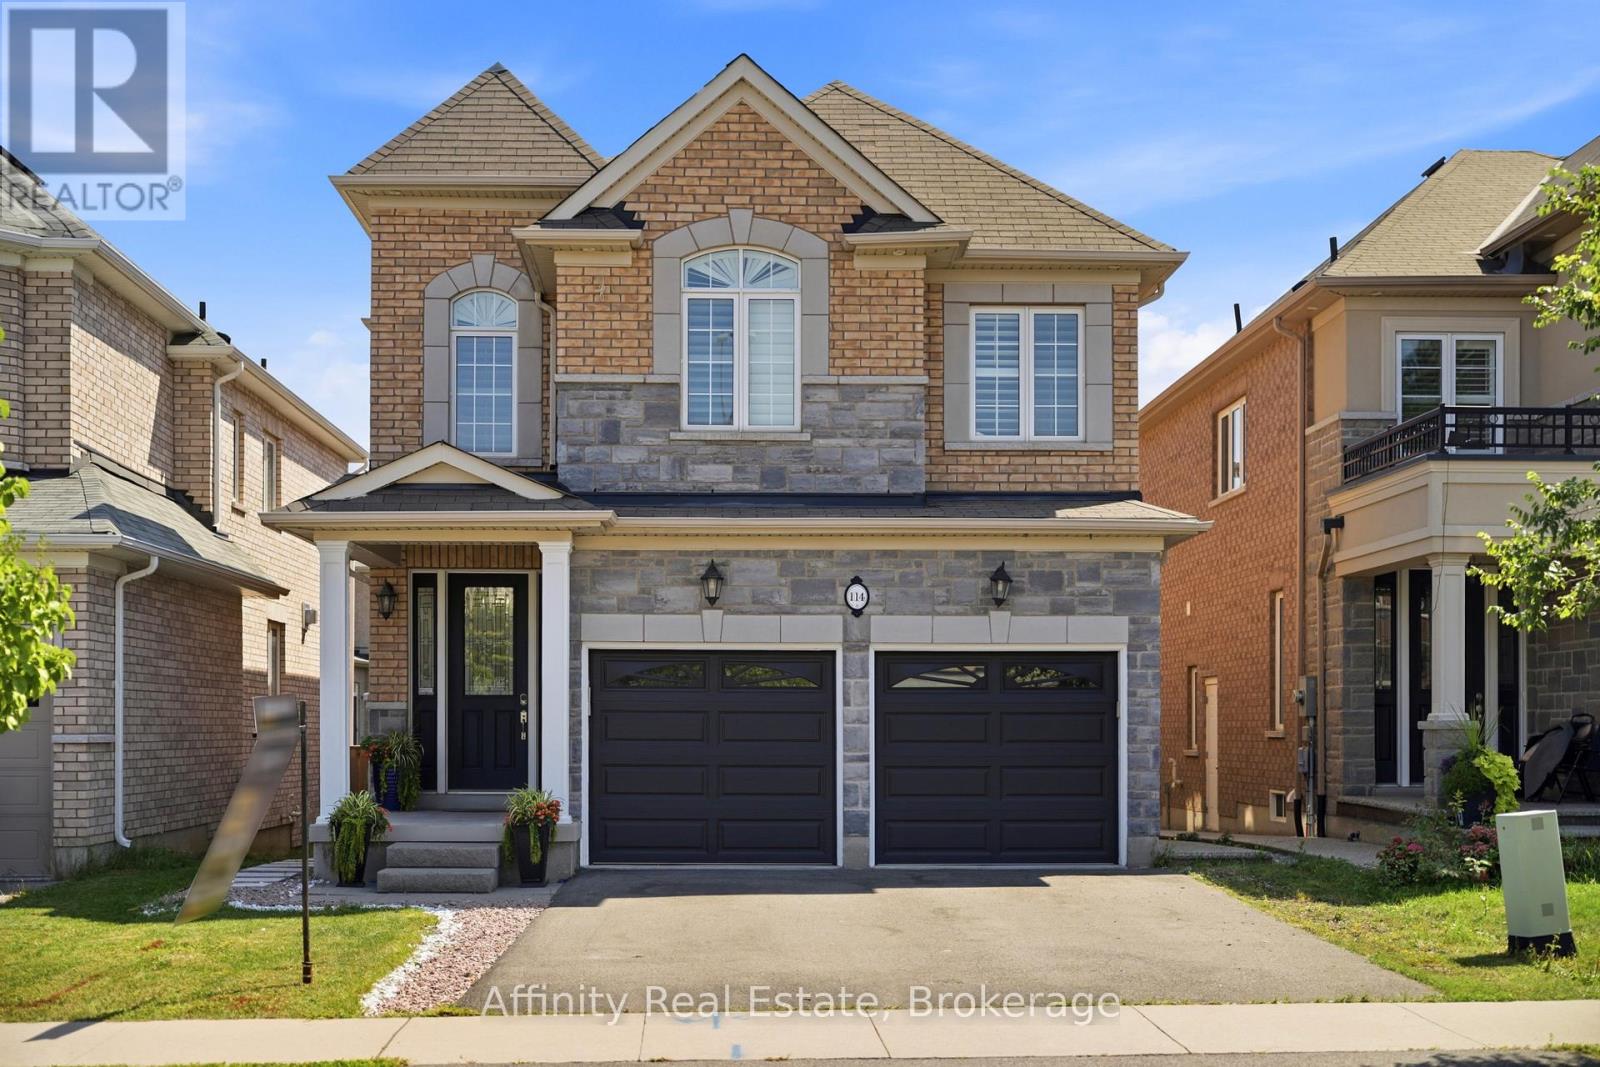
$1,139,000
114 Chaumont Drive
Hamilton (Stoney Creek Mountain) · MLS # X13779618
4 bed · 3 bath