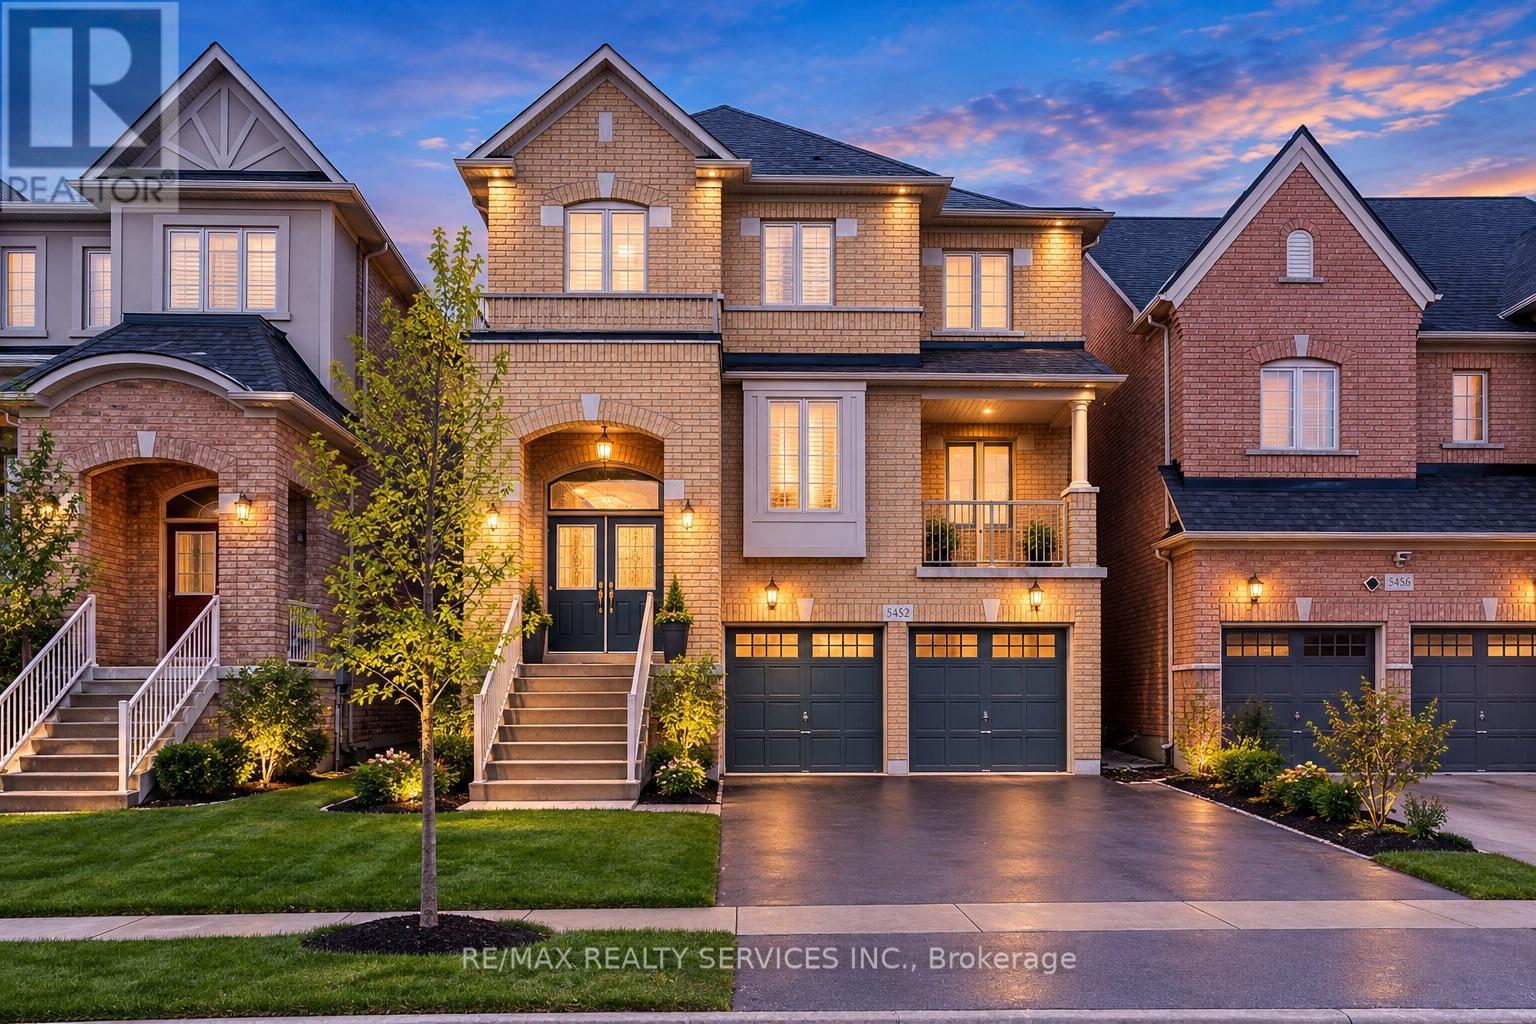
5452 Meadowcrest Avenue
Mississauga (Churchill Meadows), Ontario L5M0N1
MLS # W13852964
Property Details
Type
Detached
Beds
5
Baths
5
Status
For Sale
More homes like this
About this property
Welcome to refined luxury in the heart of Churchill Meadows. This exceptional 4+1 bedroom, 5-bathroom residence offers approximately 3,345 sq. ft. of beautifully appointed living space, complemented by a fully finished walk-out basement and an impressive collection of thoughtful upgrades.From the moment you enter, soaring 9-foot ceilings, beautiful hardwood flooring, and upgraded lighting create an inviting sense of elegance and sophistication. The expansive open-concept main floor is designed for both entertaining and effortless everyday living.At the heart of the home is a stunning chef-inspired kitchen, featuring exquisite quartzite countertops, sophisticated tile detailing, an oversized centre island, and a beautifully appointed butler's pantry. The kitchen opens effortlessly to the dining and living areas, while a walk-out leads to a private deck-an ideal setting for al fresco dining, summer entertaining, and intimate gatherings.Upstairs, four generously proportioned bedrooms provide exceptional comfort and privacy. The luxurious primary suite offers a true private retreat, complete with a spa-inspired 5-piece ensuite and his-and-hers oversized walk-in closets. The second and third bedrooms are thoughtfully connected by a stylish Jack-and-Jill bathroom, while the fourth bedroom features its own private 4-piece ensuite-perfect for family or guests.The fully finished walk-out lower level extends the home's living and entertaining possibilities, featuring a fifth bedroom, 4-piece bathroom, and expansive recreation room with direct access to the backyard. Whether envisioned as a private guest suite, an elegant entertainment lounge, a family retreat, or space for extended family, this versatile level adds an exceptional dimension to the home.Nestled in one of Churchill Meadows' most sought-after communities, this remarkable residence is designed to elevate everyday living while providing the perfect backdrop for entertaining and making lasting memories.
Mortgage Estimate
Estimated monthly payment
Calculating…
Estimate only. Taxes, insurance, condo fees, and lender terms are not included.
Monthly costs to verify
Property taxes: about $704/month based on listed annual taxes.
Estimate only. Confirm taxes, condo/maintenance fees, insurance, utilities, and lender terms before making decisions.
Rooms
| Room | Level | Dimensions |
|---|---|---|
| Living room | Main level | 0 x 0 |
| Bedroom 5 | Basement | 3.35 x 2.92 |
| Dining room | Main level | 0 x 0 |
| Kitchen | Main level | 4.81 x 3.048 |
| Eating area | Main level | 4.81 x 2.16 |
| Family room | Main level | 5.48 x 3.65 |
| Primary Bedroom | Second level | 5.24 x 4.38 |
| Bedroom 2 | Second level | 4.29 x 3.16 |
| Bedroom 3 | Second level | 3.32 x 2.74 |
| Bedroom 4 | Second level | 3.93 x 2.83 |
| Great room | Basement | 4.9 x 4.02 |
Facts & Location
Interior Size
3,345 sq ft
Parking
4 spaces
Lot Size
36.1 x 88.7 FT
Annual Taxes
$8,447
Listing data
Listing information is provided for personal, non-commercial use and should be independently verified before making real estate decisions.
Last refreshed: Oct 24, 2026 3:17 AM
Explore nearby searches
SEO-friendly searches for this area, property type, and nearby neighbourhoods.
Similar Properties
More nearby listings that may fit the same search.
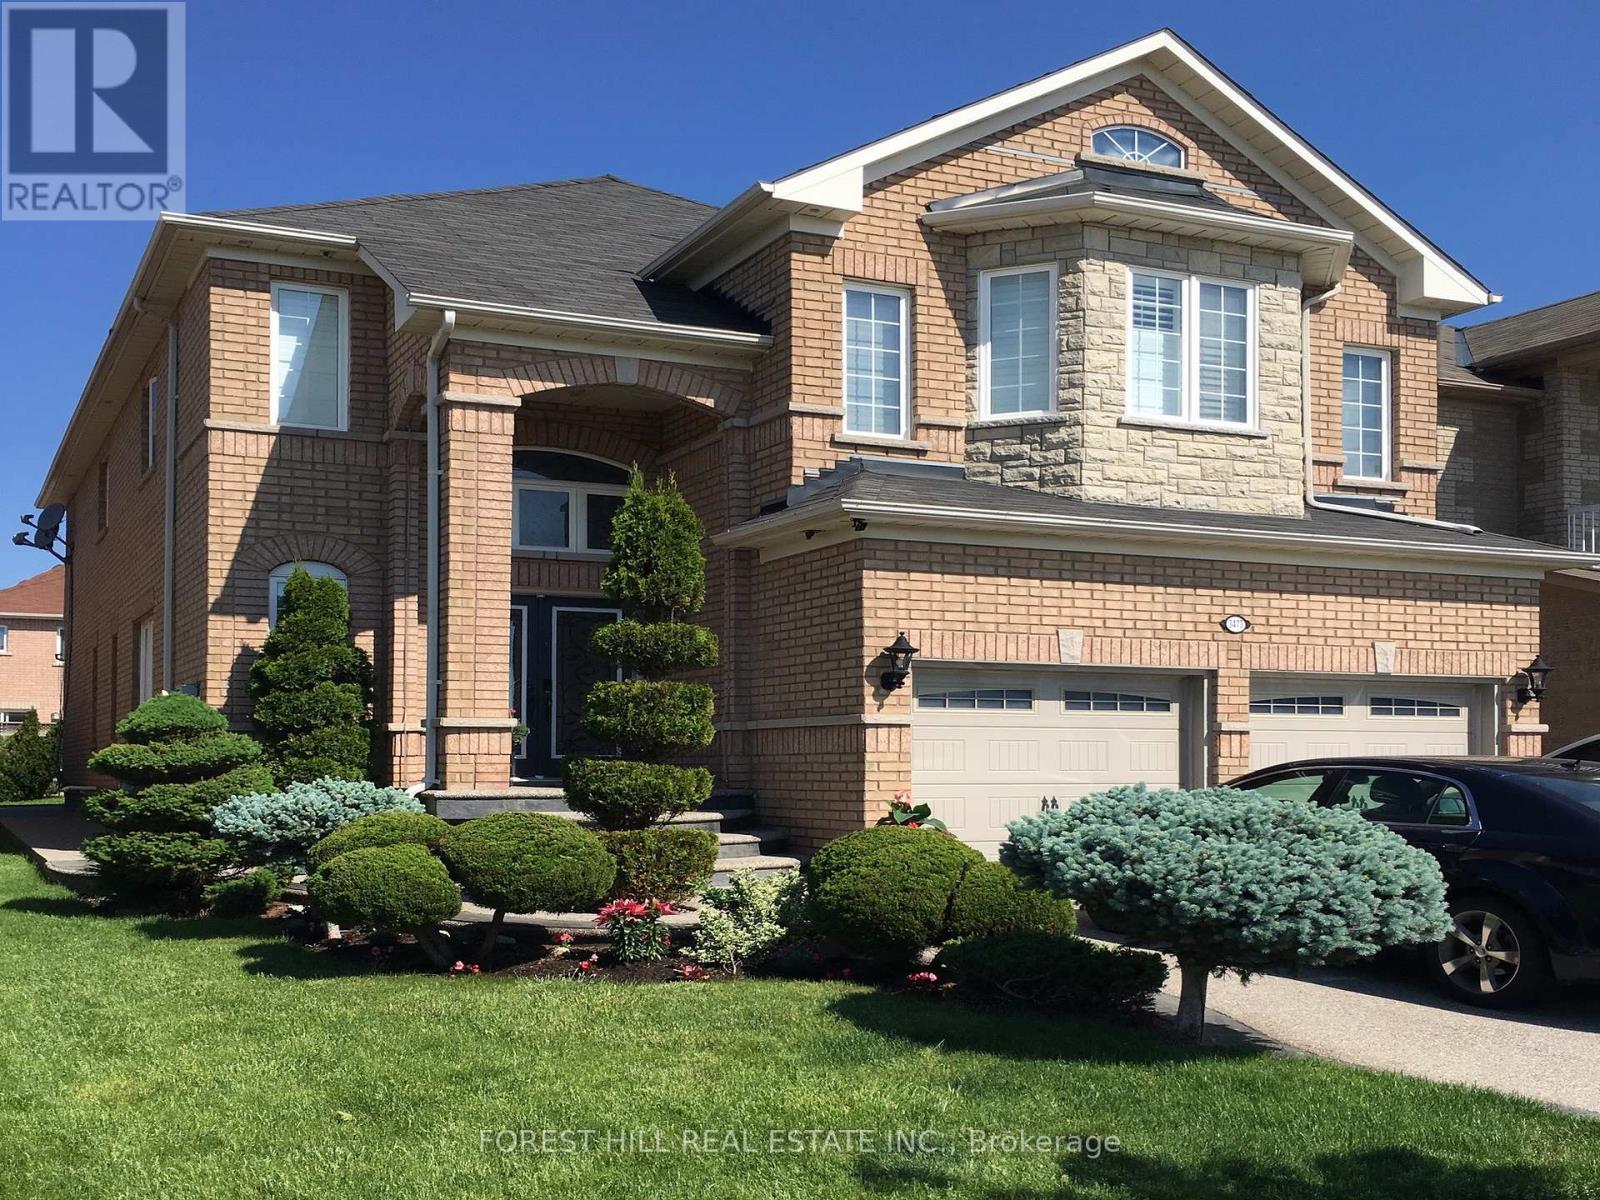
$1,435,000
3473 Aquinas Avenue
Mississauga (Churchill Meadows) · MLS # W14090608
5 bed · 4 bath
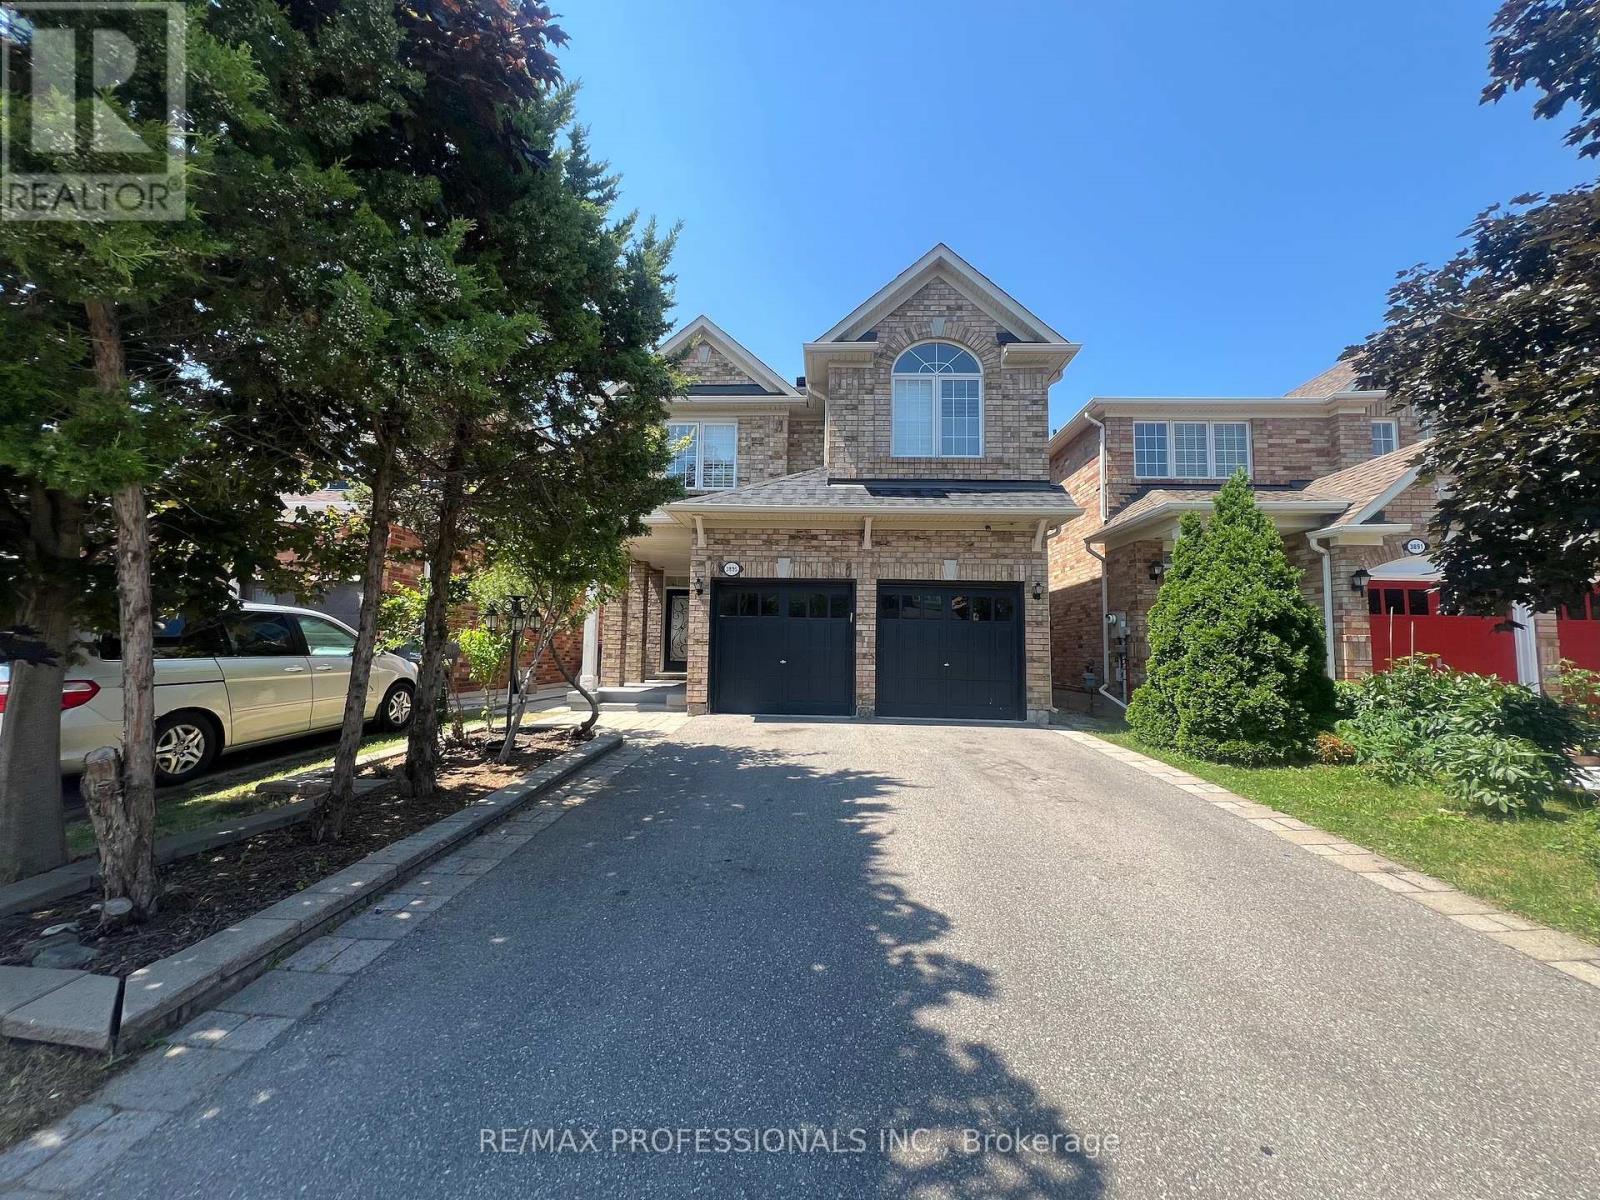
$1,449,000
3895 Henrietta Way
Mississauga (Churchill Meadows) · MLS # W13562518
6 bed · 4 bath
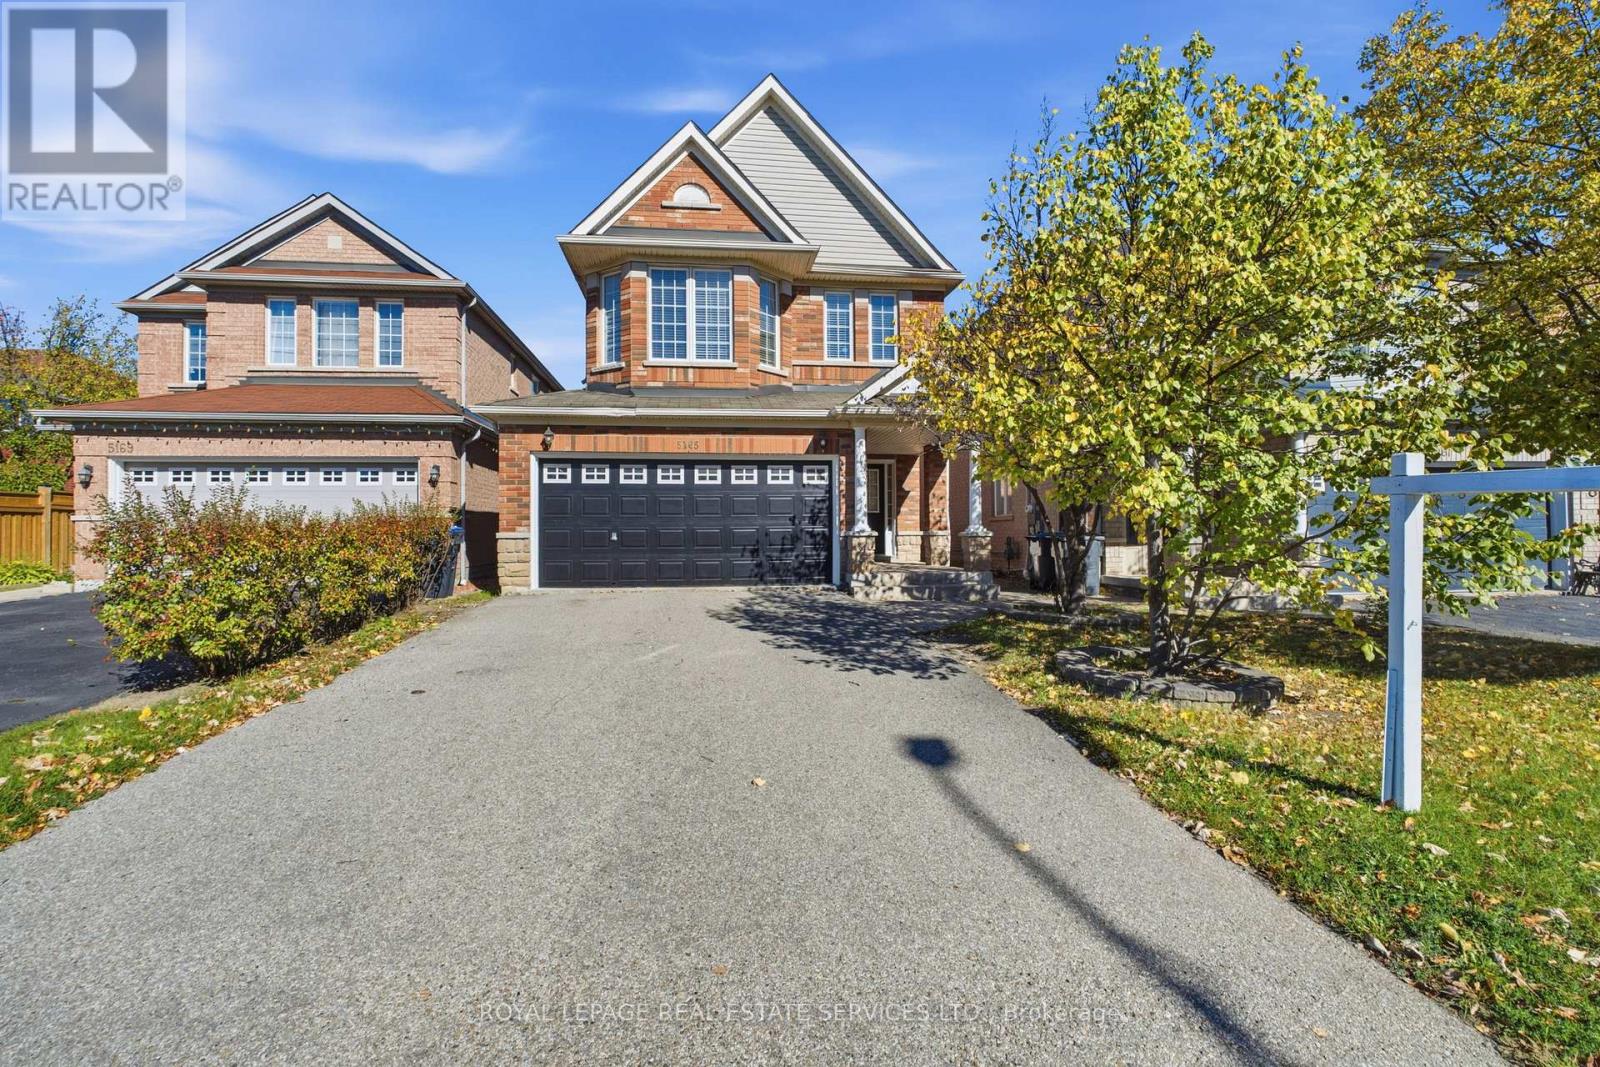
$1,399,000
5165 Rayana Ridge
Mississauga (Churchill Meadows) · MLS # W14083706
5 bed · 4 bath · 2,200 sq ft