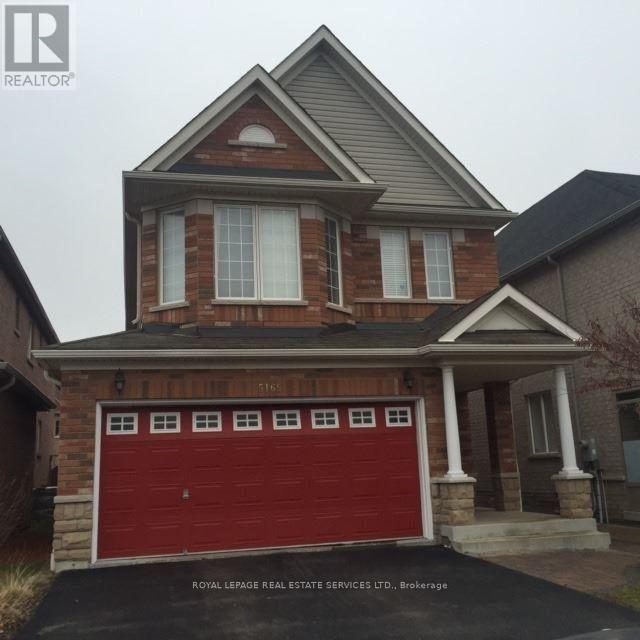
5165 Rayana Ridge
Mississauga (Churchill Meadows), Ontario L5M8B1
MLS # W14083706
Property Details
Type
Detached
Beds
5
Baths
4
Status
For Sale
More homes like this
About this property
Welcome to 5165 Rayana Ridge, nestled in one of Mississauga's most prestigious, desirable, and family-oriented neighbourhoods. This stunning, freshly painted detached home offers 4+1 BEDROOMS, 5 WASHROOMS, APPROXIMATELY 2,200 SQ. FT. OF LIVING SPACE ABOVE GRADE, PLUS A FULLY FINISHED BASEMENT, WITH THE POTENTIAL FOR TWO SEPARATE DWELLING UNITS, subject to municipal approvals and applicable regulations. Featuring an impressive list of upgrades, including new flooring on the main level and basement, along with new light fixtures throughout. The beautifully designed basement features its own kitchen and modern washroom, with the potential to create a separate entrance and generate additional rental income. Ideal for extended family, in-law accommodation, or future investment opportunities. Conveniently located close to schools, parks, public transit, shopping, major highways, and a wide range of amenities. Beautifully updated and thoughtfully designed, this exceptional home offers the perfect blend of style, comfort, convenience, and investment potential. Truly a wonderful place to call home-don't miss it!
Mortgage Estimate
Estimated monthly payment
Calculating…
Estimate only. Taxes, insurance, condo fees, and lender terms are not included.
Monthly costs to verify
Property taxes: about $670/month based on listed annual taxes.
Estimate only. Confirm taxes, condo/maintenance fees, insurance, utilities, and lender terms before making decisions.
Rooms
| Room | Level | Dimensions |
|---|---|---|
| Living room | Main level | 6.09 x 3.05 |
| Kitchen | Basement | 0 x 0 |
| Bedroom | Basement | 0 x 0 |
| Dining room | Main level | 6.09 x 3.05 |
| Family room | Main level | 3.84 x 3.66 |
| Kitchen | Main level | 3.12 x 3.05 |
| Eating area | Main level | 3.66 x 2.44 |
| Primary Bedroom | Second level | 5.18 x 3.96 |
| Bedroom 2 | Second level | 3.2 x 3.05 |
| Bedroom 3 | Second level | 3.96 x 3.12 |
| Bedroom 4 | Second level | 4.27 x 3.05 |
| Living room | Basement | 0 x 0 |
Facts & Location
Interior Size
2,200 sq ft
Parking
4 spaces
Lot Size
32.2 x 109.8 FT
Annual Taxes
$8,040
Listing data
Listing information is provided for personal, non-commercial use and should be independently verified before making real estate decisions.
Last refreshed: Oct 15, 2026 6:15 PM
Explore nearby searches
SEO-friendly searches for this area, property type, and nearby neighbourhoods.
Similar Properties
More nearby listings that may fit the same search.
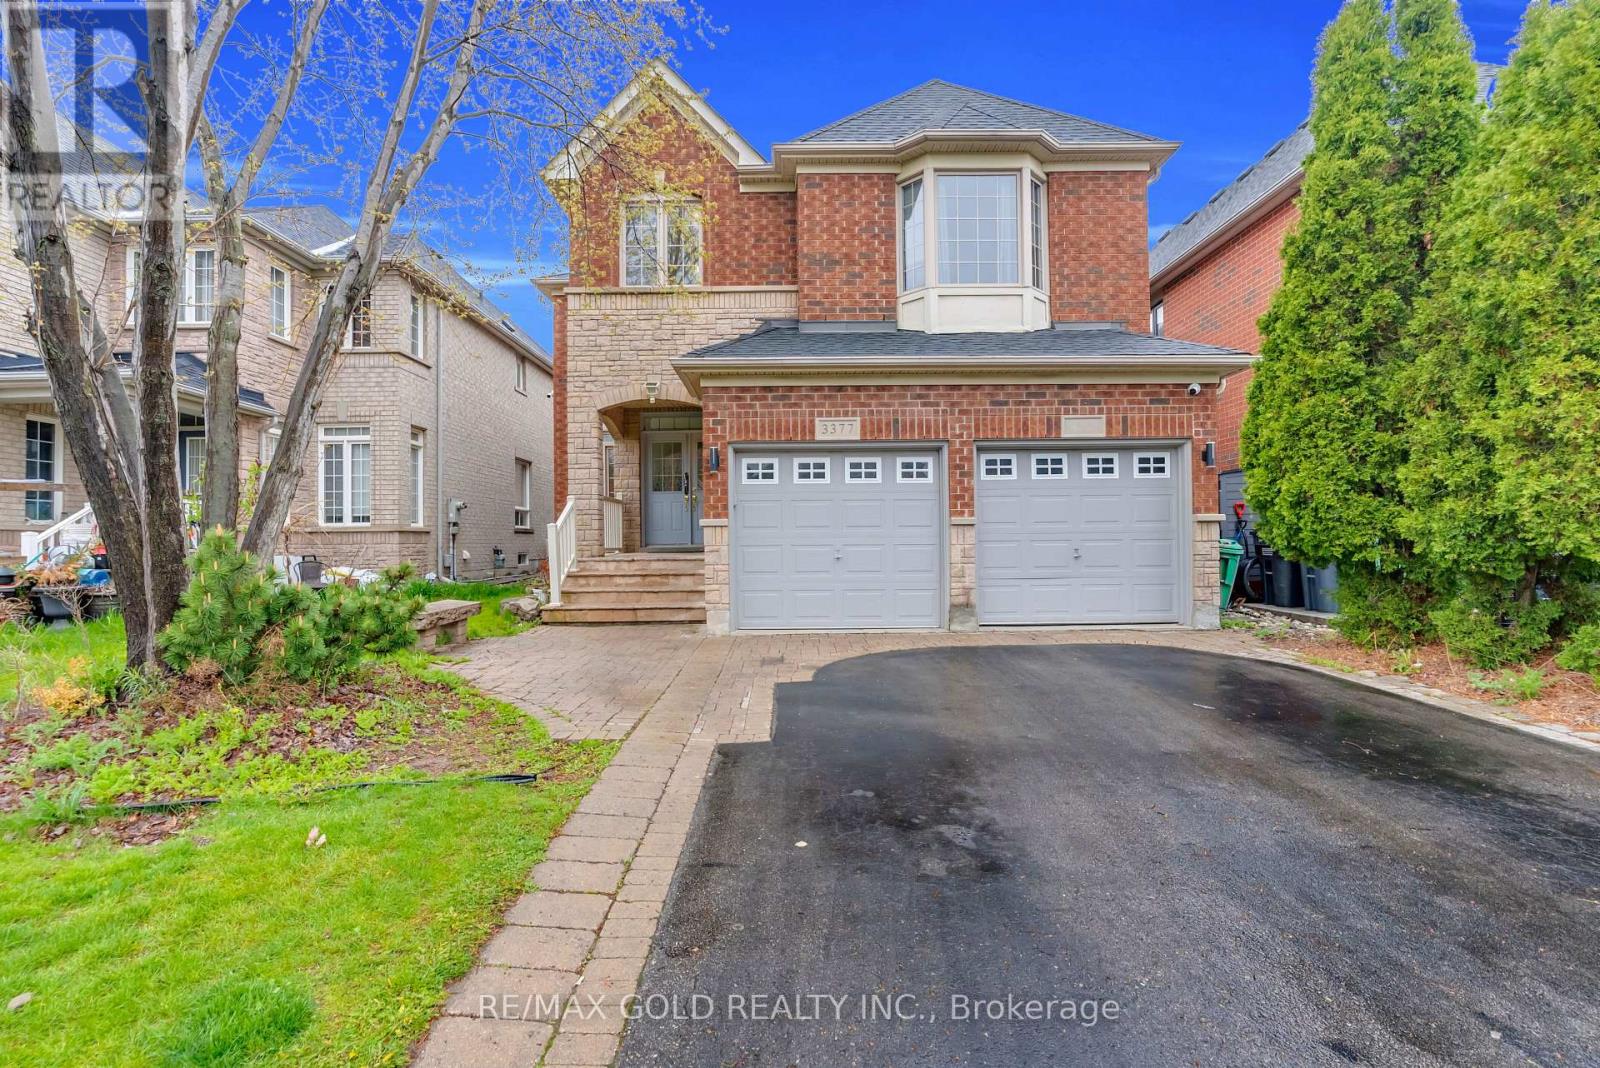
$1,399,999
3377 Destination Drive
Mississauga (Churchill Meadows) · MLS # W13107206
4 bed · 3 bath
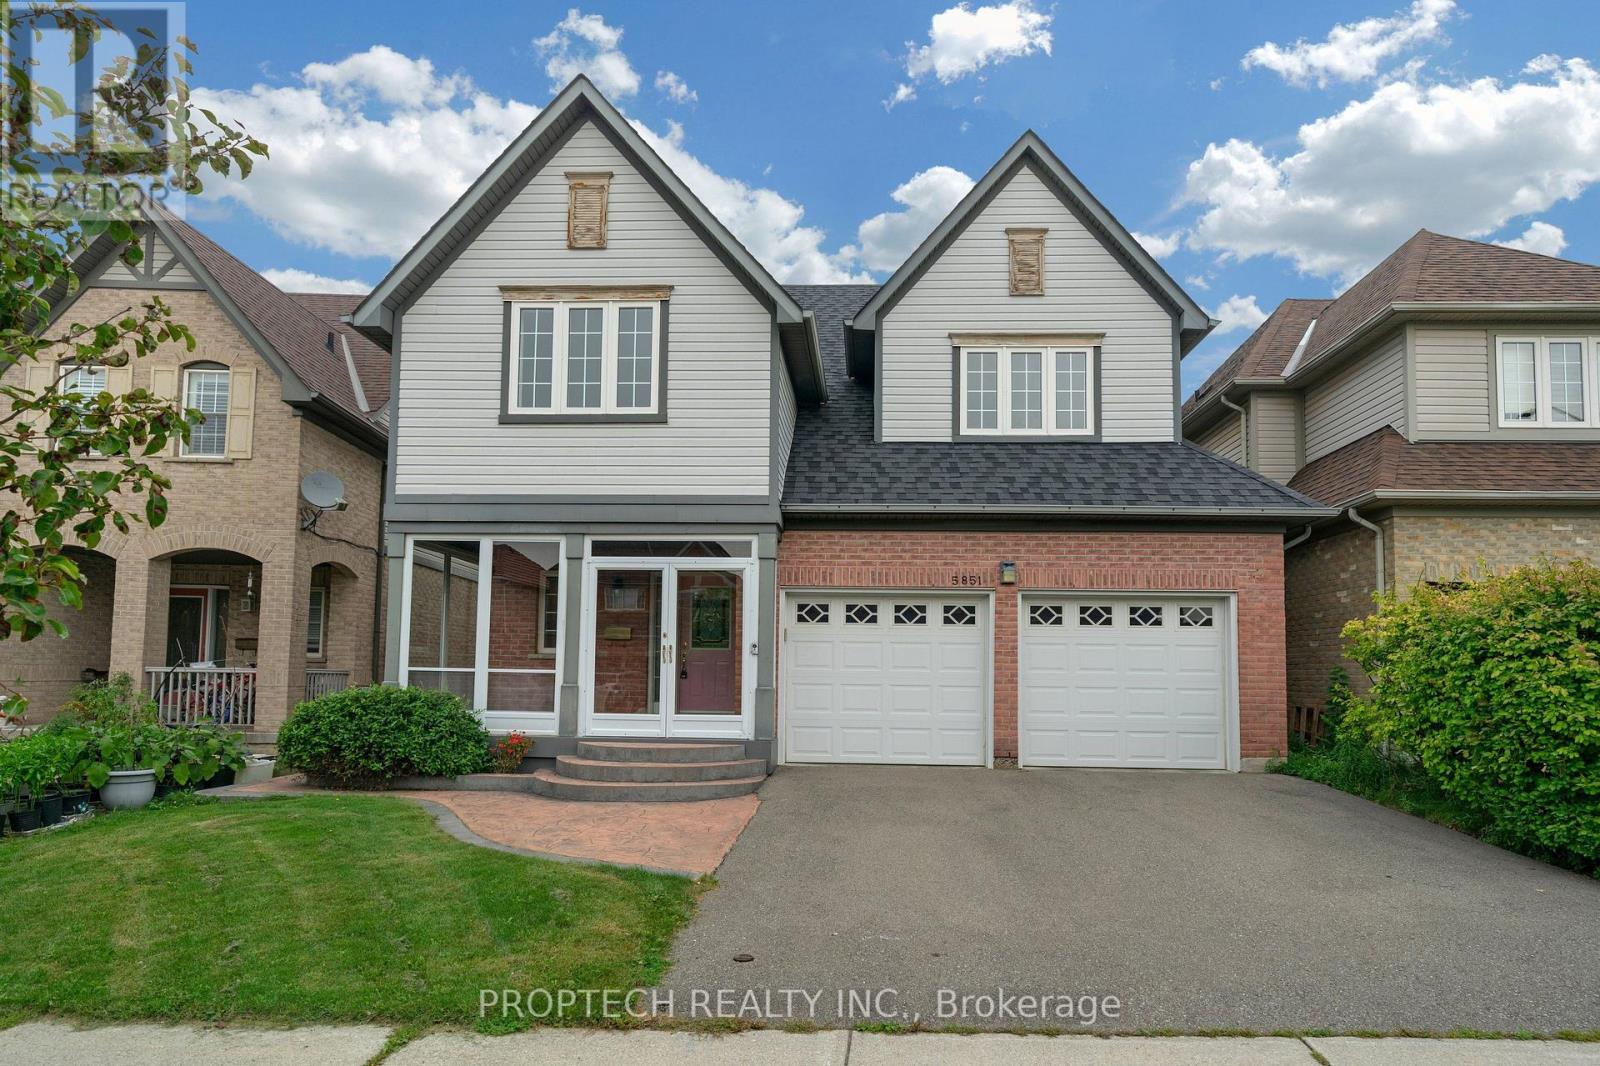
$1,388,000
5851 Summerside Drive
Mississauga (Churchill Meadows) · MLS # W13809366
5 bed · 3 bath
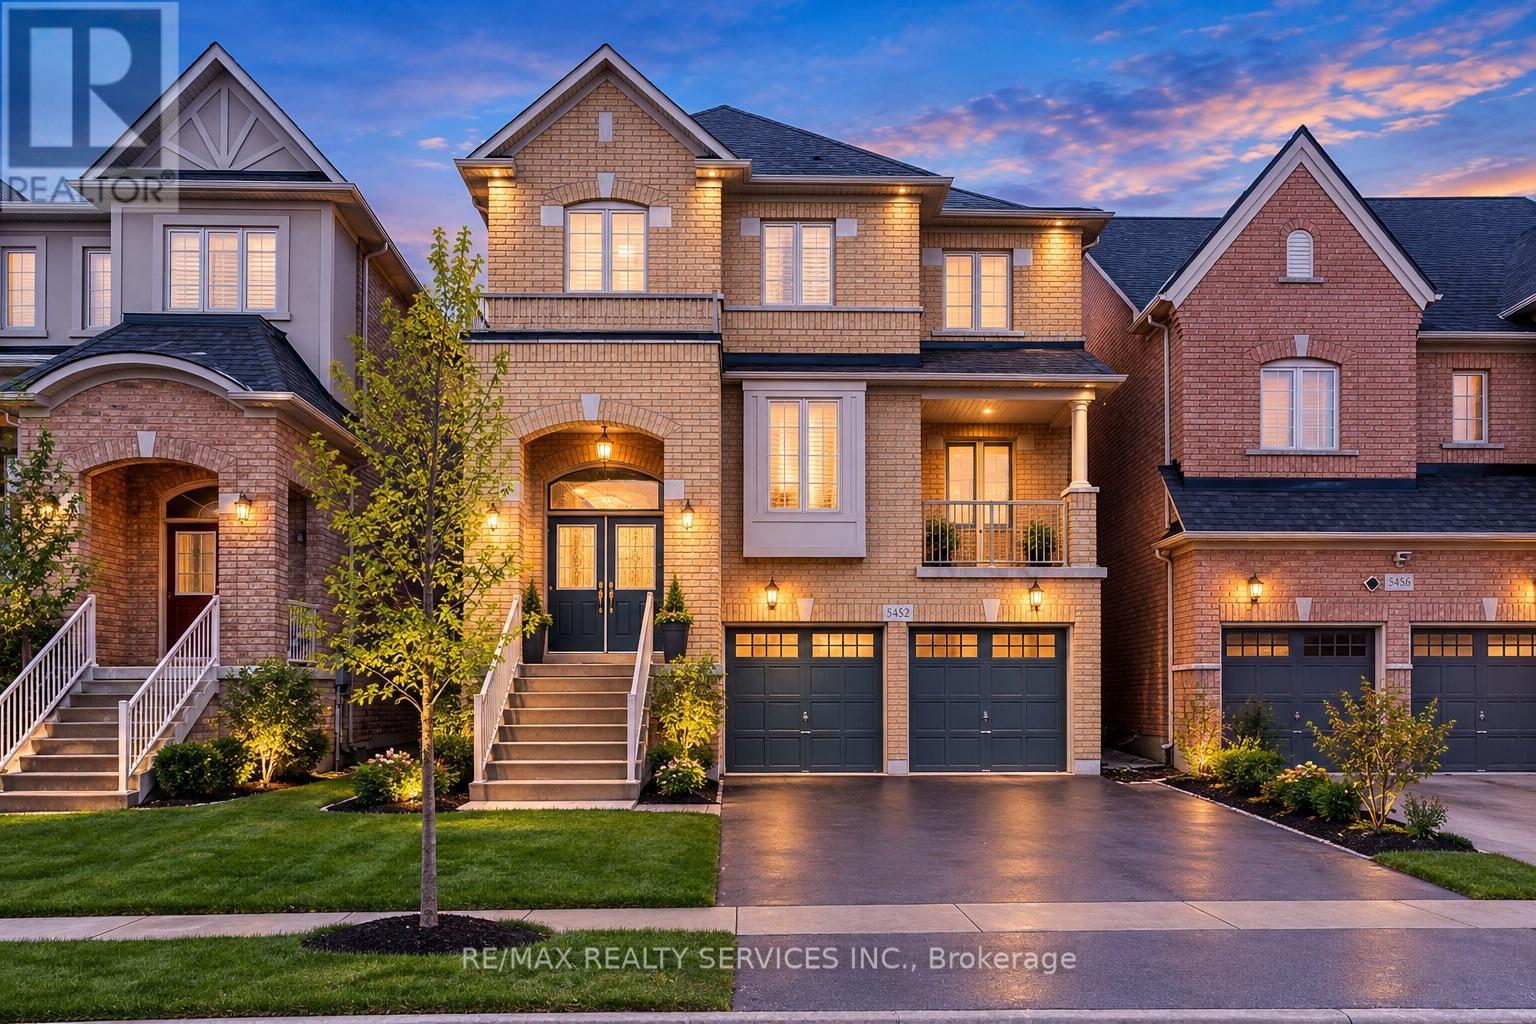
$1,439,999
5452 Meadowcrest Avenue
Mississauga (Churchill Meadows) · MLS # W13852964
5 bed · 5 bath · 3,345 sq ft