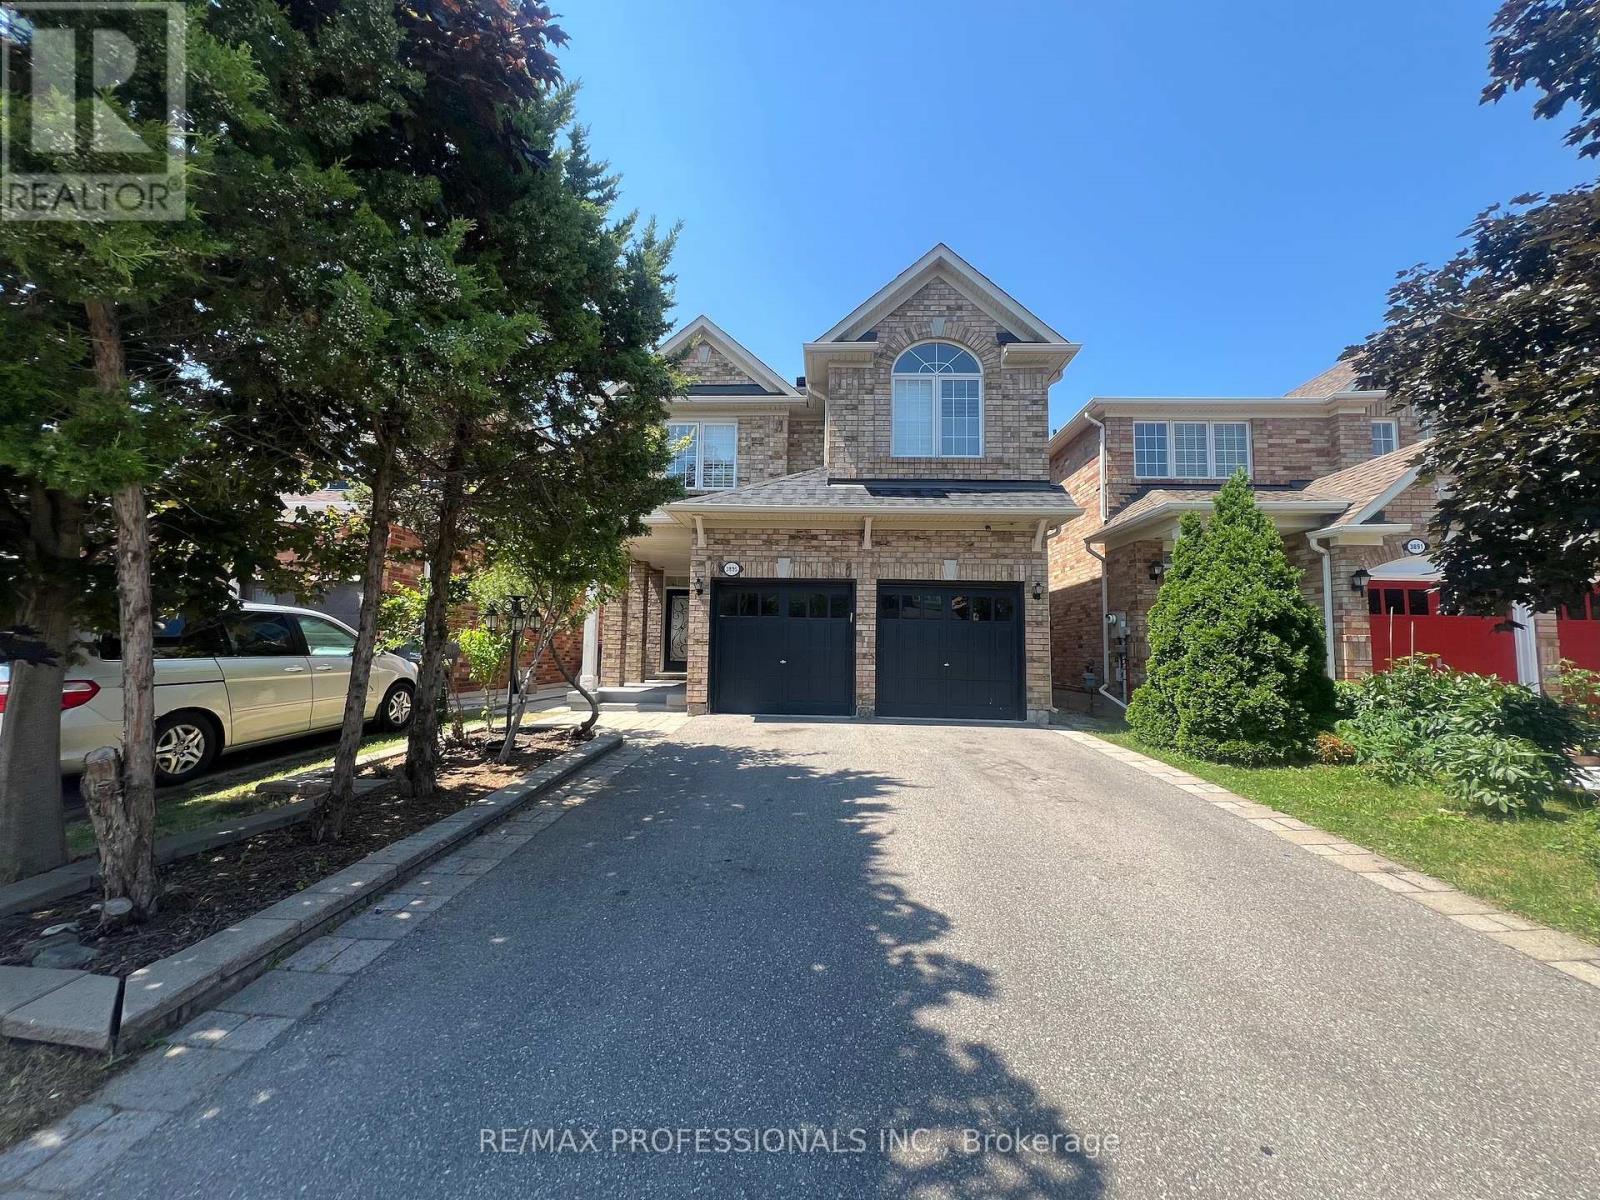
3895 Henrietta Way
Mississauga (Churchill Meadows), Ontario L5M7Y4
MLS # W13562518
Property Details
Type
Detached
Beds
6
Baths
4
Status
For Sale
More homes like this
About this property
Your chance to own this Spacious 4 Bedroom House In desirable Churchill Meadows. Main Level has Family Room And Fireplace, Living/Dining room, eat in kitchen with centre island and granite counters, tall cabinets, back splash, stainless steel appliances and walk out to yard . Prime bedroom Has Walk In Closet And Ensuite5 piece Bath. Main floor combination of Roman shades and curtains. Four Rooms On 2nd Floor With 2 Washrooms. Sun-soaked Living room with 12 feet cathedral (vaulted) ceiling. All windows upstairs with California shutters Laundry is on Main Level. Double Car Garage. Charger For Electric Car. Patio Stones, Fenced Yard, Security Cameras. Large 1 Bedroom Basement Apartment, Very Bright (Windows In All Rooms). Large rec/living Room. Laminate Floors & Ceramic Tiles (No Carpet), And Large Master With Closet, 3 Piece Bath With Shower. Basement also has a den. Close To U Of T Mississauga Campus About 20 Min., Credit Valley Hospital About 10 Min. Separate entrance. House is very near to famous ridgeway plaza. Furnace and AC and Roof Shingles were replaced in 2019. No sidewalk for more parking space. Potential for income from basement apartment. Property is tenanted until July 2027, buyer must assume tenants. Showings only with offer.
Mortgage Estimate
Estimated monthly payment
Calculating…
Estimate only. Taxes, insurance, condo fees, and lender terms are not included.
Monthly costs to verify
Property taxes: about $621/month based on listed annual taxes.
Estimate only. Confirm taxes, condo/maintenance fees, insurance, utilities, and lender terms before making decisions.
Rooms
| Room | Level | Dimensions |
|---|---|---|
| Foyer | Main level | 3.66 x 2.95 |
| Living room | Basement | 8.48 x 3.49 |
| Kitchen | Basement | 8.48 x 3.49 |
| Bedroom | Basement | 3.49 x 4.7 |
| Office | Basement | 0 x 0 |
| Dining room | Main level | 3.59 x 3.69 |
| Living room | Main level | 3.63 x 3.7 |
| Family room | Main level | 4.38 x 4.9 |
| Kitchen | Main level | 4.88 x 3 |
| Laundry room | Main level | 3.12 x 2.42 |
| Primary Bedroom | Second level | 4.17 x 3.92 |
| Bedroom 2 | Second level | 3.59 x 3.02 |
| Bedroom 3 | Second level | 3.84 x 3.03 |
| Bedroom 4 | Second level | 3.7 x 3.06 |
Facts & Location
Parking
6 spaces
Lot Size
32 x 109.2 FT
Annual Taxes
$7,450
Listing data
Listing information is provided for personal, non-commercial use and should be independently verified before making real estate decisions.
Last refreshed: Oct 20, 2026 3:15 AM
Explore nearby searches
SEO-friendly searches for this area, property type, and nearby neighbourhoods.
Similar Properties
More nearby listings that may fit the same search.
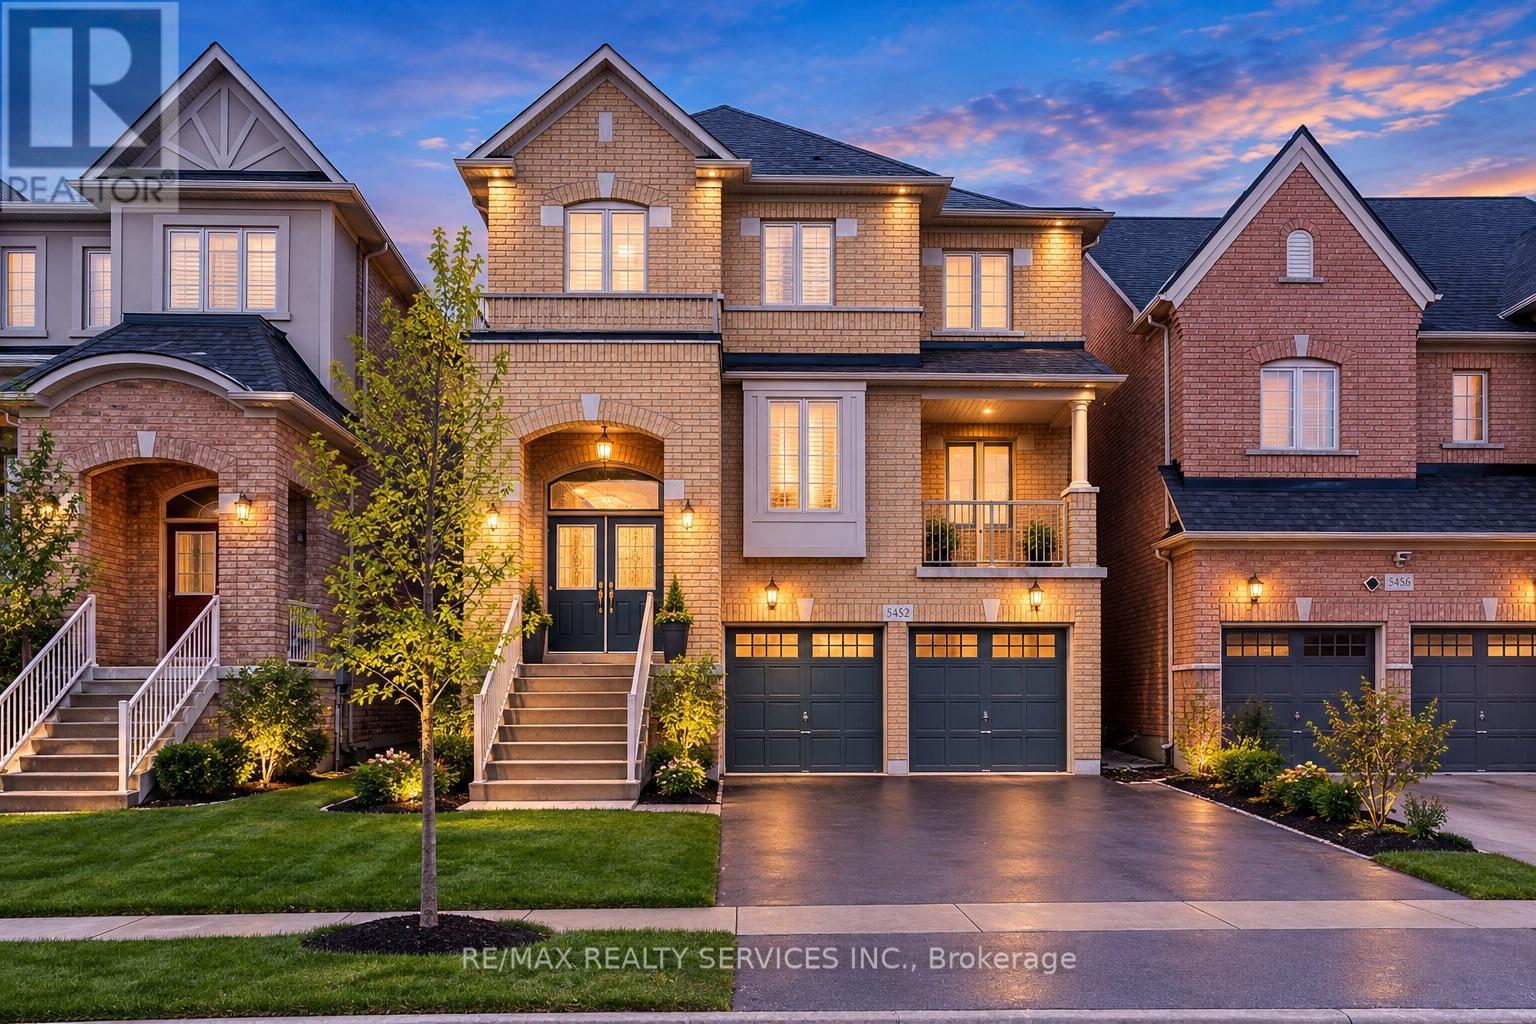
$1,439,999
5452 Meadowcrest Avenue
Mississauga (Churchill Meadows) · MLS # W13852964
5 bed · 5 bath · 3,345 sq ft
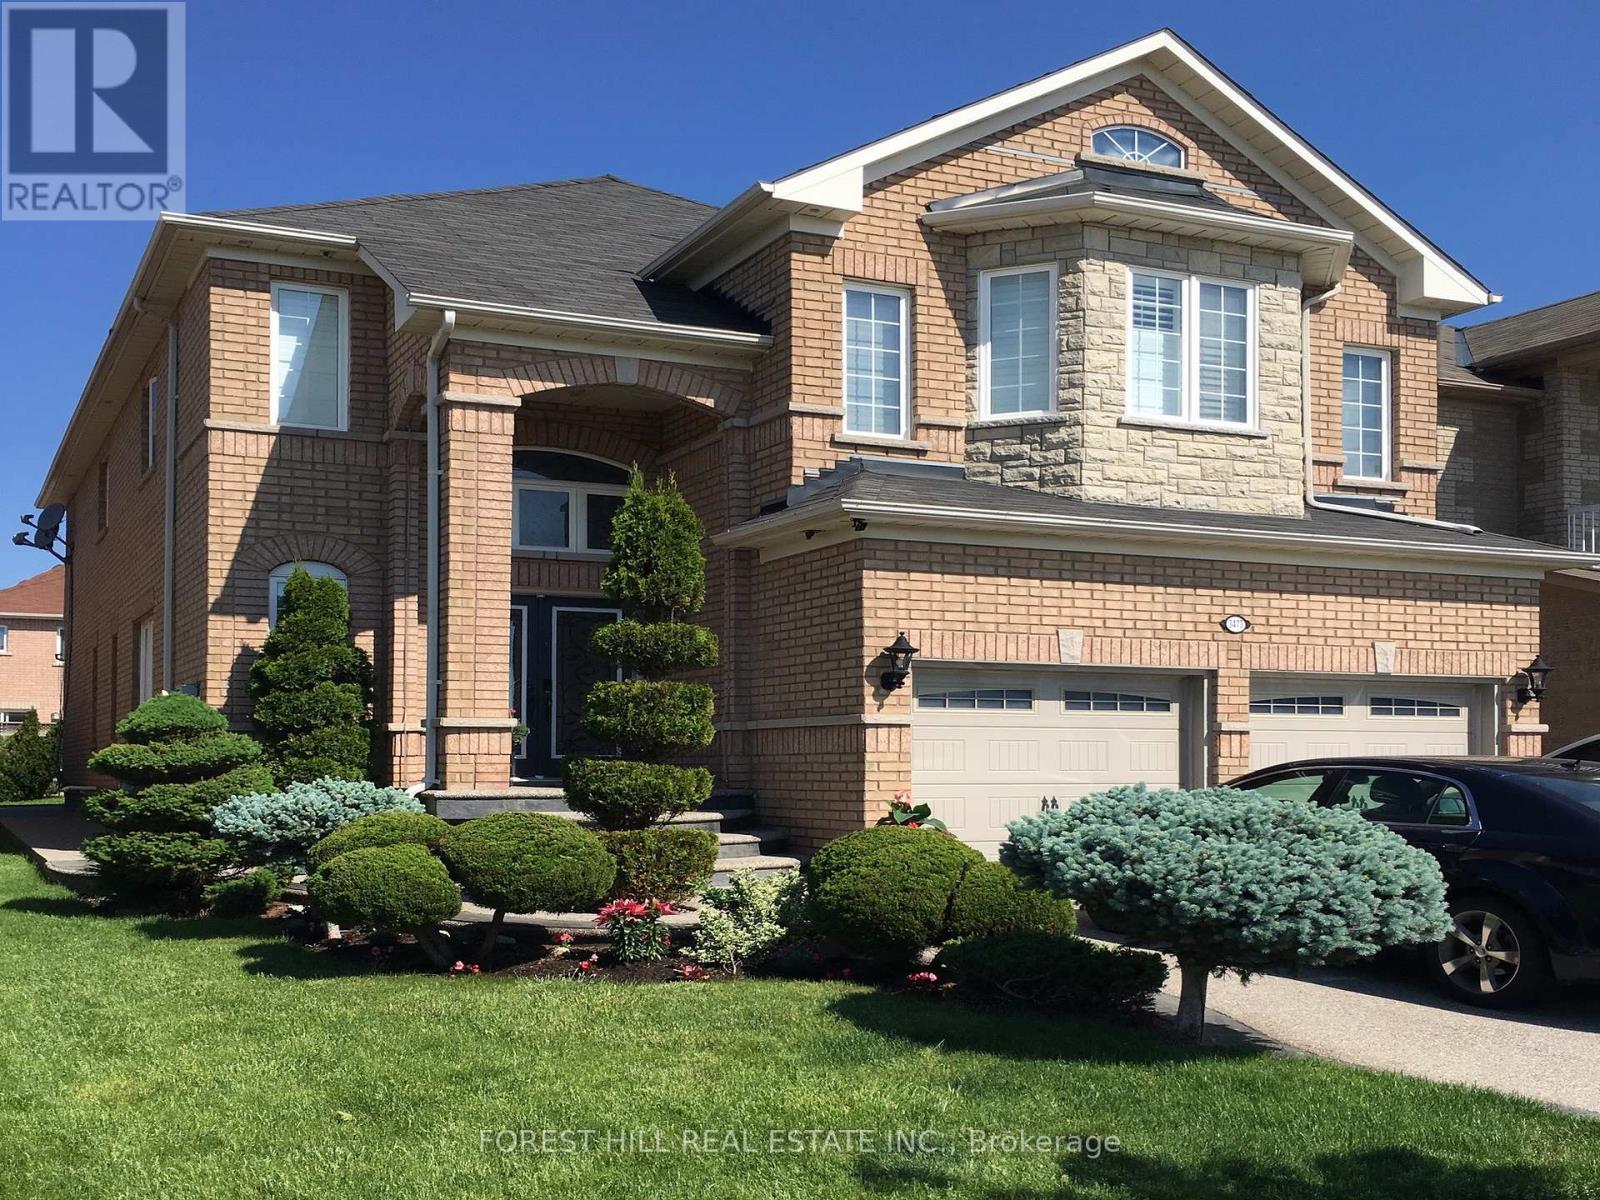
$1,435,000
3473 Aquinas Avenue
Mississauga (Churchill Meadows) · MLS # W14090608
5 bed · 4 bath
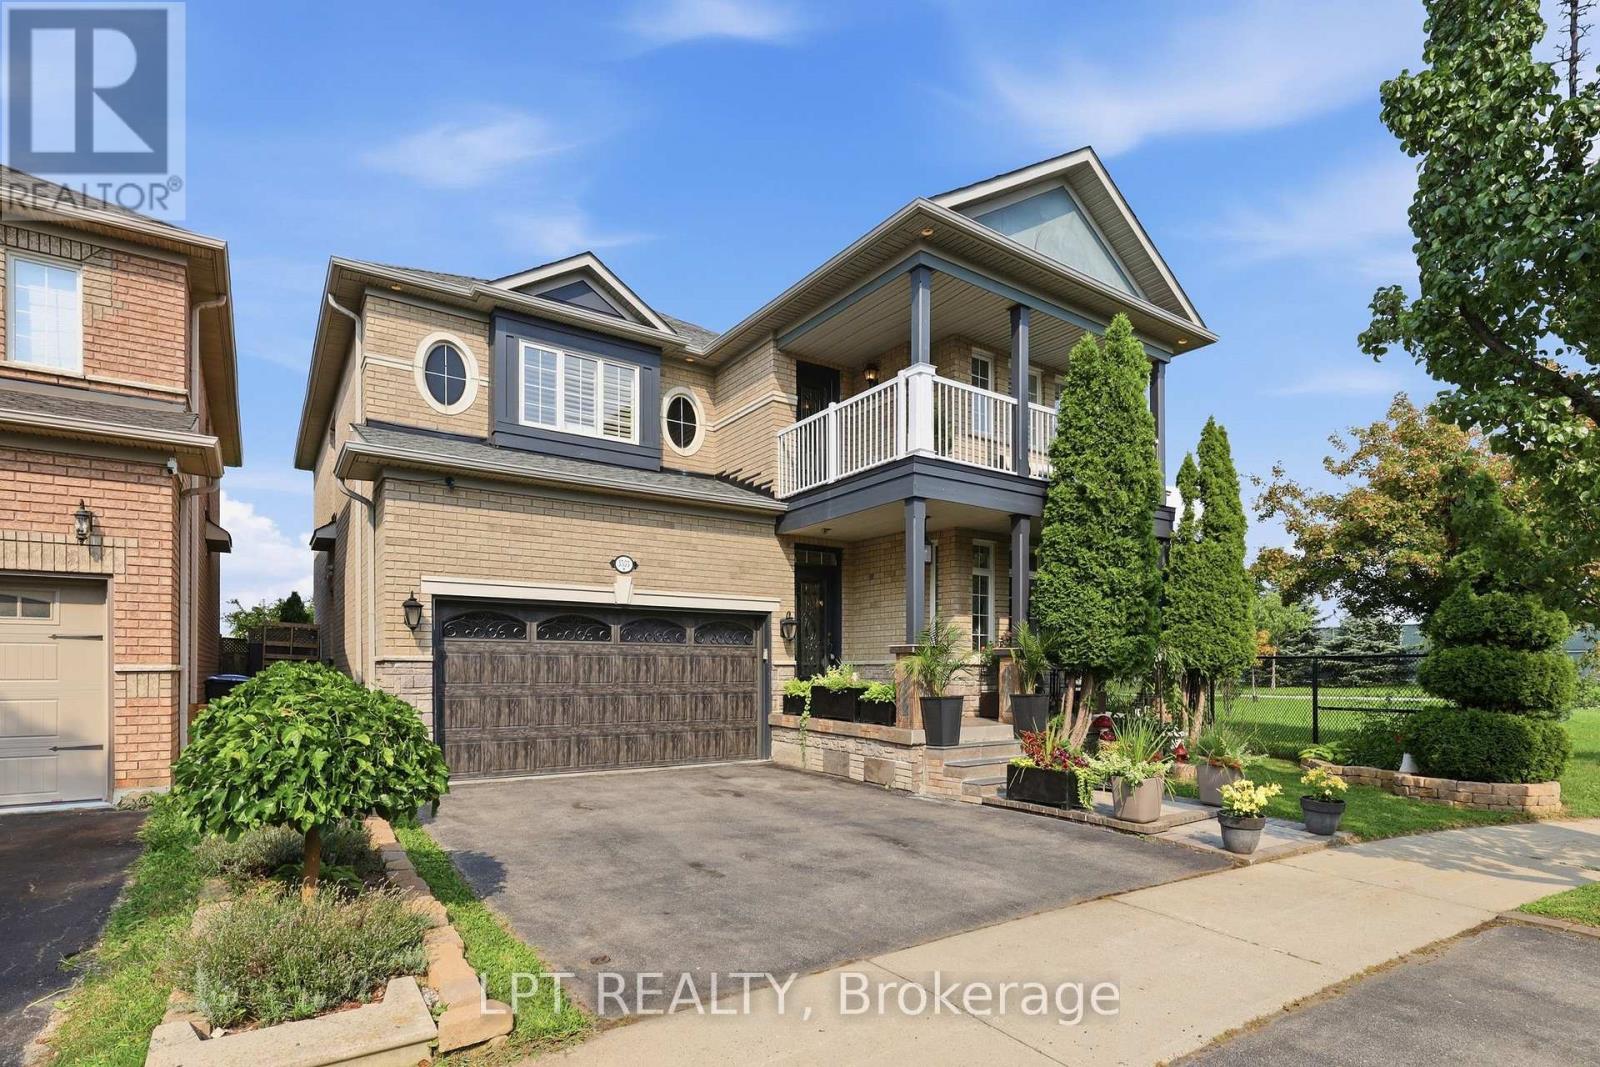
$1,488,000
3533 Jorie Crescent
Mississauga (Churchill Meadows) · MLS # W13792650
5 bed · 3 bath · 2,850 sq ft