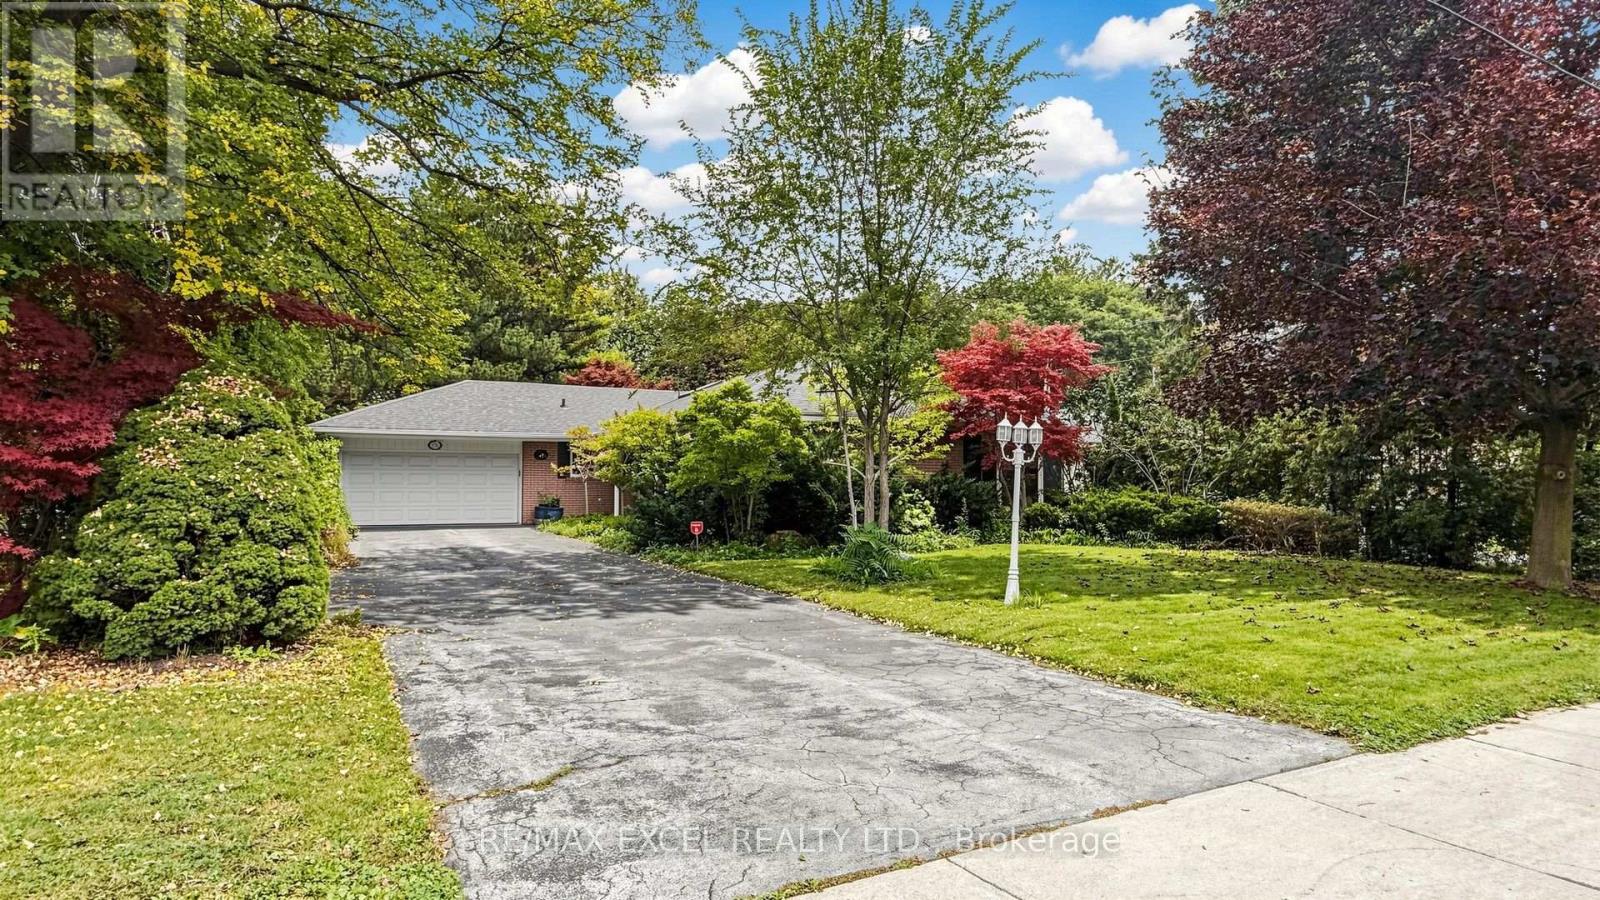
Videos & Virtual Tours
Open available video, 3D tour, or virtual-tour media for this listing.
131 Burbank Drive
Toronto (Bayview Village), Ontario M2K1N6
MLS # C13849006
Property Details
Type
Detached
Beds
5
Baths
3
Status
For Sale
More homes like this
About this property
Welcome To This Stunning Bungalow Situated On A Spectacular 70 X 205 Ft Ravine Lot! Surrounded By Nature & Offering Exceptional Privacy, This Beautiful Home Features A Full Walk-Out Basement And Combines The Convenience Of City Living With The Peaceful Feel Of A Country Retreat. Move In & Enjoy As-Is, Renovate To Your Taste, Or Take Advantage Of The Incredible Lot To Build Your Dream Custom Home With Plenty Of Space For An Indoor Or Outdoor Pool. A Rare Opportunity Offering Beautiful Ravine Views, An Exceptional Lot & Tremendous Future Development Potential!
Mortgage Estimate
Estimated monthly payment
Calculating…
Estimate only. Taxes, insurance, condo fees, and lender terms are not included.
Monthly costs to verify
Property taxes: about $1,434/month based on listed annual taxes.
Estimate only. Confirm taxes, condo/maintenance fees, insurance, utilities, and lender terms before making decisions.
Rooms
| Room | Level | Dimensions |
|---|---|---|
| Living room | Main level | 4.65 x 6.66 |
| Dining room | Main level | 3.07 x 3.48 |
| Kitchen | Main level | 3.29 x 6.16 |
| Family room | Main level | 4.9 x 4.29 |
| Primary Bedroom | Main level | 5.04 x 4.05 |
| Bedroom 2 | Main level | 3.62 x 3.44 |
| Bedroom 3 | Main level | 3.5 x 2.88 |
| Recreational, Games room | Lower level | 4.51 x 7.97 |
| Bedroom 4 | Lower level | 4.92 x 4 |
| Bedroom 5 | Lower level | 4.51 x 3.78 |
Facts & Location
Parking
8 spaces
Lot Size
70 x 205 FT
Annual Taxes
$17,210
Listing data
Listing information is provided for personal, non-commercial use and should be independently verified before making real estate decisions.
Last refreshed: Oct 24, 2026 4:16 AM
Explore nearby searches
SEO-friendly searches for this area, property type, and nearby neighbourhoods.
Similar Properties
More nearby listings that may fit the same search.
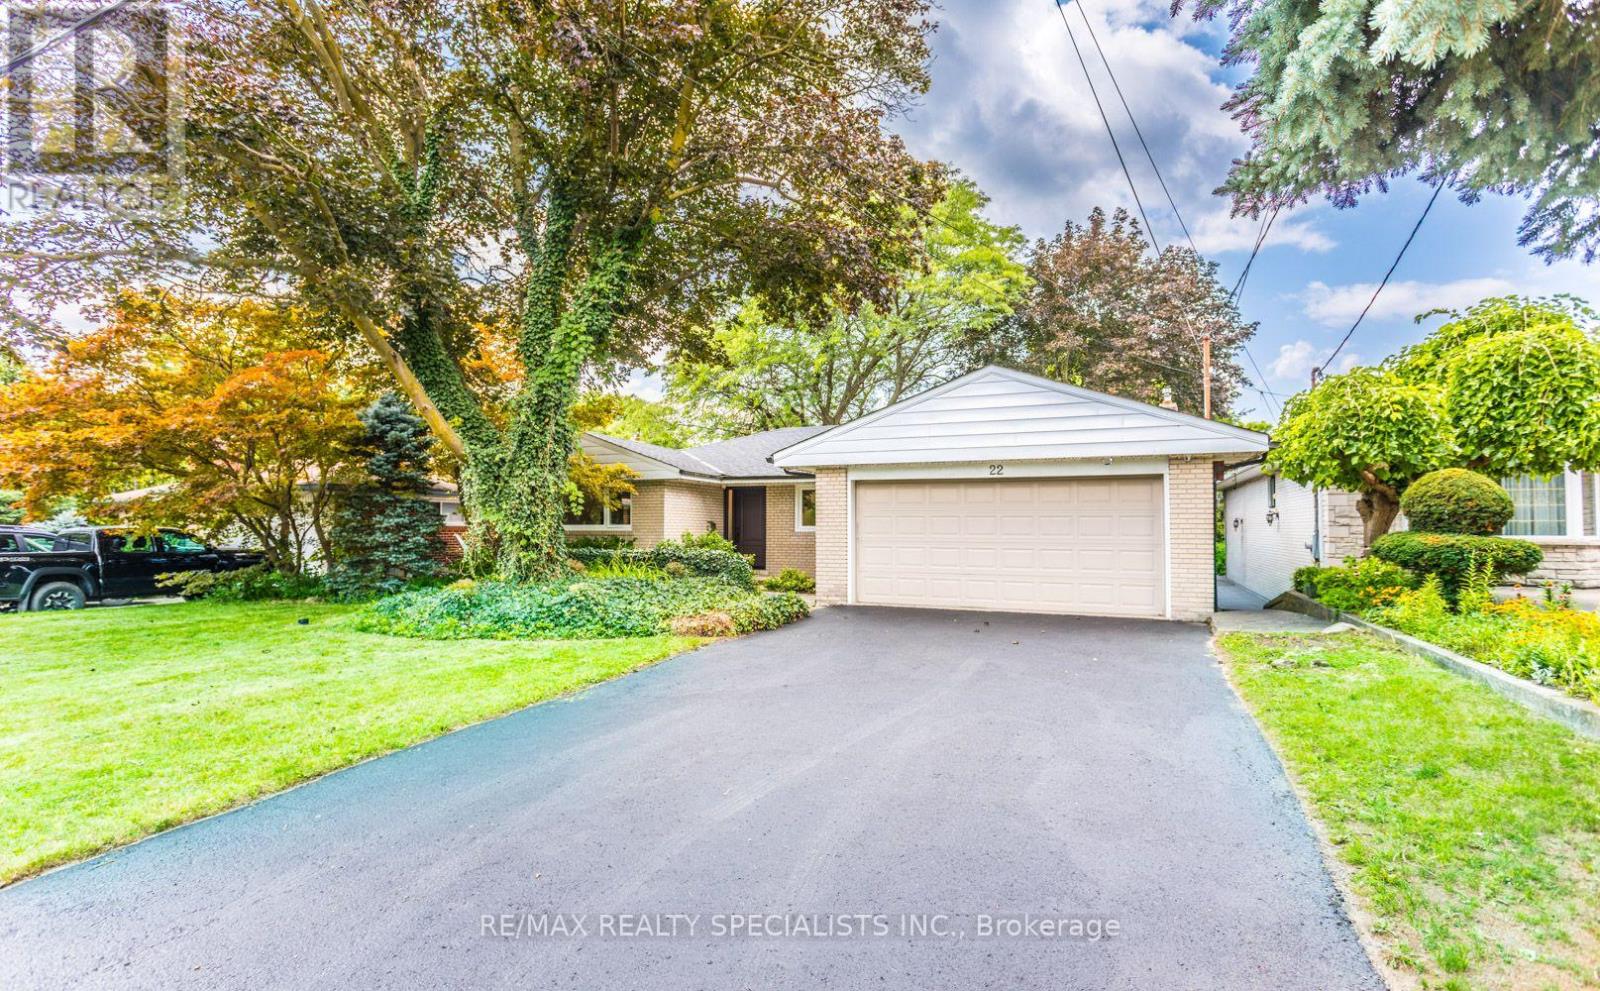
$2,595,000
22 Heathview Avenue
Toronto (Bayview Village) · MLS # C13683552
6 bed · 3 bath

$2,288,888
35 Geraldton Crescent
Toronto (Bayview Village) · MLS # C13661570
5 bed · 4 bath · 2,550 sq ft
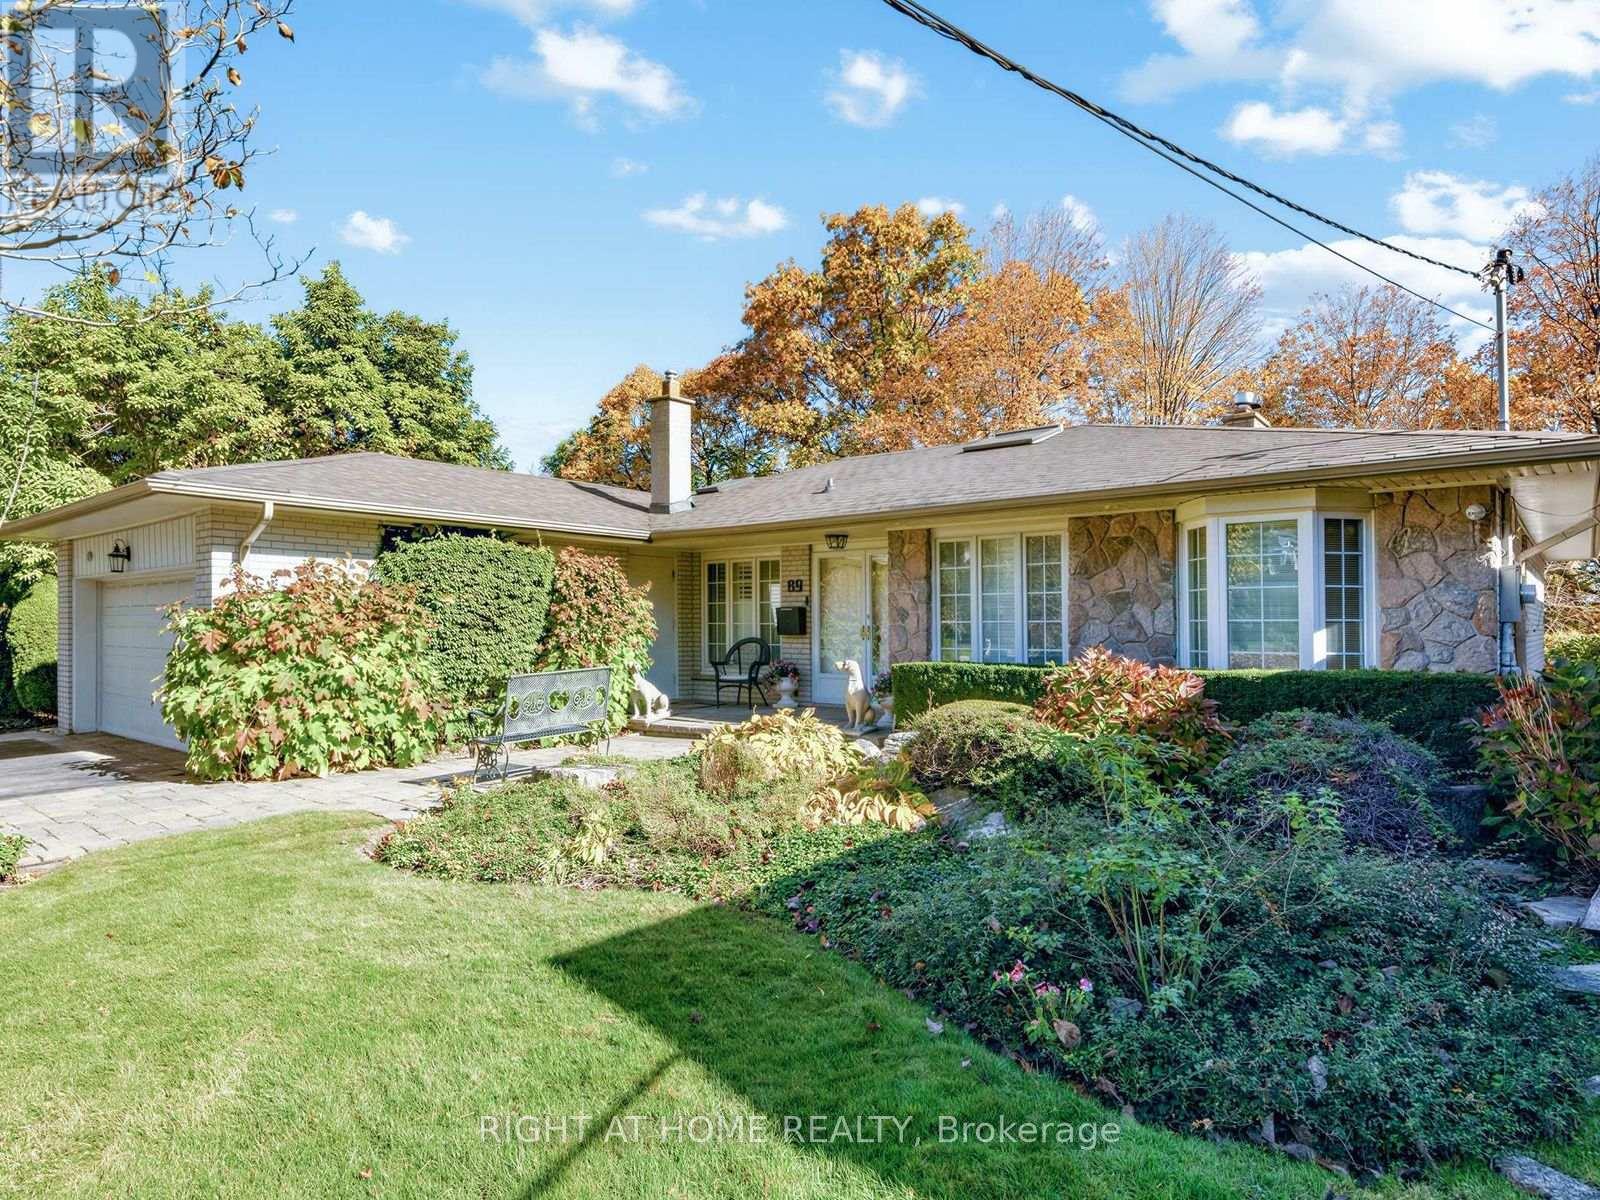
$2,225,000
89 Page Avenue
Toronto (Bayview Village) · MLS # C14109534
4 bed · 4 bath · 1,863 sq ft