Videos & Virtual Tours
Open available video, 3D tour, or virtual-tour media for this listing.
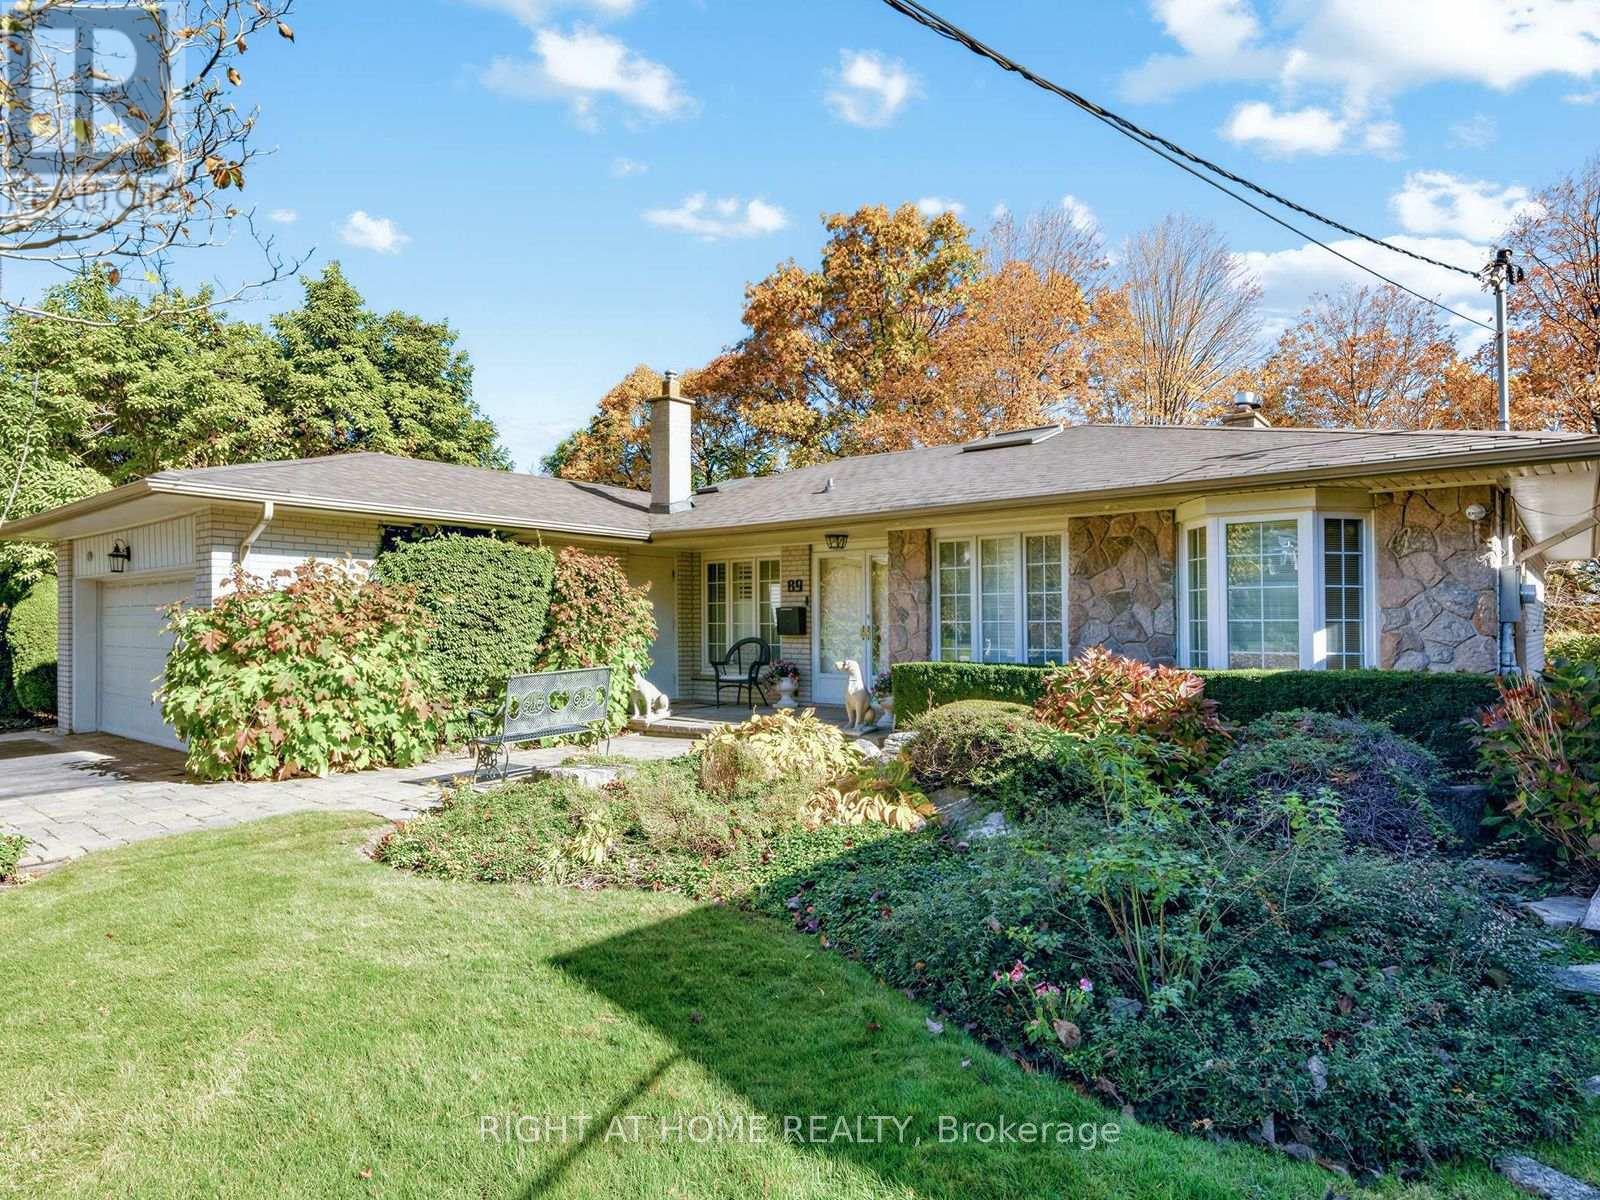
89 Page Avenue
Toronto (Bayview Village), Ontario M2K2B8
MLS # C14109534
Property Details
Type
Detached
Beds
4
Baths
4
Status
For Sale
More homes like this
About this property
Fabulous 1863sqft Ranch Bungalow Overlooking The Spectacular Private, Forested Parklands Of The Upper Don River In Back. Convenient Ground Level Front Entry Leads To A Large, Welcoming, Granite Foyer (17'x8') With Skylight And Immediate View Of The Backyard Oasis From The Wall-to-Wall Windows Of The Expansive Living Room With Gas Fireplace And Full-Length Balcony. Separate Dining Room To Accommodate Large Families Or Guests Adjacent To The Gourmet Kitchen Featuring Stainless Steel Appliances And A Charming Breakfast Area. Two Generous Sized Bedrooms On The Opposite Wing, The Primary With A 6pc Ensuite, Skylight And Separate Walk-In And Dble Closet, And The 2nd Bedroom With A 4pc Ensuite, Walk-In Cedar And Dble Closet. Closets Have Built-In Drawers And Shelves. The Fully Finished Lower Level Features Again Two More Generous-Sized Bedrooms, A 22'x15' Rec Room With Fireplace And Walk-Out To The Backyard Oasis, A Common 'Games Room', A 'Work Room' With Wet Bar Ideal As An Art Room Or Treatment Room, A Huge Laundry Room With Built-In Closed Shelving & Laundry Sink, A Second Walk-In Cedar Closet, 4pc Bathroom, Furnace Utility Room w/ Shelves, And Cold Room w/ Full 'Deepfreeze' Freezer & Fridge. The Private Backyard Features A Rock Waterfall And Pond, Sitting Area w/ Stone Bench, Covered Stone Patio, And A Beautifully Landscaped Yard With A Multitude Of Plants Shrubs And Trees... Your Very Own Park. Move Right In And Make It Yours.
Mortgage Estimate
Estimated monthly payment
Calculating…
Estimate only. Taxes, insurance, condo fees, and lender terms are not included.
Monthly costs to verify
Property taxes: about $1,100/month based on listed annual taxes.
Estimate only. Confirm taxes, condo/maintenance fees, insurance, utilities, and lender terms before making decisions.
Rooms
| Room | Level | Dimensions |
|---|---|---|
| Living room | Main level | 6.2 x 3.99 |
| Other | Lower level | 4.57 x 2.49 |
| Laundry room | Lower level | 3.81 x 3.02 |
| Utility room | Lower level | 3.38 x 3 |
| Bathroom | Lower level | 2.49 x 2.49 |
| Dining room | Main level | 4.29 x 3.38 |
| Cold room | Lower level | 3.96 x 1.45 |
| Kitchen | Main level | 5.74 x 3.1 |
| Eating area | Main level | 2.31 x 3.1 |
| Primary Bedroom | Main level | 4.67 x 4.06 |
| Bedroom 2 | Main level | 5.08 x 3.63 |
| Games room | Lower level | 4.57 x 3.61 |
| Recreational, Games room | Lower level | 6.96 x 4.57 |
| Bedroom 3 | Lower level | 4.72 x 3.3 |
| Bedroom 4 | Lower level | 3.96 x 3.94 |
Facts & Location
Interior Size
1,863 sq ft
Parking
6 spaces
Lot Size
60.3 x 140.9 FT ; 60.28x140.94x63.75x119.12
Annual Taxes
$13,205
Listing data
Listing information is provided for personal, non-commercial use and should be independently verified before making real estate decisions.
Last refreshed: Oct 24, 2026 4:32 AM
Explore nearby searches
SEO-friendly searches for this area, property type, and nearby neighbourhoods.
Similar Properties
More nearby listings that may fit the same search.
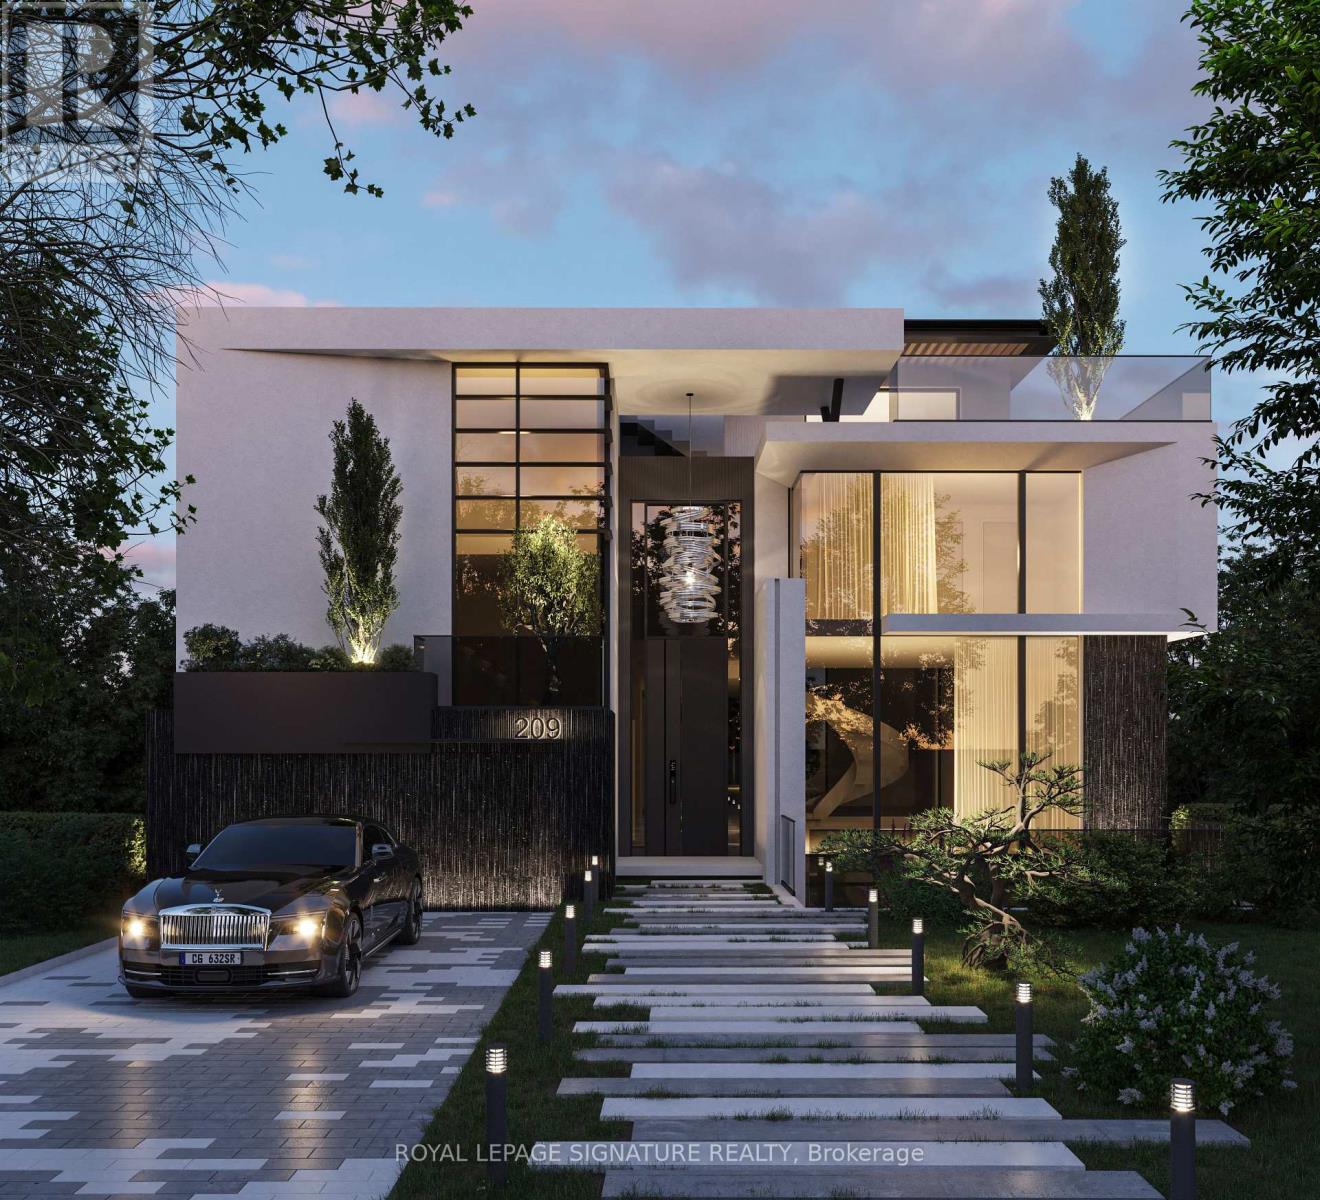
$2,198,000
209 Burbank Drive
Toronto (Bayview Village) · MLS # C13752940
5 bed · 3 bath · 6,700 sq ft

$2,288,888
35 Geraldton Crescent
Toronto (Bayview Village) · MLS # C13661570
5 bed · 4 bath · 2,550 sq ft
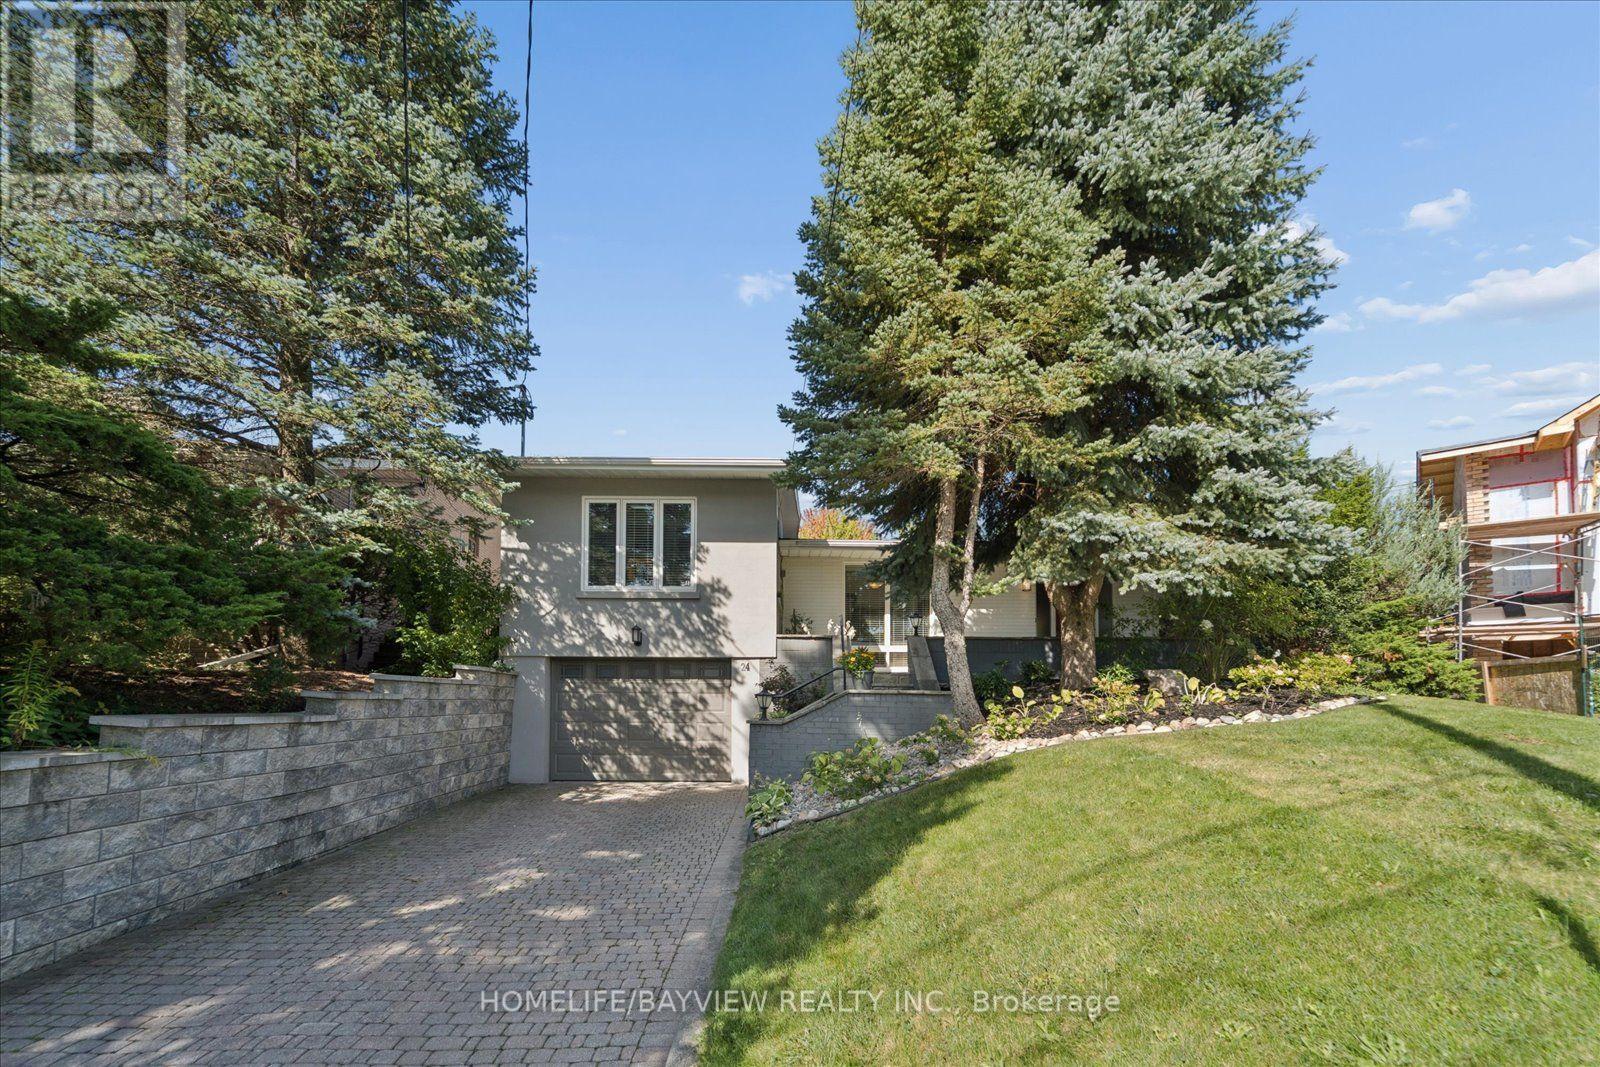
$2,058,800
24 Ravenscroft Circle
Toronto (Bayview Village) · MLS # C13779452
5 bed · 4 bath